
23930 Los Codona 206, Torrance, CA, US, 90505
23930 Los Codona 206, Torrance, CA, US, 90505Basics
- Date added: Added 1 month ago
- Category: Residential
- Type: Condominium
- Status: Active
- Bedrooms: 2
- Bathrooms: 2
- Area: 1004 sq ft
- Lot size: 47037, 47037 sq ft
- Year built: 1970
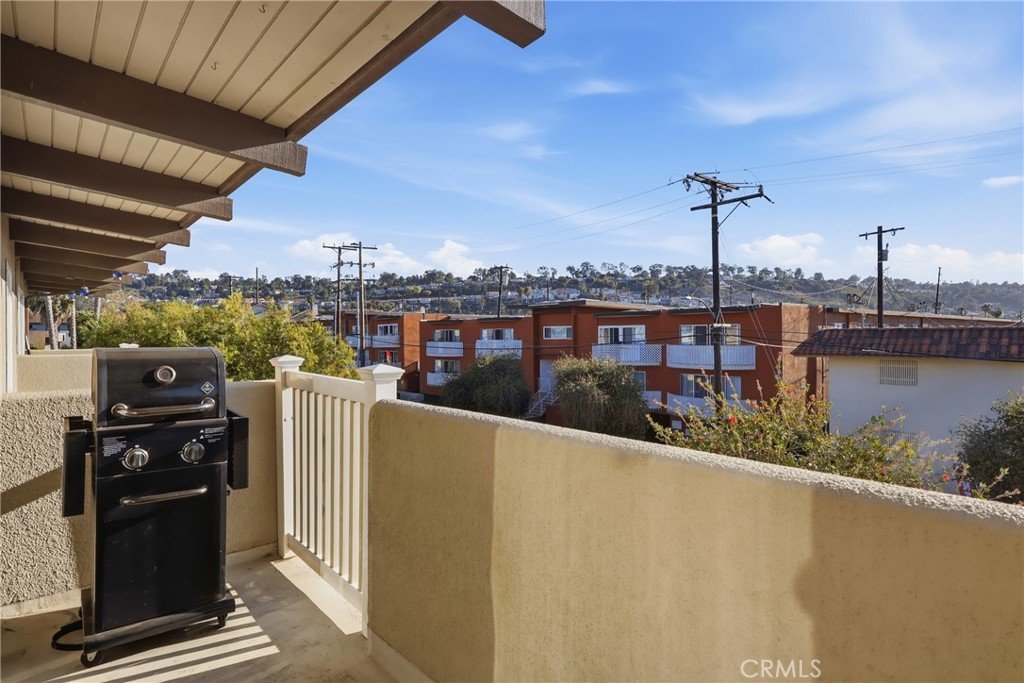
- View: Hills,Neighborhood
- County: Los Angeles
- MLS ID: SB26151072
Description
-
Description:
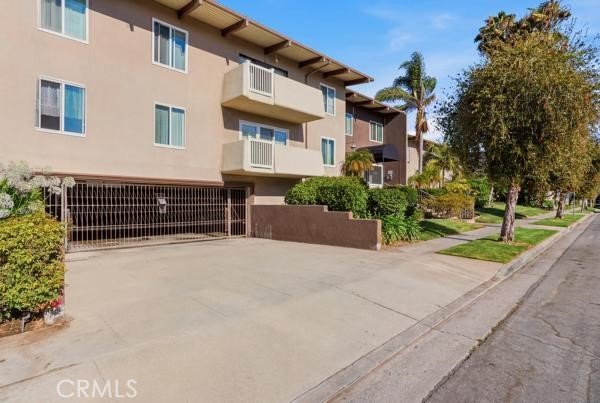
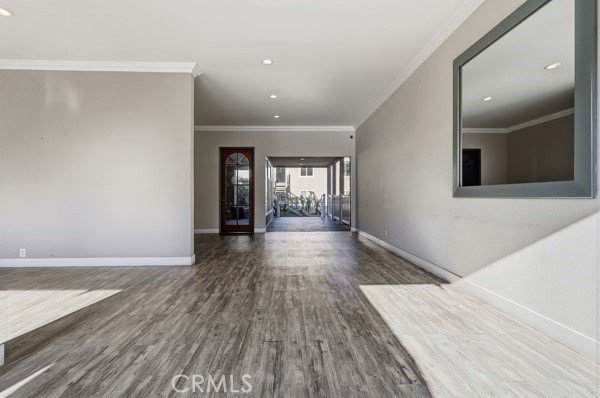
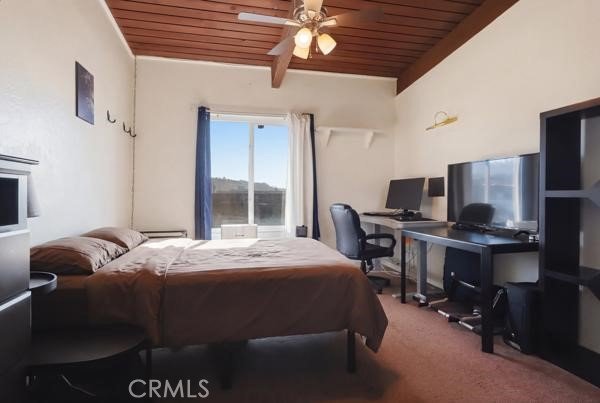
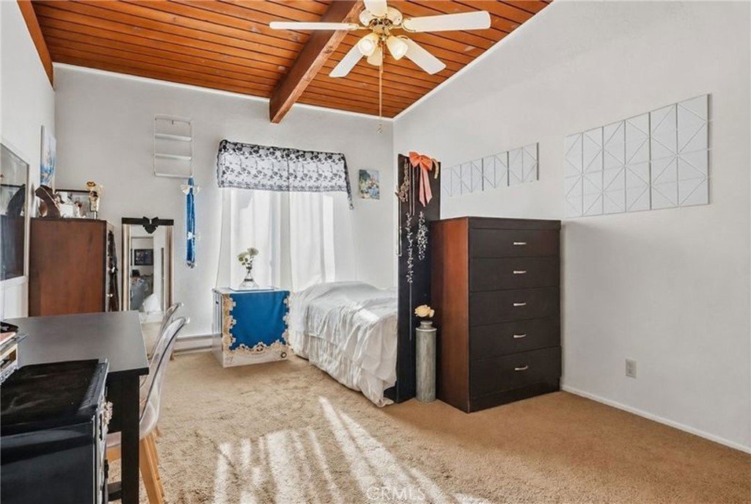
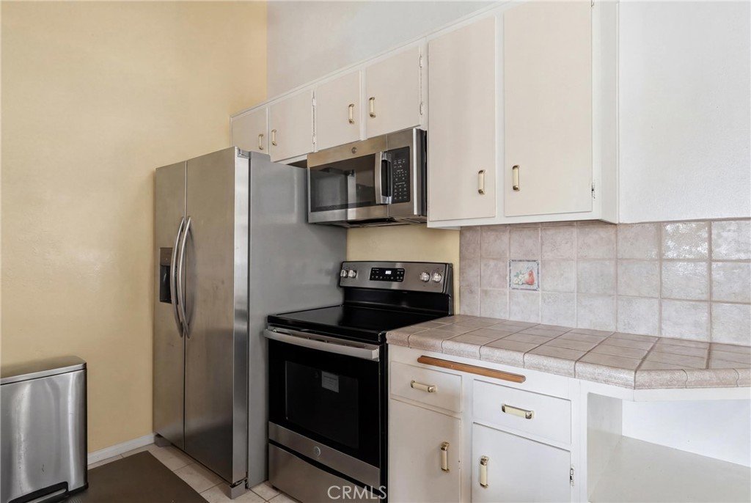
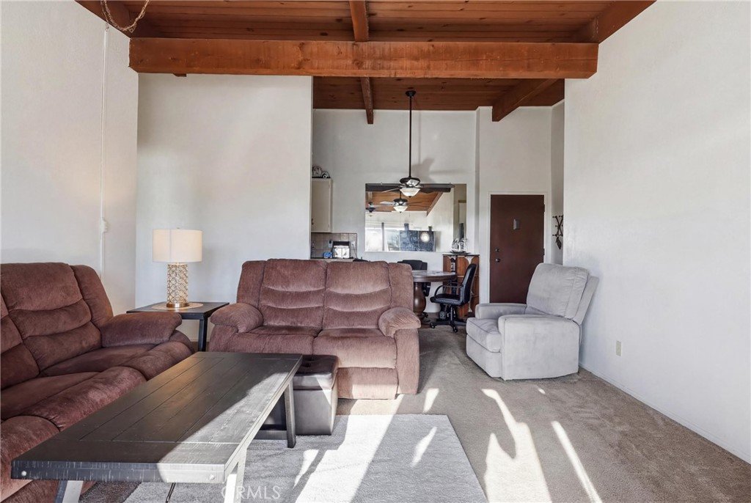
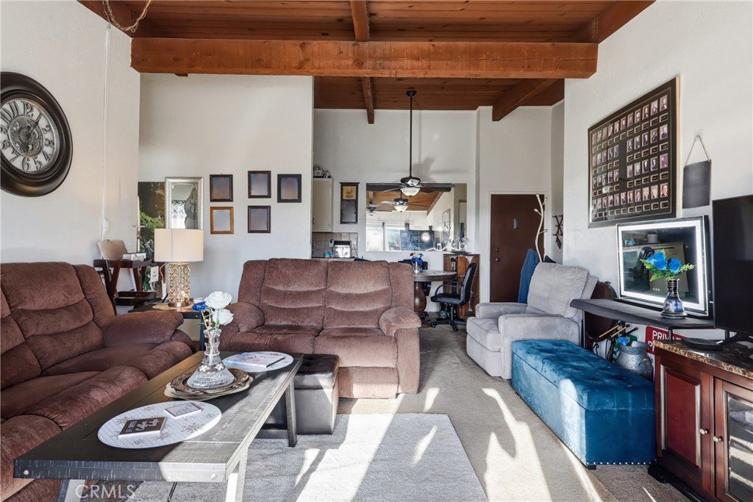
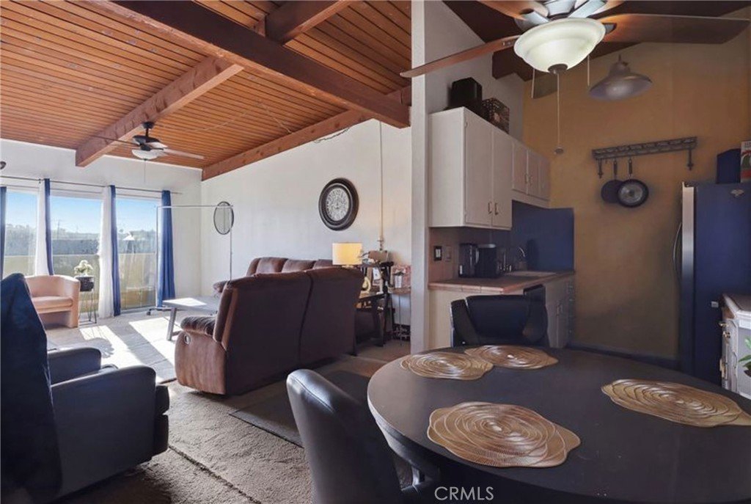
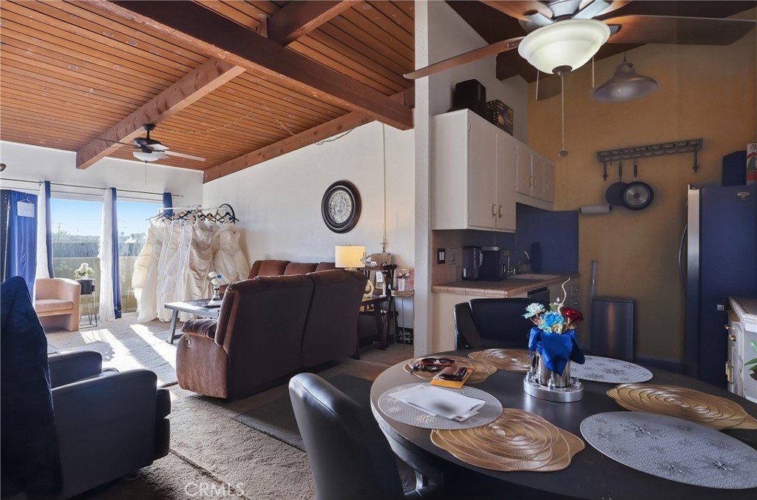
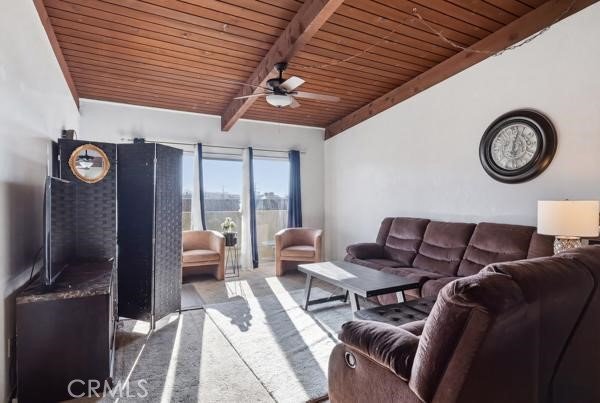
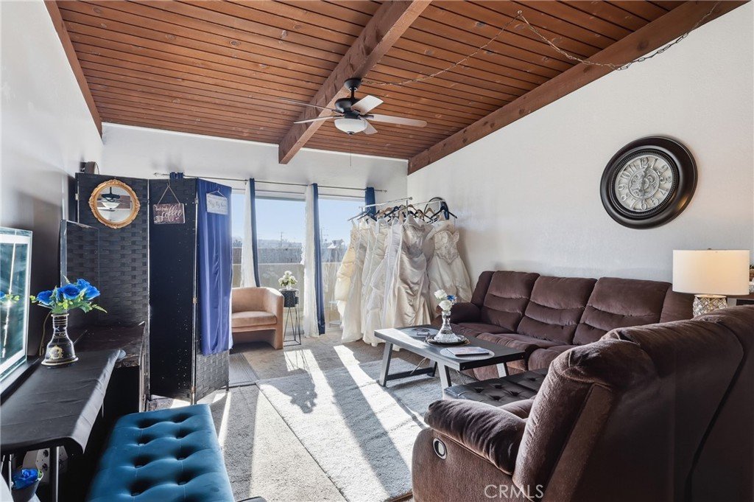
Enjoy South Torrance living in this beautifully updated 2-bedroom, 2-bathroom condo with stunning Palos Verdes views. The bright, open layout extends to a private balcony, offering the perfect space to relax, entertain, or enjoy your morning coffee while taking in the scenic hillside backdrop.
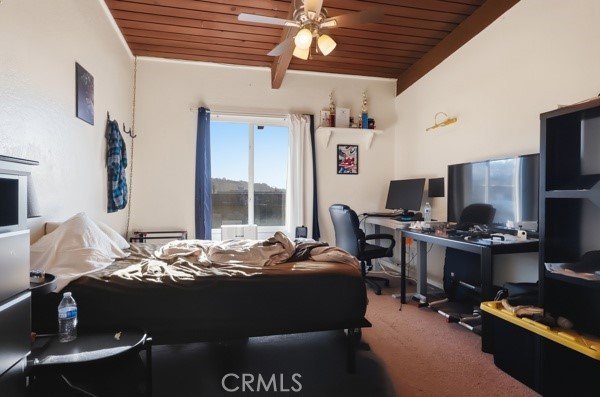
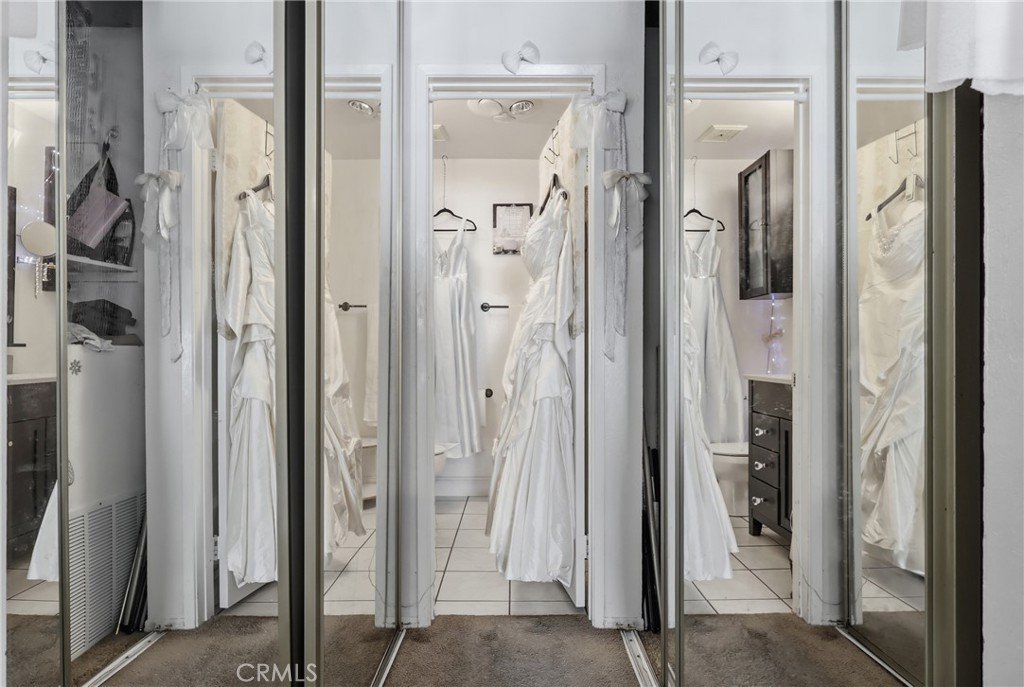
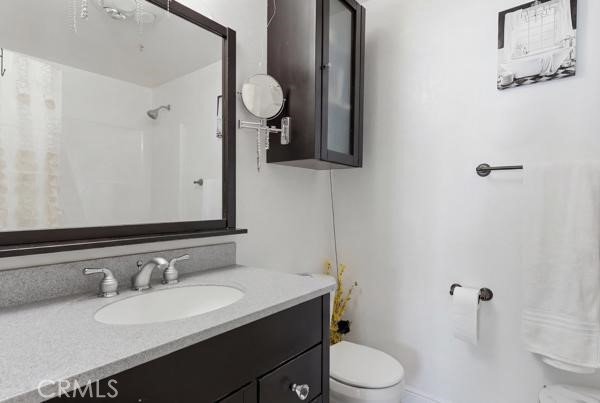
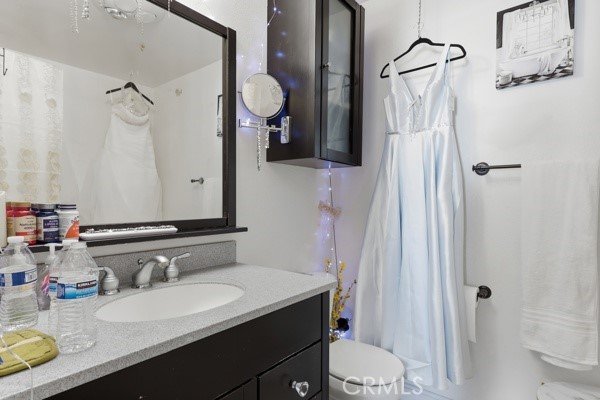
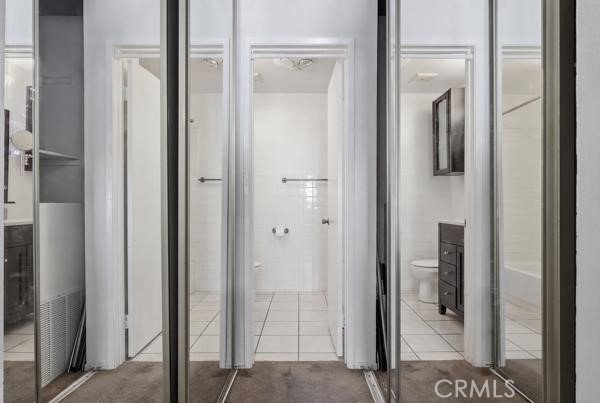
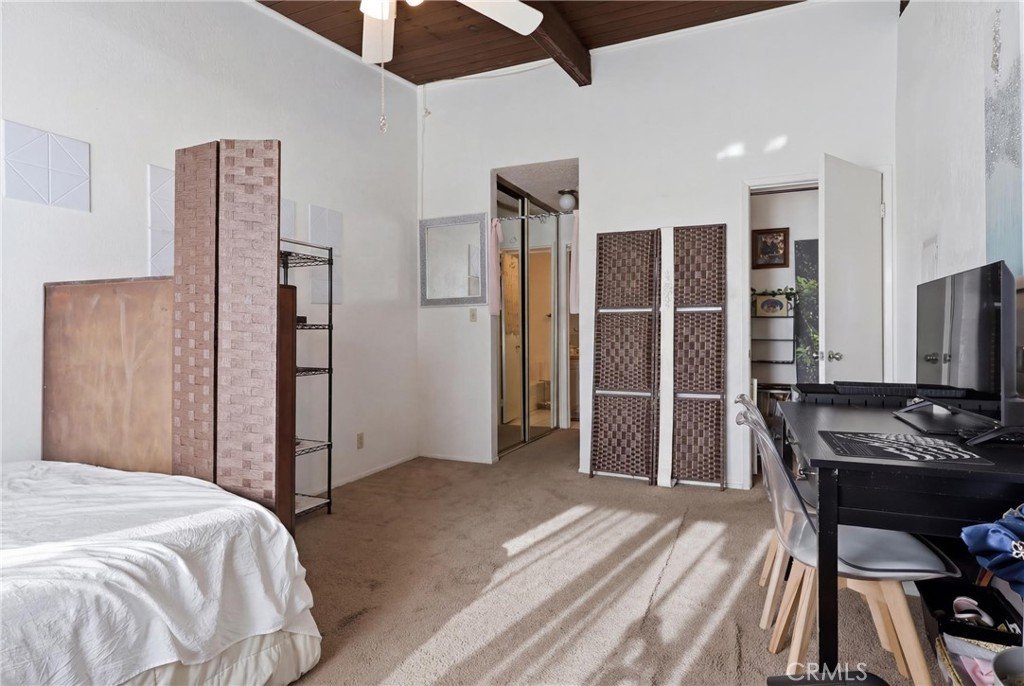
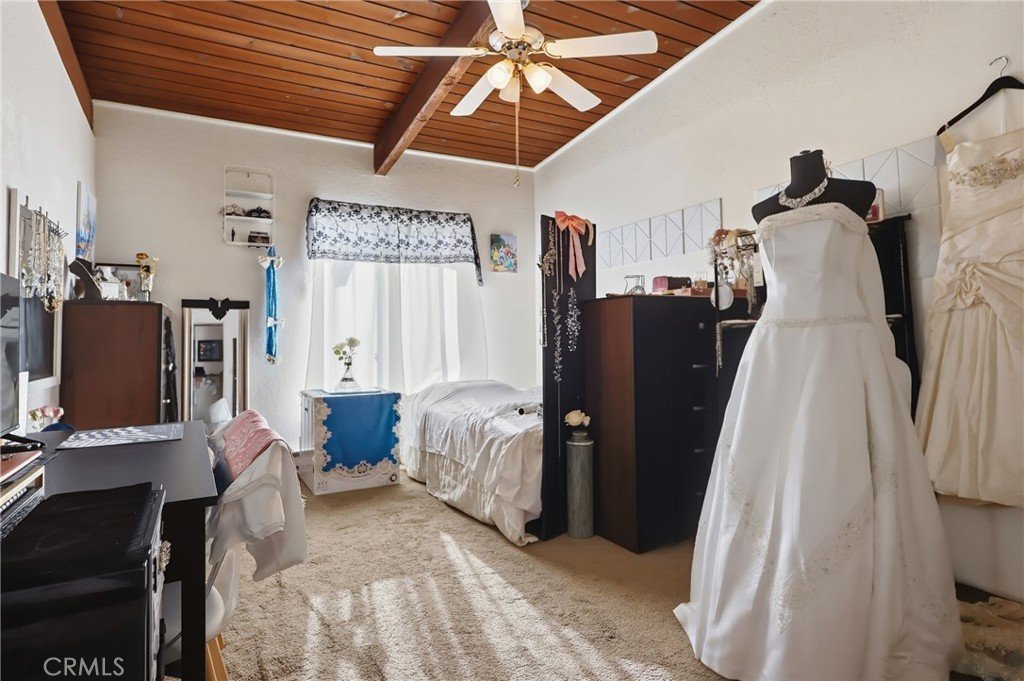
The generous primary suite offers a private en-suite bath, while the second bedroom provides flexibility for guests or a home office. Two side-by-side gated parking spaces and additional private storage add everyday convenience.
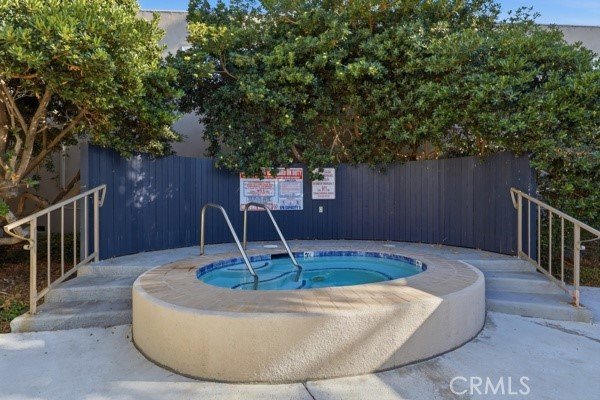
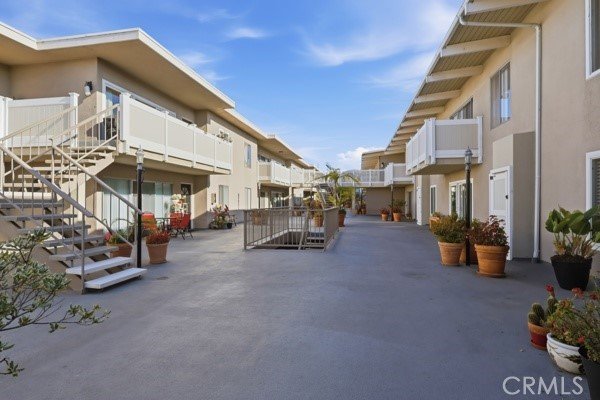
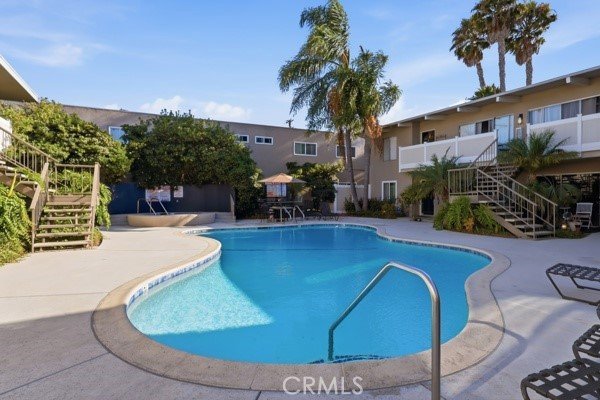
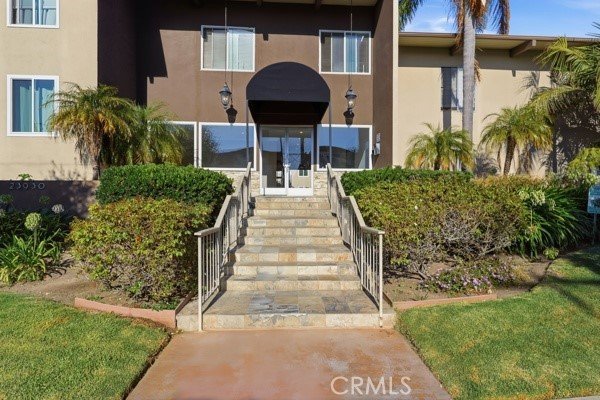
Located in the desirable La Contessa community, residents enjoy access to a sparkling pool and hot tub, all within a well-maintained, secure complex. Just minutes from Torrance Beach, Riviera Village, award-winning South High School, parks, shopping and dining at Del Amo Mall, this home offers the perfect combination of comfort, convenience, and an exceptional South Bay lifestyle.
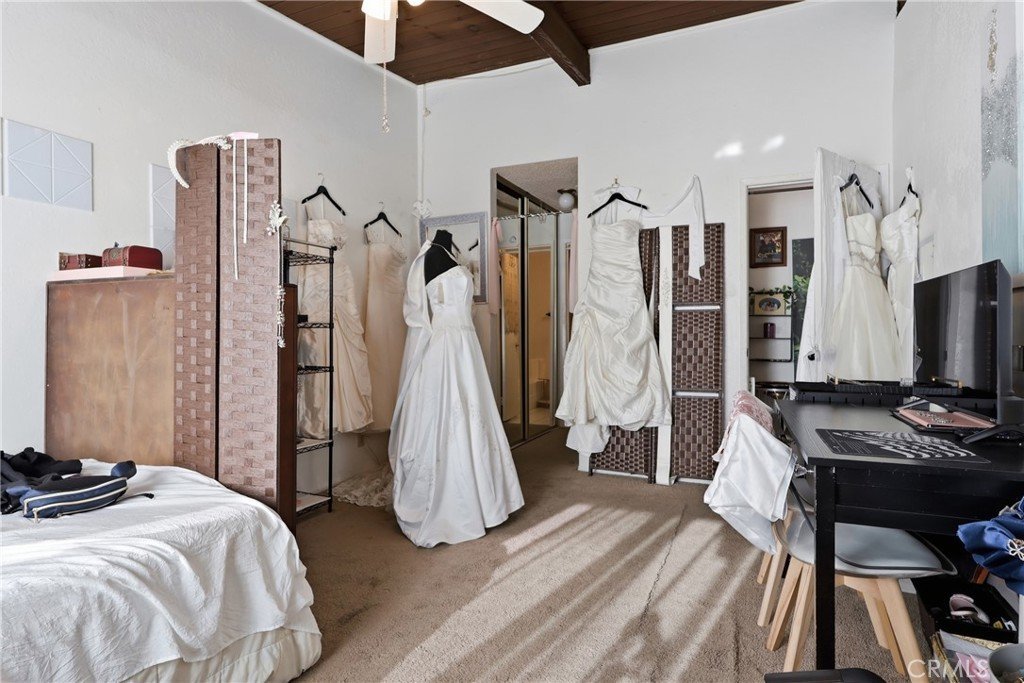
*Photos have been AI-modified
Show all description
Location
- Directions: PCH & Hawthorne
- Lot Size Acres: 1.0798 acres
Building Details
- Structure Type: MultiFamily
- Water Source: Public
- Sewer: PublicSewer
- Common Walls: TwoCommonWallsOrMore
- Garage Spaces: 2
- Levels: One
- Floor covering: Carpet
Amenities & Features
- Pool Features: Community, Association
- Parking Total: 2
- Association Amenities: CallForRules,Clubhouse,ControlledAccess,Insurance,MeetingRoom,Management,MaintenanceFrontYard,Pool,PetsAllowed,RecreationRoom,SpaHotTub
- Utilities: None
- Cooling: None
- Fireplace Features: None
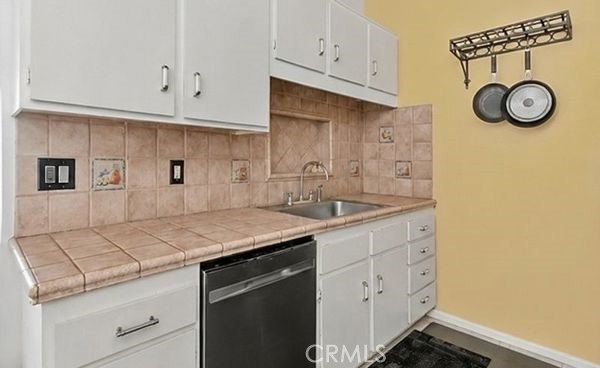
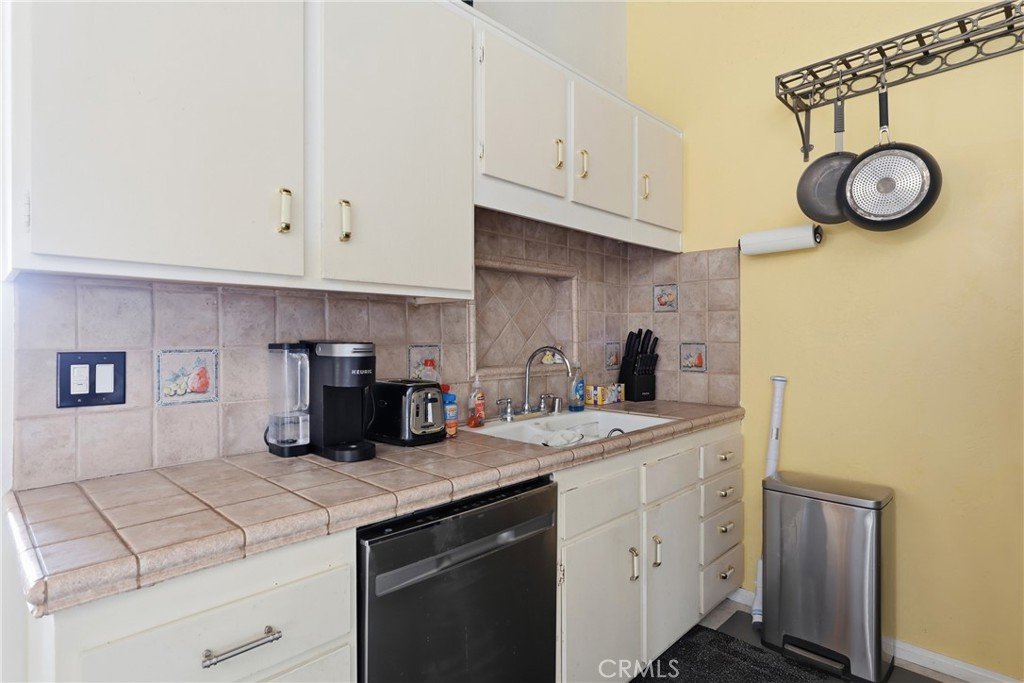
- Interior Features: Balcony, CeilingFans, SeparateFormalDiningRoom, EatInKitchen, Unfurnished, GalleyKitchen
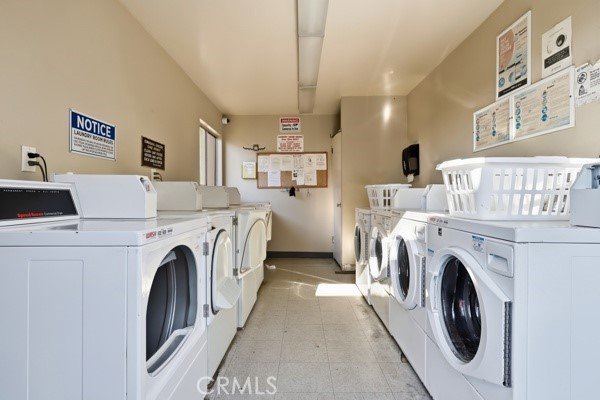
- Laundry Features: CommonArea
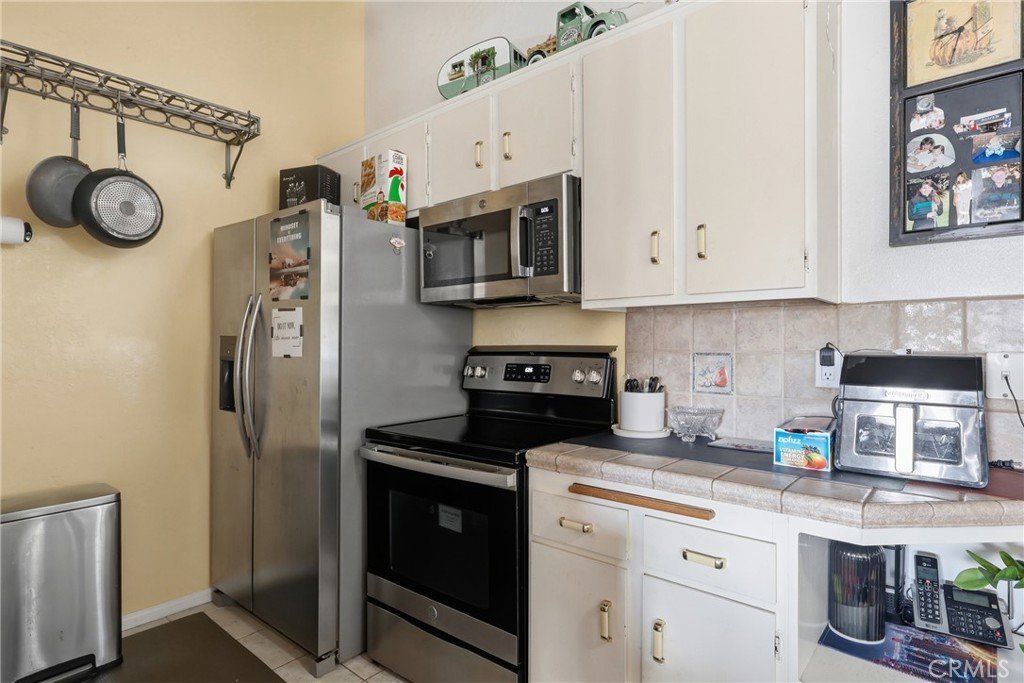
- Appliances: Dishwasher,ElectricOven,Microwave,Refrigerator
Nearby Schools
- High School District: Torrance Unified
Expenses, Fees & Taxes
- Association Fee: $430
Agent info
- Agent name: Shirley Sosa
- Agent MLS: SBSOSASHI
- Agent email: s.sosa@kw.com
- Agent officephone: 310-519-1080
Miscellaneous
- Association Fee Frequency: Monthly
- List Office Name: Keller Williams Realty
- Listing Terms: Submit
- Common Interest: Condominium
- Community Features: Curbs,StreetLights,Sidewalks,Pool
- Attribution Contact: 323-517-5250
