





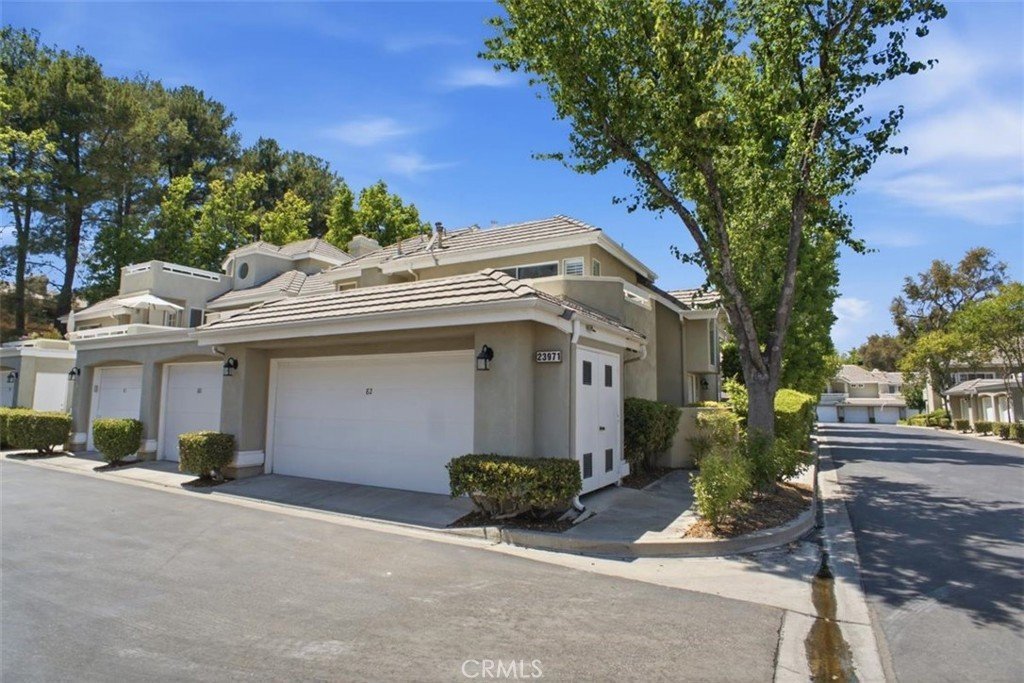
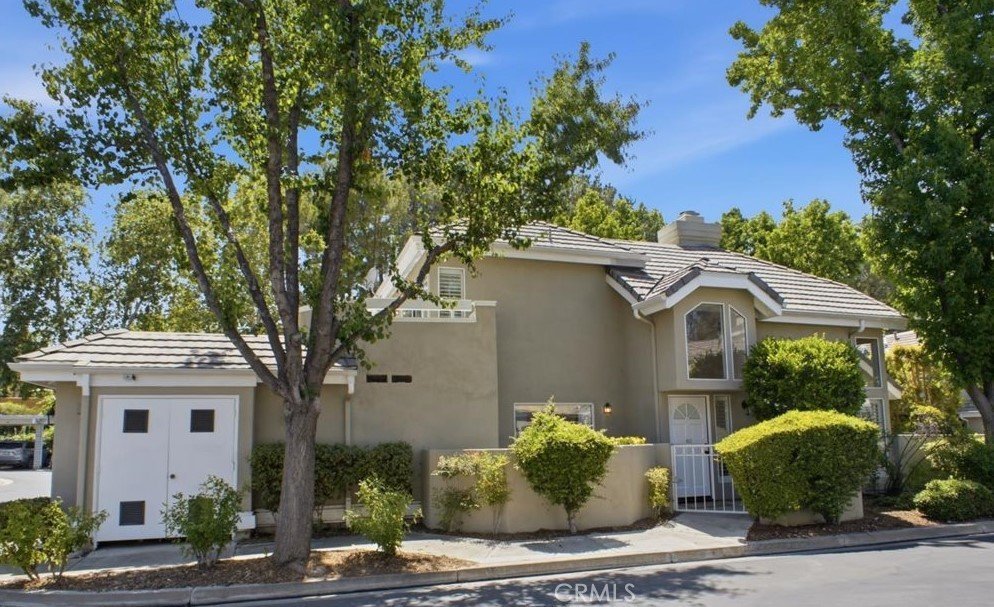
23971 Arroyo Park 82, Valencia, CA, US, 91355
23971 Arroyo Park 82, Valencia, CA, US, 91355Basics
- Date added: Added 3 weeks ago
- Category: Residential
- Type: Townhouse
- Status: Active
- Bedrooms: 3
- Bathrooms: 3
- Area: 1537 sq ft
- Lot size: 571215, 571215 sq ft
- Year built: 1985
- View: None
- Subdivision Name: Arbor Park (ARPK)
- County: Los Angeles
- MLS ID: SR26137298
Description
-
Description:
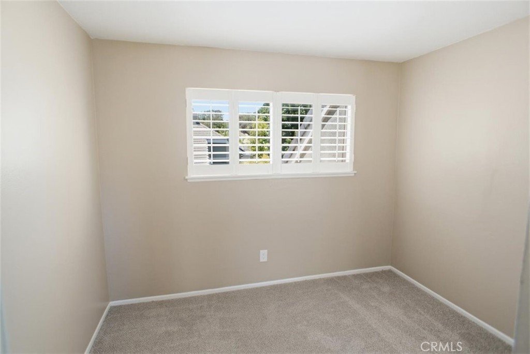
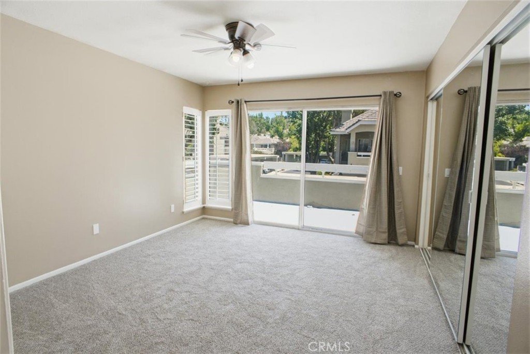
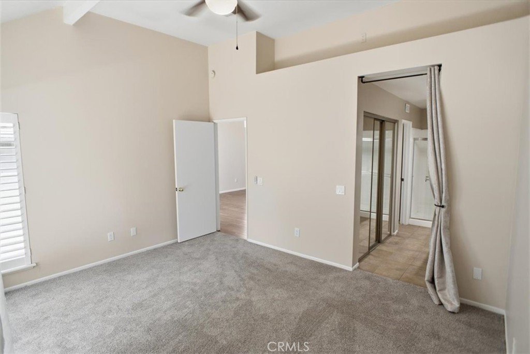
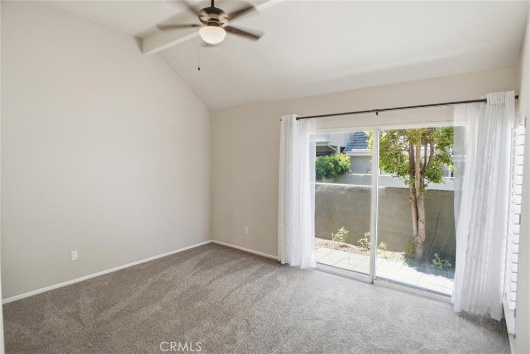
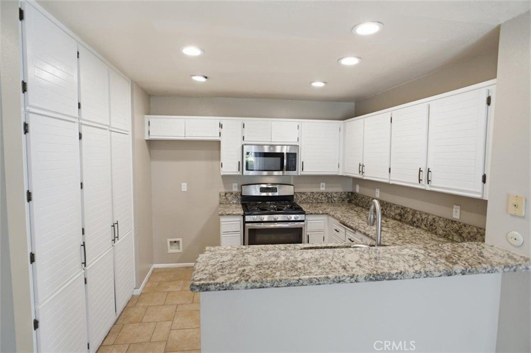
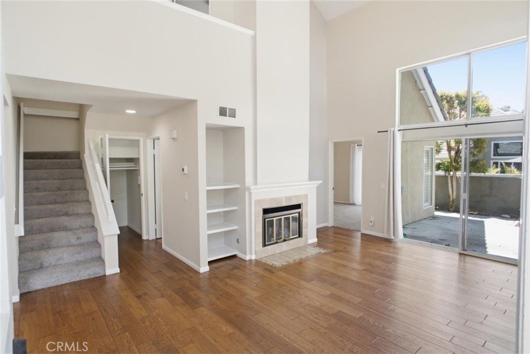
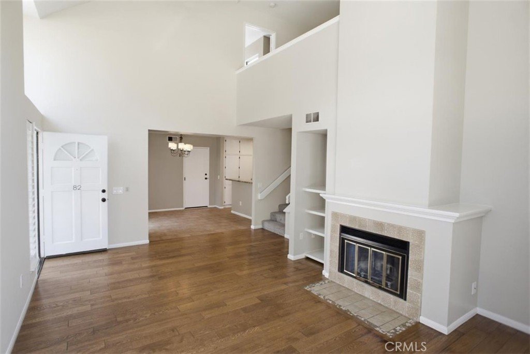
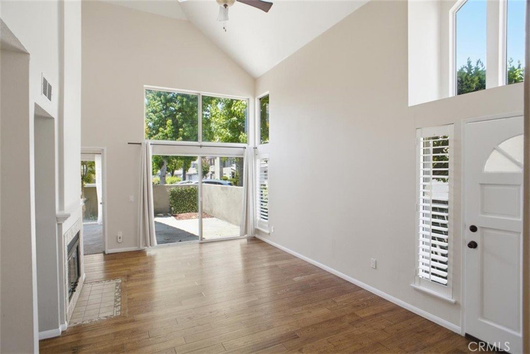
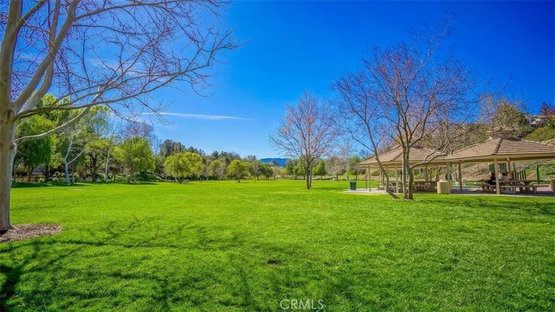
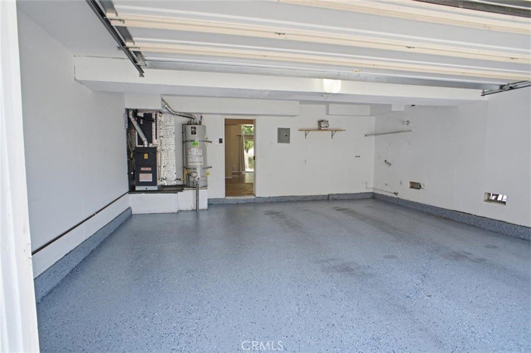
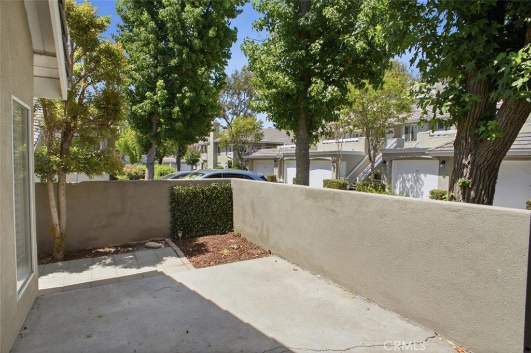
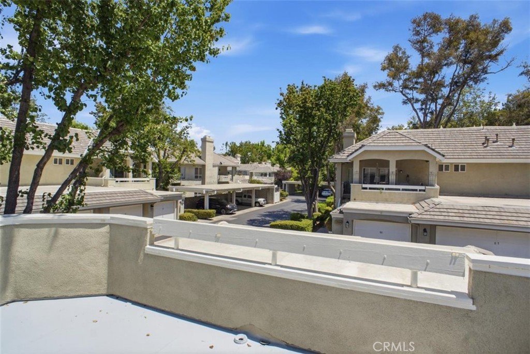
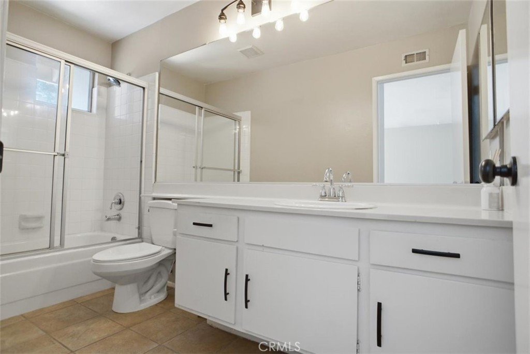
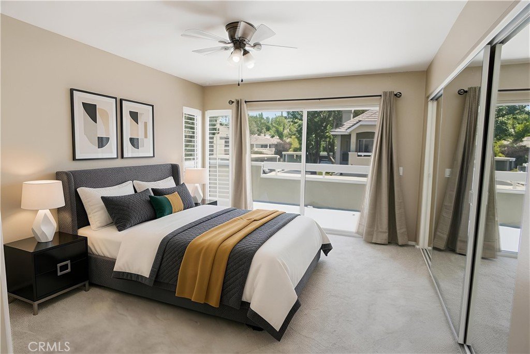
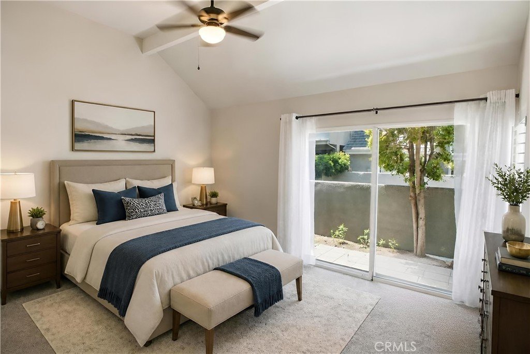
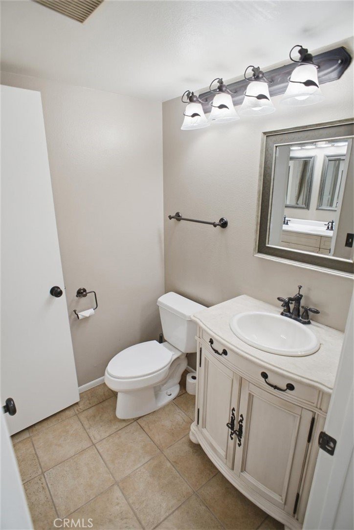
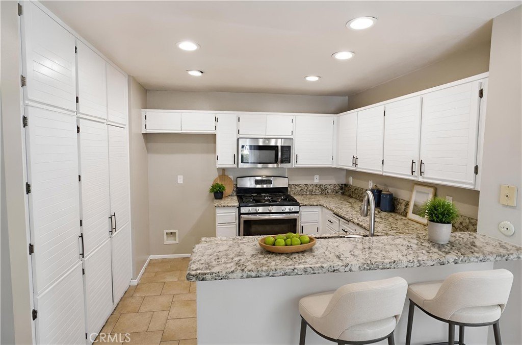
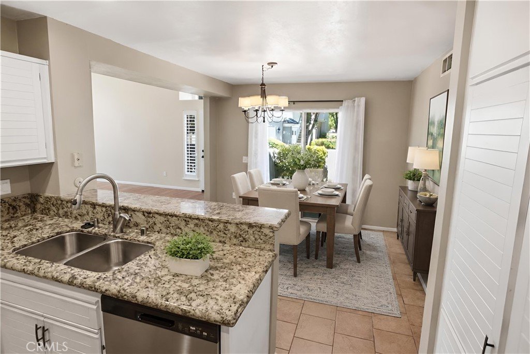
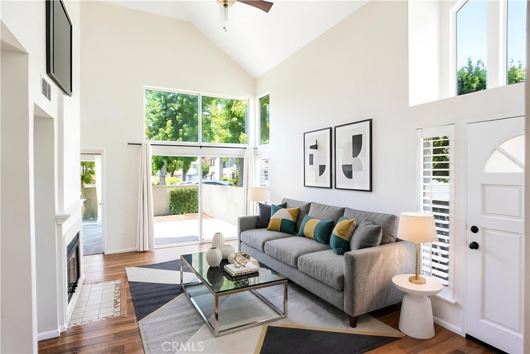
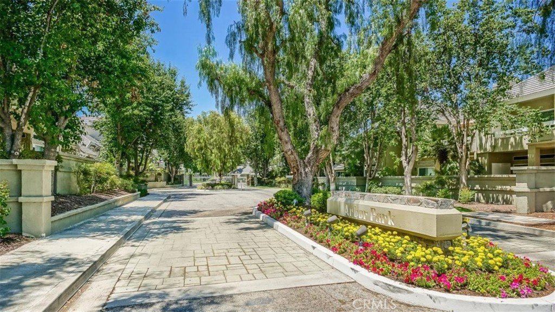
Located in the gated Arbor Park Townhome community within prestigious Valencia Summit, this updated townhome is the largest floor plan with approximately 1,537 square feet, 3 bedrooms, 2.5 bathrooms, and the rare lifestyle convenience of two primary suites, one downstairs and one upstairs. The light-filled living room offers soaring vaulted ceilings, a gas fireplace, and access to one of two private ground floor patios. The updated kitchen features granite countertops, stainless steel appliances, abundant cabinetry, and opens to the dining area with access to the second patio. The upstairs primary suite includes a spacious private balcony and modern bathroom, while the third upstairs bedroom provides flexibility for guests or a home office. Additional features include fresh interior paint, new carpet, plantation shutters, attached two-car garage with epoxy flooring, and two private outdoor living spaces. Residents enjoy gated access, a private community pool, nearby Summit Park, tennis courts, Valencia's paseo and trail system, shopping, restaurants, and convenient I-5 freeway access. FHA financing eligible for low down payment and more flexible qualifying guidelines.
Show all description
Location
- Directions: Northeast on McBean Pkwy, Left (W) into Arbor Park, Right (N) on Arroyo Park
- Lot Size Acres: 13.1133 acres
Building Details
Amenities & Features
- Pool Features: Community, InGround, Association
- Parking Features: DirectAccess, Garage
- Security Features: CarbonMonoxideDetectors, SmokeDetectors
- Patio & Porch Features: Concrete
- Spa Features: Association,Community,InGround
- Parking Total: 2
- Roof: Concrete,Shingle
- Association Amenities: Pool,SpaHotTub
- Window Features: DoublePaneWindows,PlantationShutters
- Cooling: CentralAir
- Door Features: MirroredClosetDoors,SlidingDoors
- Fireplace Features: Gas, LivingRoom
- Heating: Central
- Interior Features: BuiltInFeatures, CeilingFans, SeparateFormalDiningRoom, GraniteCounters, HighCeilings, OpenFloorplan, RecessedLighting, TwoStoryCeilings, MainLevelPrimary, MultiplePrimarySuites, WalkInClosets
- Laundry Features: WasherHookup,GasDryerHookup,InGarage
- Appliances: Dishwasher,FreeStandingRange,Disposal,GasRange,GasWaterHeater,Microwave,WaterToRefrigerator
Nearby Schools
- High School District: William S. Hart Union
Expenses, Fees & Taxes
- Association Fee: $495
Agent info
- Agent name: Craig Volding
- Agent MLS: F660099054
- Agent email: craig@ScvRealEstate.com
- Agent officephone: 661-255-2650
- Agent direct phone: 661-306-2454
Miscellaneous
- Association Fee Frequency: Monthly
- List Office Name: RE/MAX of Santa Clarita
- Listing Terms: Cash,CashToNewLoan,Fha203b,FHA
- Common Interest: Condominium
- Community Features: Curbs,Foothills,StreetLights,Sidewalks,Pool
- Virtual Tour URL Branded: https://realestateplanet.tv/23971-Arroyo-Park-Dr
- Attribution Contact: 661-306-2454
