

















24 Eastwind Street 1, Marina Del Rey, CA, US, 90292
24 Eastwind Street 1, Marina Del Rey, CA, US, 90292Basics
- Date added: Added 3 months ago
- Category: Residential
- Type: Townhouse
- Status: Active
- Bedrooms: 3
- Bathrooms: 4
- Area: 2286 sq ft
- Lot size: 3085, 3085 sq ft
- Year built: 1990
- View: Courtyard,Mountains,Ocean
- County: Los Angeles
- MLS ID: SB26086578
Description
-
Description:
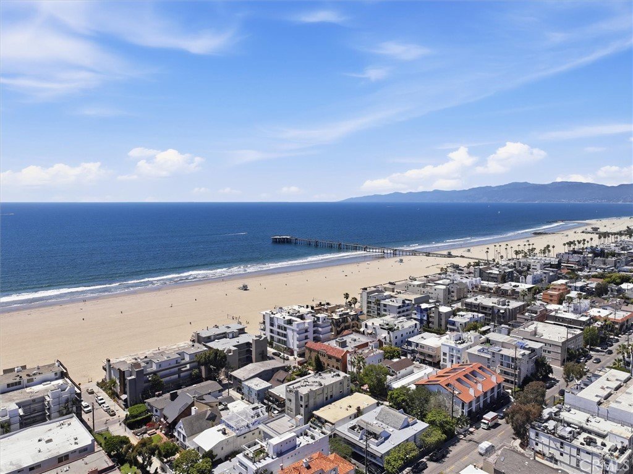
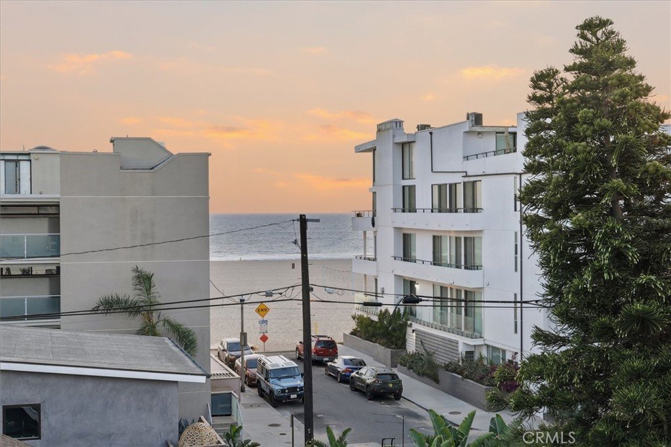
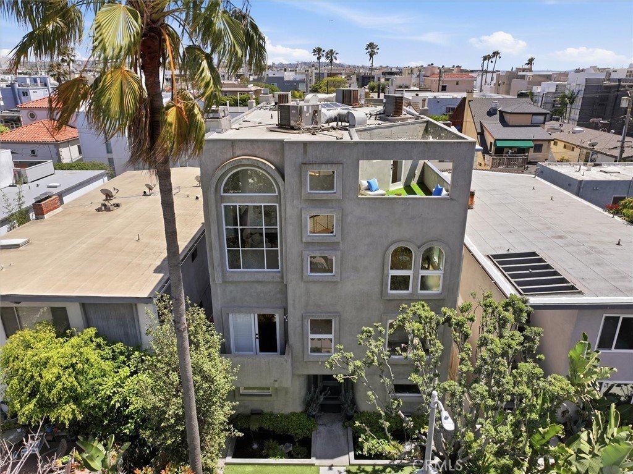
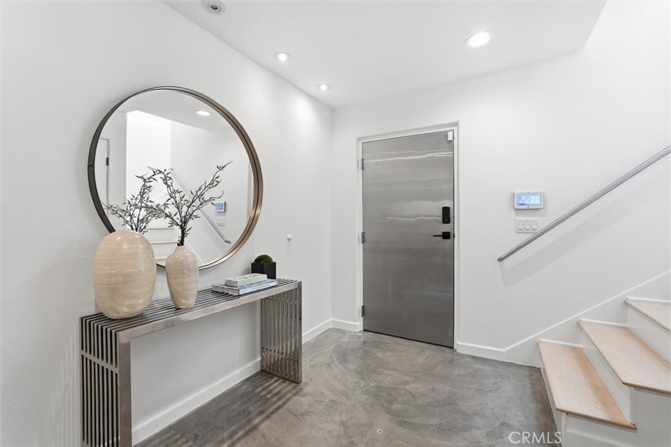
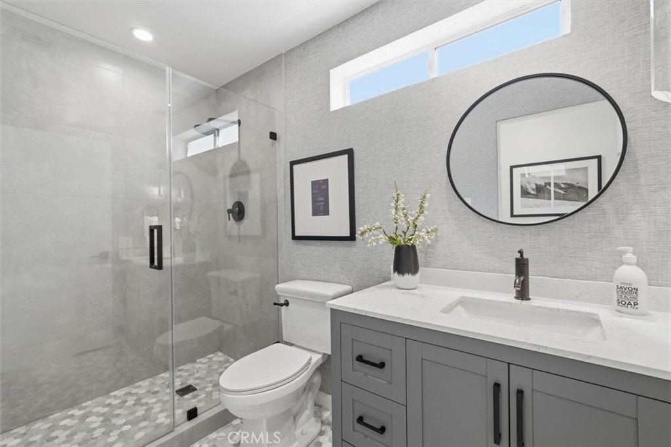
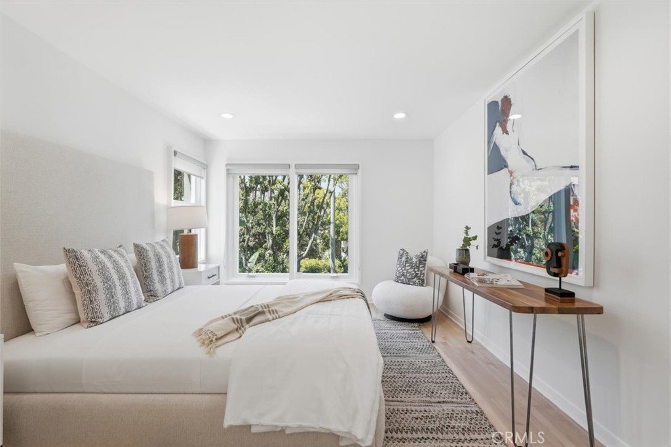
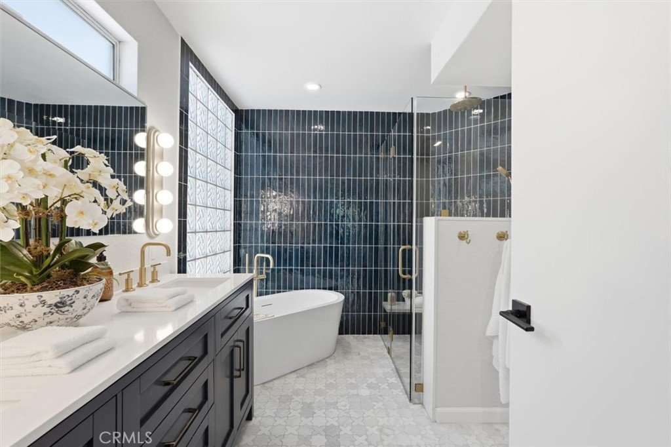
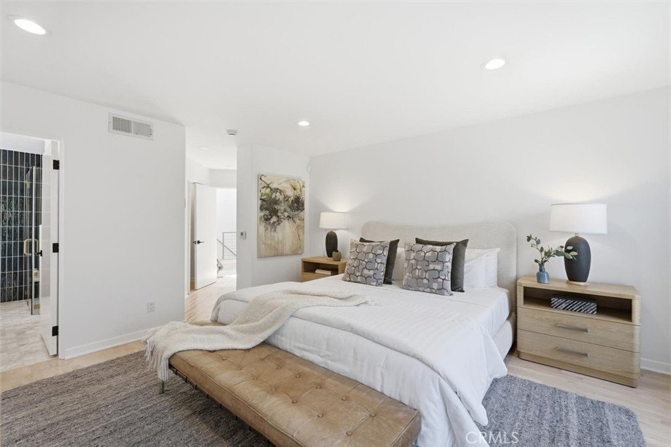
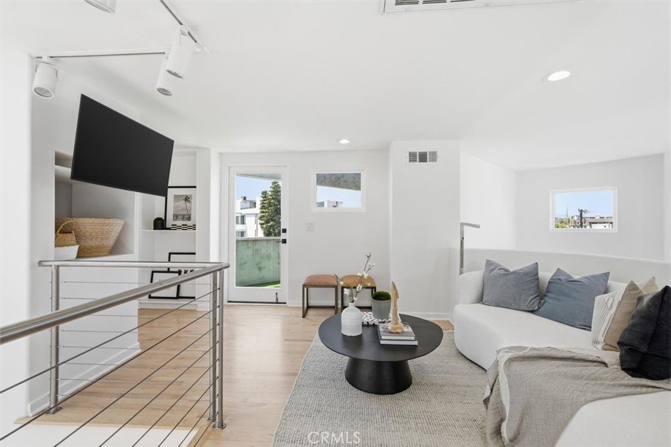
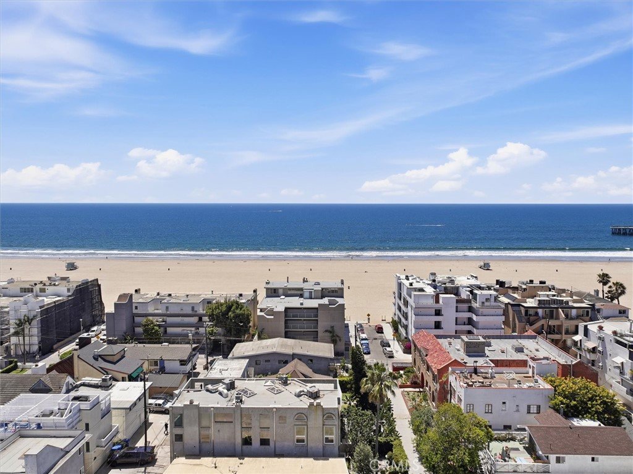
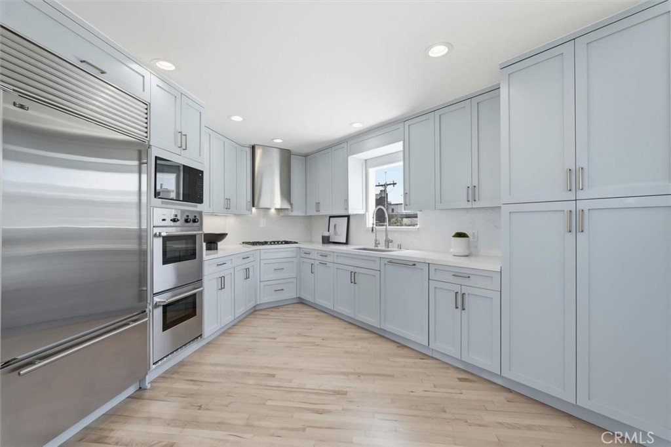
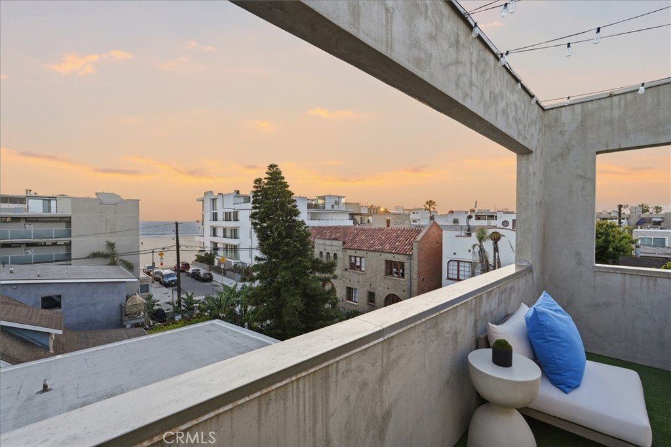
Situated on a serene walk street just steps from the sand, this front-facing residence in a two-unit building offers three levels of stunning white water ocean views in one of the Marina Peninsula’s most desirable locations. This home has been reimagined from top to bottom. Improvements include but are not limited to new kitchen appliances and fixtures, electrical and plumbing upgrades, freshly refinished maple hardwood, full interior paint, remodeled bathrooms, and designer finishes throughout. Drenched in natural light, the main level is lined with windows, while soaring 40-foot ceilings create a bright and open feel. The floor plan features three bedrooms, three and a half baths, a loft, and multiple outdoor spaces designed for coastal living. The primary suite offers ocean views from a private balcony, two walk-in closets, and a renovated bath with dual vanities, soaking tub, and separate shower. Upstairs, the loft is ideal for a home office, studio, or flex space and opens directly to a rooftop deck with sweeping ocean views—perfect for entertaining or sunset evenings. Additional highlights include gated courtyard entry with outdoor shower, direct garage access, dual zoned A/C, and three-car parking—an uncommon luxury this close to the beach. Tucked away in a peaceful pocket of the Marina Peninsula, yet easily walkable from the Venice Pier, Marina, and an array of popular dining and shopping, this home delivers the best of beachside living.
Show all description
Location
- Directions: East of Speedway South of Washington
- Lot Size Acres: 0.0708 acres
Building Details
- Structure Type: House
- Water Source: Public
- Architectural Style: Contemporary,Modern
- Open Parking Spaces: 1
- Sewer: PublicSewer
- Common Walls: OneCommonWall
- Garage Spaces: 2
- Levels: ThreeOrMore
- Floor covering: Wood
Amenities & Features
- Pool Features: None
- Parking Features: DirectAccess, Garage, GarageFacesRear, Tandem
- Security Features: KeyCardEntry
- Spa Features: None
- Parking Total: 3
- Association Amenities: ControlledAccess,MaintenanceFrontYard,Water
- Cooling: CentralAir
- Fireplace Features: SeeRemarks
- Heating: Central
- Interior Features: RecessedLighting, Loft, PrimarySuite, WalkInClosets
- Laundry Features: InGarage
- Appliances: Dishwasher,Freezer,Disposal,GasOven,IceMaker,Refrigerator,VentedExhaustFan,Dryer,Washer
Nearby Schools
- High School District: Los Angeles Unified
Expenses, Fees & Taxes
- Association Fee: $750
Agent info
- Agent name: Akash Rohera
- Agent MLS: SBROHEAKA
- Agent email: Akash@RoheraCapital.com
- Agent officephone: 310-567-9142
Miscellaneous
- Association Fee Frequency: Monthly
- List Office Name: Rohera Capital
- Listing Terms: Cash,CashToNewLoan,Conventional
- Common Interest: Condominium
- Community Features: Gutters
- Attribution Contact: 310-567-9142
