









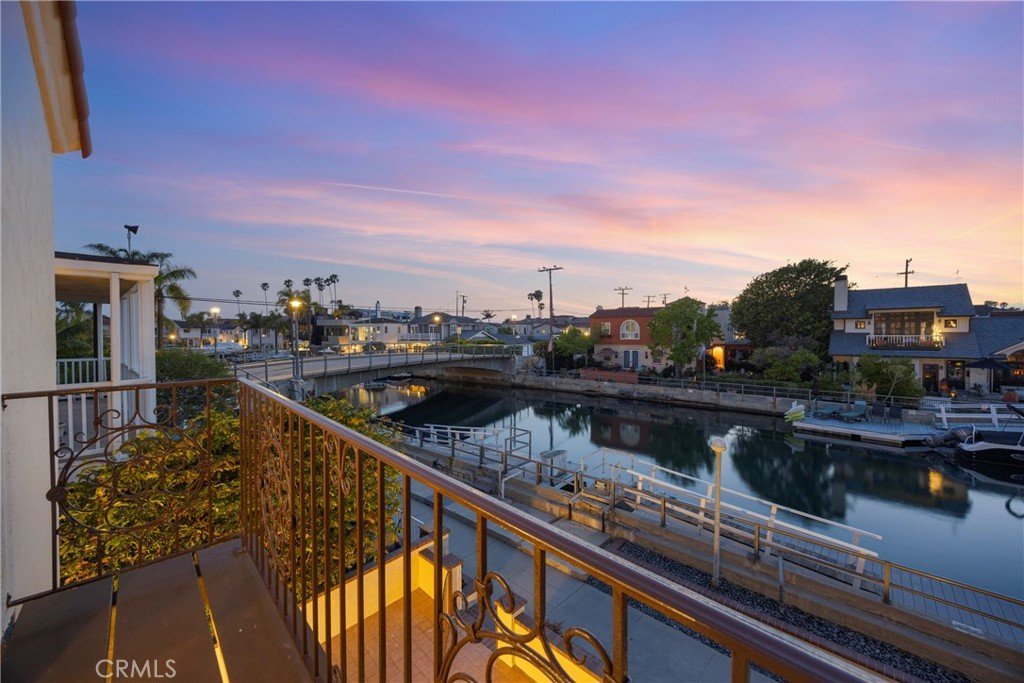
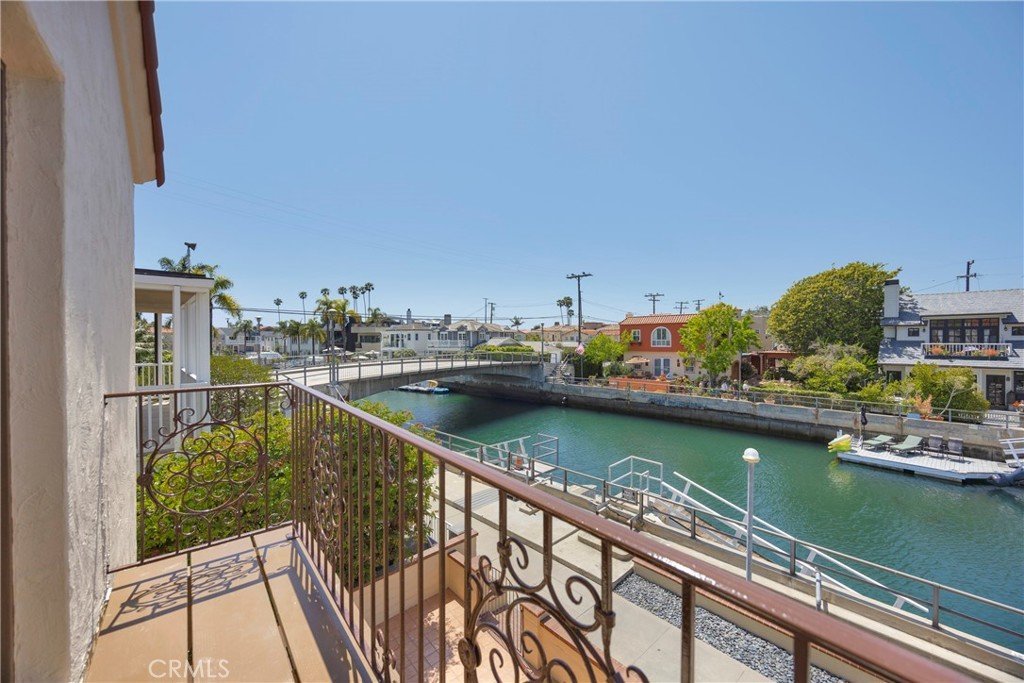
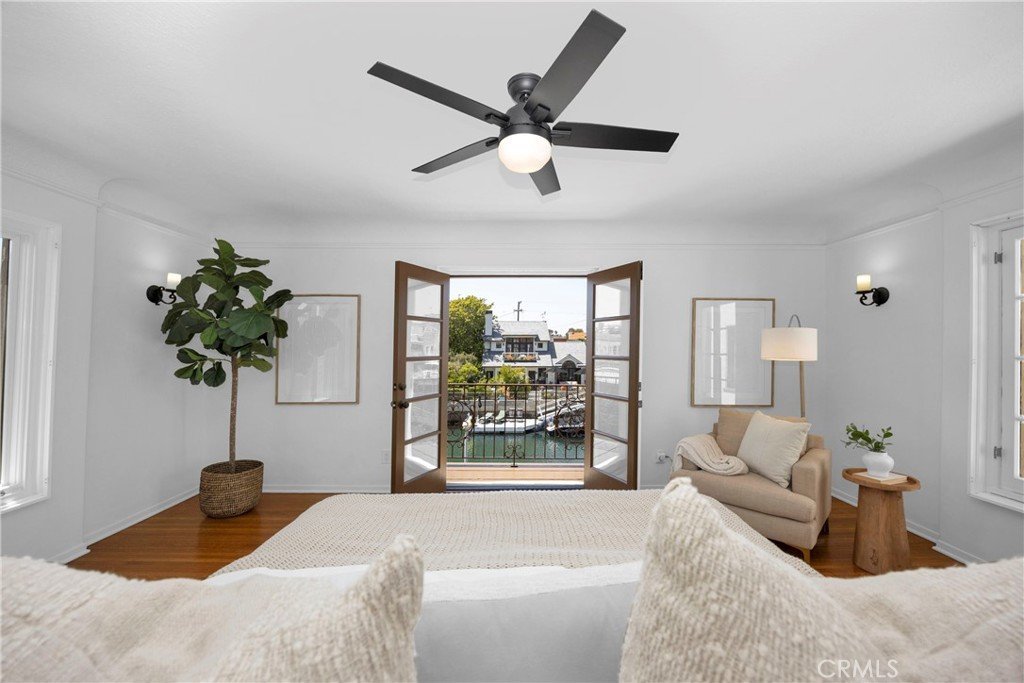
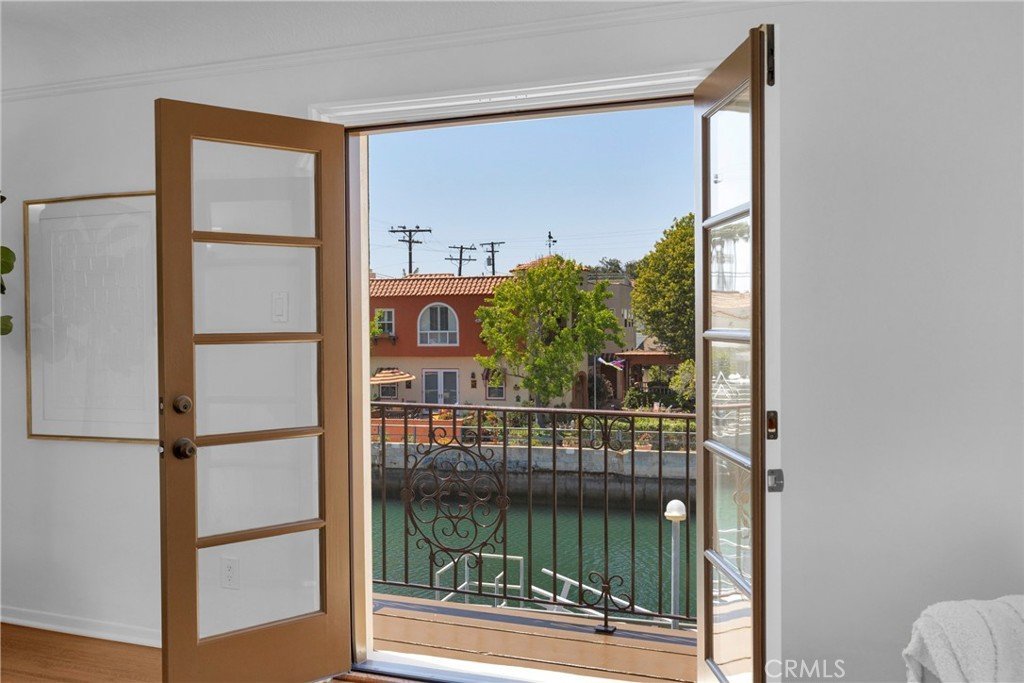








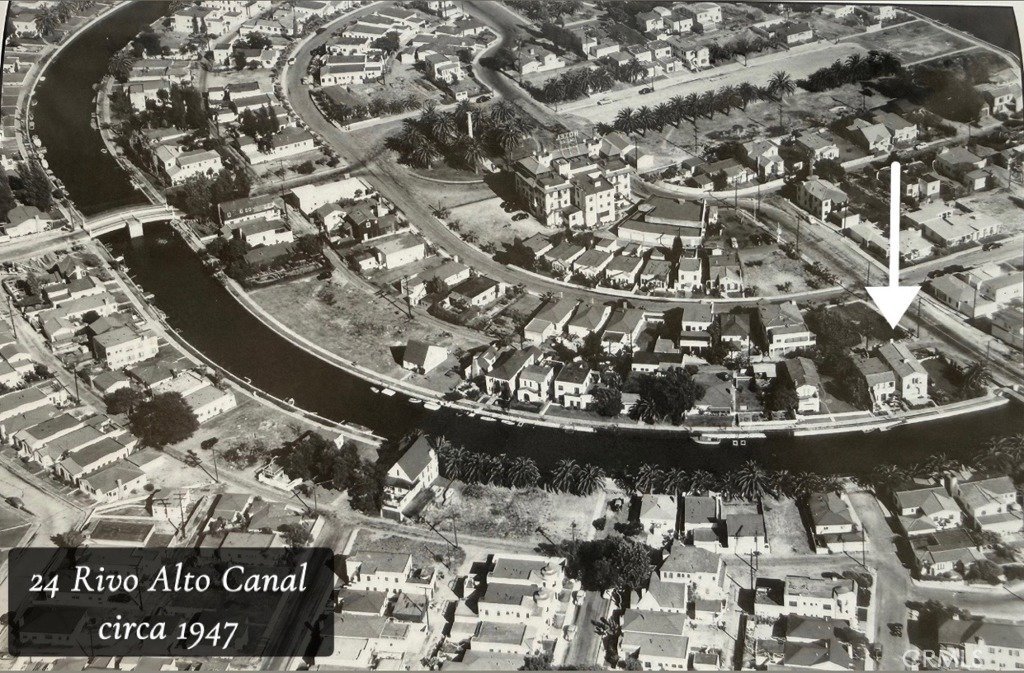
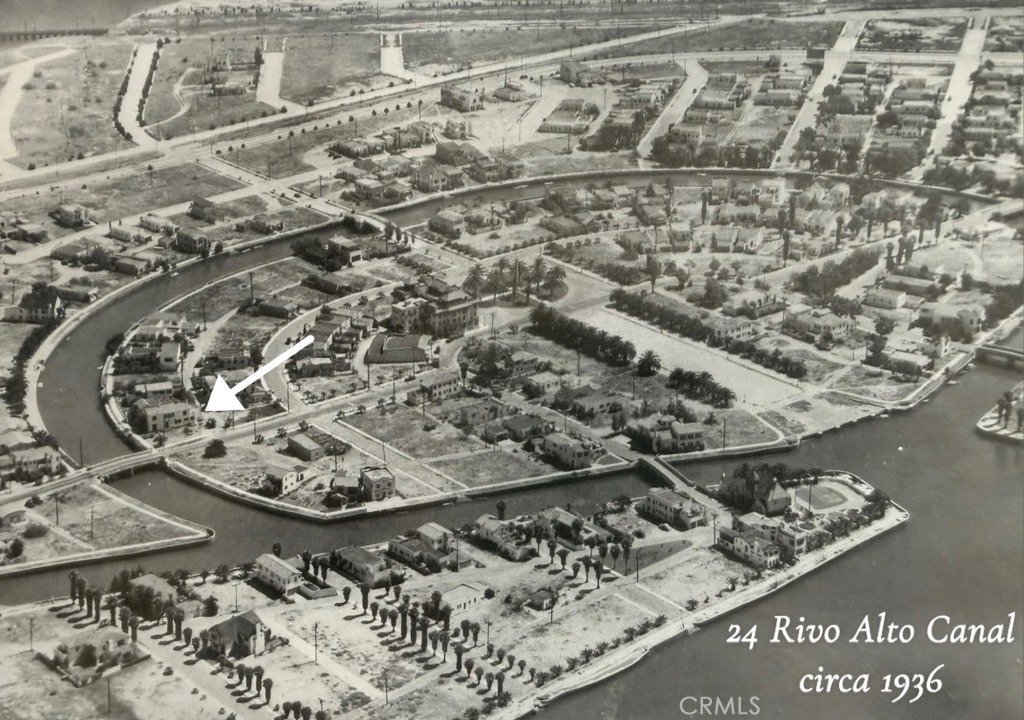

24 Rivo Alto Canal, Long Beach, CA, US, 90803
24 Rivo Alto Canal, Long Beach, CA, US, 90803Basics
- Date added: Added 3 months ago
- Category: Residential
- Type: SingleFamilyResidence
- Status: Active
- Bedrooms: 4
- Bathrooms: 3
- Area: 2400 sq ft
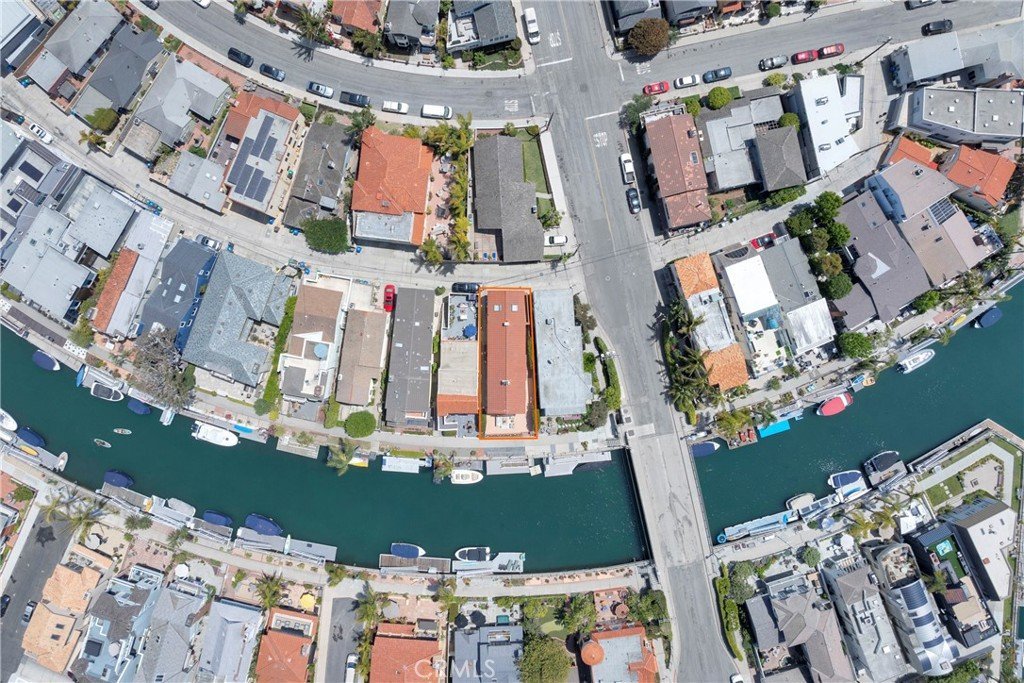
- Lot size: 2228, 2228 sq ft
- Year built: 1930
- Property Condition: Turnkey
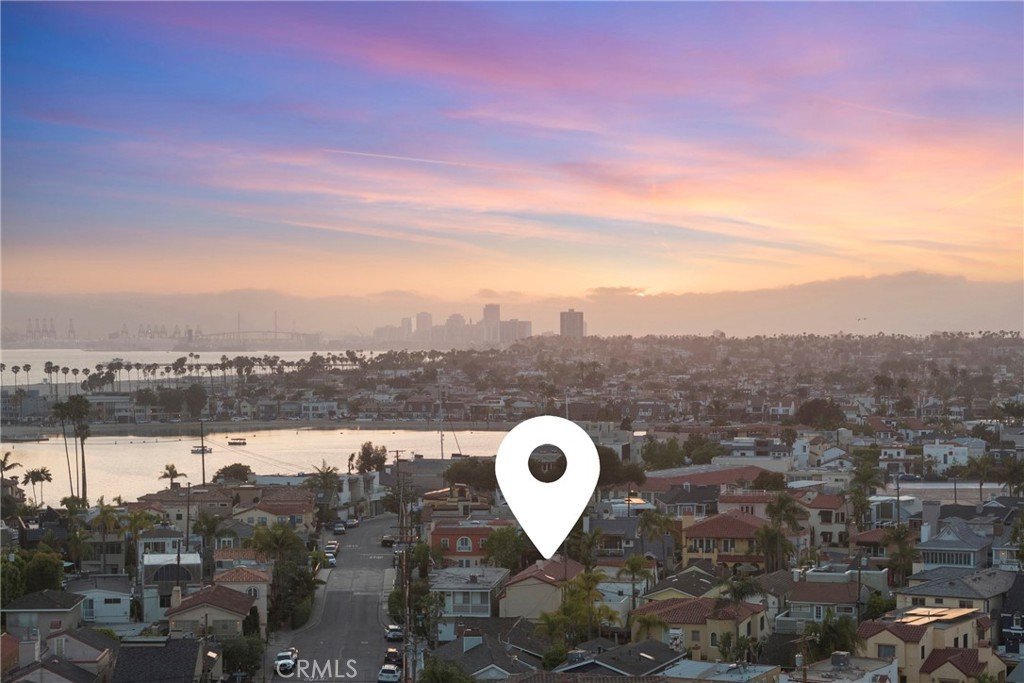
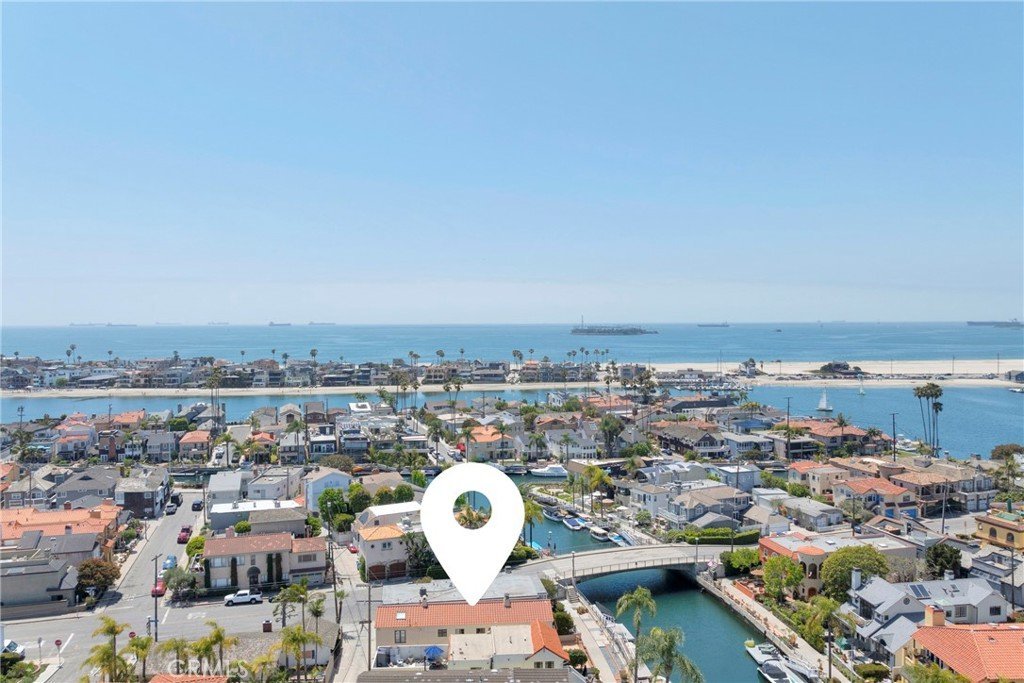
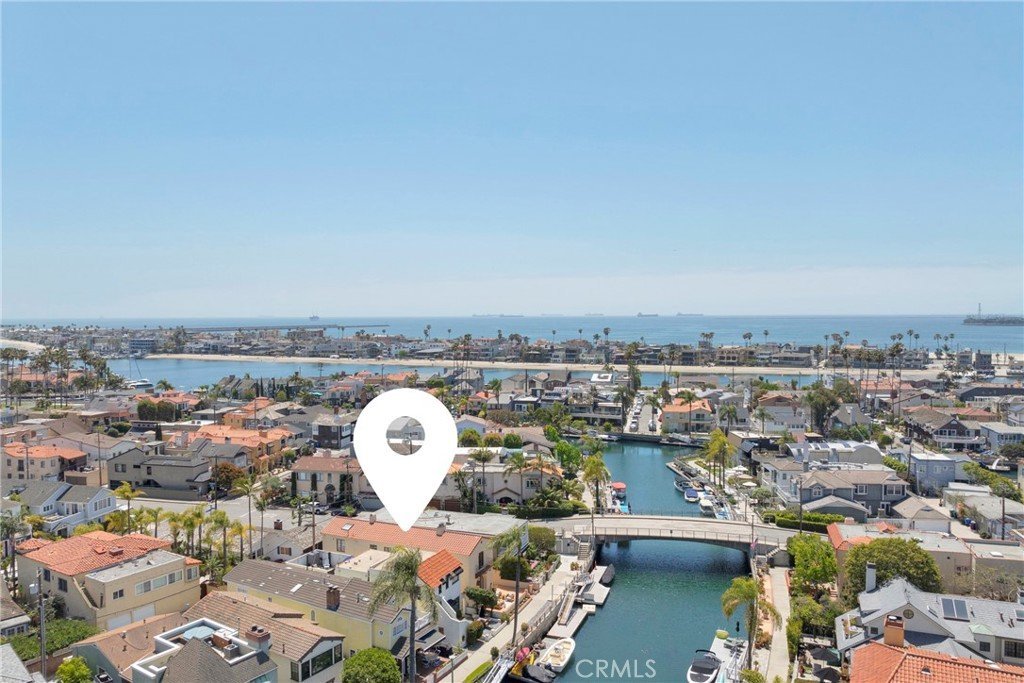
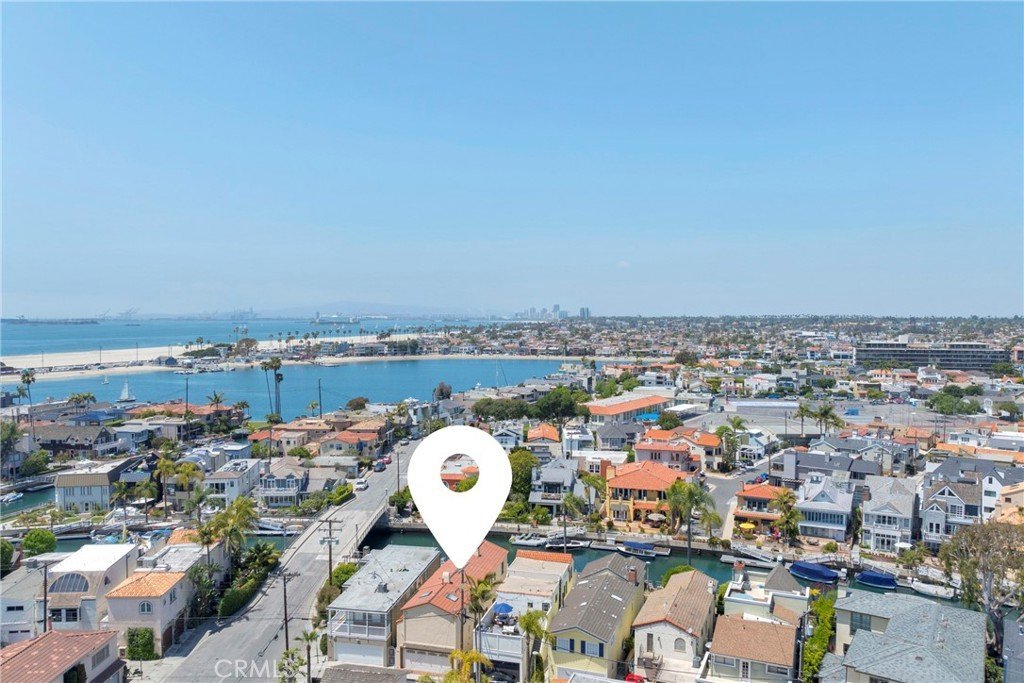
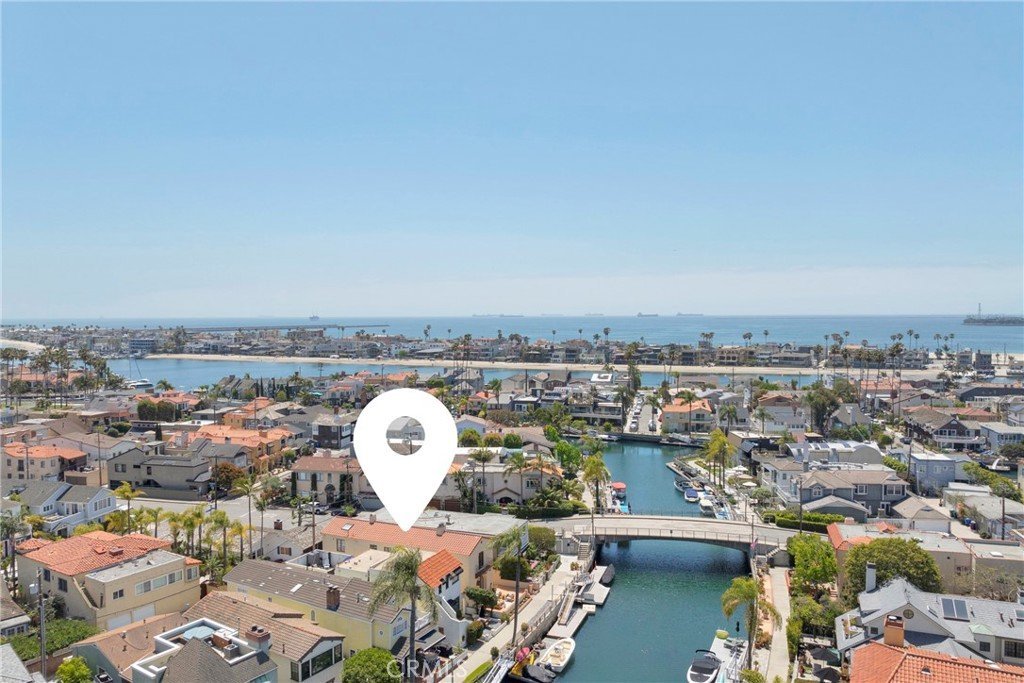
- View: Bridges,Canal,CityLights,Neighborhood,Water
- Subdivision Name: Naples (NA)
- County: Los Angeles
- MLS ID: PW26097220
Description
-
Description:
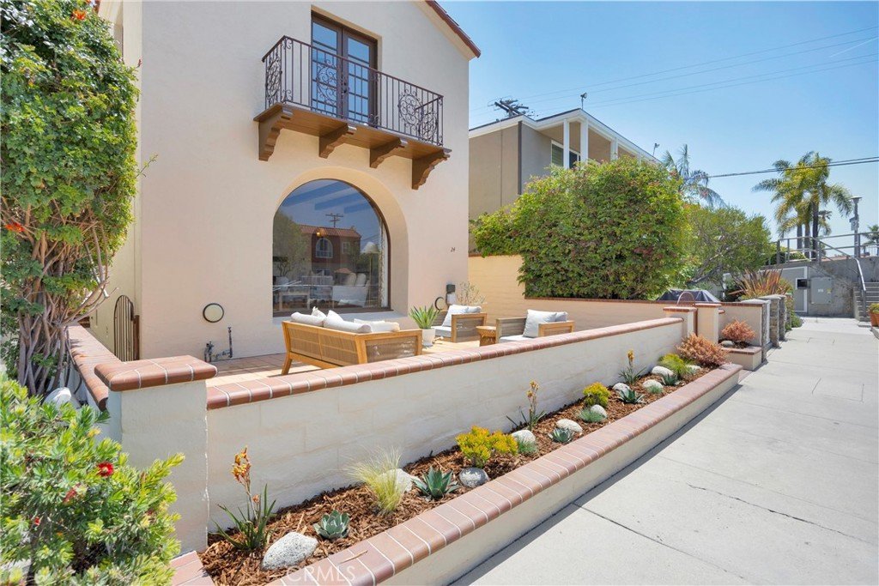
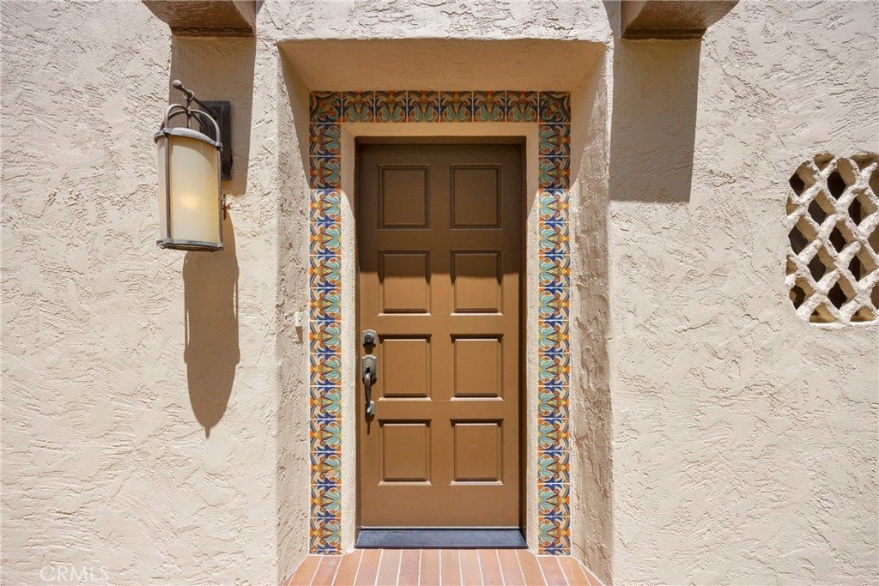
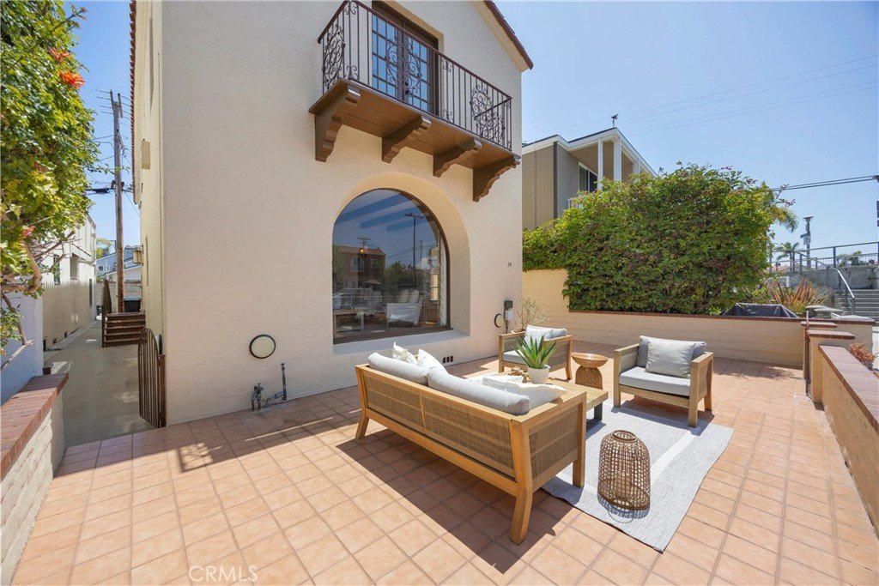
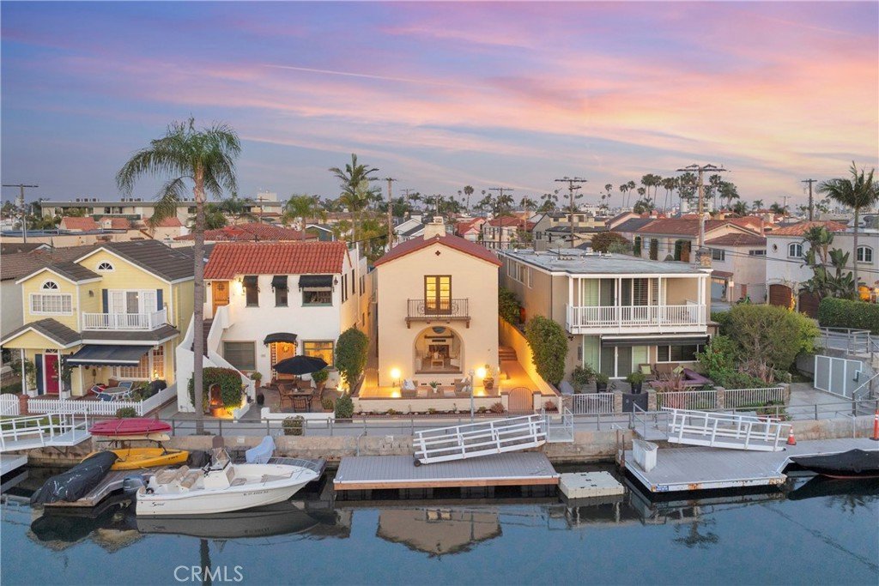
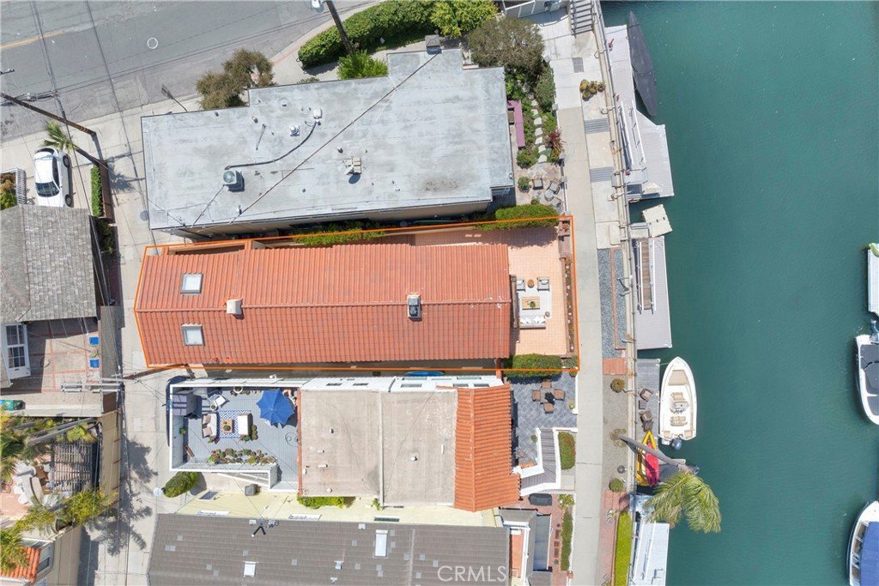
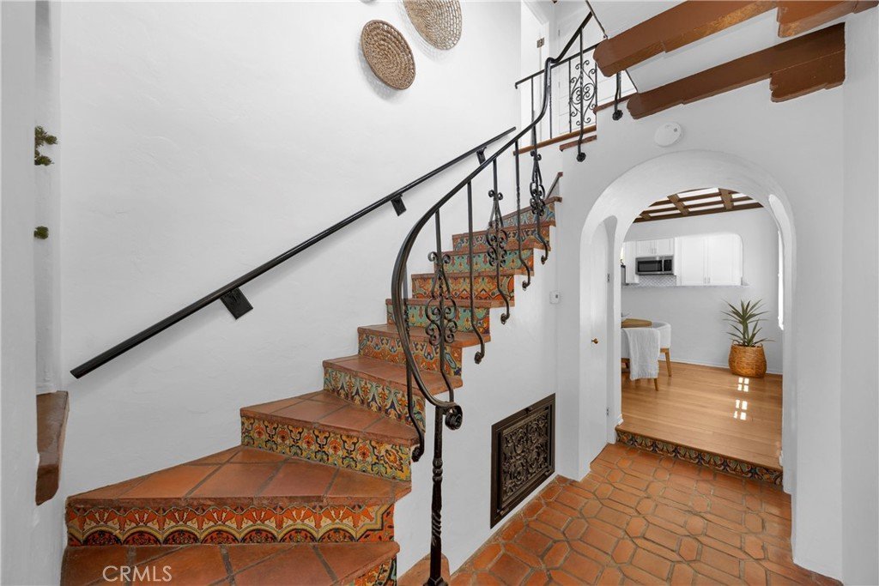
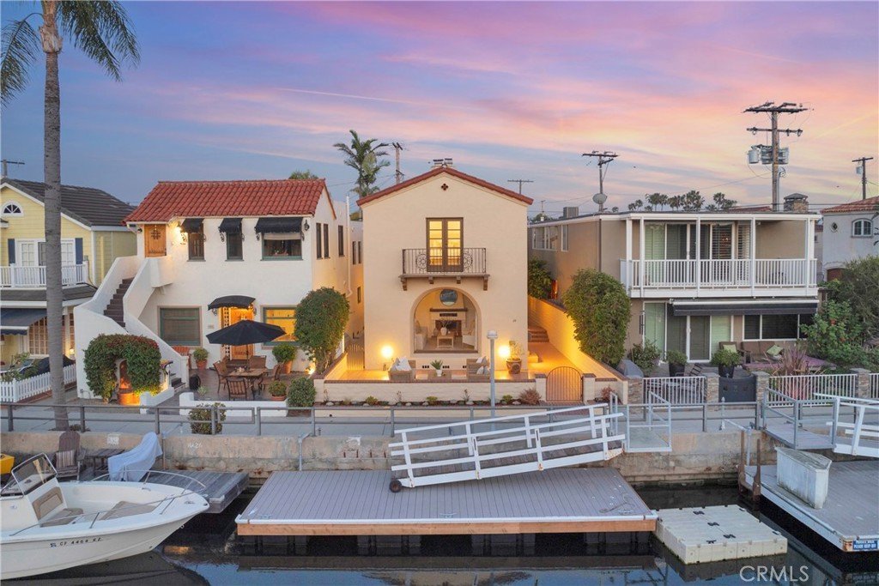
Step into timeless elegance with this captivating 1930 Waterfront Spanish-style residence, where original character meets thoughtful modern upgrades in a truly picturesque setting.
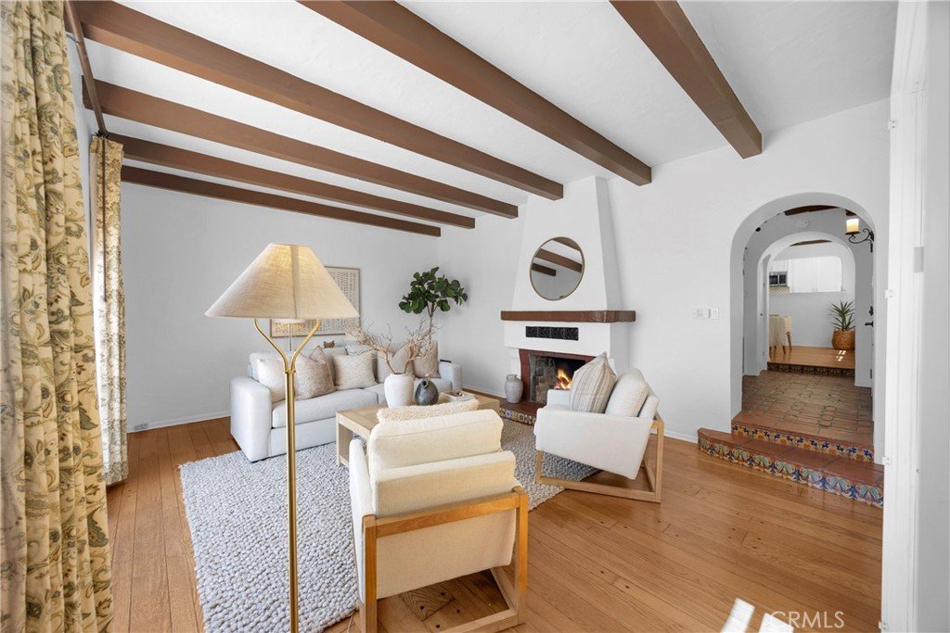
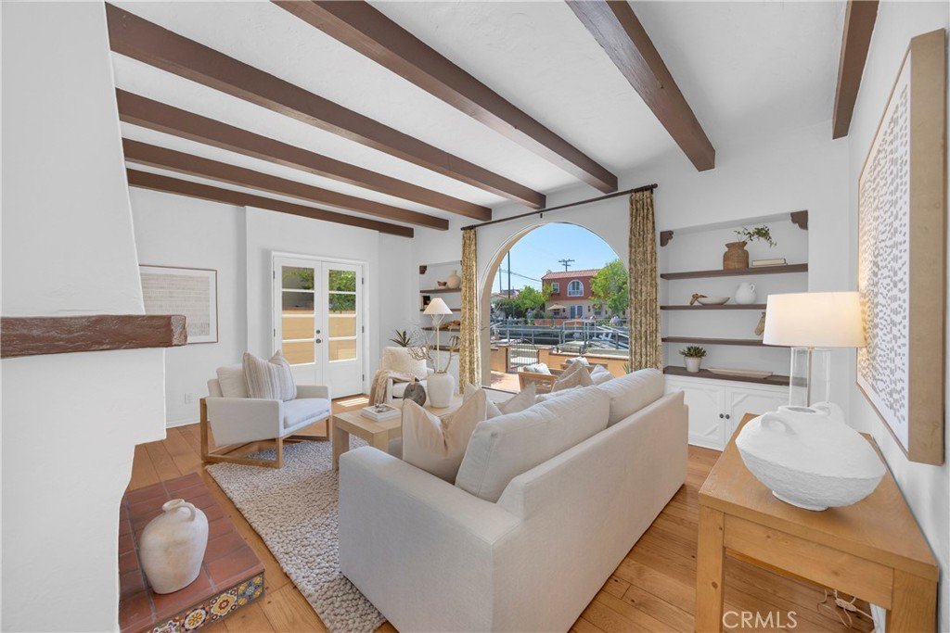
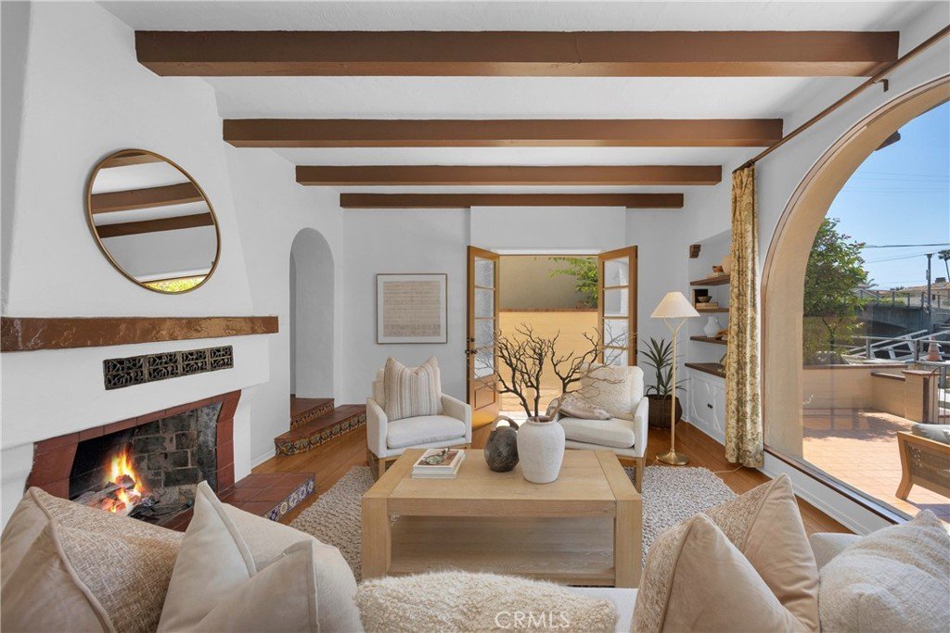
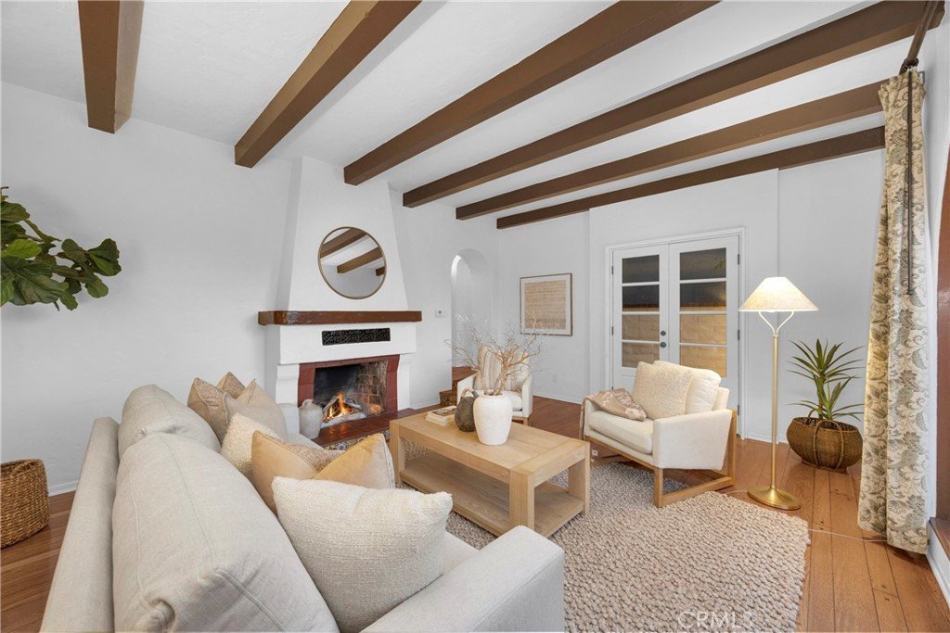
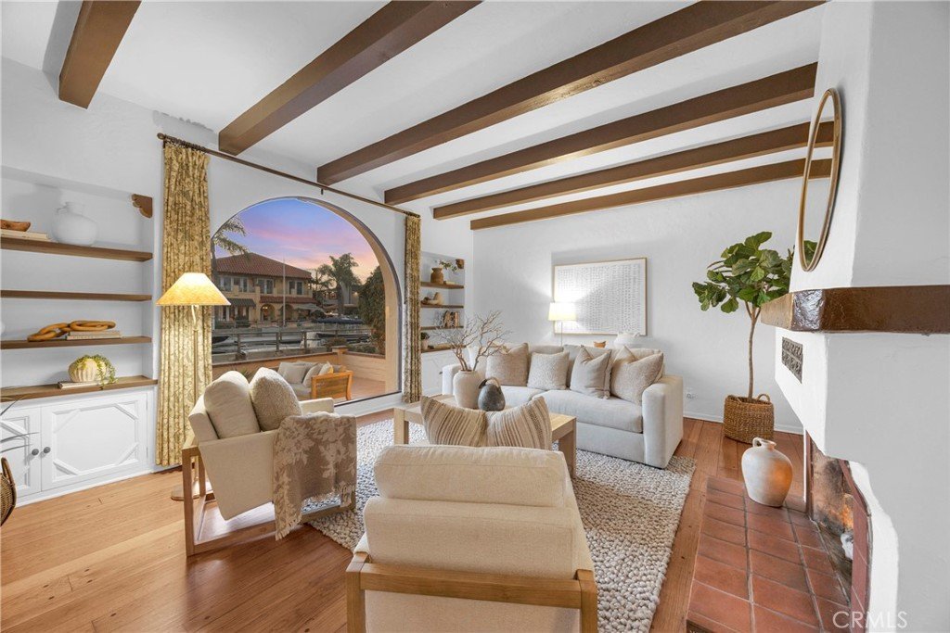
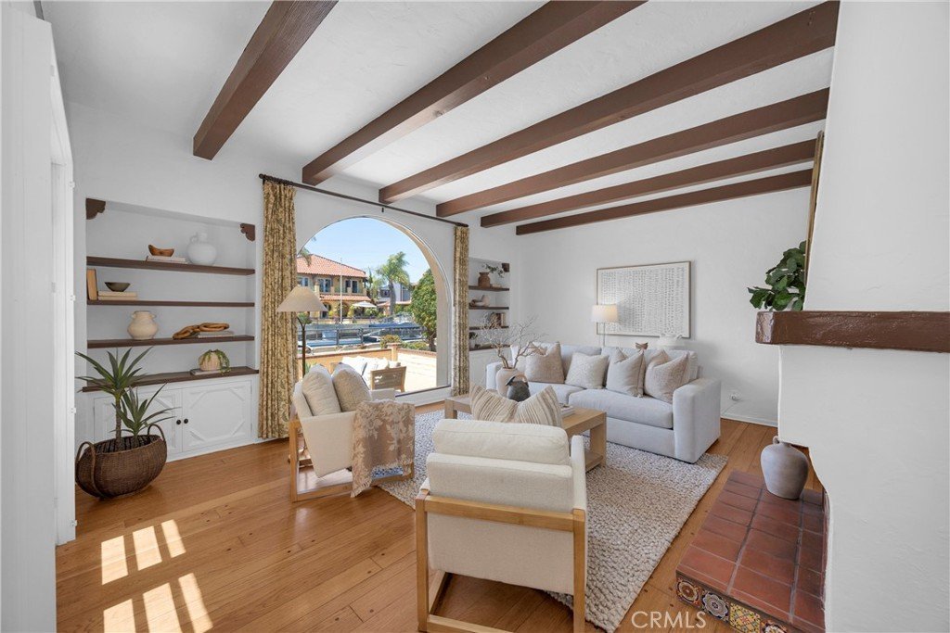
From the moment you arrive, the home’s rich architectural charm is unmistakable—arched details, warm textures, and classic Spanish design elements create an inviting and romantic atmosphere. Inside, the spacious living room is a showpiece, featuring a stunning fireplace, dramatic wood-beamed ceilings, original alcoves, and a signature Spanish picture window that beautifully frames serene water views.
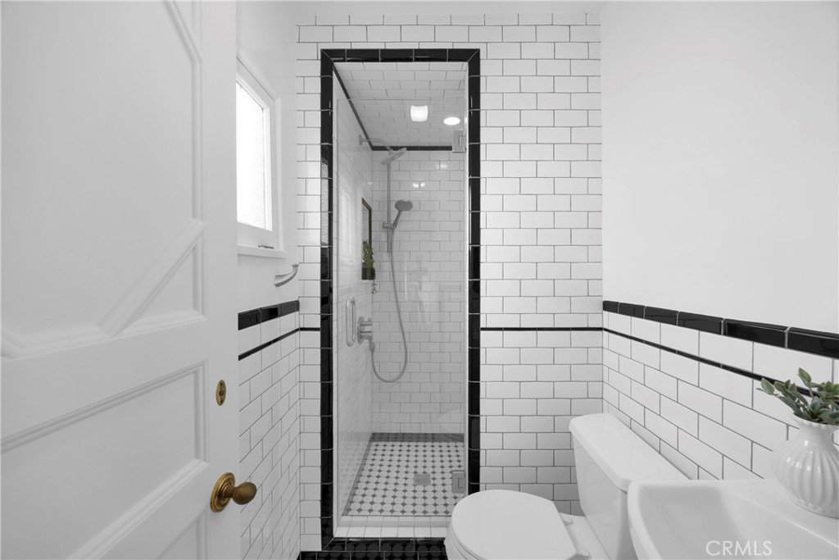
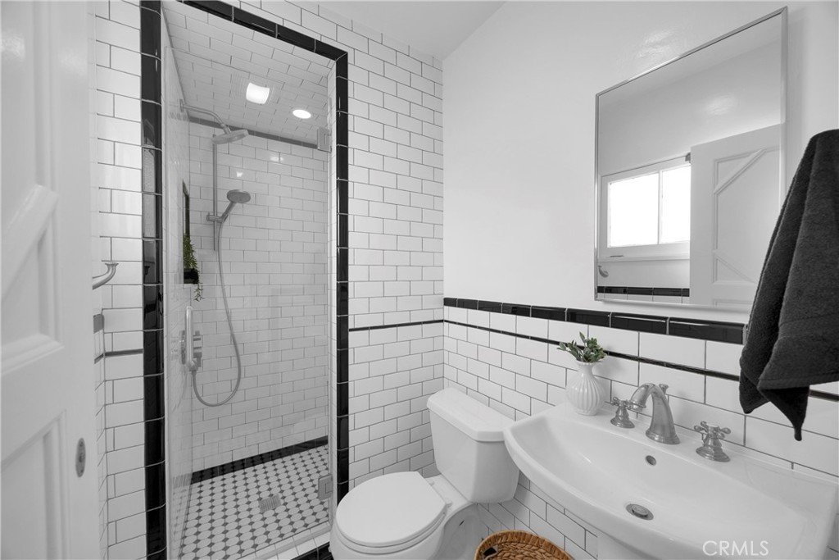
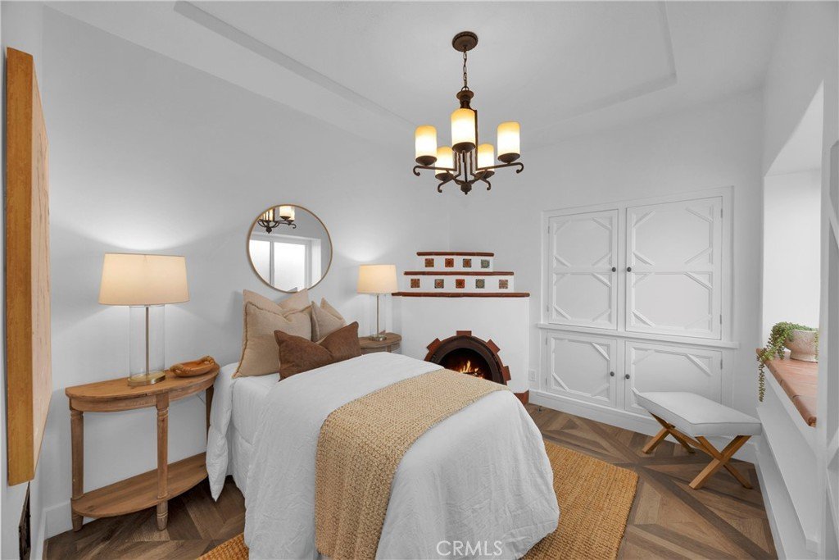
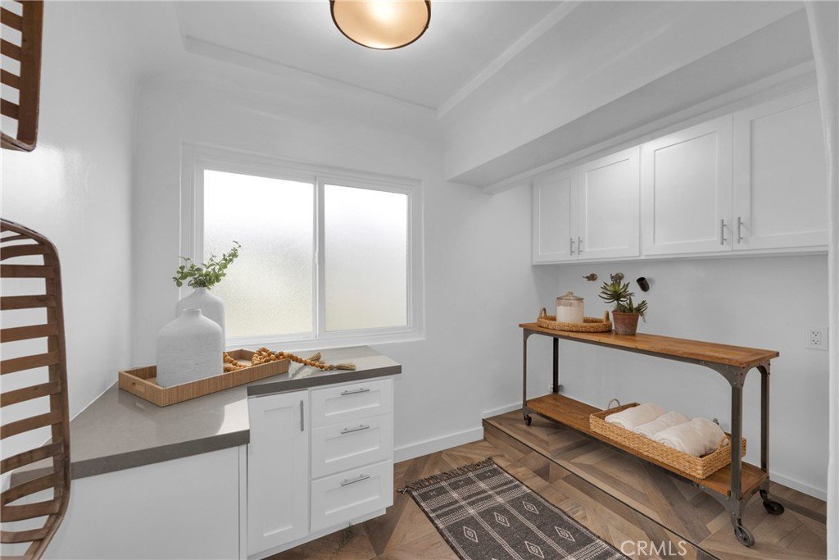
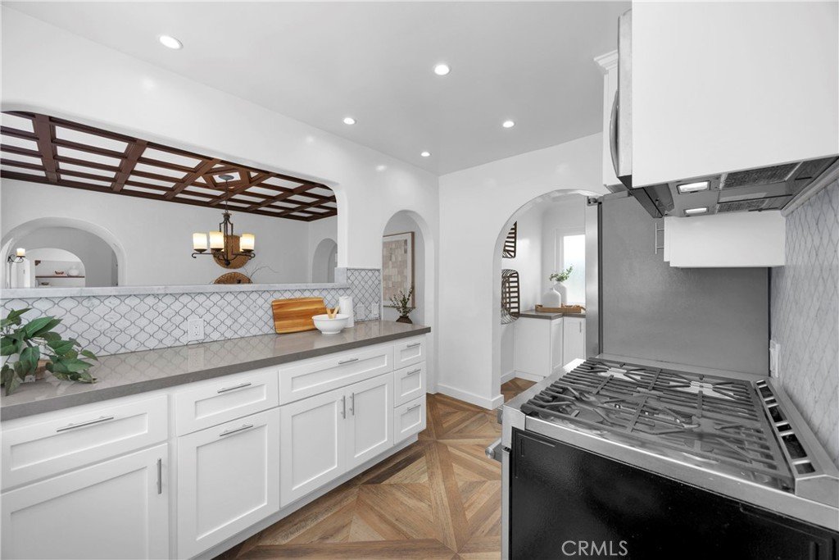
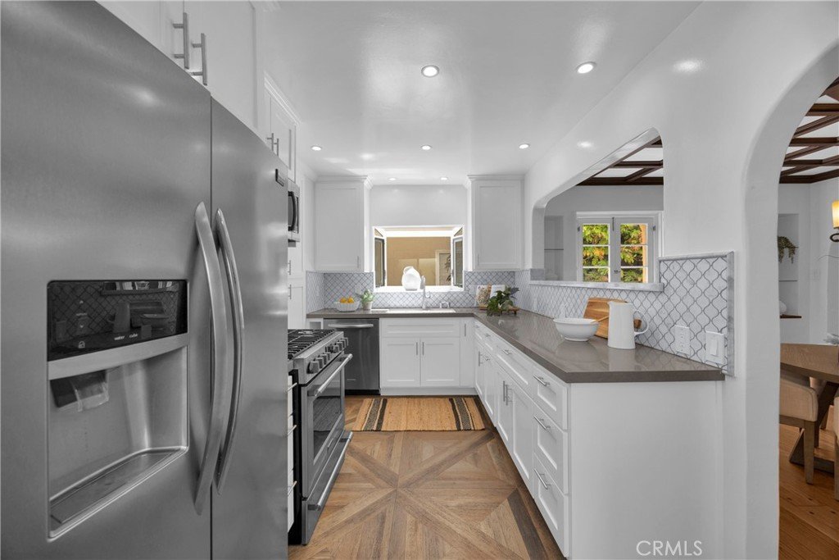
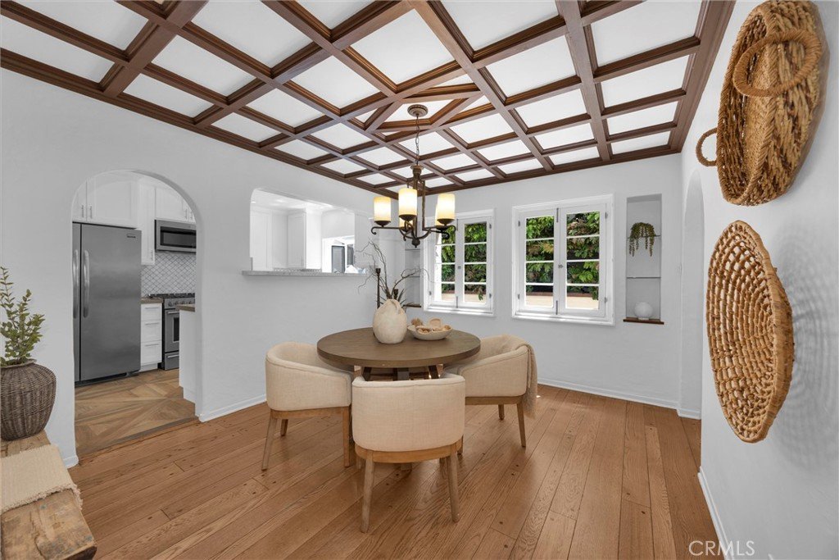
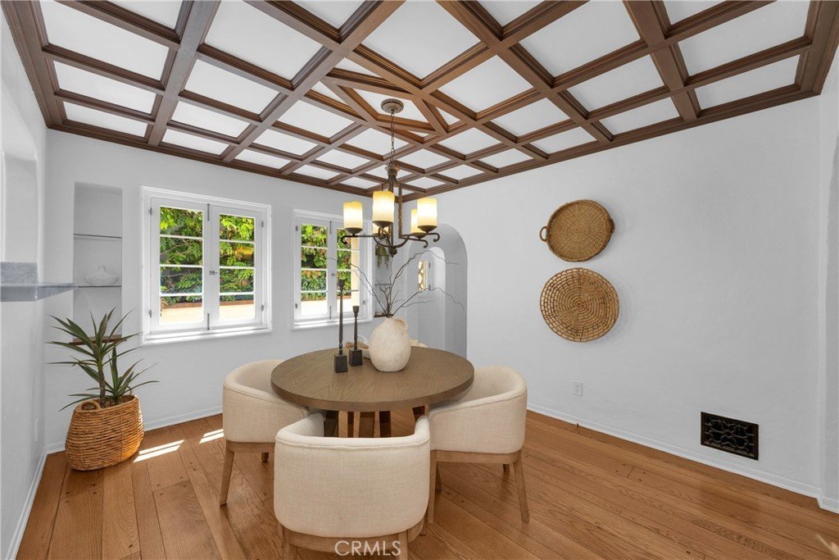
The main level also offers a formal dining room perfect for entertaining, along with a well-appointed kitchen that seamlessly connects to a convenient laundry/mudroom area. Just off the three-quarter bathroom, a versatile den—complete with its own fireplace—offers the ideal space for a home office, cozy retreat, or potential fourth bedroom with a separate entrance.
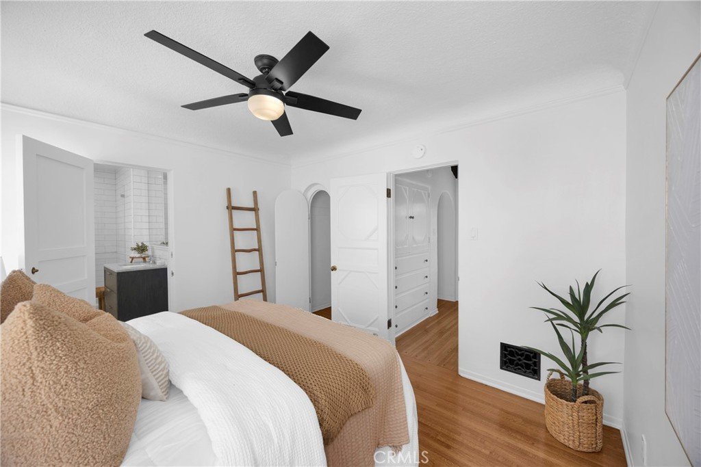
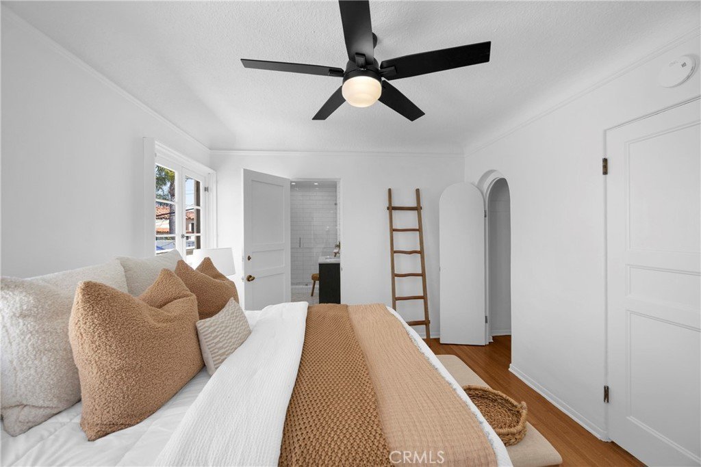
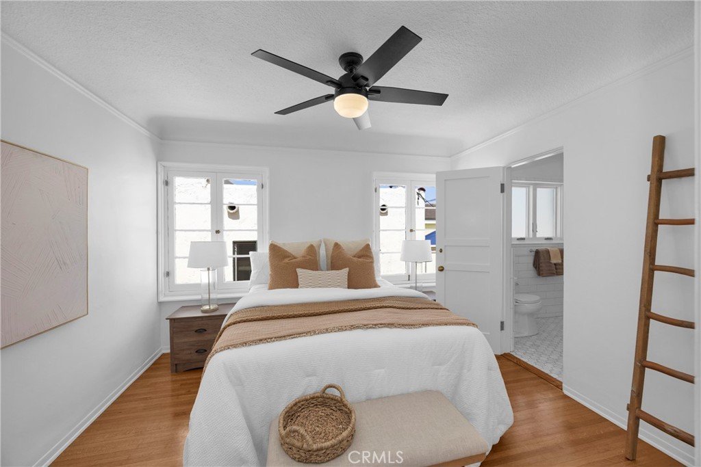
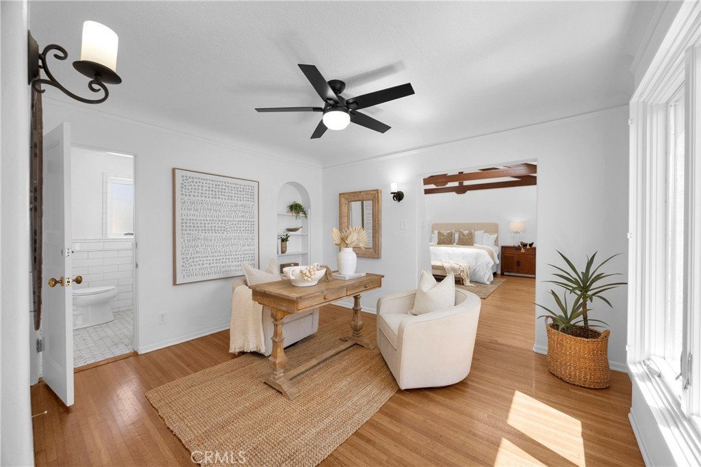
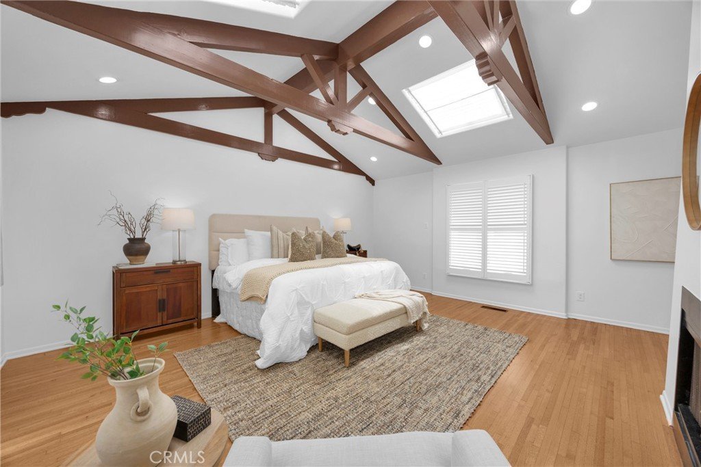
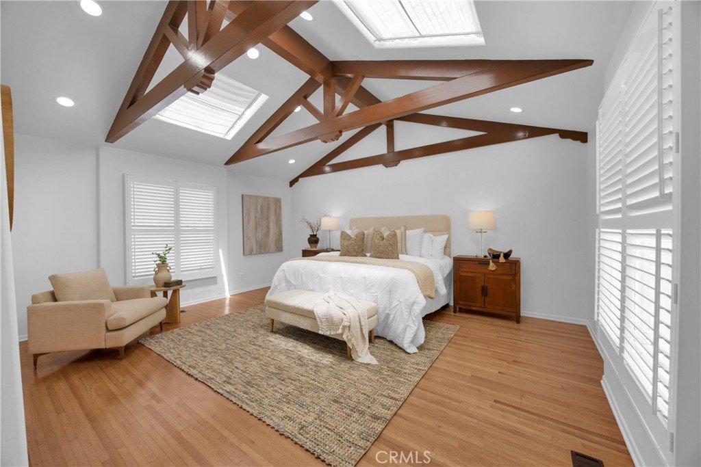
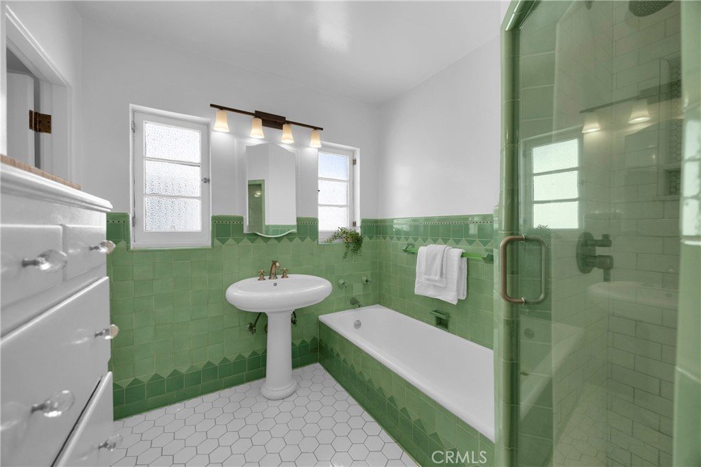
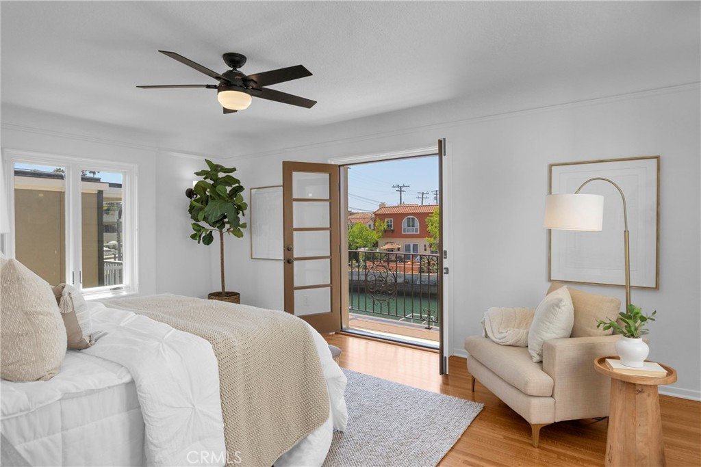
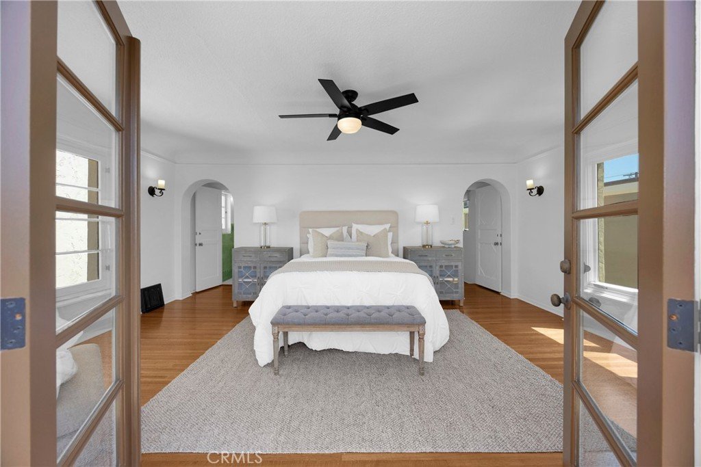
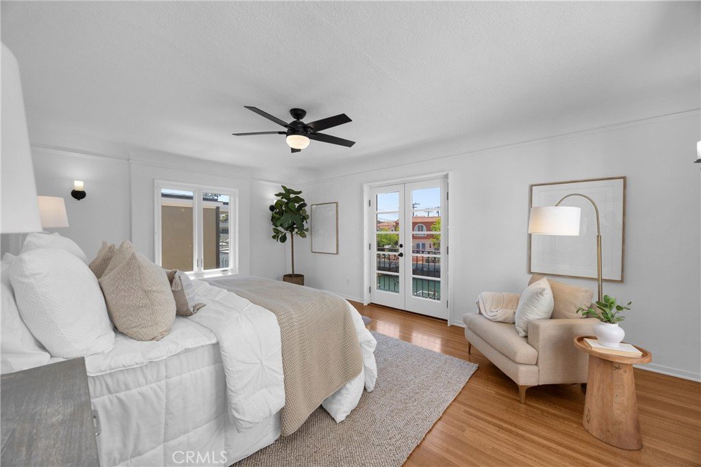
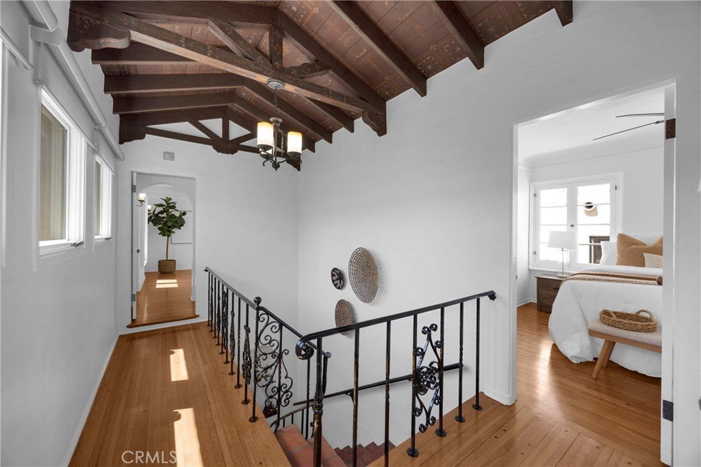
Upstairs, the charm continues with an original stenciled ceiling that adds a touch of historic artistry. The expansive primary suite is a private sanctuary, featuring a romantic Juliet balcony overlooking the canal and a stunning Spanish-style en-suite bathroom with an original built-in wardrobe and a separate tub and shower. The upper level also includes another generously sized bedroom, a beautiful bright and airy three-quarter bathroom, and an exceptionally large additional secondary primary suite with a fireplace and its own attached sitting room—perfect for guests or multi-functional living.
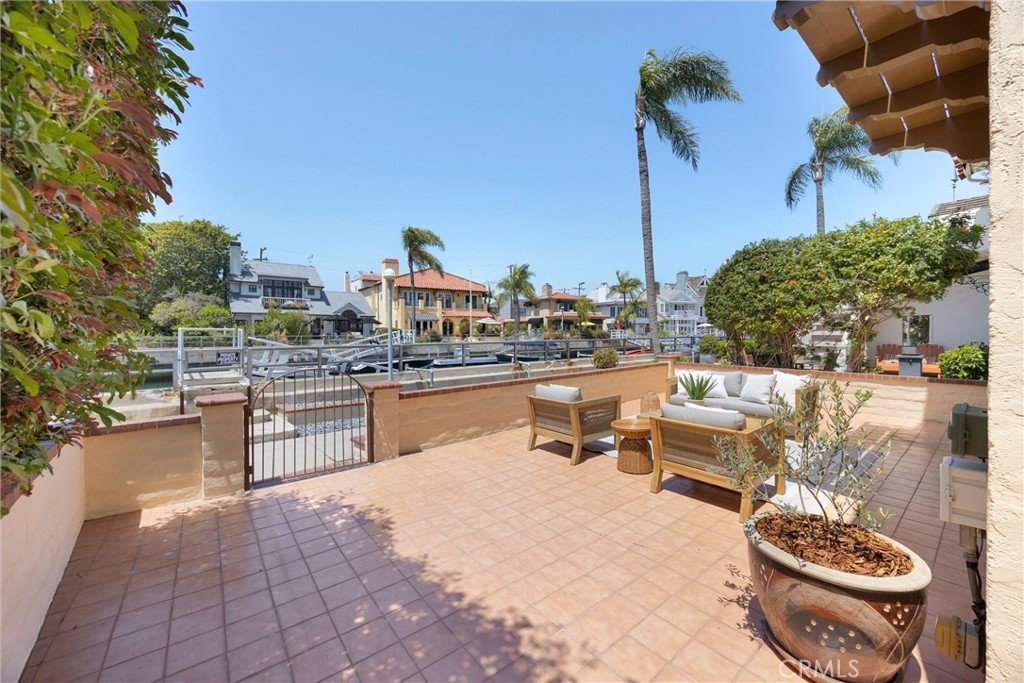
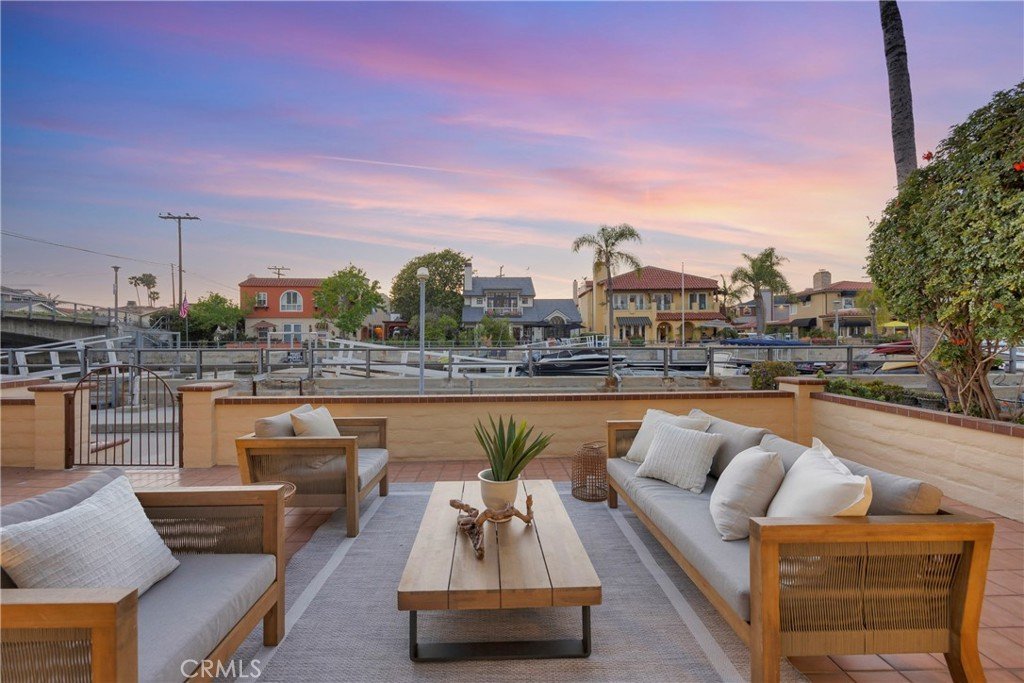
Completing this exceptional property is a newer tiled roof, upgraded copper plumbing, new interior and exterior paint, a finished two-car garage with soaring ceilings and storage, a spacious front patio ideal for enjoying sunsets over the romantic Naples canals, and a brand-new private boat dock—offering the ultimate coastal lifestyle.
This is a rare opportunity to own a piece of classic California architecture, beautifully preserved and enhanced for modern living.
Show all description
Location
- Directions: The Toledo & Corinthian Walk
- Lot Size Acres: 0.0511 acres
Building Details
- Structure Type: House
- Water Source: Public
- Basement: Unfinished
- Architectural Style: Spanish
- Lot Features: DripIrrigationBubblers
- Open Parking Spaces: 1
- Sewer: PublicSewer
- Common Walls: NoCommonWalls
- Construction Materials: Plaster,Stucco,CopperPlumbing
- Fencing: Block
- Foundation Details: Raised
- Garage Spaces: 2
- Levels: Two
- Floor covering: Tile, Wood
Amenities & Features
- Pool Features: None
- Parking Features: Garage, GarageDoorOpener, GarageFacesRear
- Security Features: CarbonMonoxideDetectors, SmokeDetectors
- Patio & Porch Features: Open,Patio,Tile
- Spa Features: None
- Parking Total: 3
- Roof: Tile
- Waterfront Features: CanalFront,OceanAccess,Seawall
- Utilities: ElectricityConnected,NaturalGasConnected,SewerConnected,WaterConnected
- Window Features: DoublePaneWindows,Drapes,Screens,Shutters,WoodFrames
- Cooling: None
- Exterior Features: Dock
- Fireplace Features: Den, Gas, LivingRoom, PrimaryBedroom
- Heating: Central
- Interior Features: BeamedCeilings, BreakfastBar, BuiltInFeatures, Balcony, SeparateFormalDiningRoom, HighCeilings, Pantry, QuartzCounters, RecessedLighting, SunkenLivingRoom, BedroomOnMainLevel, JackAndJillBath, MultiplePrimarySuites, PrimarySuite, WalkInClosets
- Laundry Features: WasherHookup,GasDryerHookup,Inside,LaundryRoom
- Appliances: Dishwasher,Disposal,GasRange,GasWaterHeater,Microwave,Refrigerator
Nearby Schools
- Middle Or Junior School: Rogers
- Elementary School: Naples
- High School: Woodrow Wilson
- High School District: Long Beach Unified
Expenses, Fees & Taxes
- Association Fee: 0
Agent info
- Agent name: Kym Elder
- Agent MLS: PWPELDEKYM
- Agent email: Kym@GotRealEstate.com
- Agent officephone: 562-494-4600
Miscellaneous
- List Office Name: Coldwell Banker Realty
- Listing Terms: Cash,CashToExistingLoan,CashToNewLoan,Conventional
- Common Interest: None
- Community Features: Biking,Curbs,StreetLights,Sidewalks,Urban,WaterSports
- Virtual Tour URL Branded: https://www.youtube.com/shorts/TlE3HV4ndyA
- Attribution Contact: 562-254-1489
