
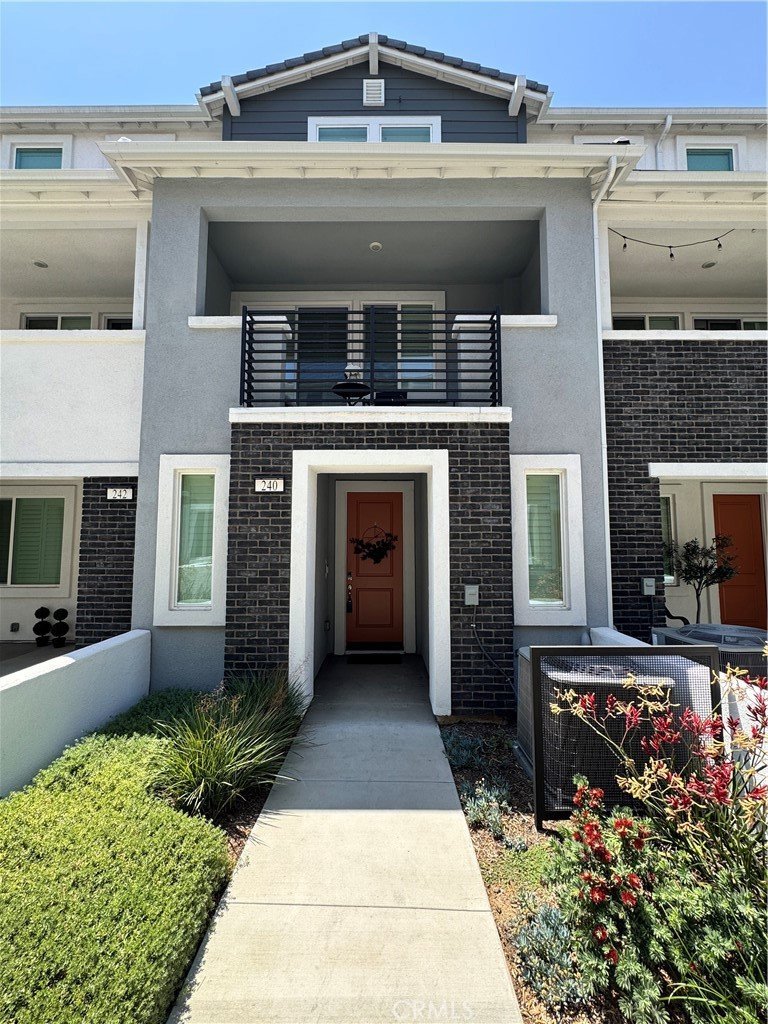













240 Lockhart, West Covina, CA, US, 91790
240 Lockhart, West Covina, CA, US, 91790Basics
- Date added: Added 3 months ago
- Category: Residential
- Type: Condominium
- Status: Active
- Bedrooms: 3
- Bathrooms: 3
- Area: 1497 sq ft
- Lot size: 15747, 15747 sq ft
- Year built: 2023
- Property Condition: Turnkey
- View: None
- County: Los Angeles
- MLS ID: NP26131975
Description
-
Description:
Welcome to 240 Lockhart Way, West Covina! Built in 2023, this stunning 3-bedroom, 3-bathroom condominium offers 1,497 square feet of modern living with premium upgrades throughout along with PAID OFF SOLAR.
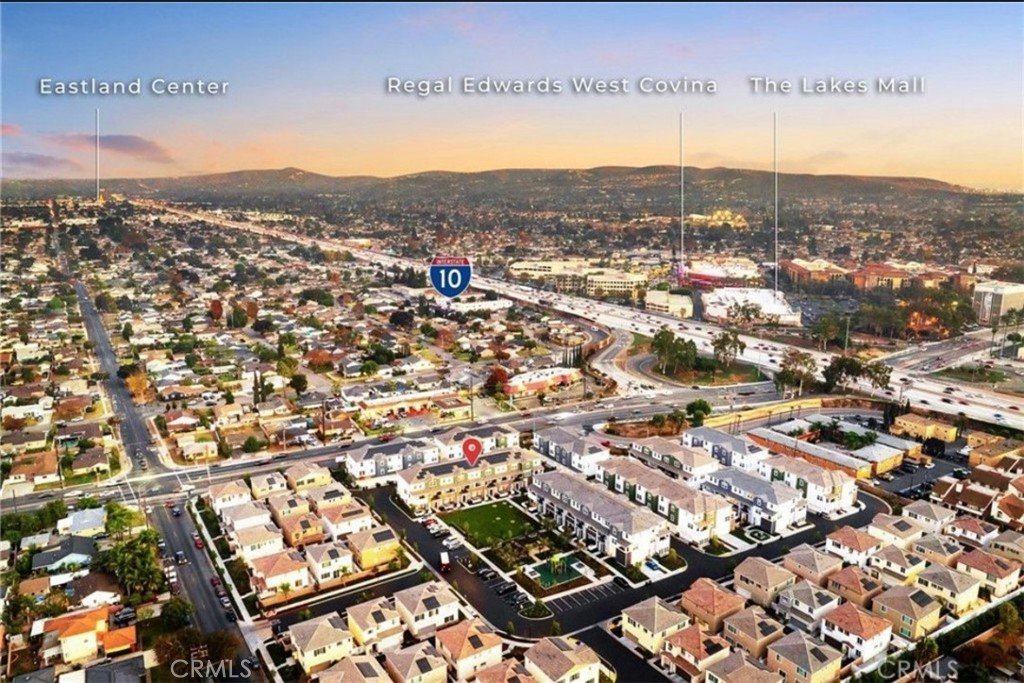
This CENTRALLY LOCATED condo is approximately a 25-minute drive to Downtown LA, 20-minute drive to Orange County, and 15-minute drive to Pasadena.
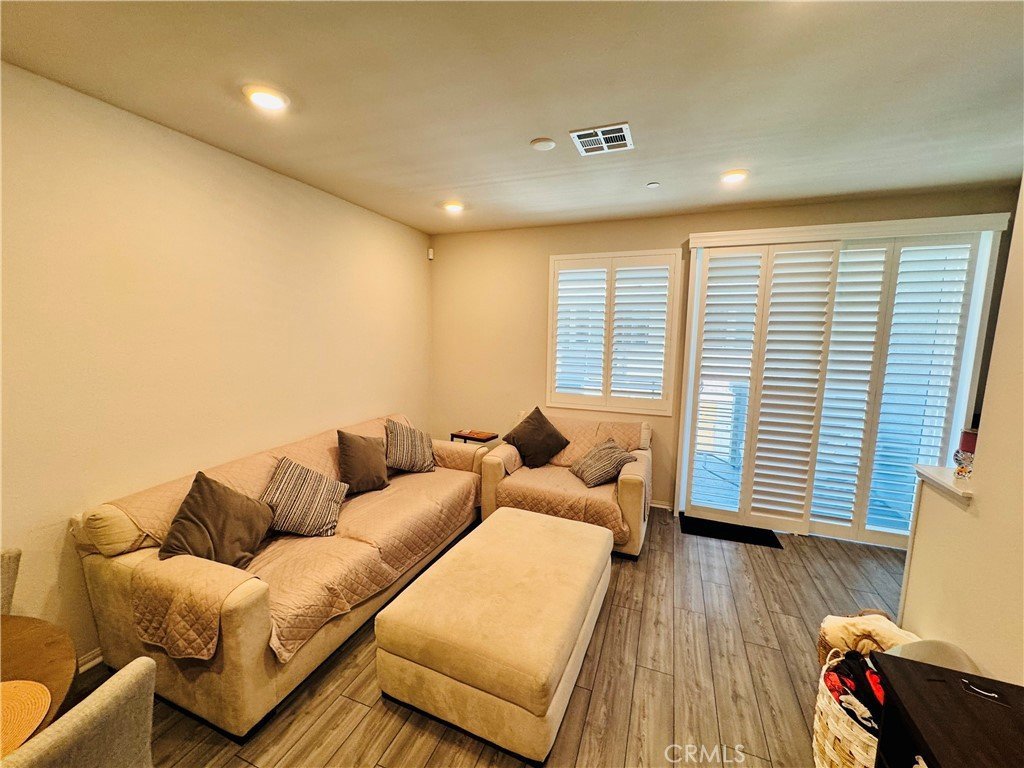
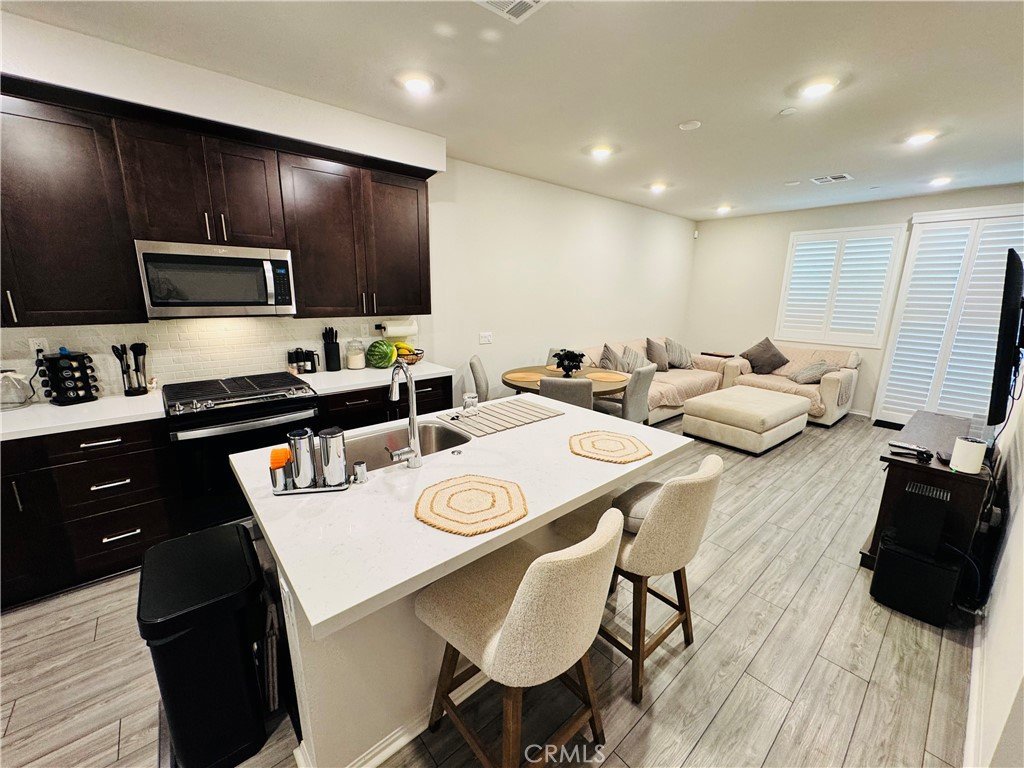
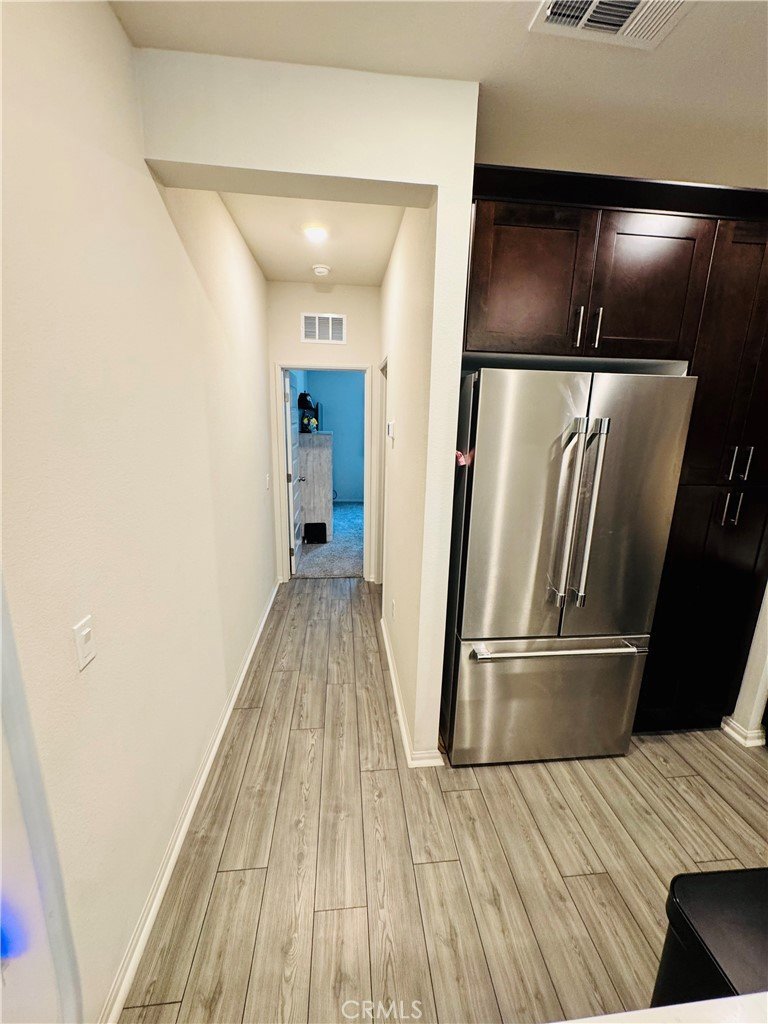
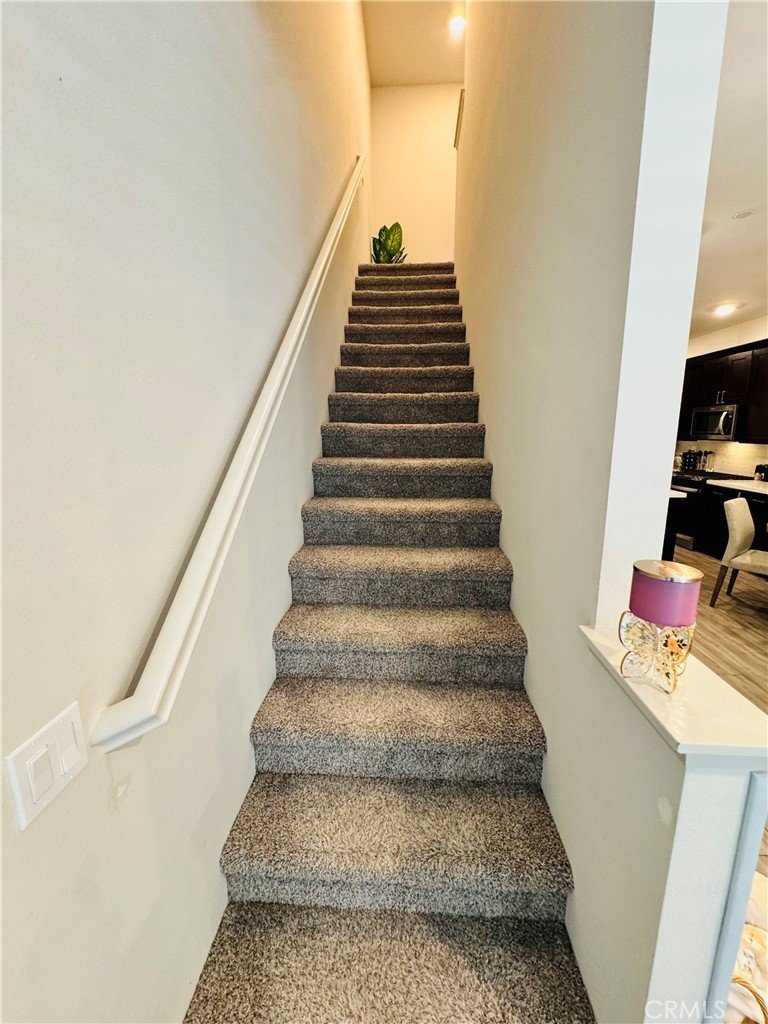
Come and step inside to an open-concept tri-level floor plan featuring beautiful hard-surface flooring, abundant natural light, and designer touches that create a warm and inviting atmosphere. The chef-inspired kitchen is equipped with elegant quartz countertops, premium Thermador appliances, ample cabinetry, and a seamless flow into the dining and living areas, making it perfect for entertaining and everyday living.
Home also features some Wi-Fi friendly devices such as garage motor & thermostat to conveniently control from your phone at a distance when needed.
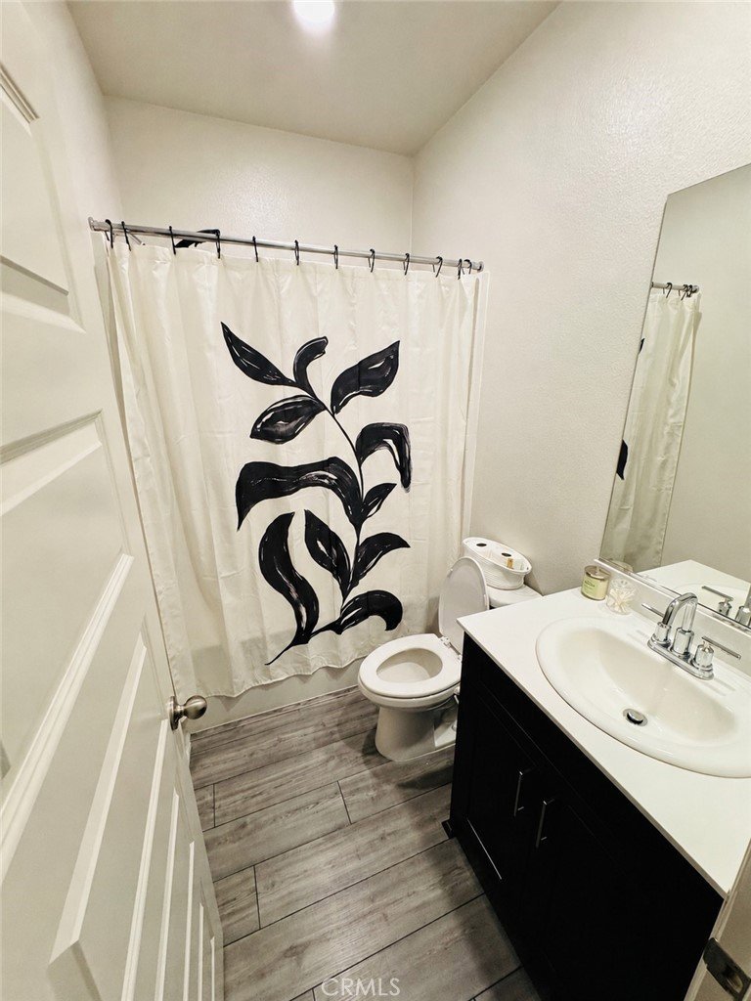
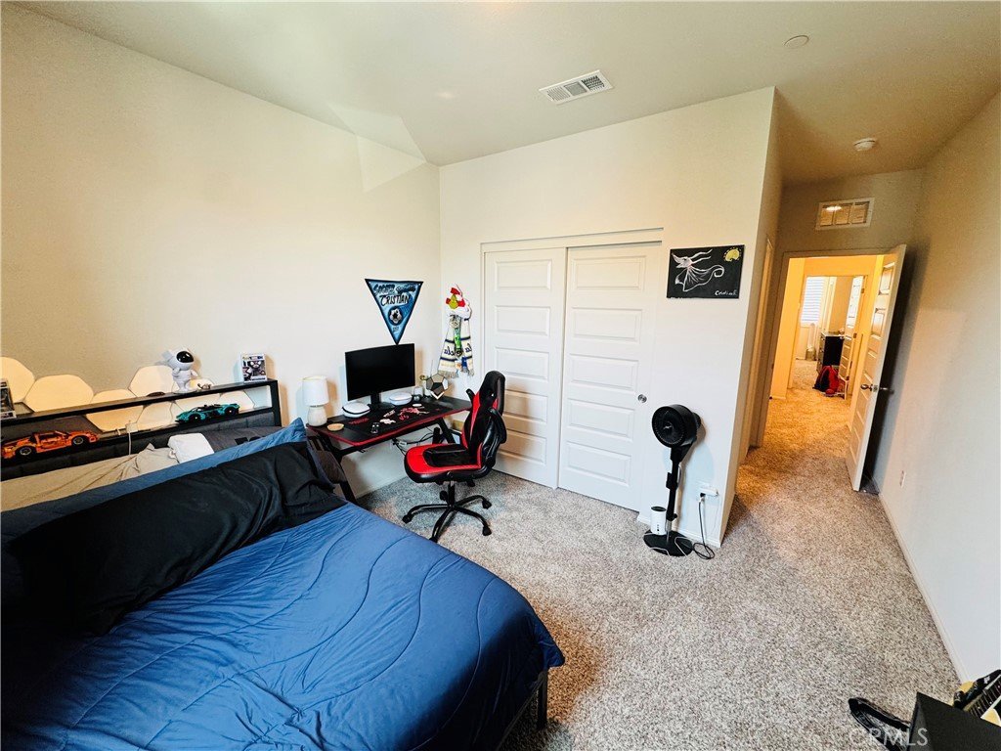
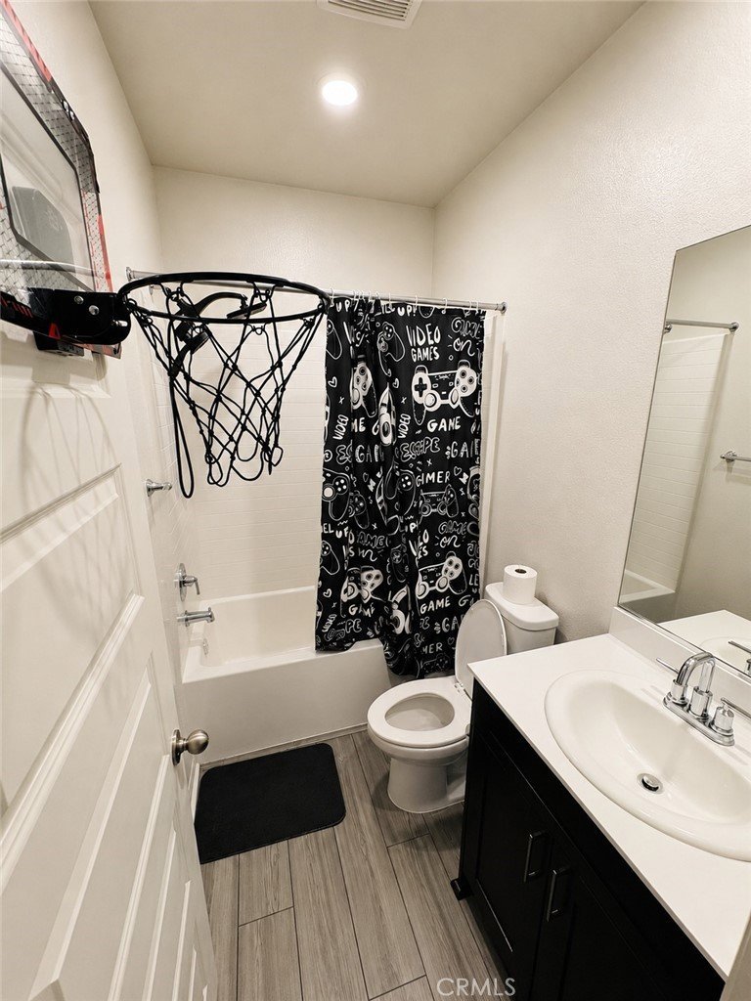
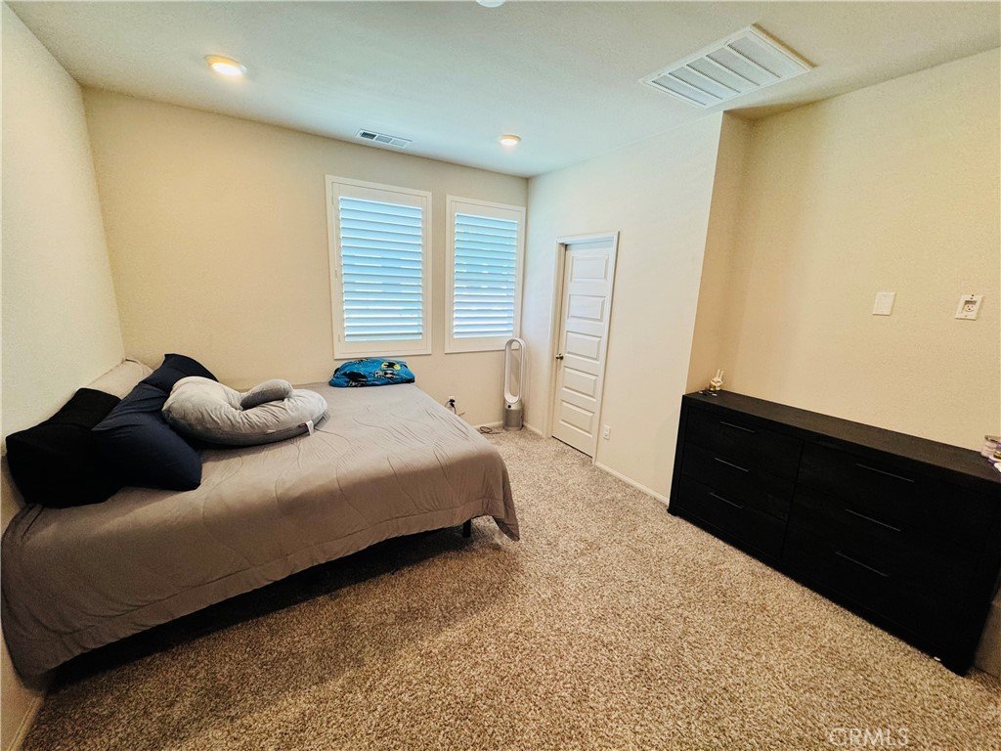
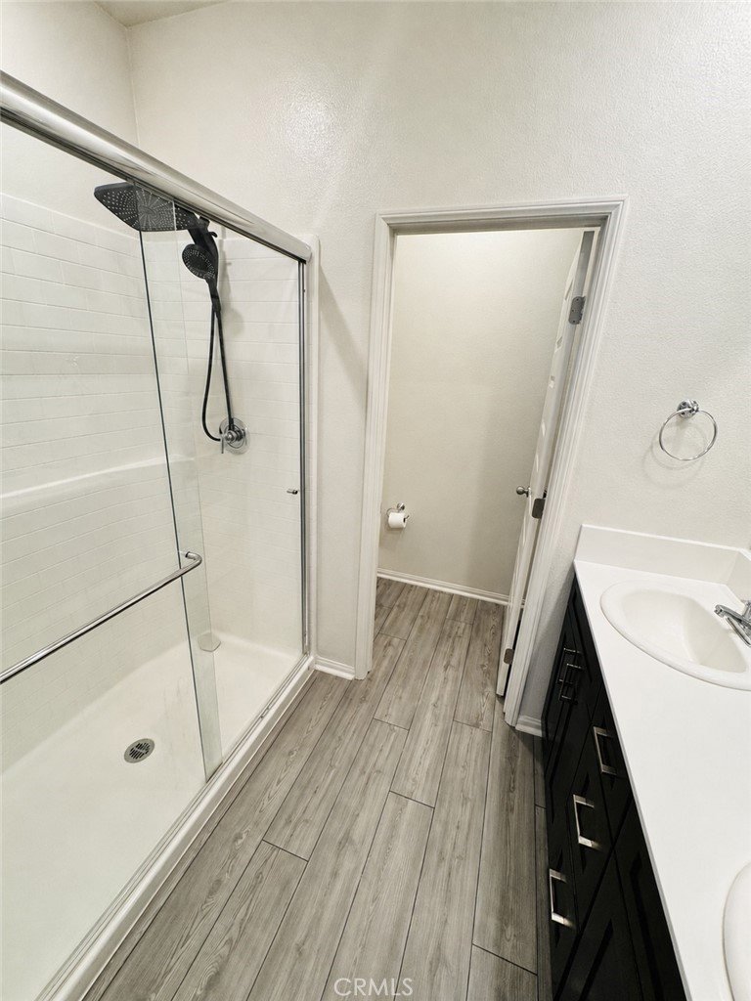
Second floor you’ll be greeted by an open kitchen layout, and 1 bedroom and 1 full bathroom. 3rd floor, you’ll find 2 spacious bedrooms, including a private primary suite designed for comfort and relaxation and 2nd bedroom also with its own private bathroom. Thoughtfully installed wooden shutters throughout the home provide both style and privacy, while energy-efficient solar panels help reduce utility costs during the summer months.
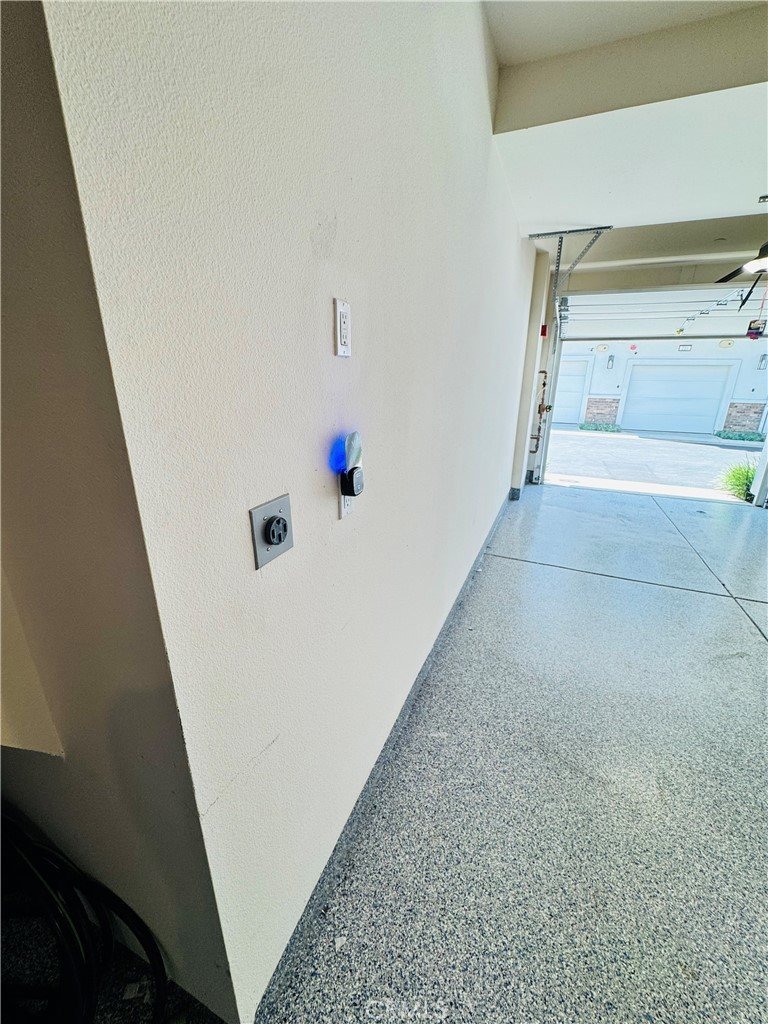
It’s spacious tandem 2-car garage comes with a touch of elegance and efficiency; epoxy floor, drywall all throughout, recess lighting, and a ready to use connection for your electric vehicle charging.
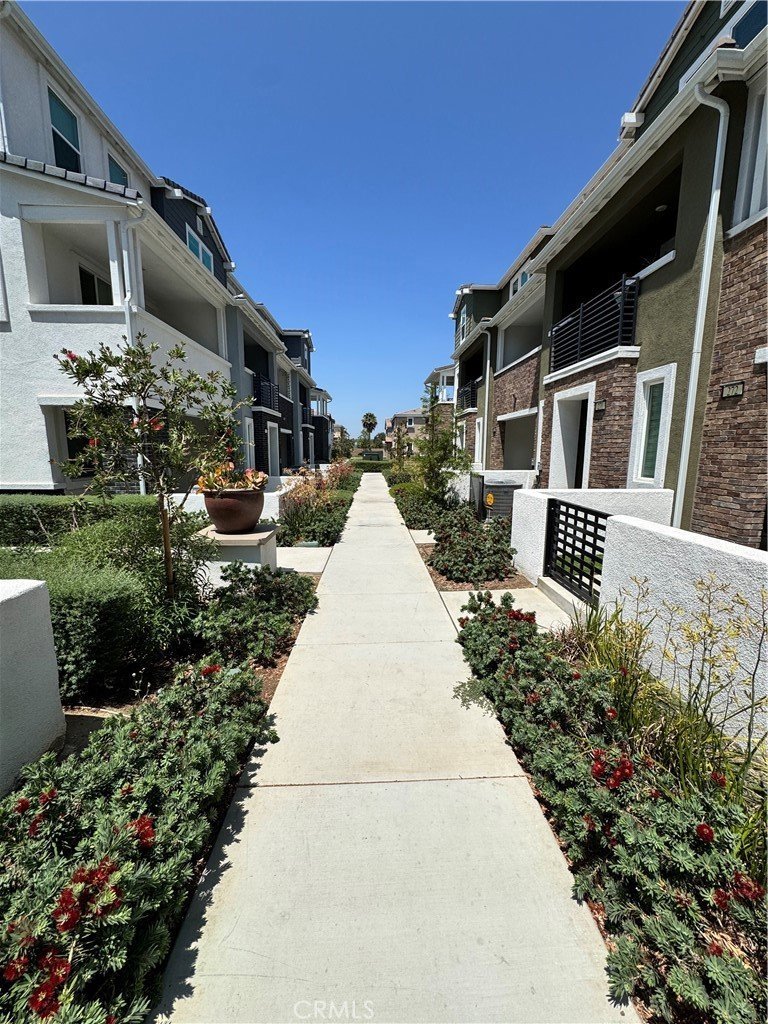
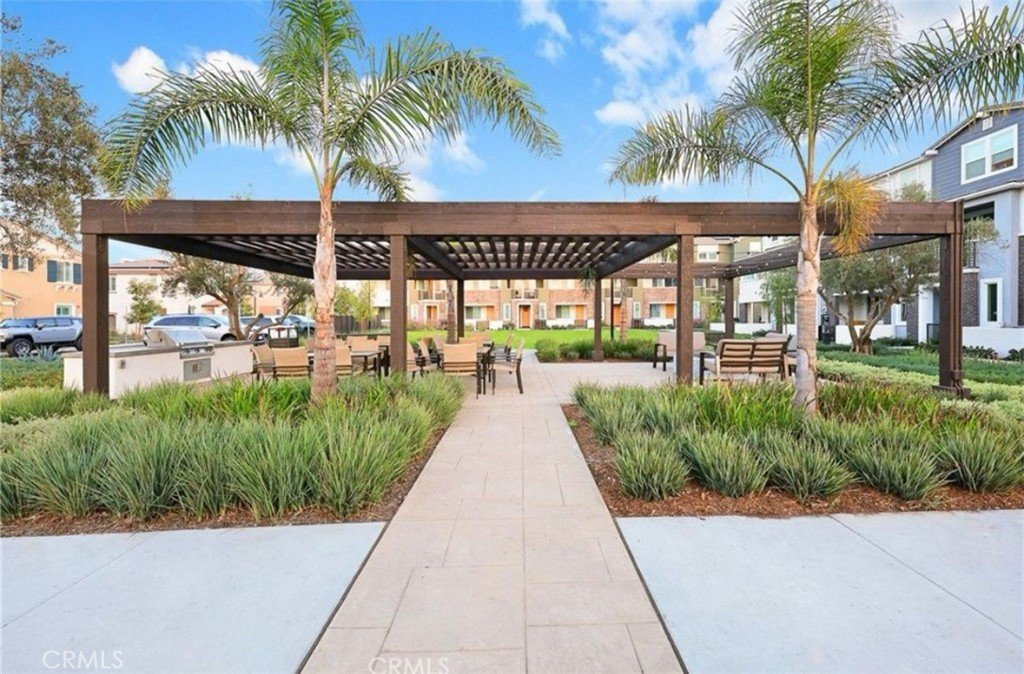
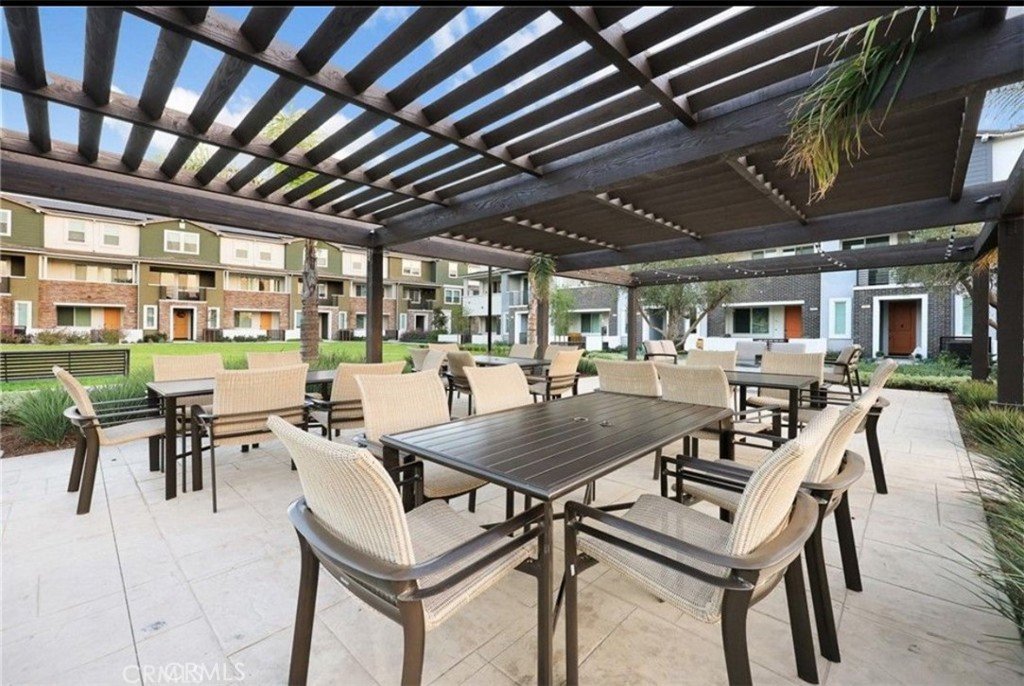
Located in a newer, well-maintained community, residents enjoy access to a neighborhood playground and the convenience of nearby shopping, dining, parks, schools, and major commuter routes & 10 fwy.
Why wait for new construction when you can move into a nearly new home loaded with upgrades today? This turnkey condo offers the perfect combination of style, comfort, and energy efficiency. Schedule your private showing before this exceptional opportunity is gone!
Show all description
Location
- Directions: GPS
- Lot Size Acres: 0.3615 acres
Building Details
- Structure Type: MultiFamily
- Water Source: Public
- Lot Features: Paved
- Sewer: PublicSewer
- Common Walls: TwoCommonWallsOrMore
- Construction Materials: Frame,Stucco
- Foundation Details: Slab
- Garage Spaces: 2
- Levels: ThreeOrMore
- Floor covering: Carpet
Amenities & Features
- Pool Features: None
- Parking Features: DirectAccess, Garage, Guest, Tandem
- Security Features: CarbonMonoxideDetectors, SmokeDetectors
- Spa Features: None
- Parking Total: 2
- Roof: Tile
- Association Amenities: DogPark,FirePit,OutdoorCookingArea,Barbecue,Playground,PetRestrictions
- Utilities: ElectricityConnected,NaturalGasConnected,SewerConnected,WaterConnected
- Window Features: Shutters
- Cooling: CentralAir
- Electric: Volts220InGarage,PhotovoltaicsSellerOwned
- Fireplace Features: None
- Heating: Central
- Interior Features: MultiplePrimarySuites, WalkInClosets
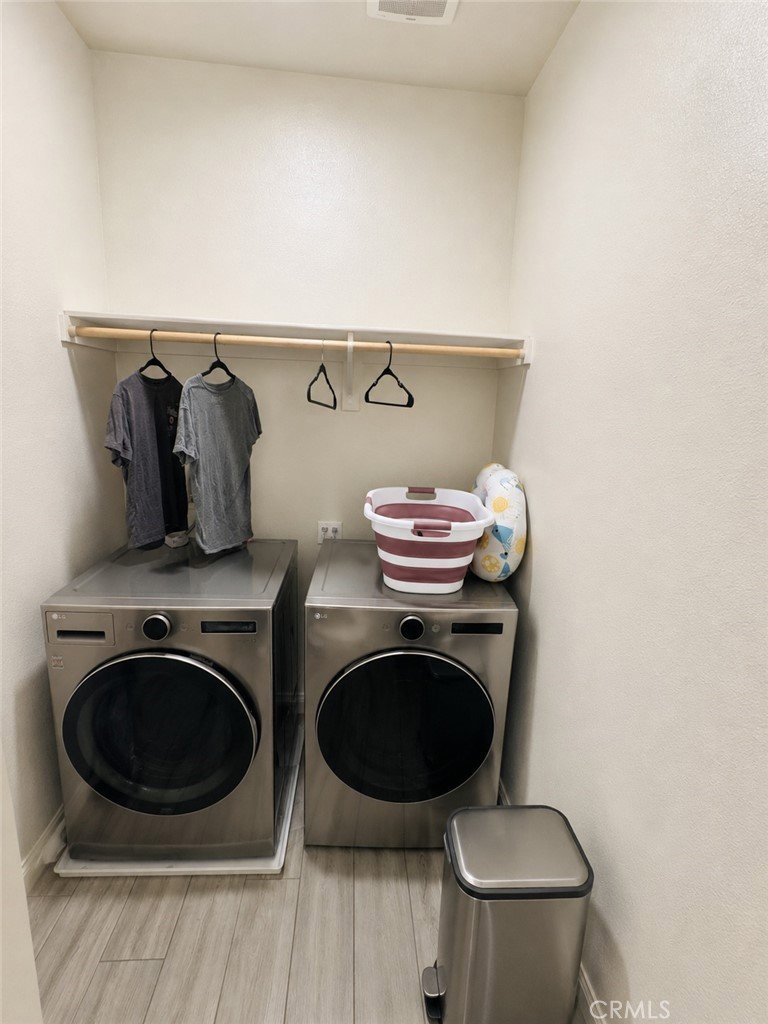
- Laundry Features: Inside
- Appliances: Dishwasher,GasOven,GasRange,TanklessWaterHeater
Nearby Schools
- High School District: West Covina
Expenses, Fees & Taxes
- Association Fee: $284
Agent info
- Agent name: David Alvarez
- Agent MLS: NP41825
- Agent email: info@nissiagents.com
- Agent officephone: 949-342-6447
Miscellaneous
- Association Fee Frequency: Monthly
- List Office Name: Nissi Agents
- Listing Terms: Cash,Exchange1031,FHA,Submit
- Common Interest: Condominium
- Community Features: Curbs,Park,StreetLights,Sidewalks
