



















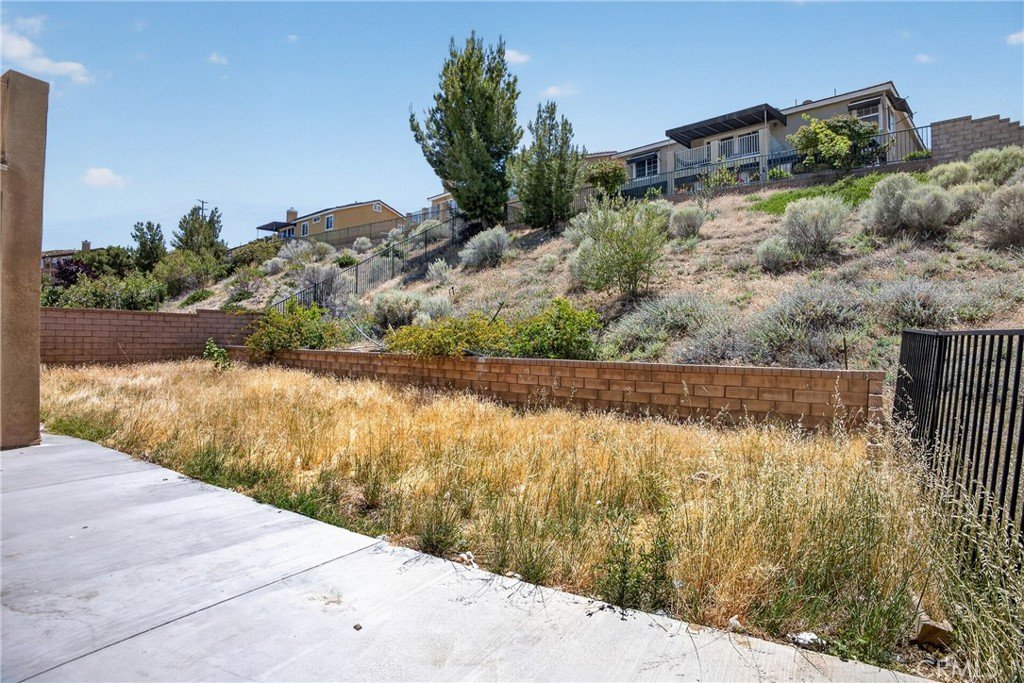


2400 Allysum, Palmdale, CA, US, 93551
2400 Allysum, Palmdale, CA, US, 93551Basics
- Date added: Added 3 weeks ago
- Category: Residential
- Type: SingleFamilyResidence
- Status: Active
- Bedrooms: 6
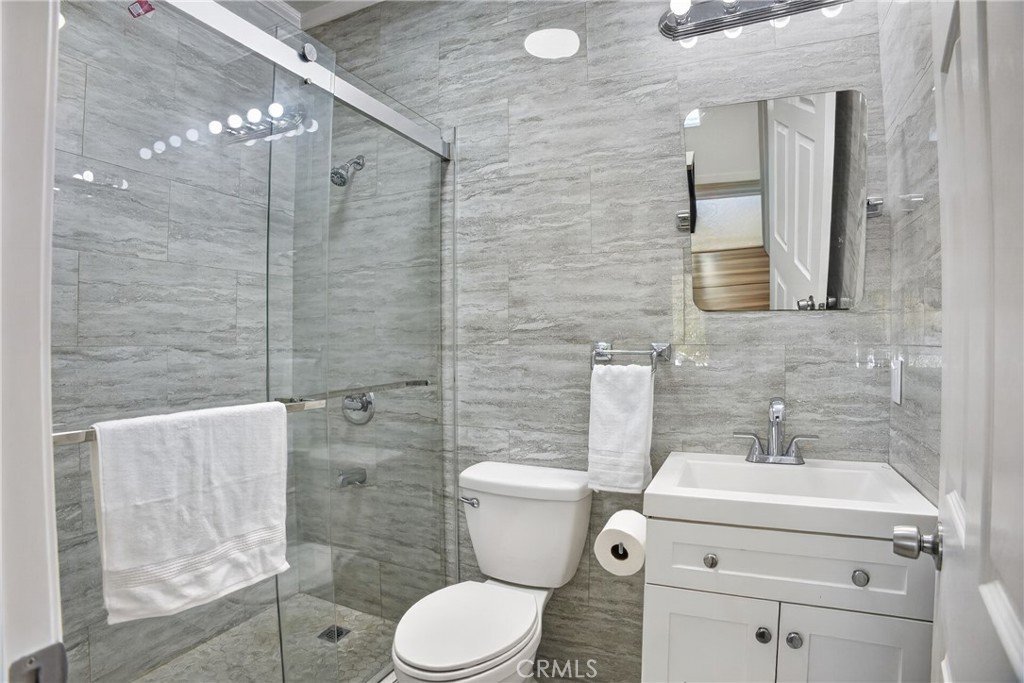
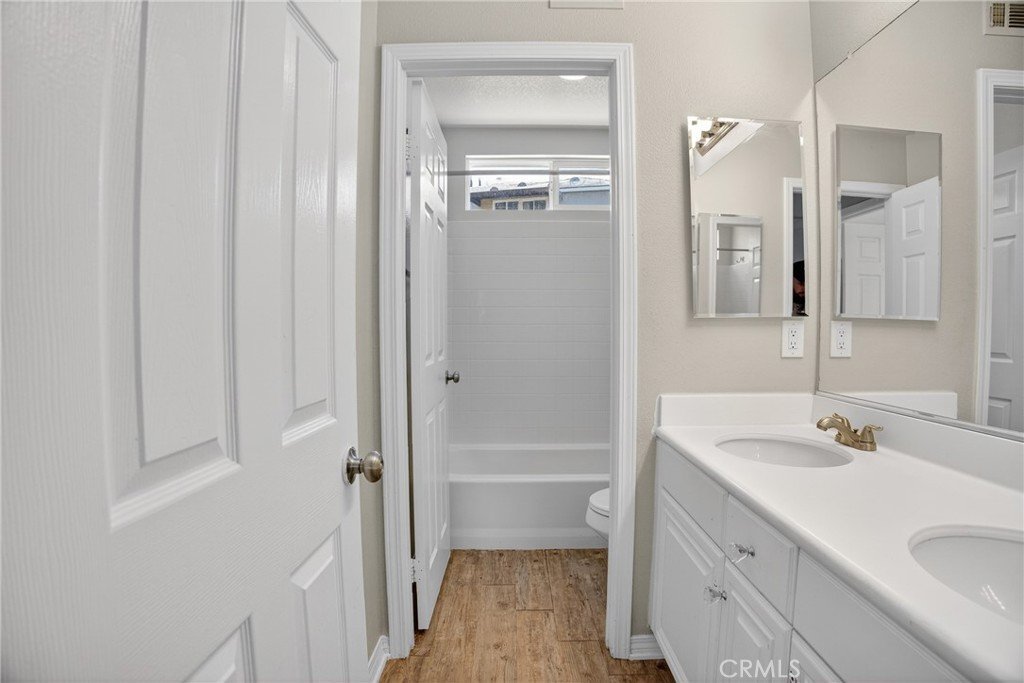
- Bathrooms: 3
- Area: 2862 sq ft
- Lot size: 10279, 10279 sq ft
- Year built: 2005
- View: None
- County: Los Angeles
- MLS ID: GD26097403
Description
-
Description:
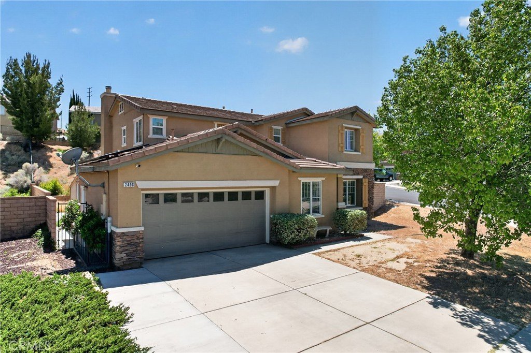
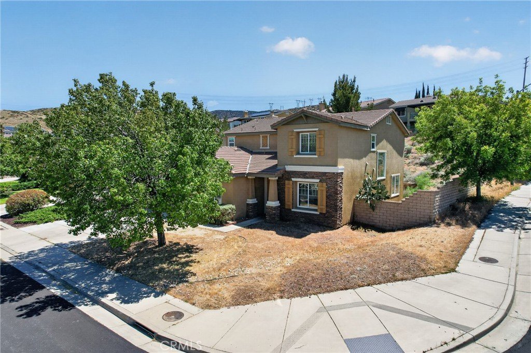
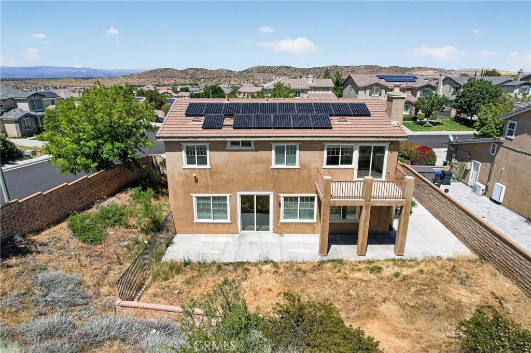
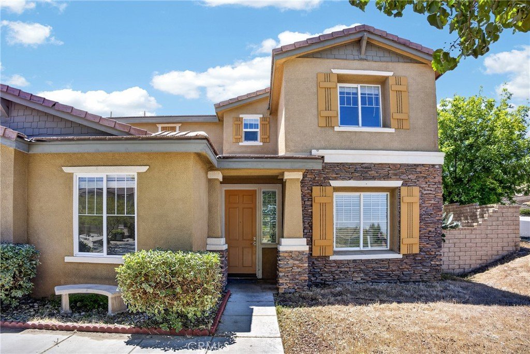
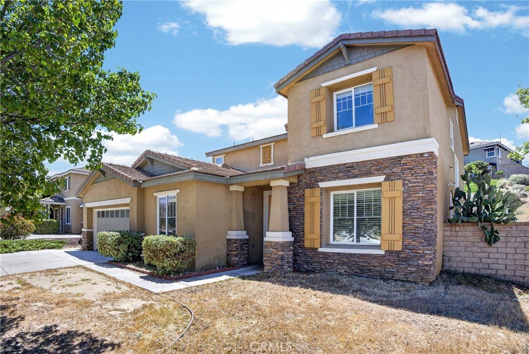
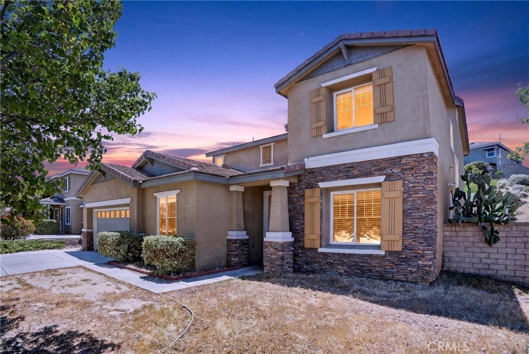
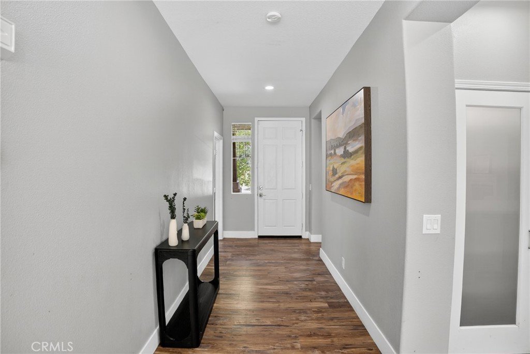
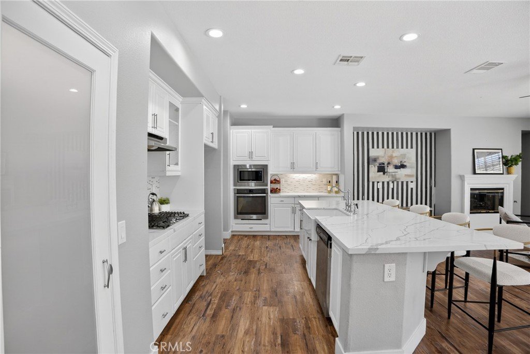
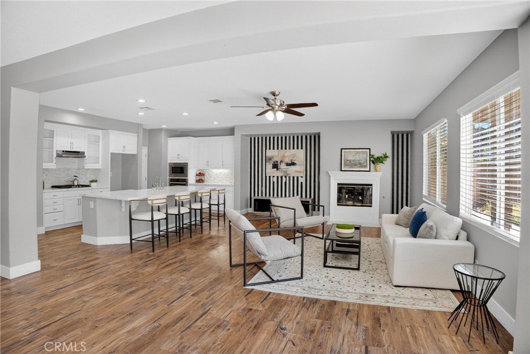
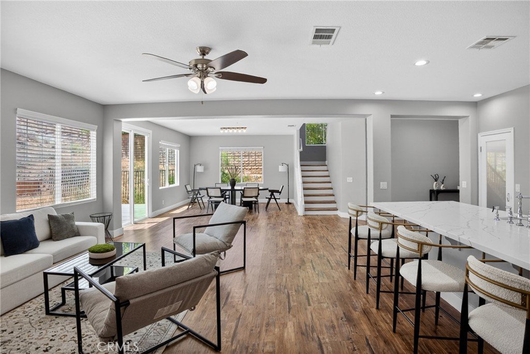
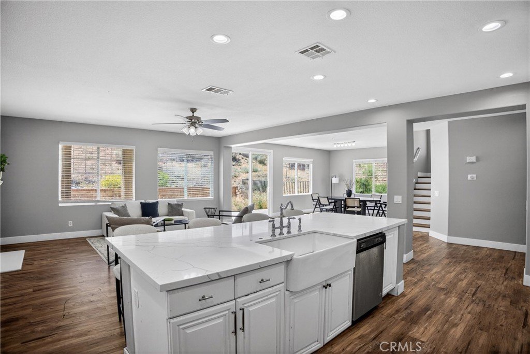
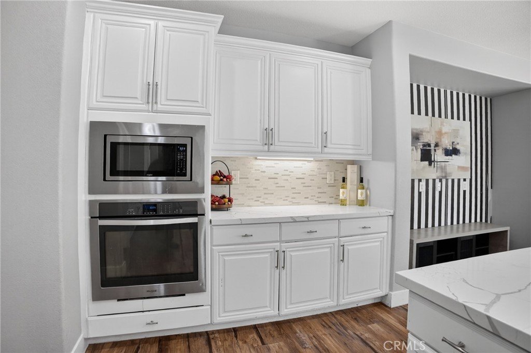
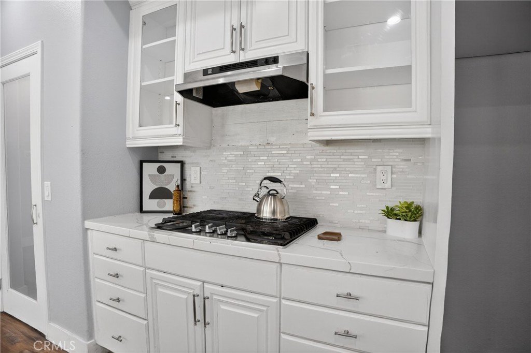
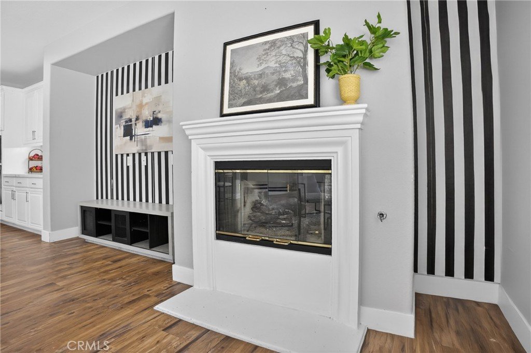
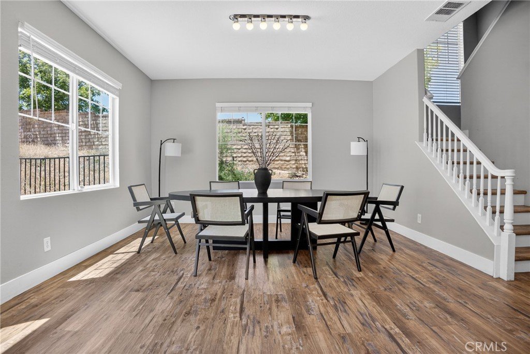
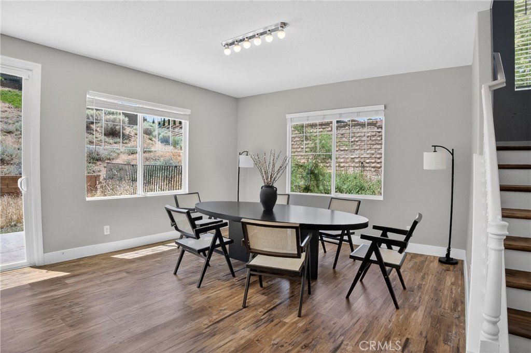
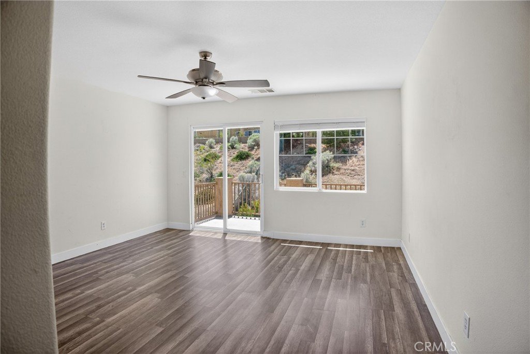
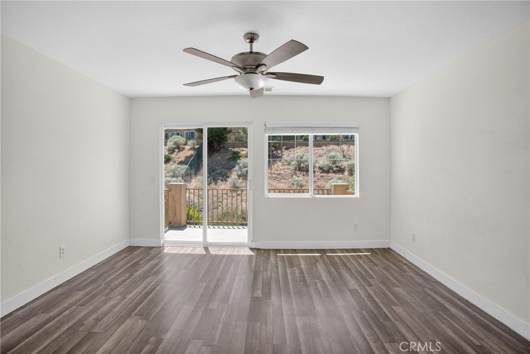
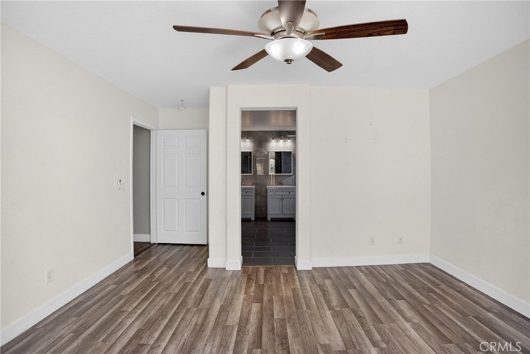
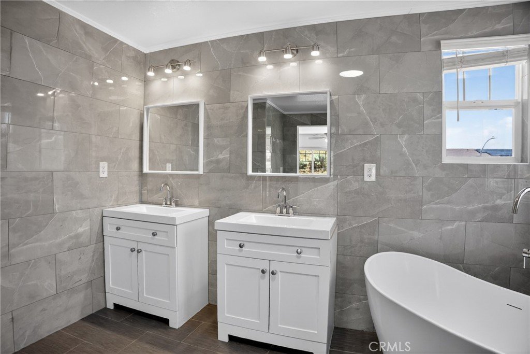
Welcome to 2400 Allysum Place, a spacious corner lot single family home located in the highly desirable Anaverde community of Palmdale. Built in 2005, this well designed residence offers approximately 2,862 square feet of living space with 6 bedrooms and a versatile layout suited for a variety of living needs.
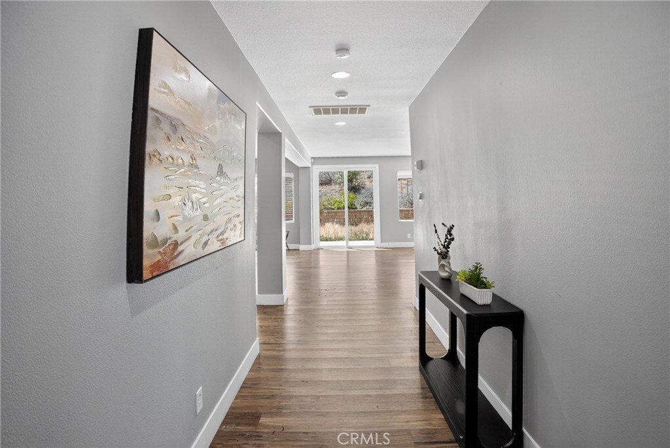
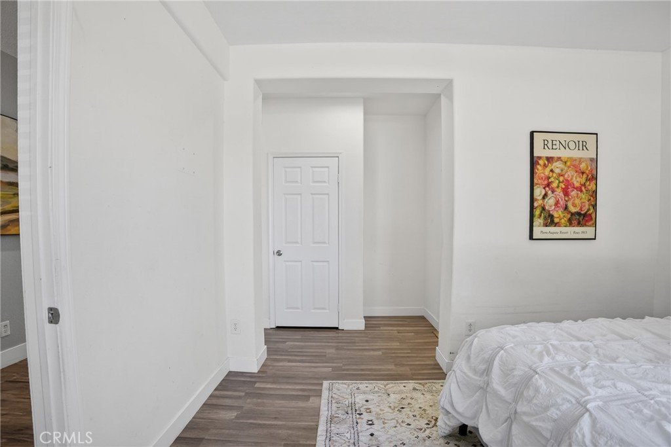
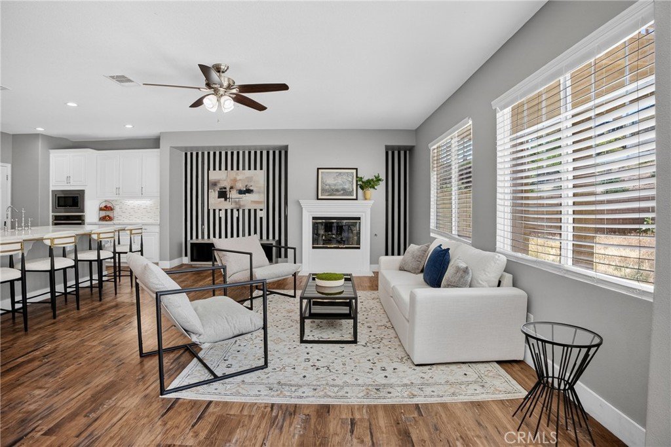
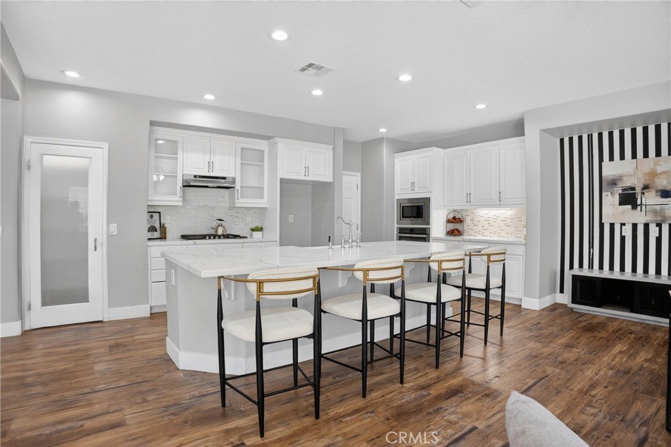
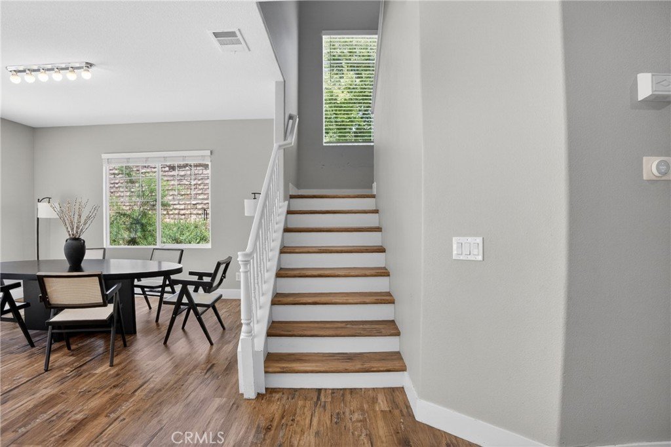
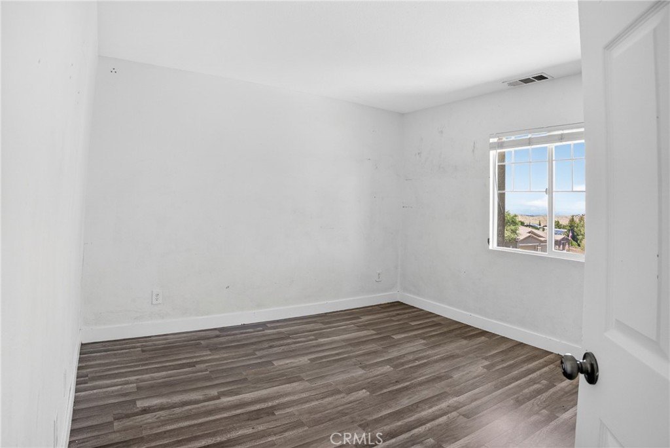
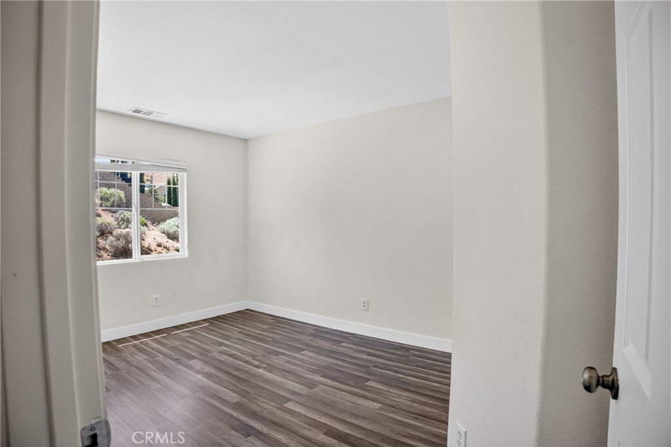
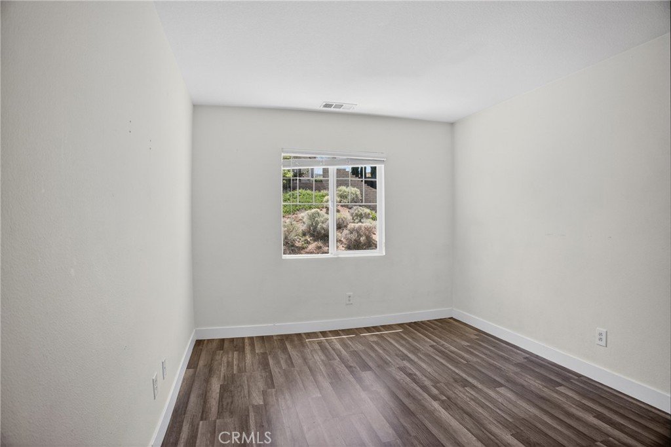
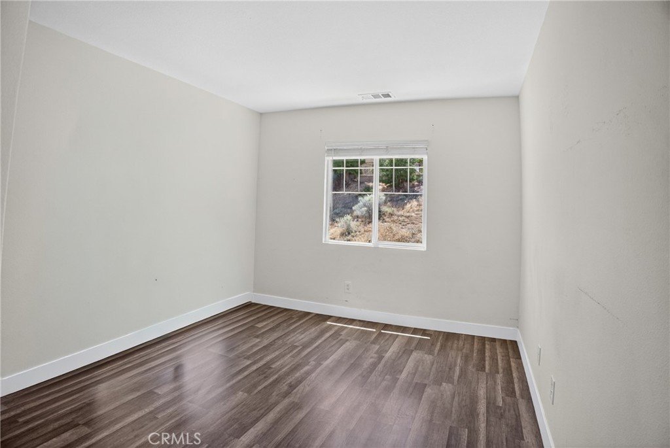
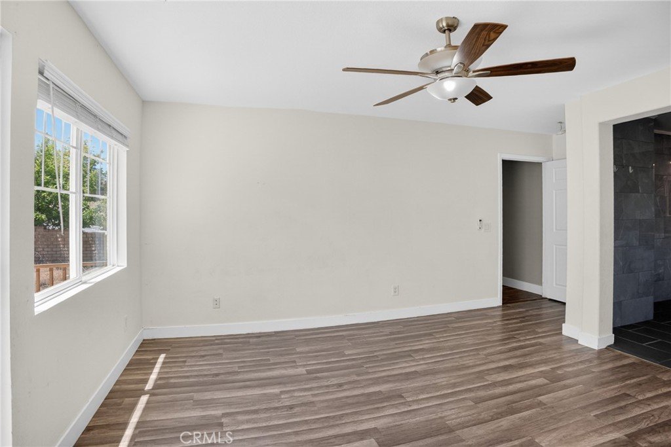
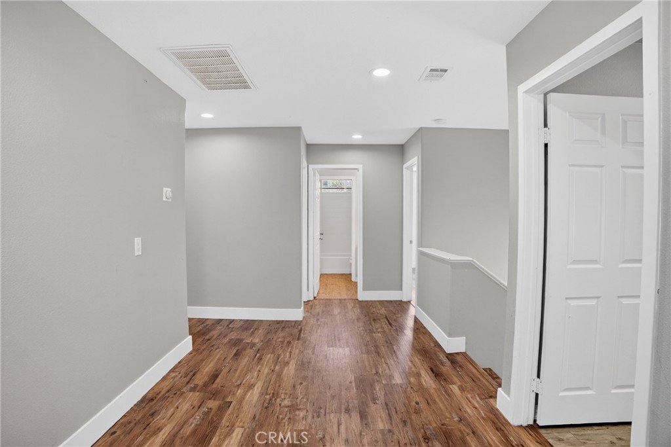
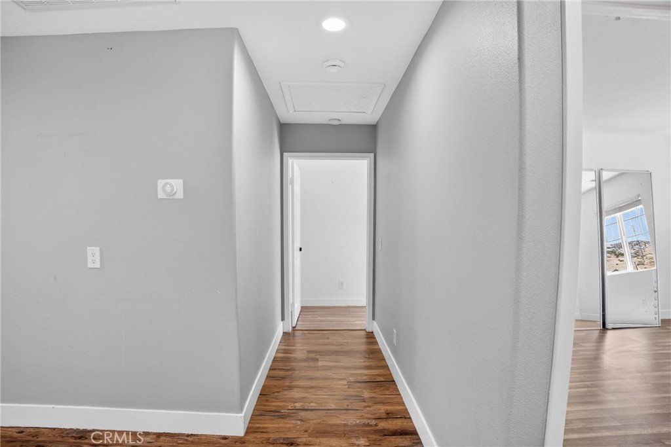
Step inside to an open concept floor plan featuring generous living spaces filled with natural light, ideal for both everyday living and entertaining. The flexible layout includes 2 bedrooms conveniently located downstairs, perfect for guests, multi generational living, or a home office, while 4 additional bedrooms, including the primary suite, are situated upstairs for added privacy.
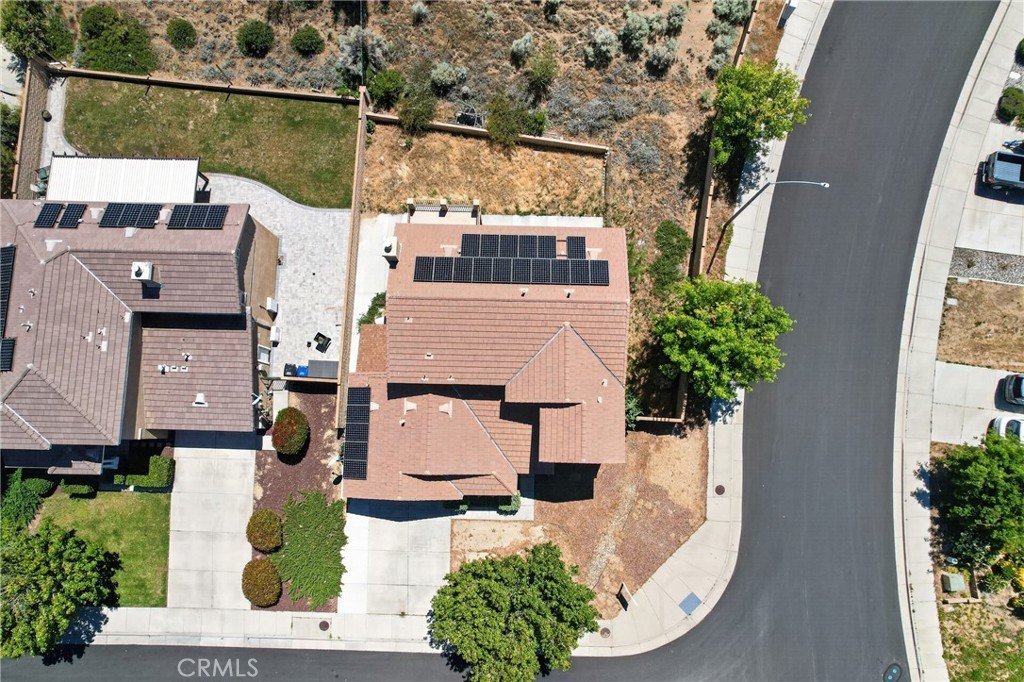
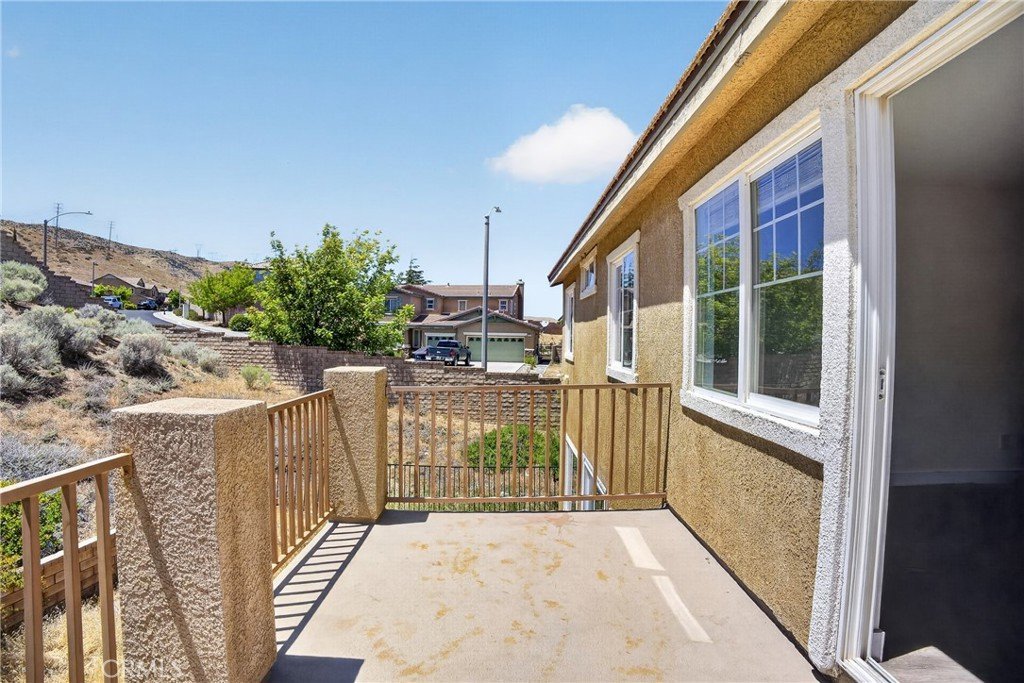
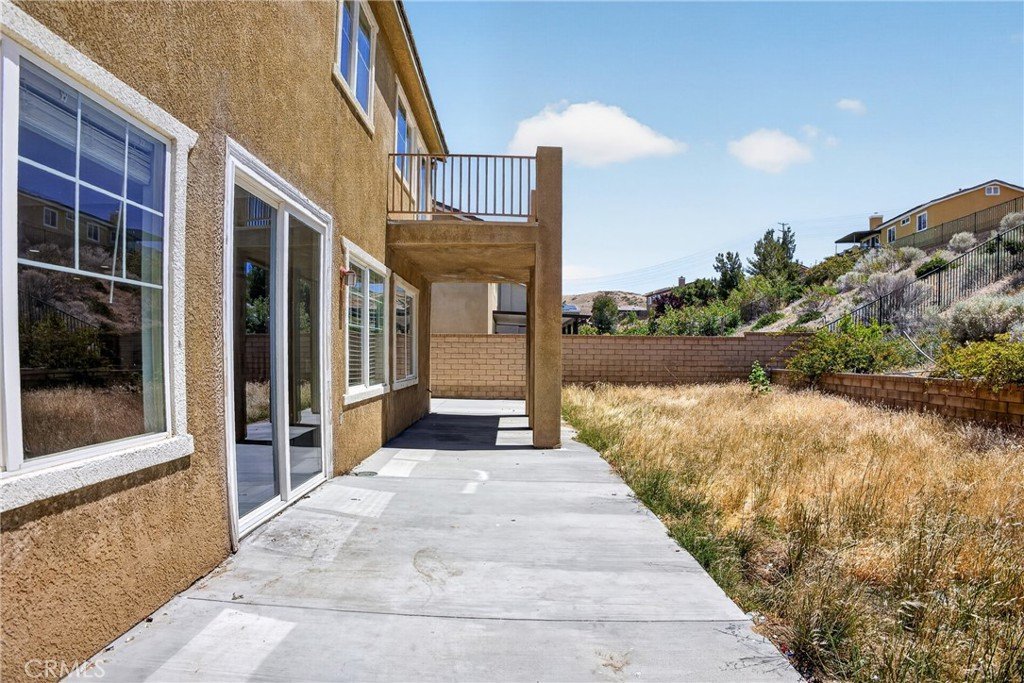
The home is equipped with solar, offering energy efficiency and potential cost savings. Positioned on a desirable corner lot, the property provides additional space and strong curb appeal.
Located in the sought after Anaverde neighborhood, residents enjoy nearby parks, scenic walking trails, and a welcoming community atmosphere. With convenient access to schools, shopping, and commuter routes, this home combines comfort, space, and location.
Do not miss this opportunity to own a well appointed home in one of Palmdale’s most popular communities.
Show all description
Location
- Directions: Exit ave S off the 14 and go West. turn left on the groves. turn right on mimosa way. turn left on paintbrush dr. turn left on allysum pl.
- Lot Size Acres: 0.236 acres
Building Details
- Structure Type: House
- Water Source: Public
- Lot Features: ZeroToOneUnitAcre
- Sewer: PublicSewer
- Common Walls: NoCommonWalls
- Garage Spaces: 2
- Levels: Two
Amenities & Features
- Pool Features: None
- Parking Total: 2
- Association Amenities: PicnicArea,Playground
- Cooling: CentralAir
- Fireplace Features: LivingRoom
- Heating: Solar
- Interior Features: BedroomOnMainLevel, PrimarySuite, WalkInClosets
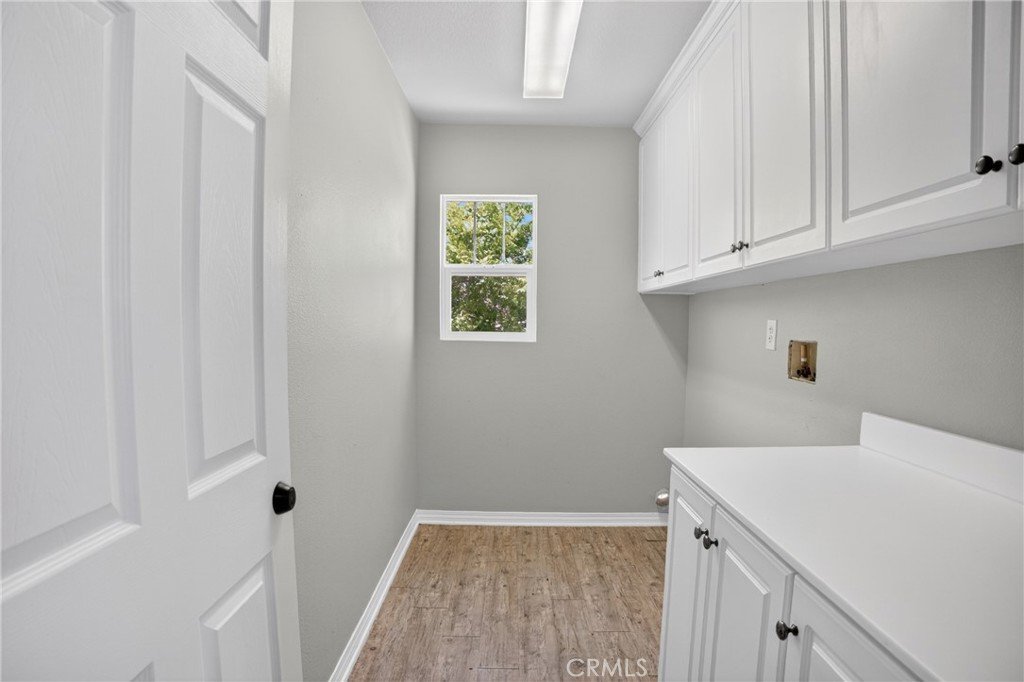
- Laundry Features: ElectricDryerHookup,GasDryerHookup,LaundryRoom,UpperLevel
Nearby Schools
- High School District: Westside Union
Expenses, Fees & Taxes
- Association Fee: $73
Agent info
- Agent name: Artur Nazarian
- Agent MLS: GD165116587
- Agent email: homesbyart7@gmail.com
- Agent officephone: 818-636-3249
- Agent direct phone: 8183953383
Miscellaneous
- Association Fee Frequency: Monthly
- List Office Name: iHome Realty
- Listing Terms: Cash,Conventional,Contract
- Common Interest: None
- Community Features: Foothills,Park
- Attribution Contact: 818-636-3249
