















24020 Prospect Valley, Diamond Bar, CA, US, 91765
24020 Prospect Valley, Diamond Bar, CA, US, 91765Basics
- Date added: Added 1 week ago
- Category: Residential
- Type: SingleFamilyResidence
- Status: Active
- Bedrooms: 4
- Bathrooms: 2
- Area: 1640 sq ft
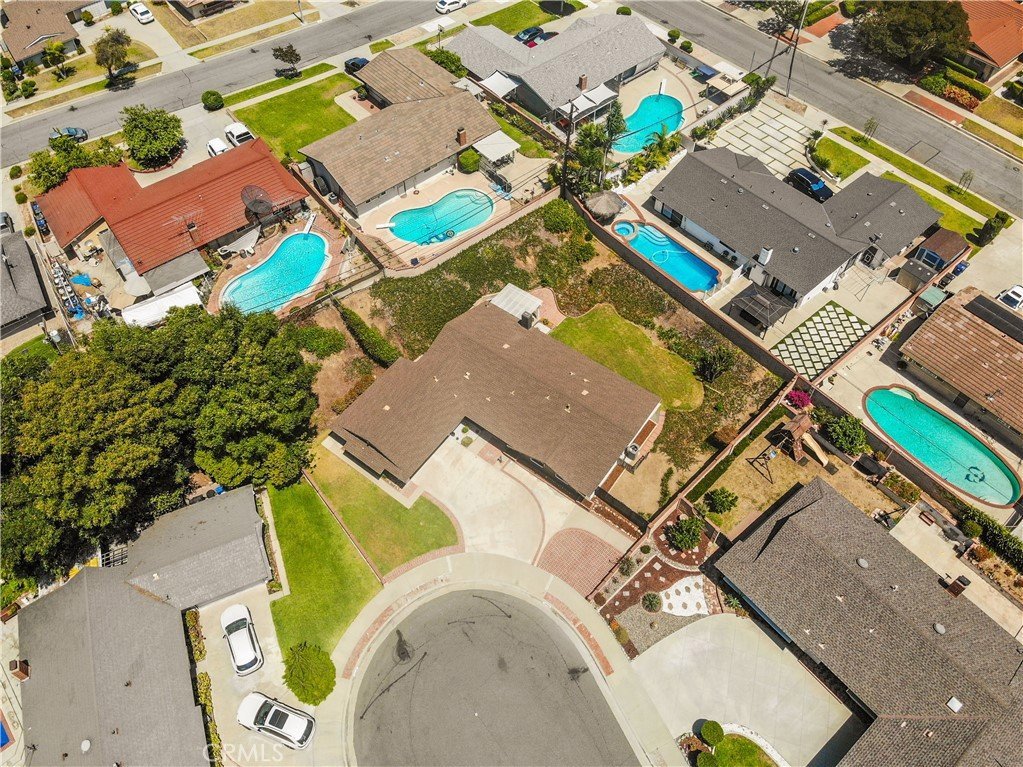
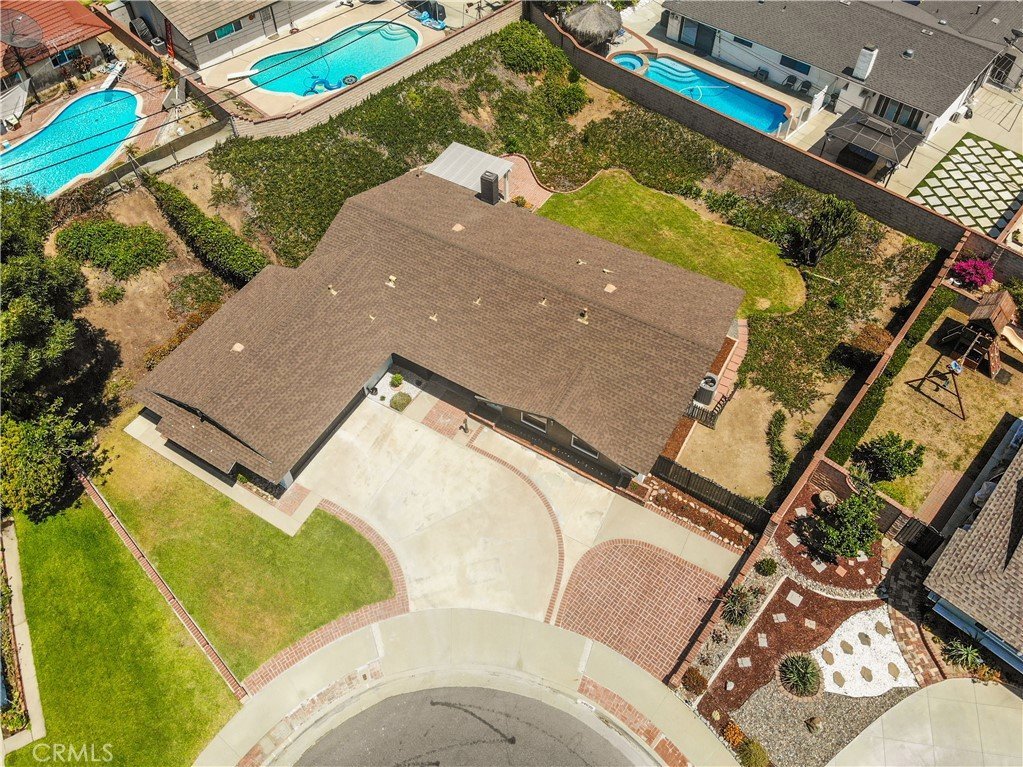
- Lot size: 9875, 9875 sq ft
- Year built: 1962
- Property Condition: UpdatedRemodeled
- View: None
- County: Los Angeles
- MLS ID: TR26139299
Description
-
Description:
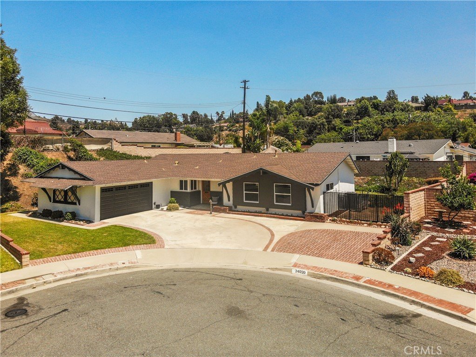
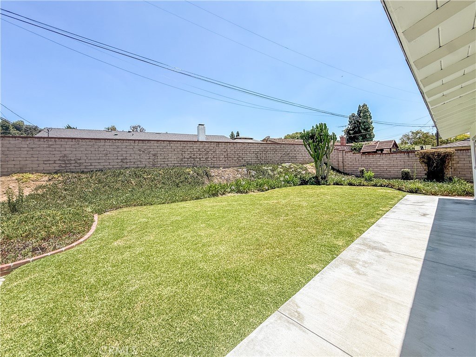
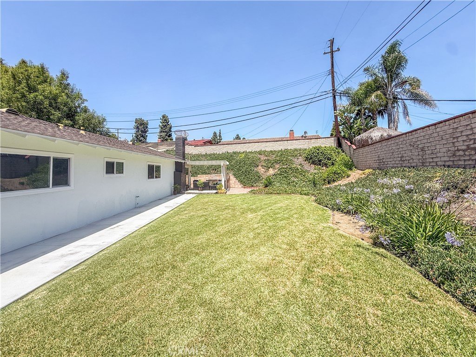
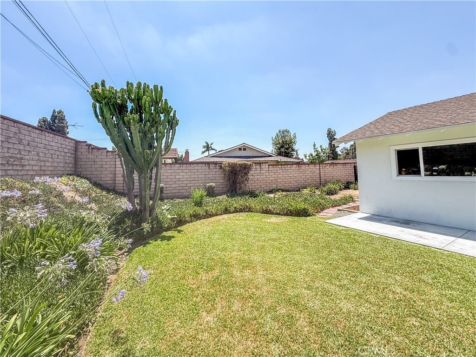
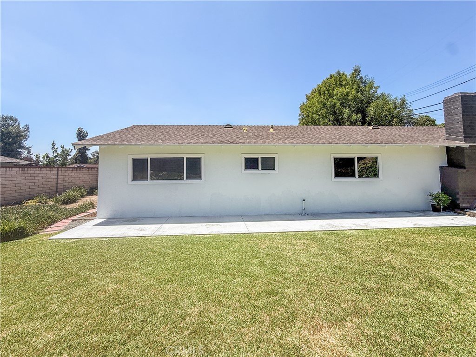
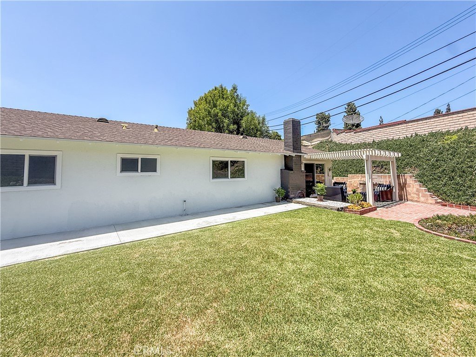
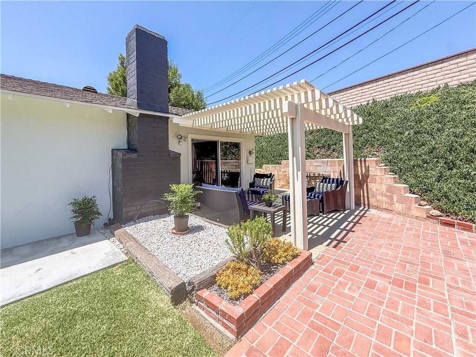
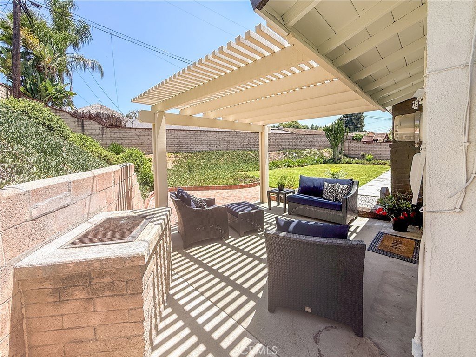
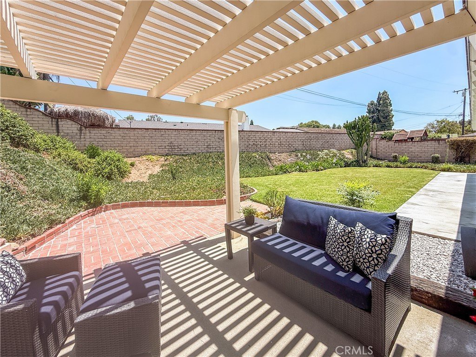
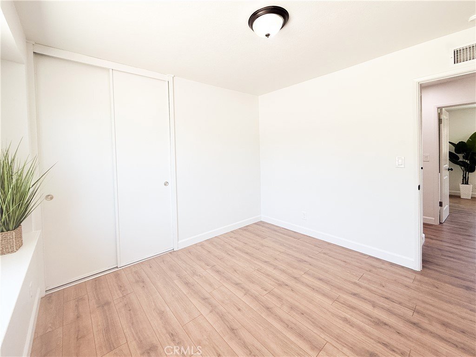
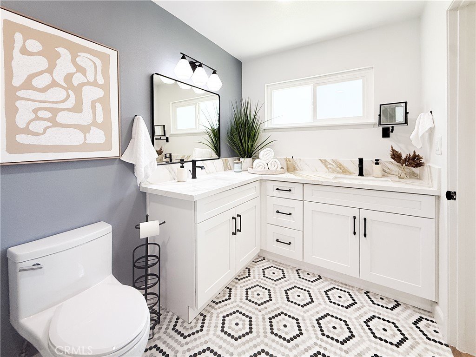
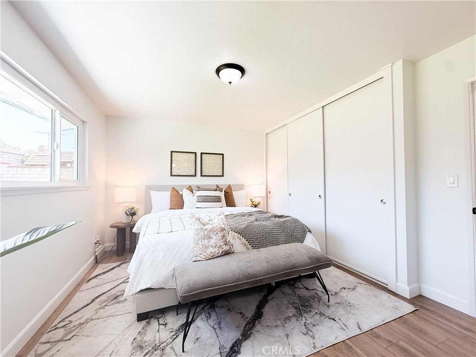
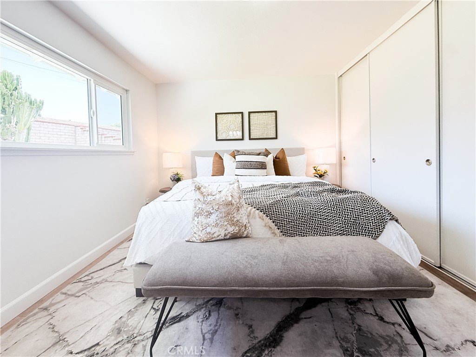
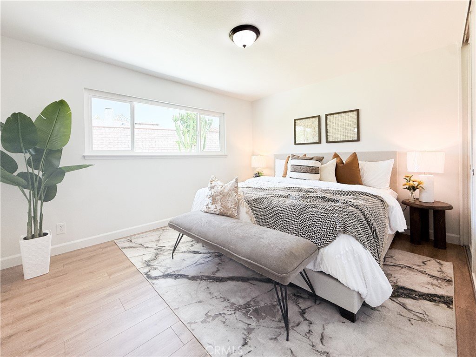
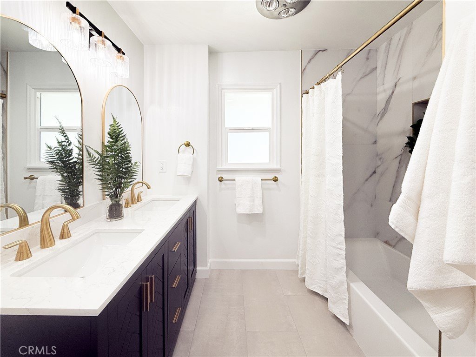
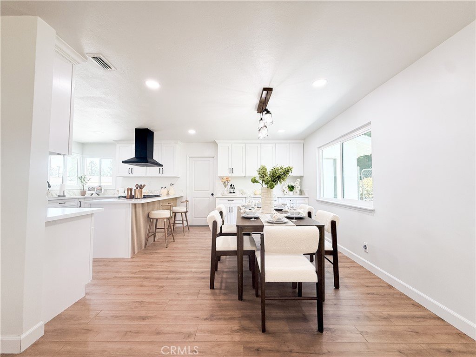
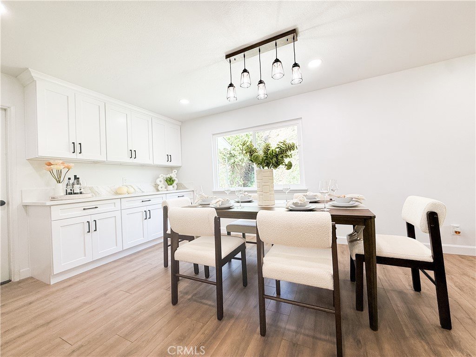
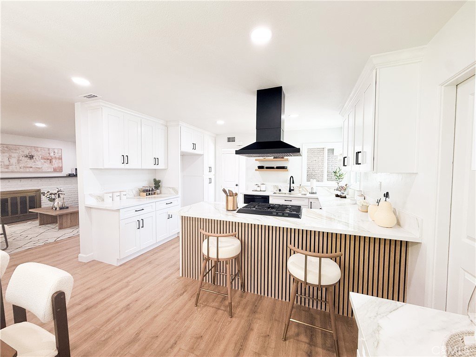
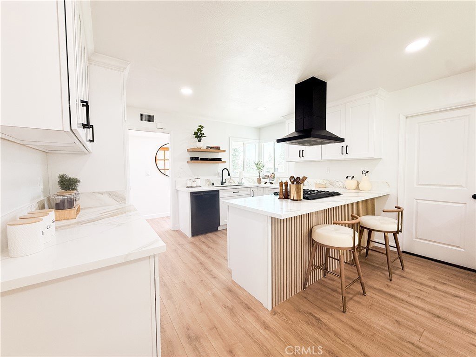
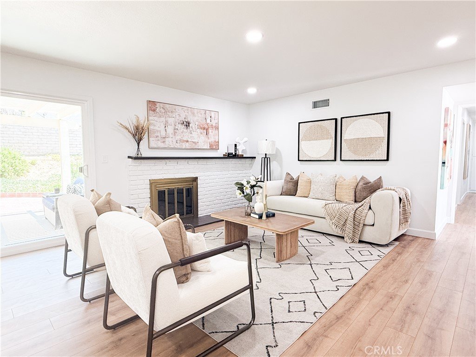
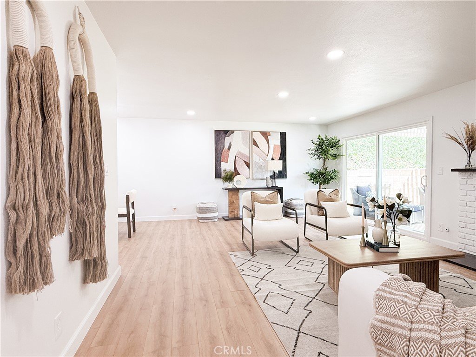
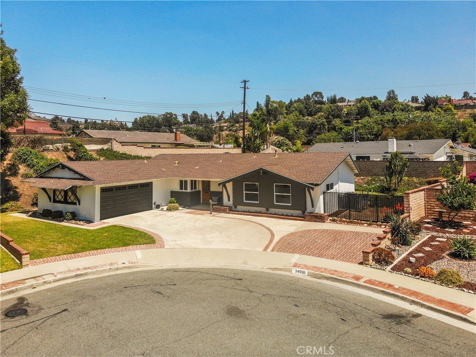
COMPLETELY REMODELED AND MOVE-IN READY! Nestled on a quiet cul-de-sac in the highly sought-after City of Diamond Bar, this beautifully updated home offers 4 bedrooms, 2 bathrooms, and over 1,600 square feet of stylish living space. Every detail has been thoughtfully renovated, featuring brand-new luxury vinyl plank flooring, fresh interior paint, a stunning new kitchen with new appliances, fully remodeled bathrooms, recessed lighting, new fixtures throughout, and brand-new dual-pane windows. Additional upgrades include a newer roof and newer HVAC system installed by the previous owner, providing added peace of mind. Nicely landscaped backyard with covered patio, perfect for entertaining, outdoor games or relaxing.
Designed for today's lifestyle, this turnkey home is ready for its next owner to simply move in and enjoy. Conveniently located near shopping, dining, parks, and easy freeway access, you'll appreciate the perfect blend of comfort, style, and convenience.
Don't miss this exceptional opportunity to own a beautifully remodeled home in one of Diamond Bar's most desirable neighborhoods!
Show all description
Location
- Directions: Off of Golden Springs, North on Ballena, Right on Prospect Valley. End of cul de sac.
- Lot Size Acres: 0.2267 acres
Building Details
- Structure Type: House
- Water Source: Public
- Lot Features: FrontYard,IrregularLot,Lawn,Landscaped,SprinklerSystem,Yard
- Sewer: PublicSewer
- Common Walls: NoCommonWalls
- Fencing: Block,ChainLink
- Garage Spaces: 2
- Levels: One
- Floor covering: Vinyl
Amenities & Features
- Pool Features: None
- Parking Features: Concrete, DoorMulti, DirectAccess, Driveway, GarageFacesFront, Garage, RvPotential
- Patio & Porch Features: Covered,Open,Patio
- Parking Total: 2
- Roof: Composition
- Utilities: CableConnected,ElectricityConnected,NaturalGasConnected,PhoneConnected,SewerConnected,WaterConnected
- Window Features: DoublePaneWindows,EnergyStarQualifiedWindows
- Cooling: CentralAir
- Fireplace Features: LivingRoom
- Heating: Central
- Interior Features: SeparateFormalDiningRoom, QuartzCounters, RecessedLighting, Unfurnished, AllBedroomsDown, PrimarySuite
- Laundry Features: WasherHookup,GasDryerHookup,InGarage
- Appliances: Dishwasher,GasRange,GasWaterHeater
Nearby Schools
- High School District: Pomona Unified
Expenses, Fees & Taxes
- Association Fee: 0
Agent info
- Agent name: Cynthia Ruiz
- Agent MLS: HRUIZCYN
- Agent email: cindyruiz.remax100@hotmail.com
- Agent officephone: 909-860-8668
- Agent direct phone: 909-973-9677
Miscellaneous
- List Office Name: RE/MAX Galaxy
- Listing Terms: Cash,CashToNewLoan,Conventional,Submit
- Common Interest: None
- Community Features: Curbs,Park,StreetLights,Suburban,Sidewalks
- Attribution Contact: 909-973-9677
