





24029 Arroyo Park Drive 7, Valencia, CA, US, 91355
24029 Arroyo Park Drive 7, Valencia, CA, US, 91355Basics
- Date added: Added 1 month ago
- Category: Residential
- Type: Condominium
- Status: Active
- Bedrooms: 1
- Bathrooms: 1
- Area: 790 sq ft
- Lot size: 7.24, 7.242 sq ft
- Year built: 1988
- Property Condition: UpdatedRemodeled
- View: TreesWoods
- Subdivision Name: Arroyo West (ARYW)
- Zoning: SCUR4
- County: Los Angeles
- MLS ID: SR26096127
Description
-
Description:
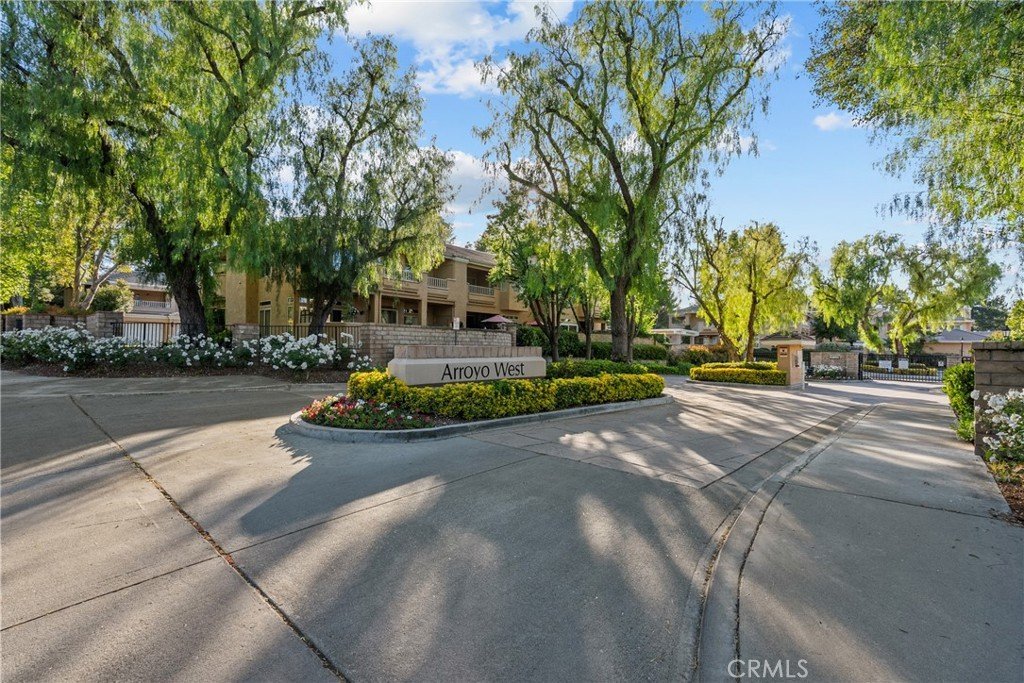
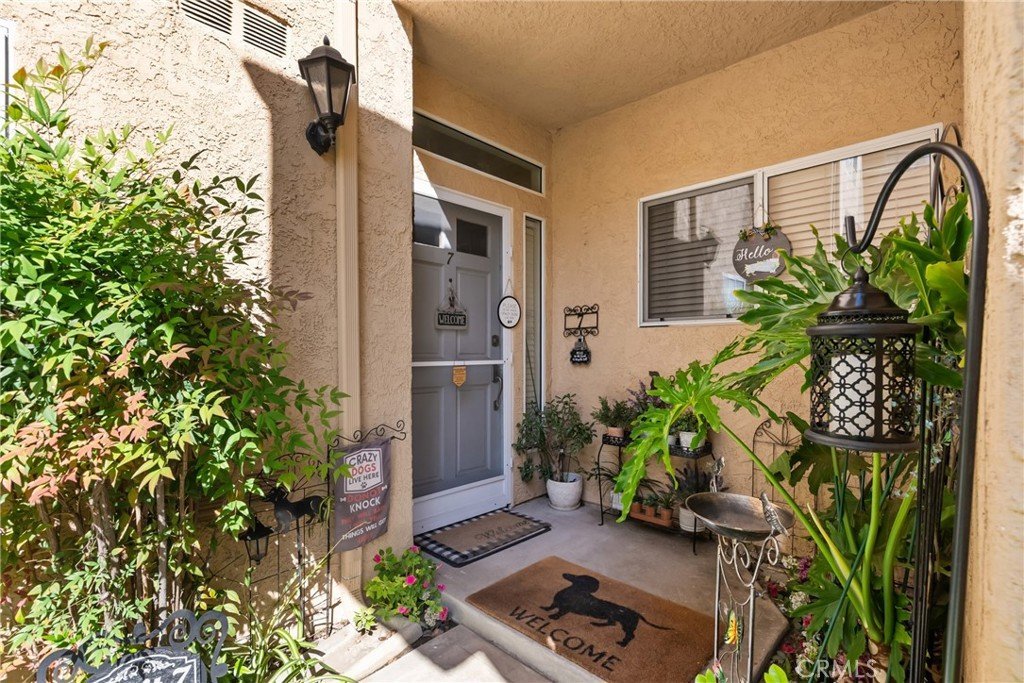
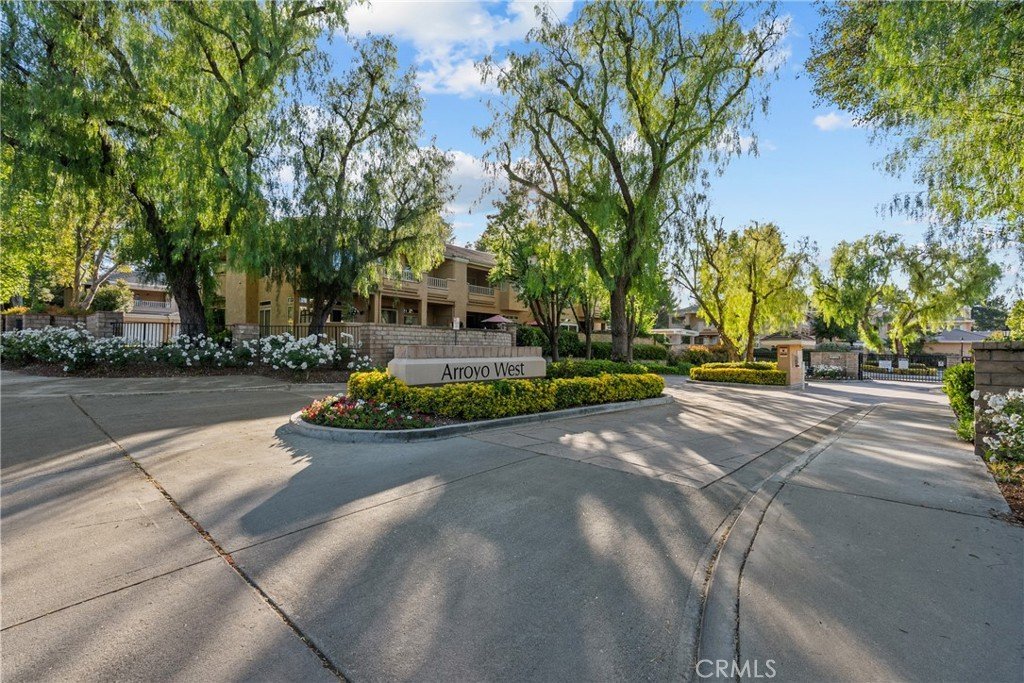
Welcome to this beautifully maintained one bedroom, one bath condo in the desirable Arroyo West GATED community, ideally located in the heart of Valencia. Set within a peaceful, well-kept enclave, this home offers a perfect blend of comfort, privacy, and convenience. This is a Warrantable Condo, VA,FHA,and Fannie Mae approved.
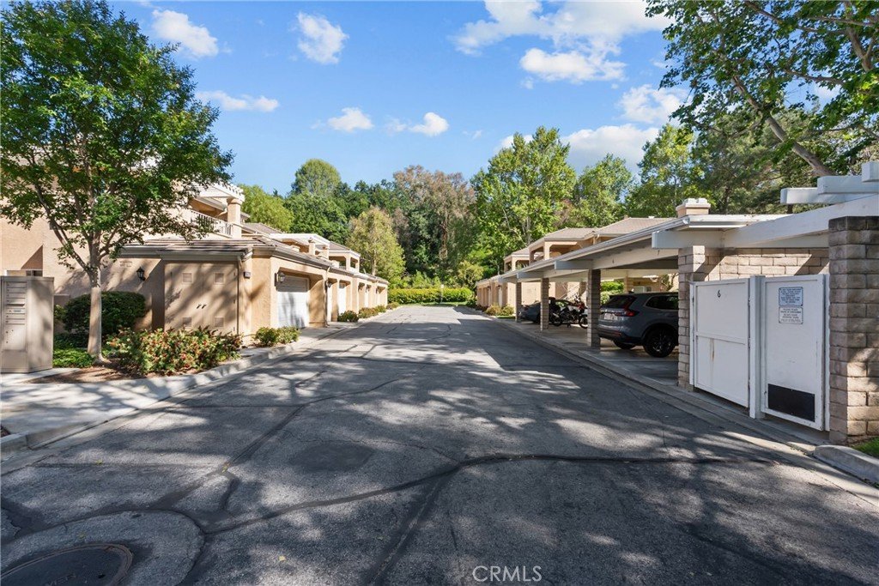
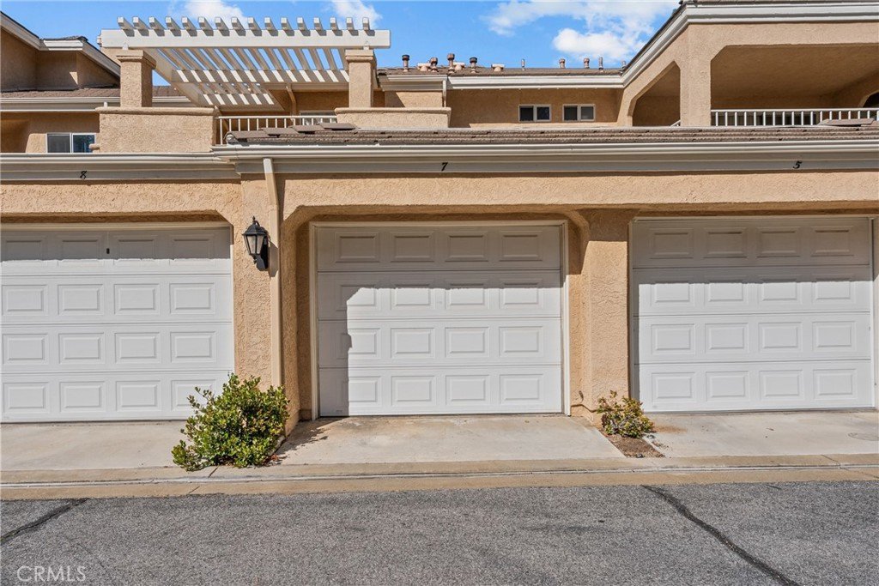
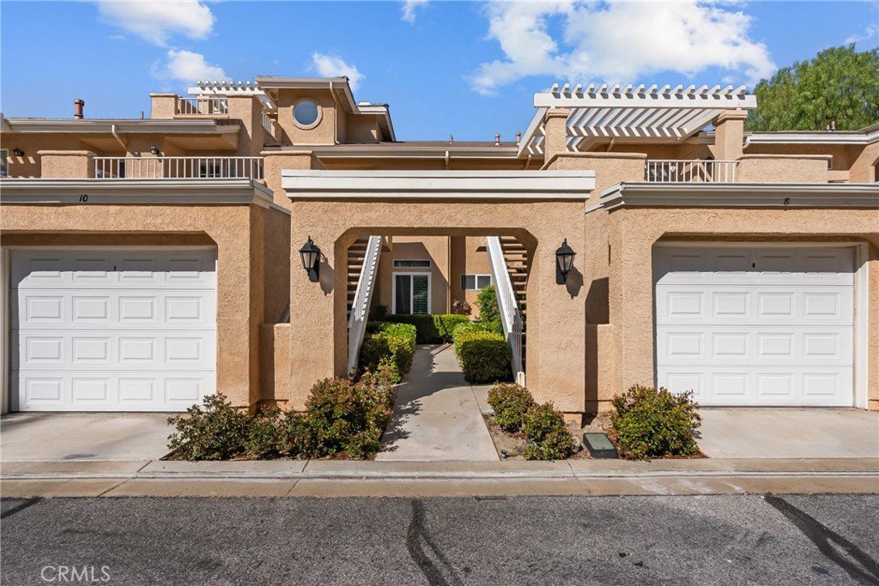
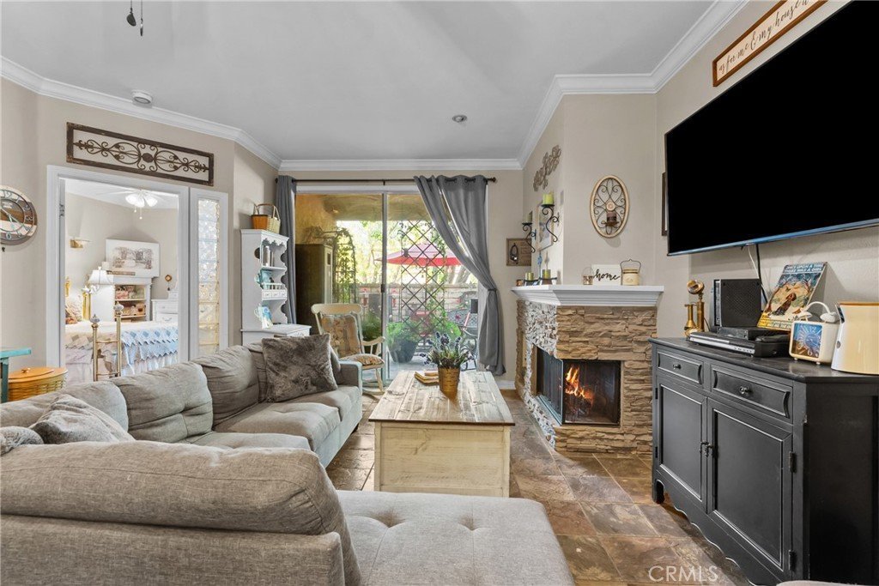
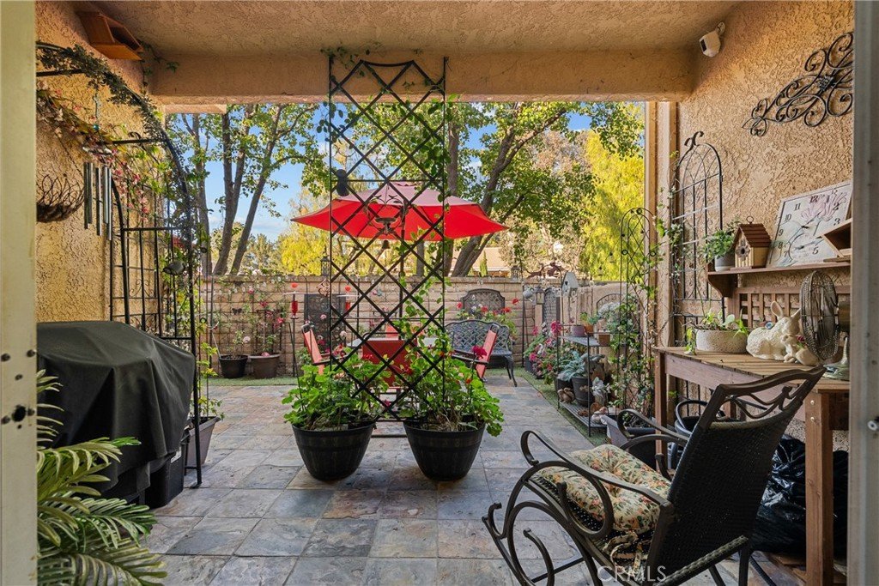
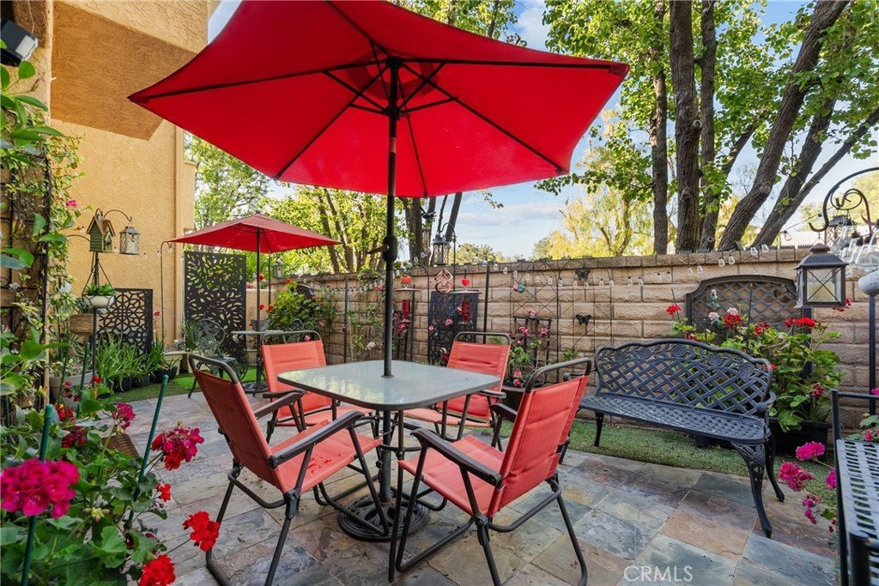
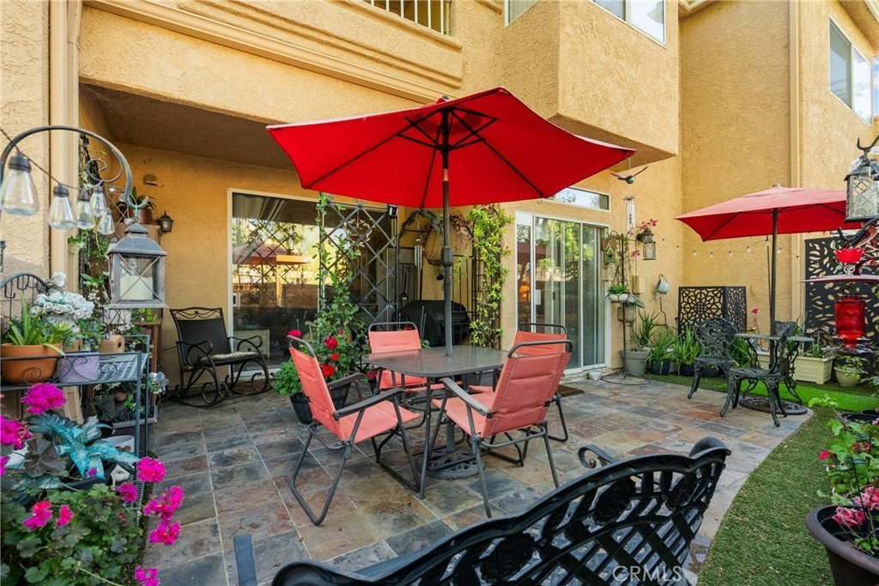
This single-level residence features direct access from a private one-car garage with storage built-in cabinetry. One additional assigned car-port parking space and guest parking. Enjoy seamless indoor-outdoor living from the spacious private patio—perfect for morning tea or coffee and relaxing evenings.
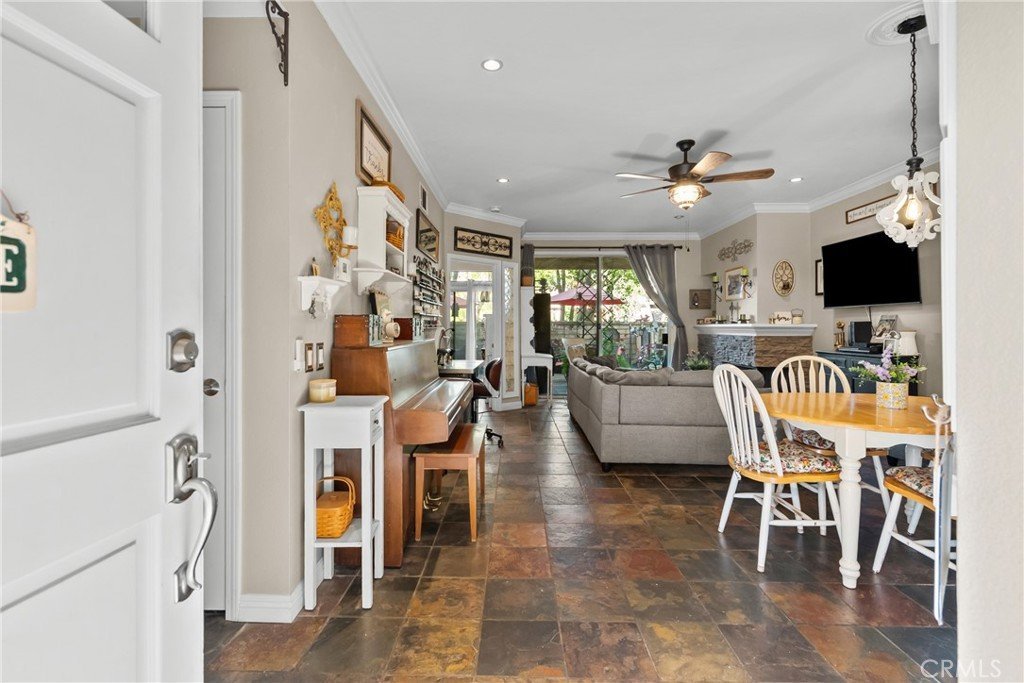
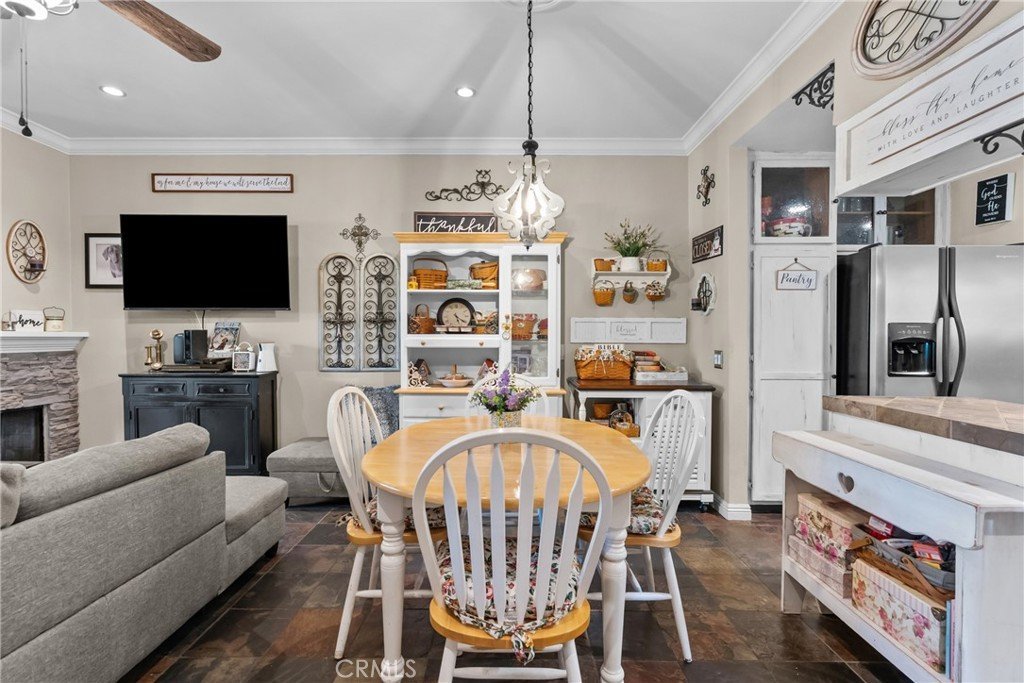
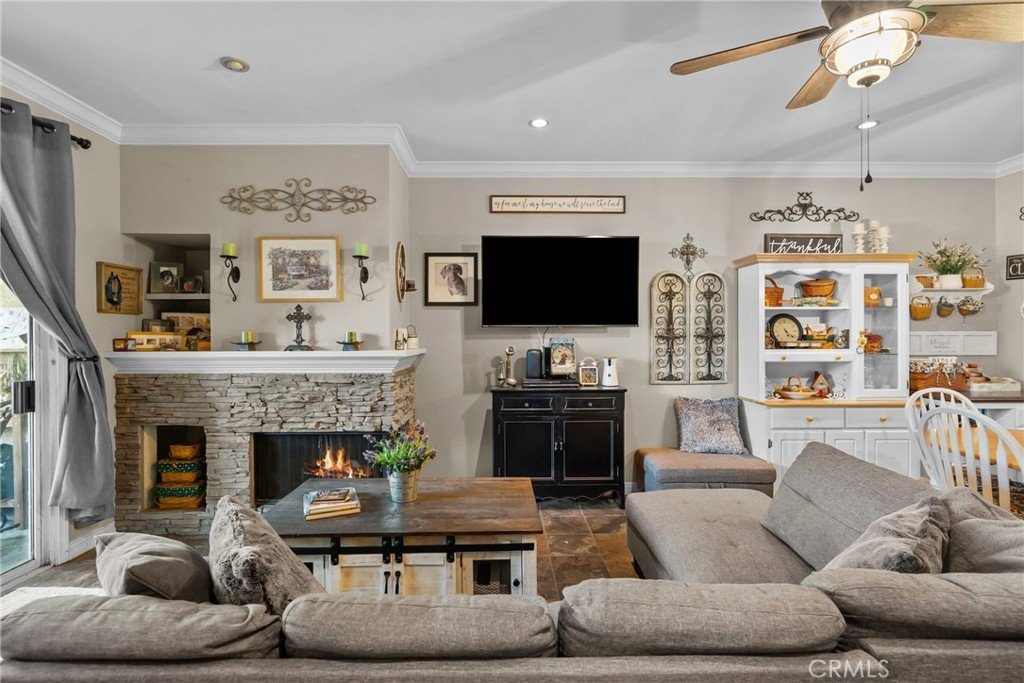
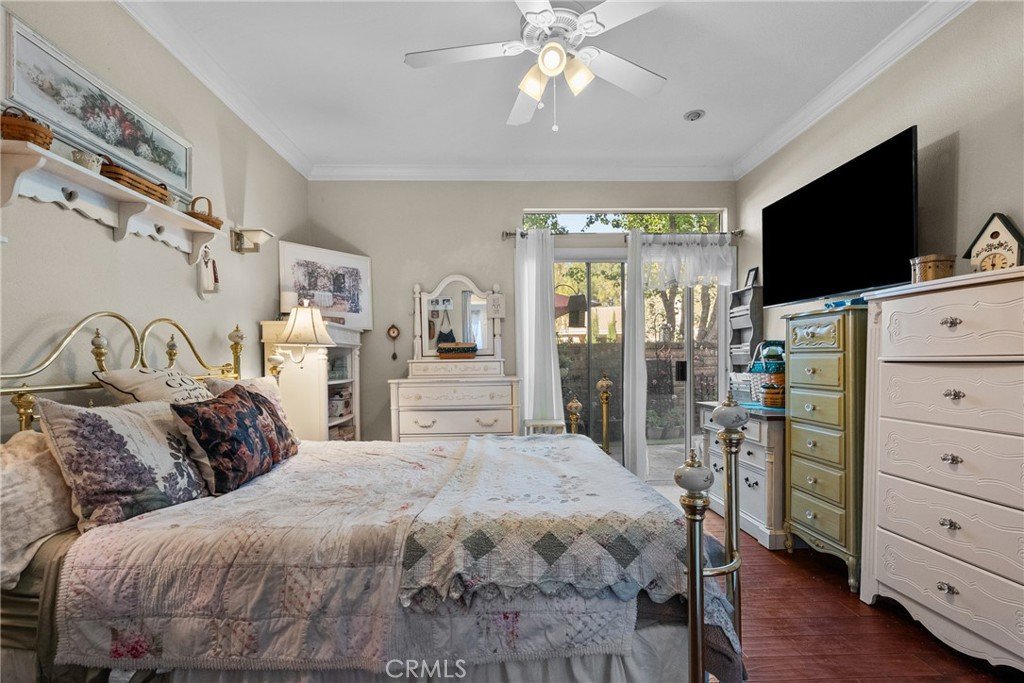
Inside, the open-concept layout is enhanced by crown molding, a generous living area, and a central fireplace that creates a warm, cohesive ambiance throughout the living room, dining area, kitchen, and bedroom.
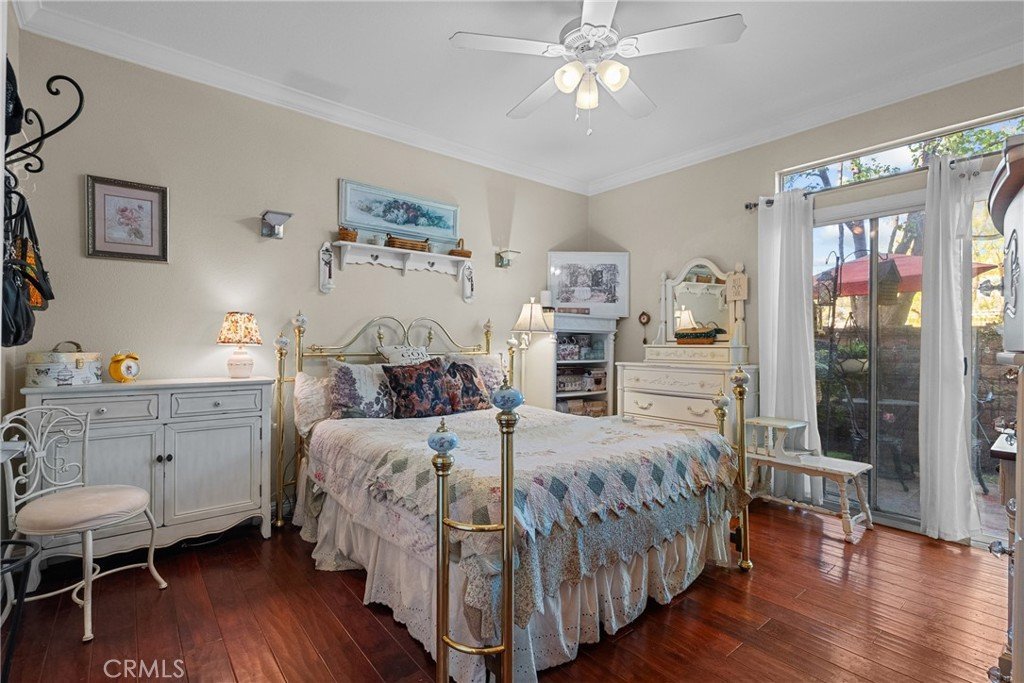
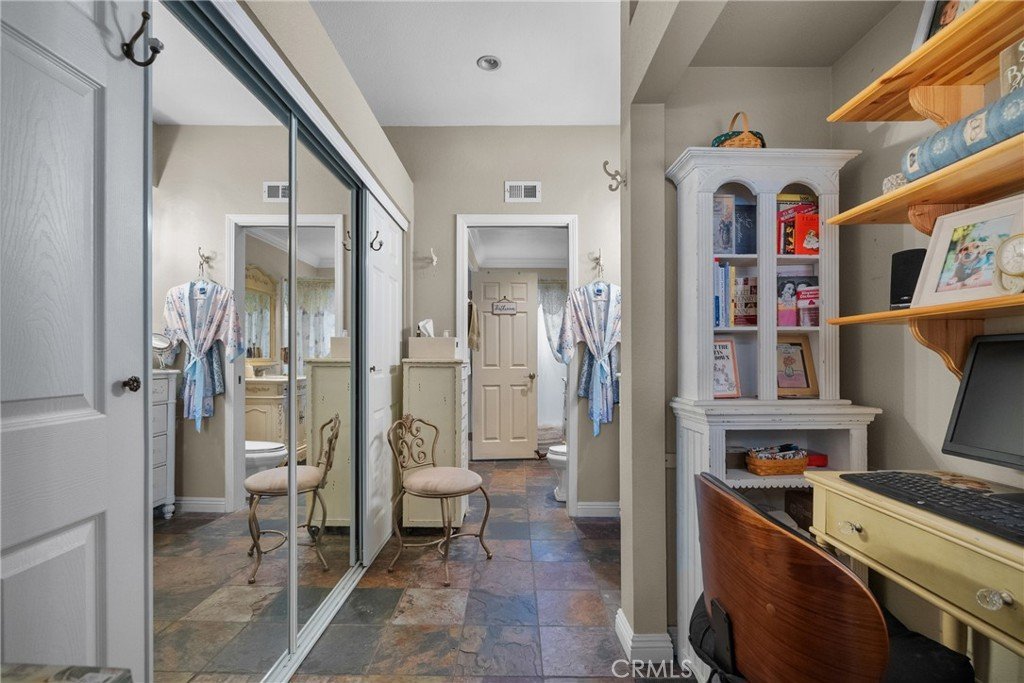
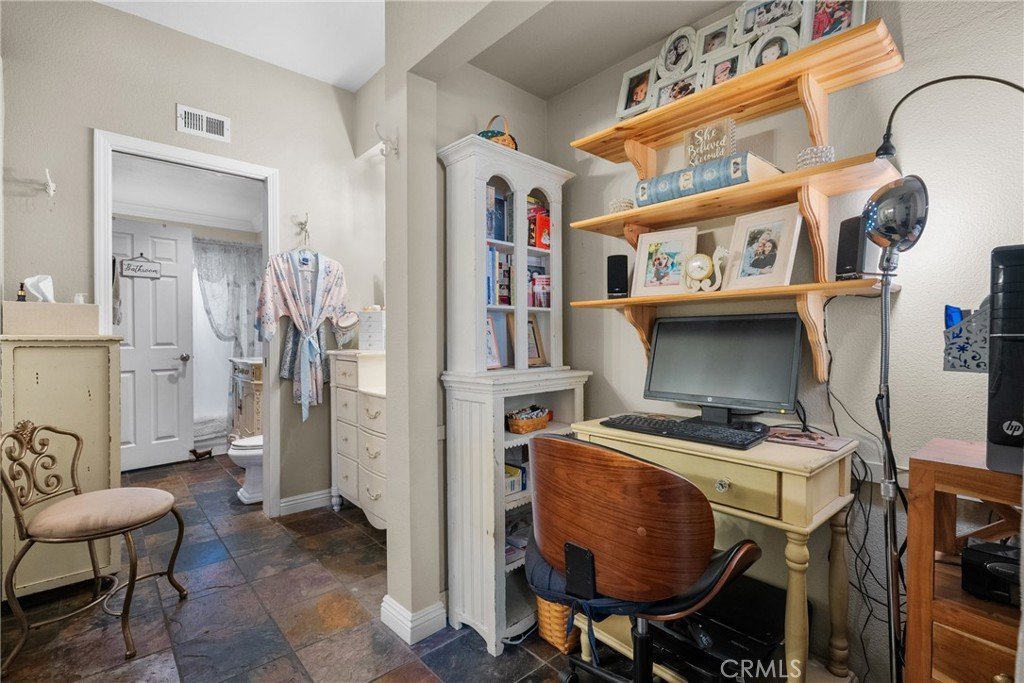
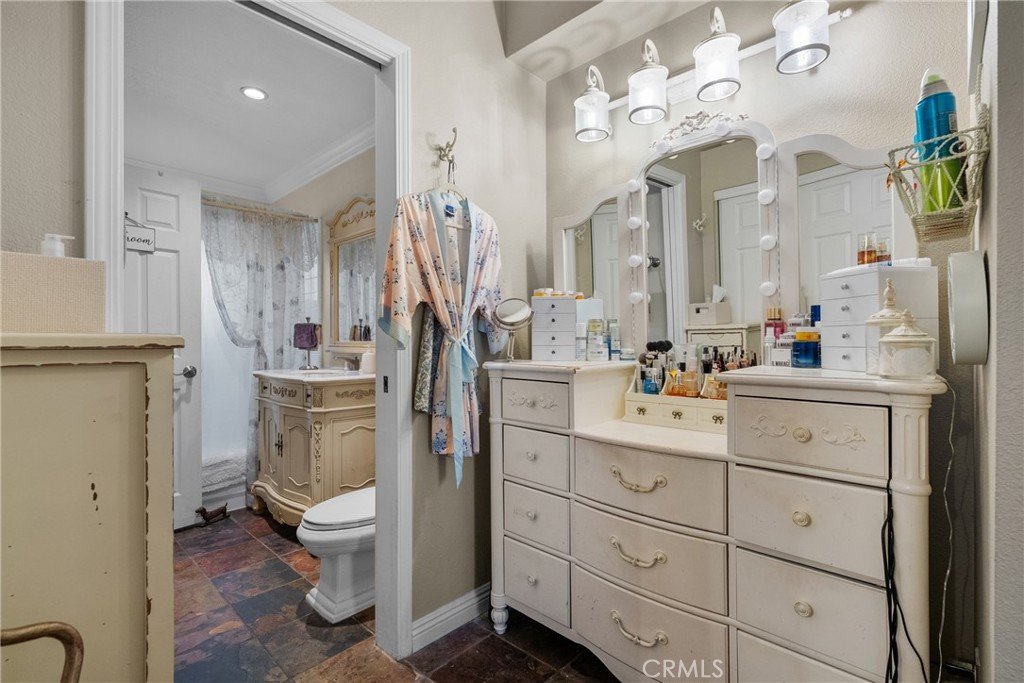
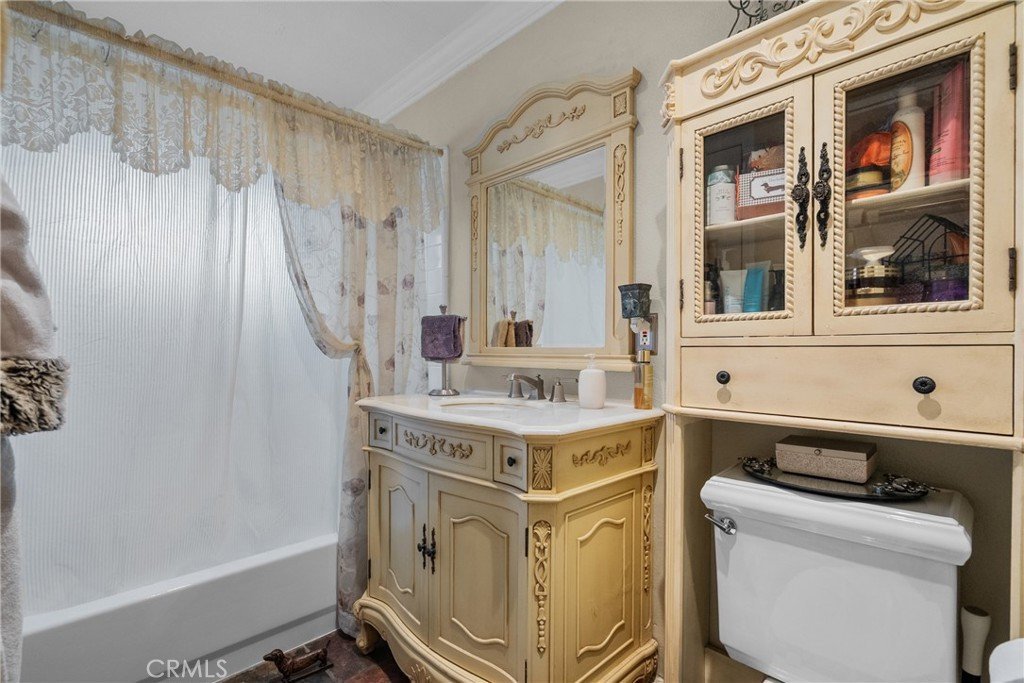
The primary suite offers a retreat with large mirrored closets and a thoughtfully designed bathroom featuring a custom vanity and dedicated workspace.
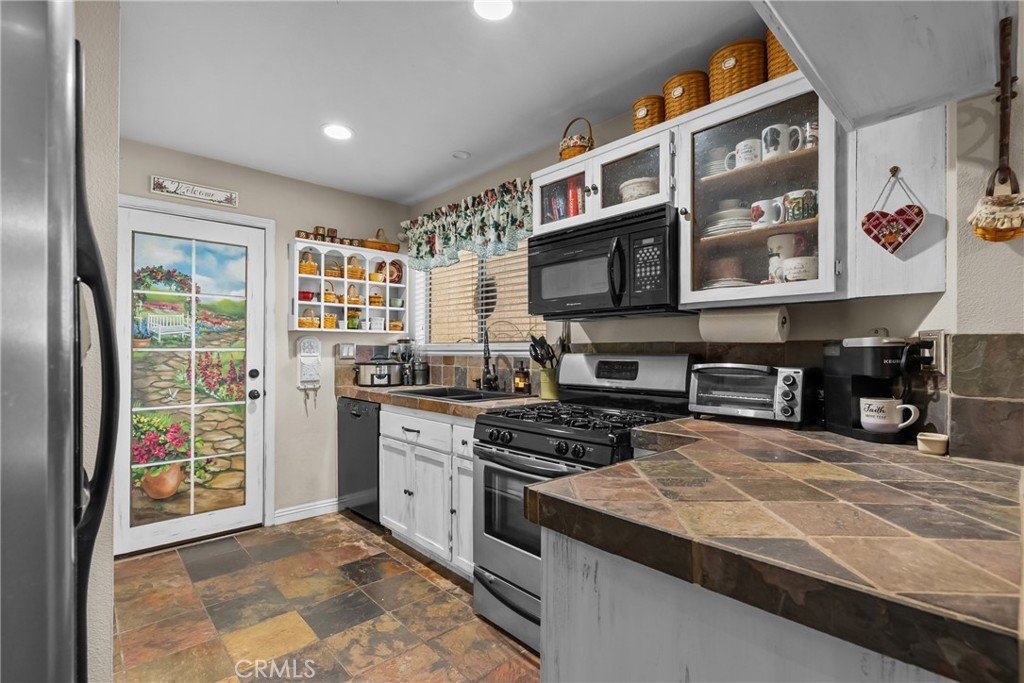
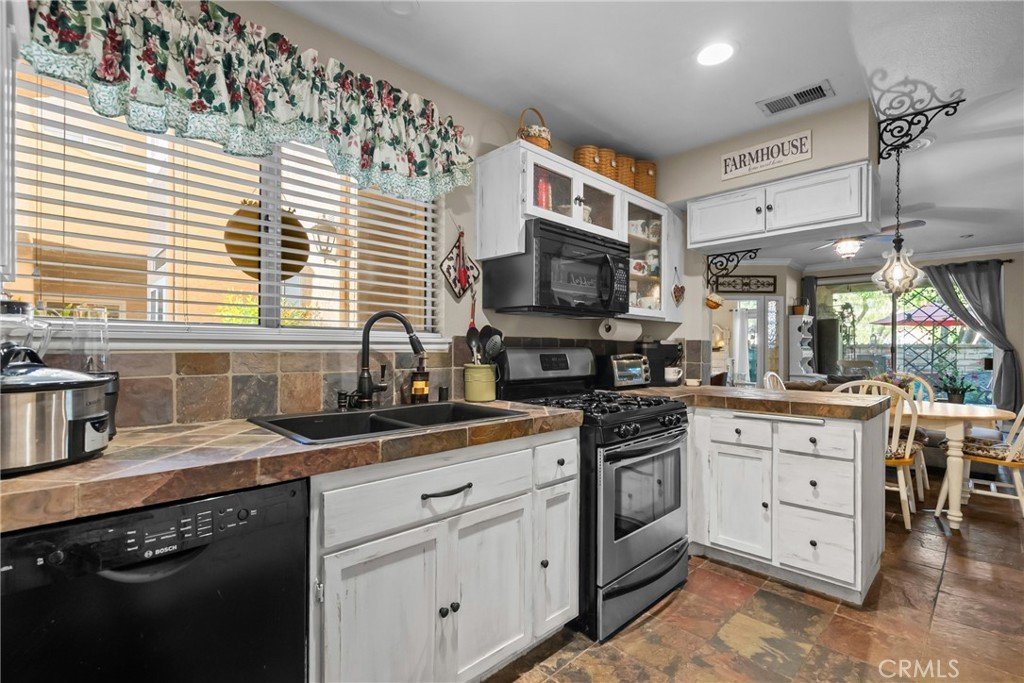
The kitchen is both charming and functional, complete with stainless steel appliances, custom-painted cabinetry, pantry storage. Included refrigerator, washer, and dryer relocated in the attached garage—makes this home truly move-in ready.
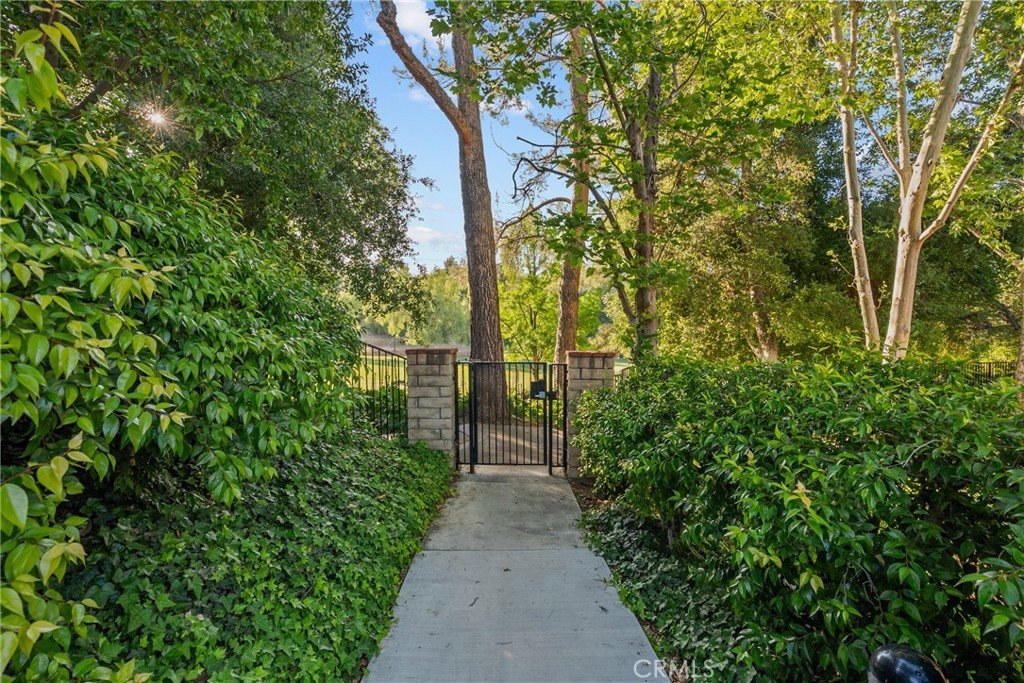
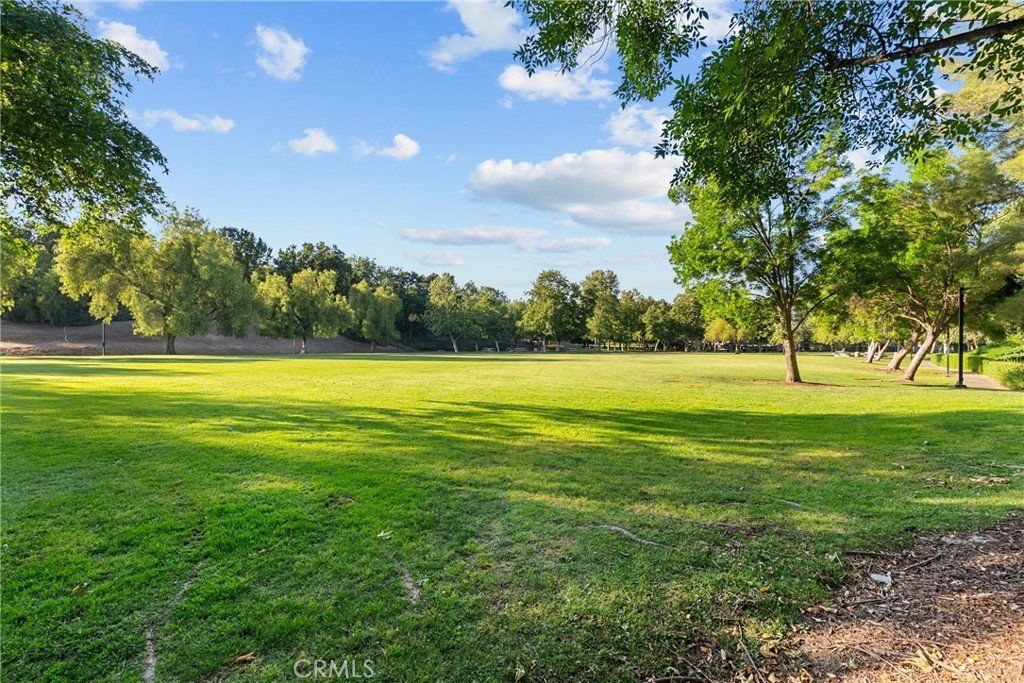
Ideally positioned near the foothills of the Summit neighborhood, this home also offers private security gated access to the 82 Acre Summit Park with hiking trails and recreation. Adding to the overall lifestyle and convenience of the community.
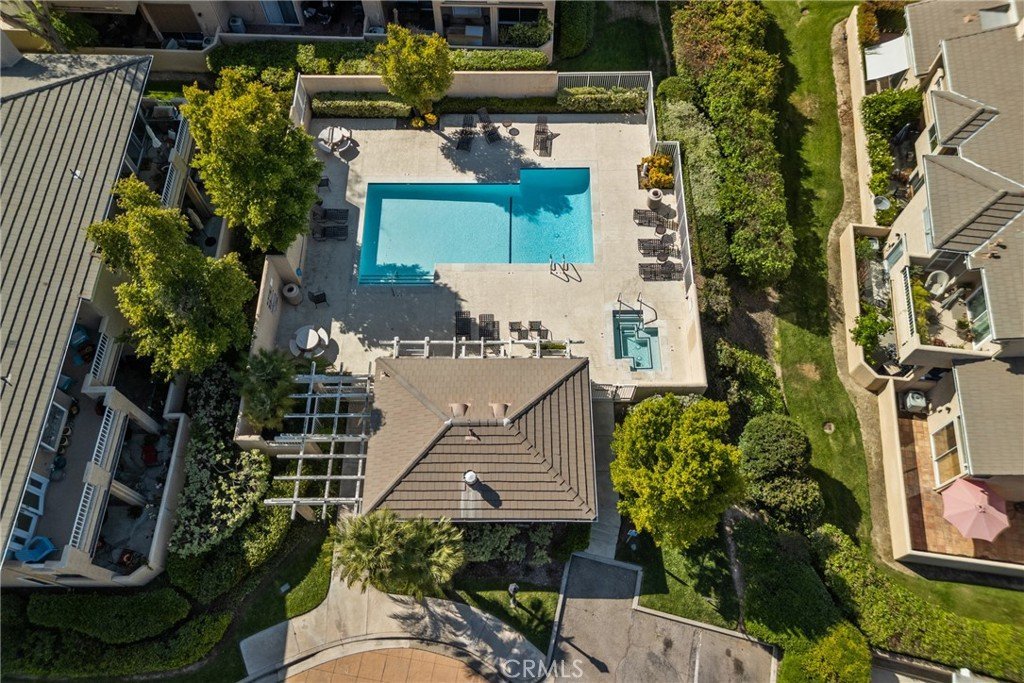
Residents of Arroyo West also enjoy access to a private community pool and spa, gated entry, and guest parking.
Conveniently located just minutes from shopping and dining at Granary Square and Westfield Valencia Town Center, along with paseos, parks, Henry Mayo Newhall Hospital, medical services, and higher education including College of the Canyons and California Institute of the Arts. Minutes away from the 5 FWY.
With FHA,VA and Fannie Mae approval and no Mello-Roos, this home offers exceptional value in one of Valencia’s most sought-after communities.
Show all description
Location
- Directions: Take Mcbean Park Way going North. Left on to Arroyo Park Drive. Right into gate entrance.
- Lot Size Acres: 0.0002 acres
Building Details
Amenities & Features
- Pool Features: InGround, Association
- Parking Features: Assigned, ControlledEntrance, Covered, DetachedCarport, DirectAccess, DoorSingle, Garage, Guest
- Security Features: SecurityGate, GatedCommunity
- Patio & Porch Features: Patio,Tile
- Spa Features: Association,InGround
- Accessibility Features: NoStairs
- Parking Total: 3
- Association Amenities: ControlledAccess,Management,MaintenanceFrontYard,Pool,PetRestrictions,SpaHotTub
- Utilities: CableAvailable,CableConnected,ElectricityConnected,NaturalGasConnected,PhoneAvailable,SewerConnected,WaterConnected
- Window Features: Blinds,DoublePaneWindows,Drapes
- Cooling: CentralAir
- Door Features: MirroredClosetDoors,SlidingDoors
- Exterior Features: RainGutters
- Fireplace Features: Gas, LivingRoom
- Heating: Central
- Interior Features: CeilingFans, OpenFloorplan, Pantry, TileCounters, AllBedroomsDown, BedroomOnMainLevel, MainLevelPrimary
- Laundry Features: WasherHookup,InGarage
- Appliances: Dishwasher,GasCooktop,GasOven,GasWaterHeater,Microwave,Refrigerator,Dryer,Washer
Nearby Schools
- High School District: William S. Hart Union
Expenses, Fees & Taxes
- Association Fee: $466
Agent info
- Agent name: Mariko Mrakich
- Agent MLS: SR207090616
- Agent email: marikomrakich@gmail.com
- Agent officephone: 661-516-2064
Miscellaneous
- Association Fee Frequency: Monthly
- List Office Name: Equity Union
- Listing Terms: Cash,Conventional,CalVetLoan,FHA,FannieMae
- Common Interest: Condominium
- Community Features: Gutters,StreetLights,Suburban,Sidewalks,Gated,Park
- Direction Faces: West
- Exclusions: 2 flatscreen TV's
- Inclusions: Refrigerator, Washer and Dryer
- Attribution Contact: 626-422-8229
