


















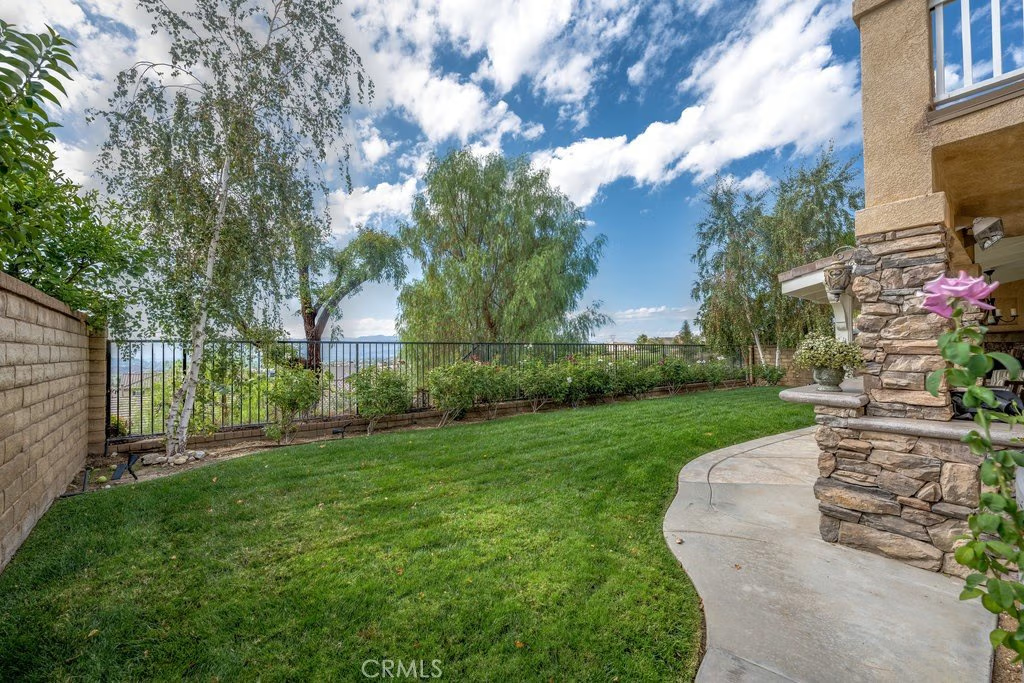


24030 Via Vizcaya, Valencia, CA, US, 91354
24030 Via Vizcaya, Valencia, CA, US, 91354Basics
- Date added: Added 9 months ago
- Category: Residential
- Type: SingleFamilyResidence
- Status: Active
- Bedrooms: 5
- Bathrooms: 3
- Area: 2650 sq ft
- Lot size: 5269, 5269 sq ft
- Year built: 2004
- Property Condition: Turnkey
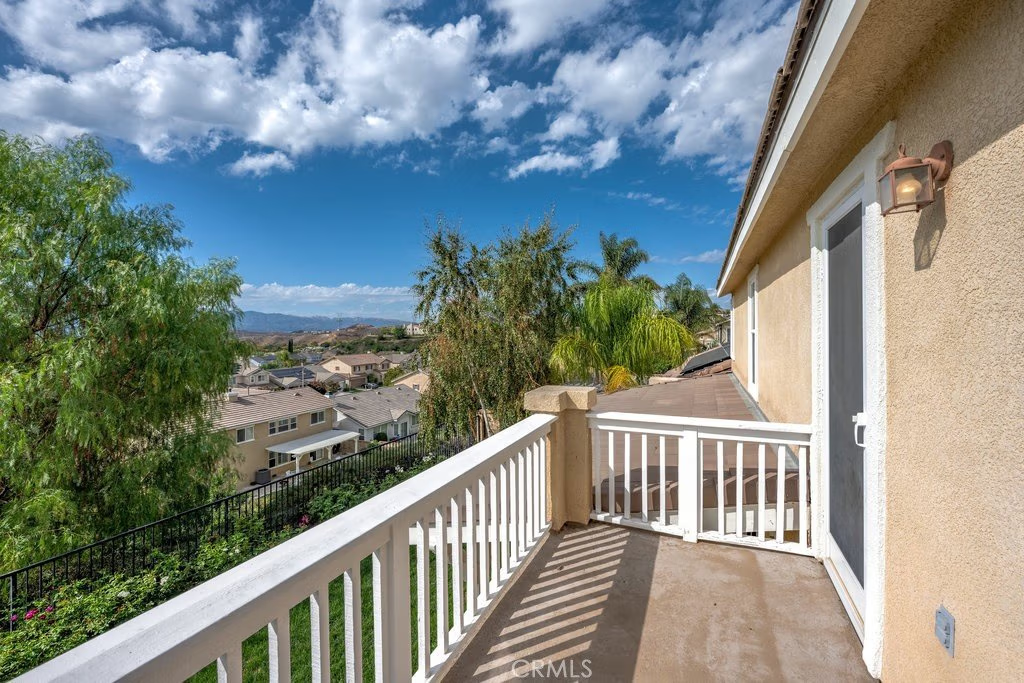
- View: CityLights
- Subdivision Name: Sonora Heights (SONRH)
- Zoning: lca22*
- County: Los Angeles
- MLS ID: LG25223300
Description
-
Description:
Stunning 5-Bedroom Home in Tesoro Highlands – Valencia!
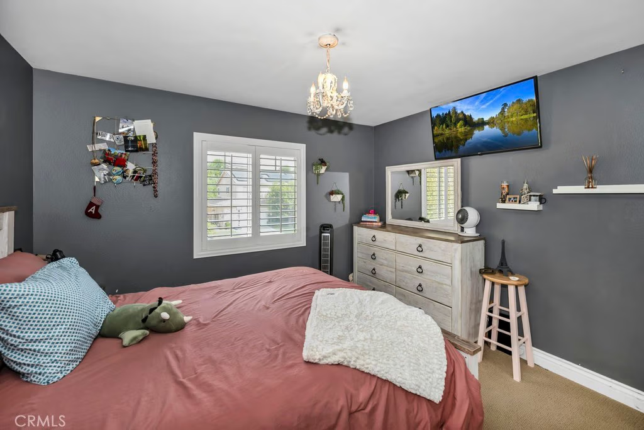
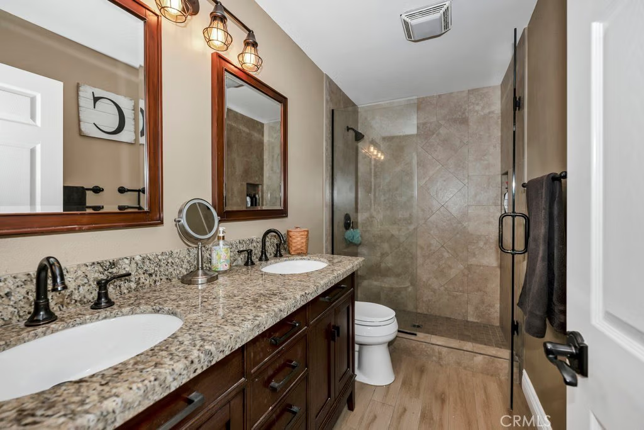
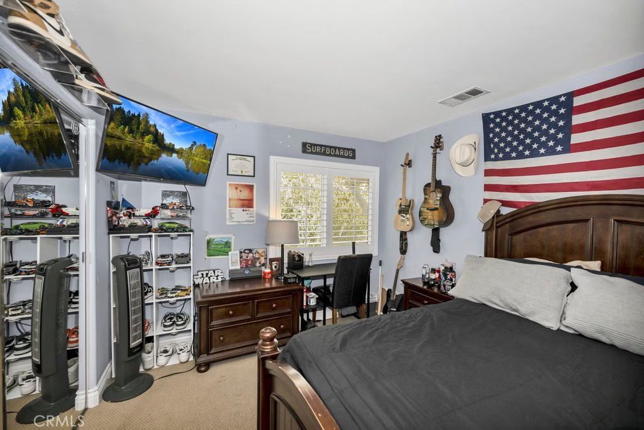
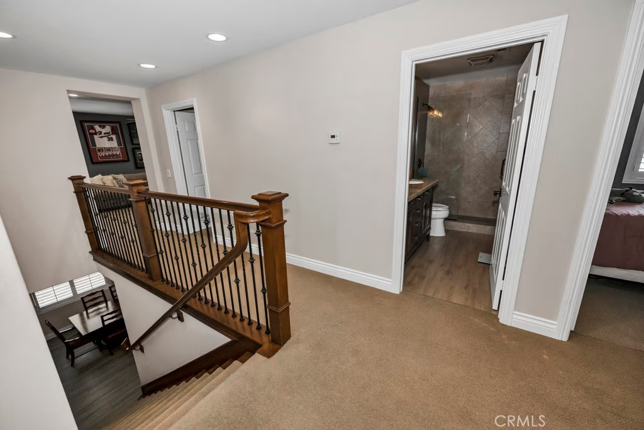
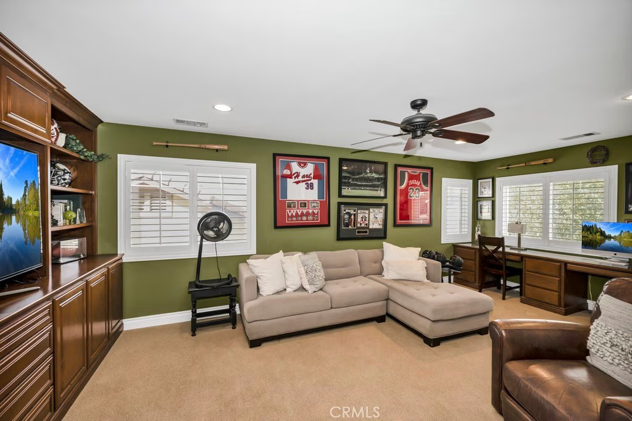
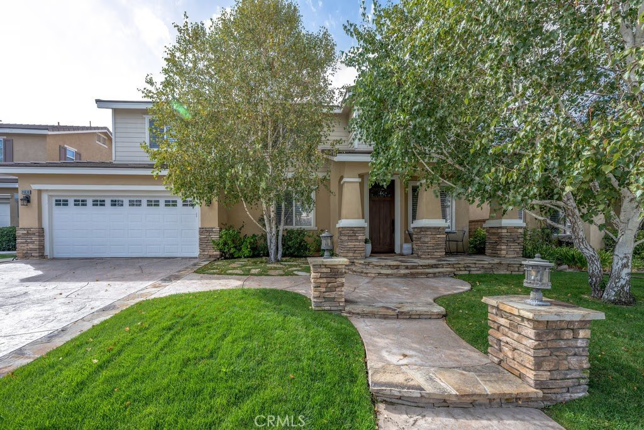
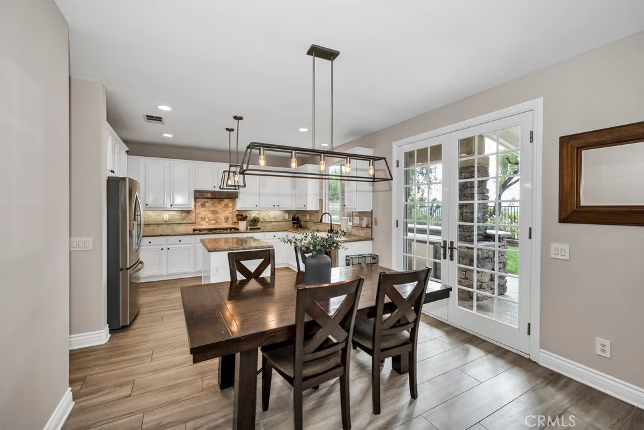
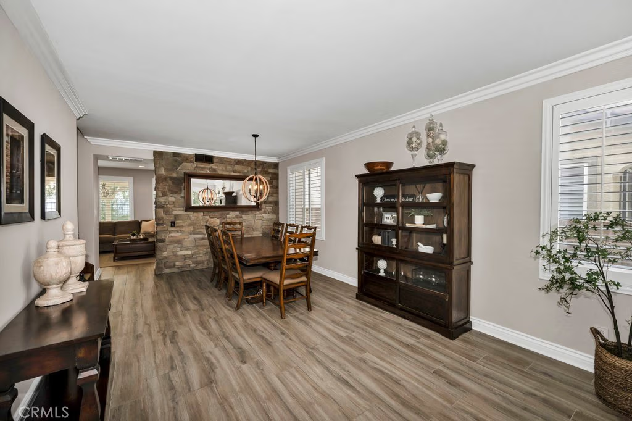
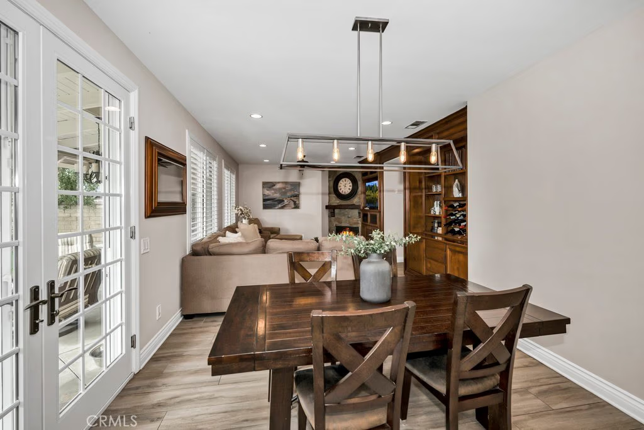
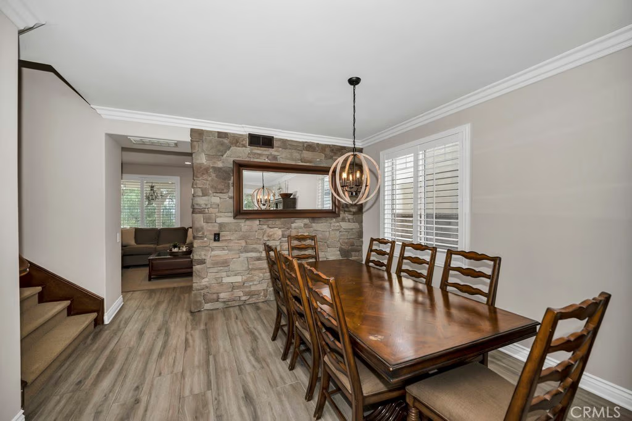
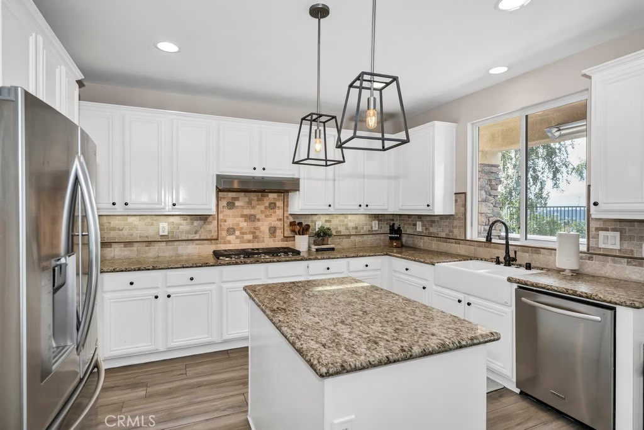
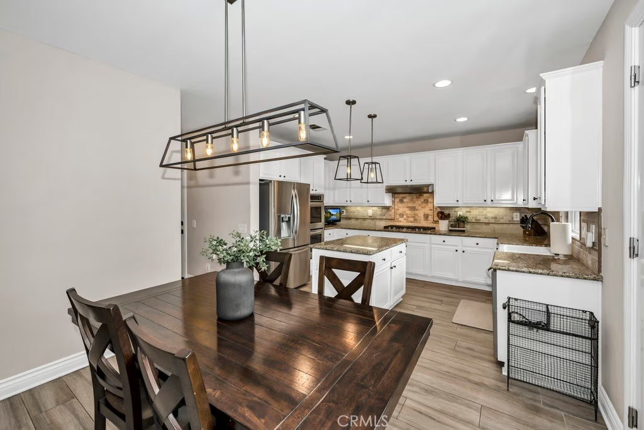
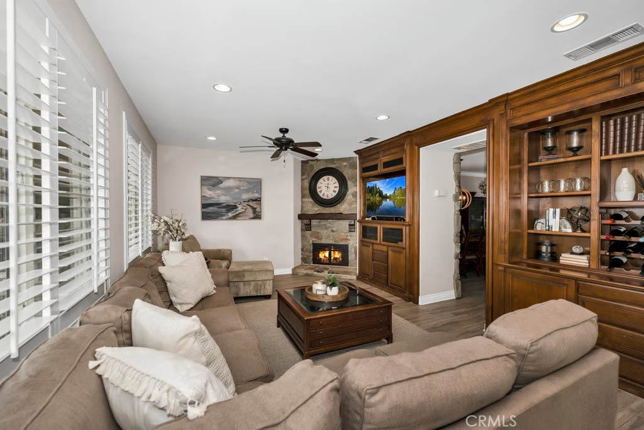
Welcome to this beautifully upgraded 5-bedroom, 3-bathroom home located in the highly sought-after Tesoro Highlands neighborhood of Valencia. This spacious and well-appointed residence features custom built-ins, elegant stone countertops, and high-end appliances throughout.
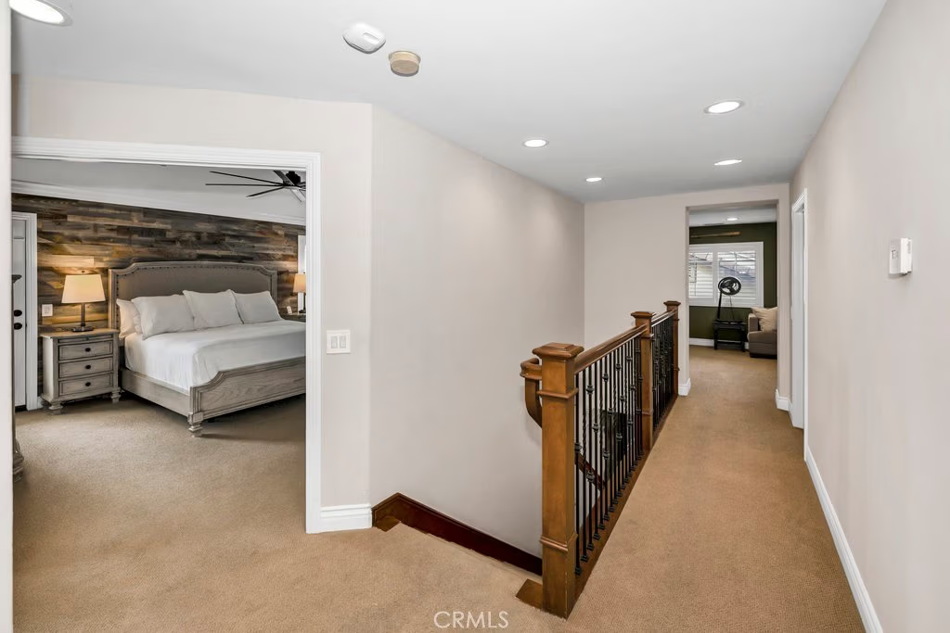
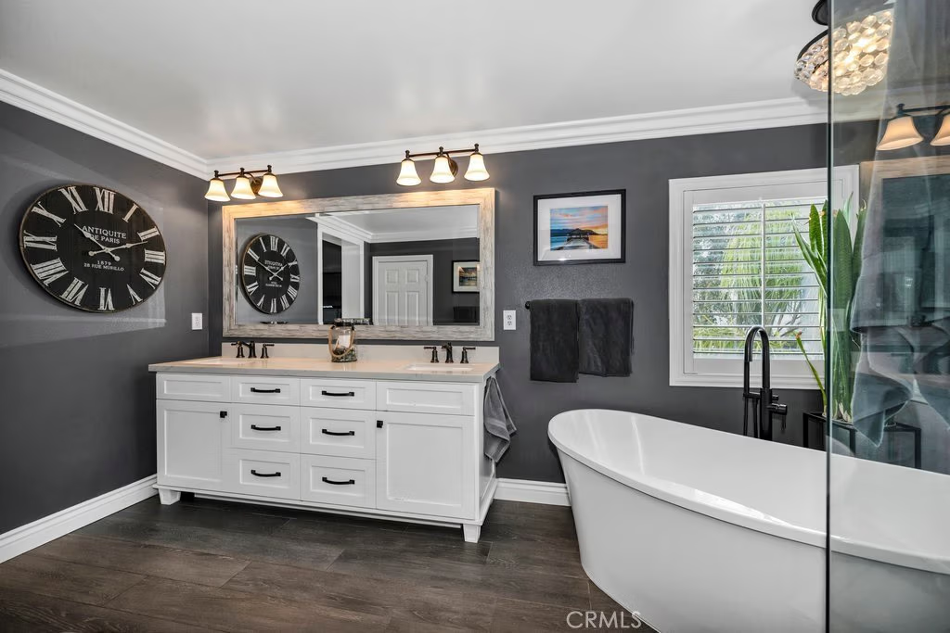
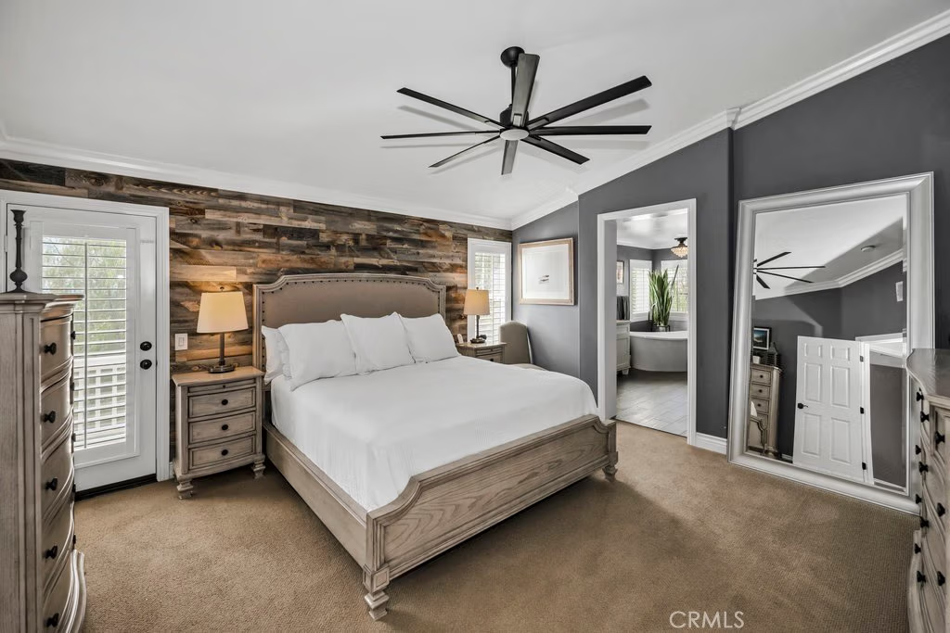
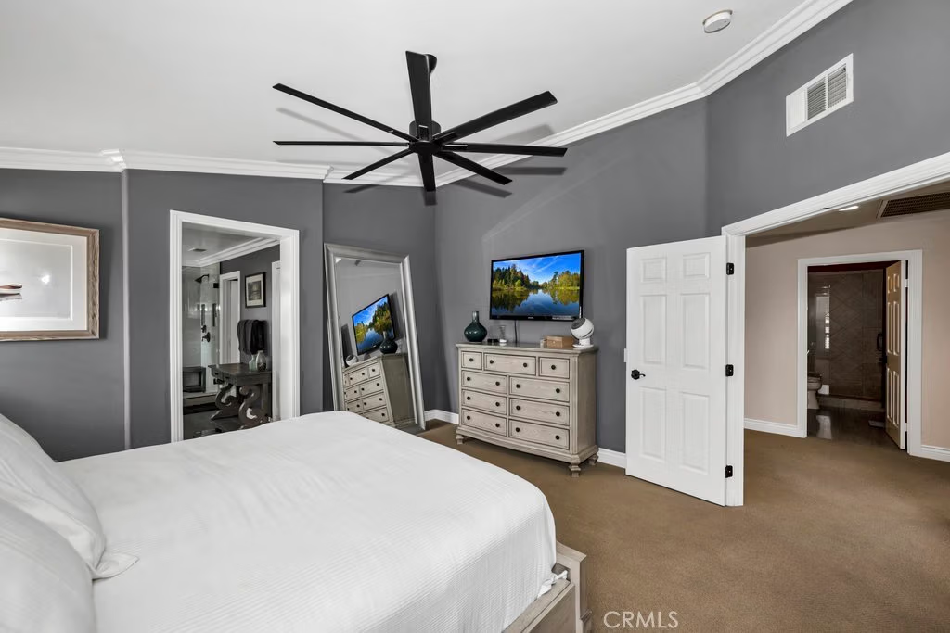
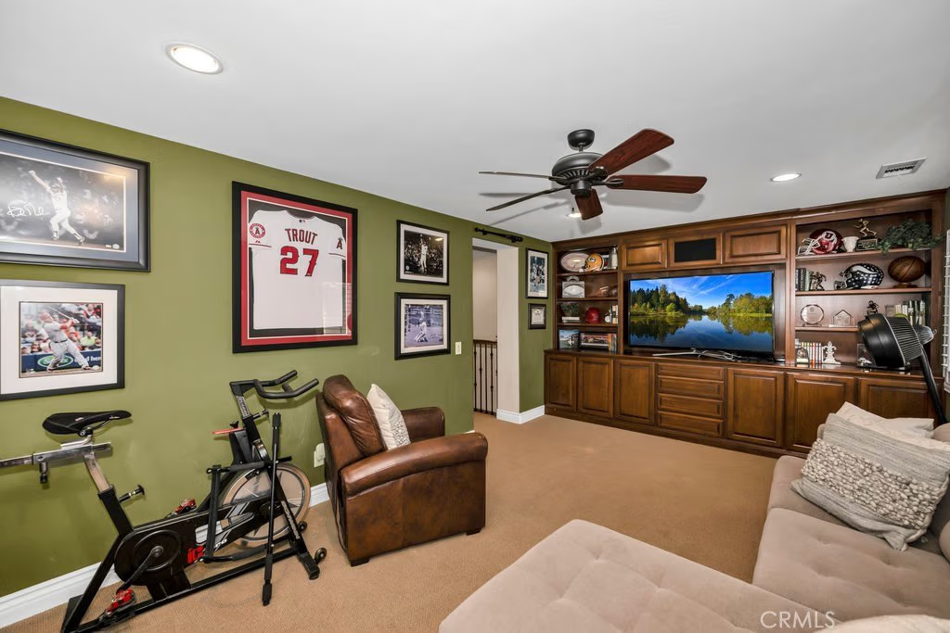
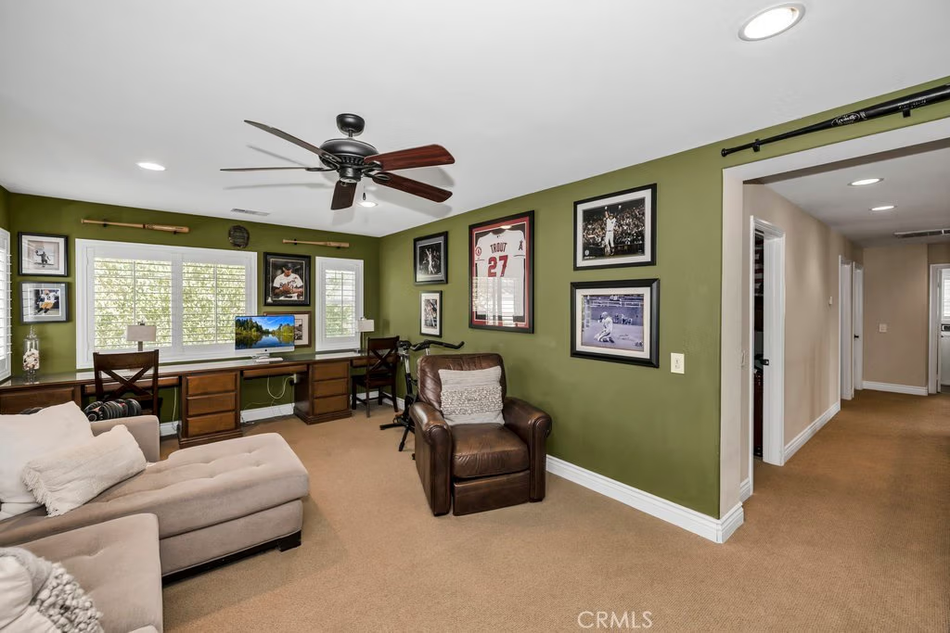
Enjoy the flexibility of a 3-car tandem garage and an oversized bonus room on the second floor—perfect for a home theater, playroom, or additional living space. The primary suite boasts a private balcony, updated bathroom with soaking tub, offering a peaceful retreat with views.
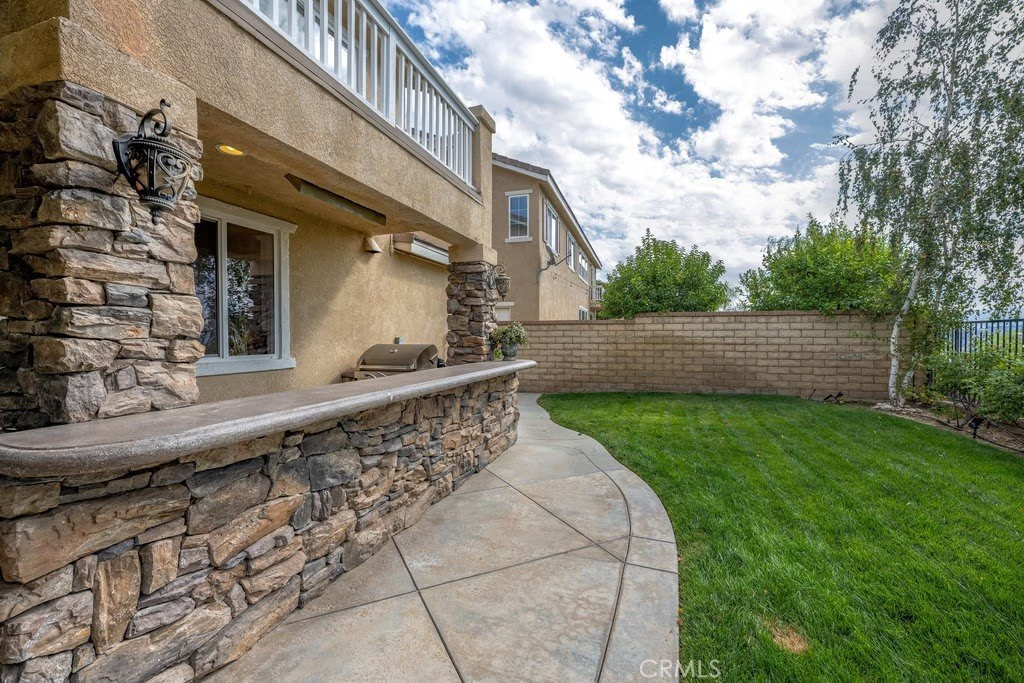
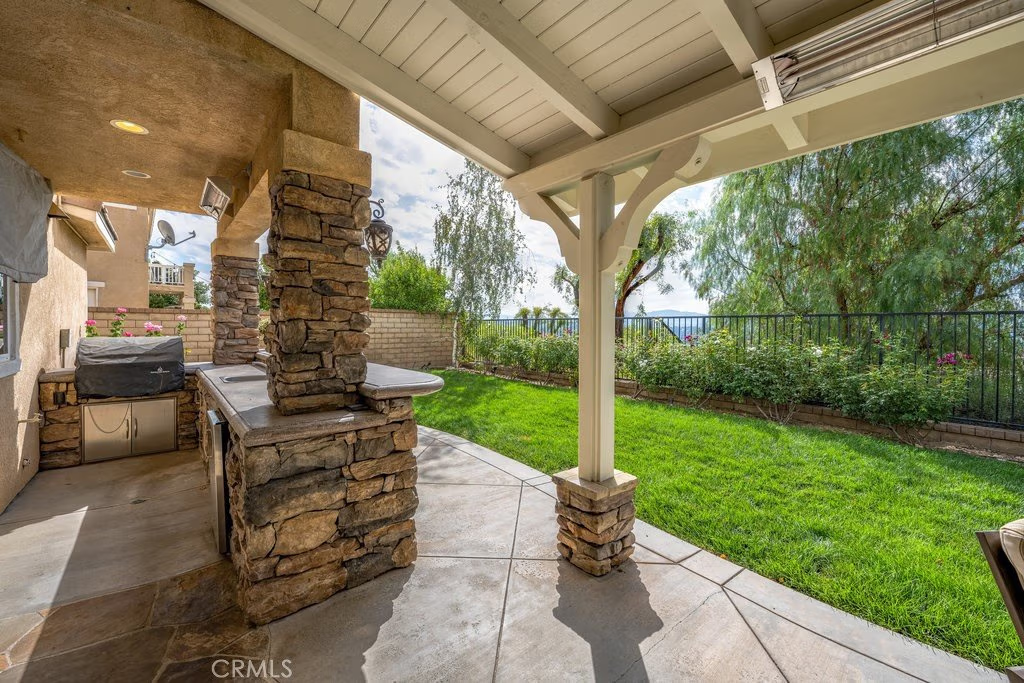
Step outside to your backyard oasis featuring beautiful city lights views, a built-in BBQ, a custom outdoor fireplace, and a stylish seating area—ideal for entertaining.
Conveniently located near top-rated schools, scenic hiking trails and parks, shopping, the 5 Freeway, Magic Mountain, and the Castaic Lake Recreation Area, this home truly has it all.
Don't miss your chance to own this exceptional home in one of Valencia’s premier communities!
Show all description
Location
- Directions: 24030 Via Vizcaya
- Lot Size Acres: 0.121 acres
Building Details
- Structure Type: House
- Water Source: Public
- Architectural Style: Traditional
- Lot Features: ZeroToOneUnitAcre
- Open Parking Spaces: 2
- Sewer: PublicSewer
- Common Walls: NoCommonWalls
- Construction Materials: Stucco
- Foundation Details: Slab
- Garage Spaces: 3
- Levels: Two
- Floor covering: Tile
Amenities & Features
- Pool Features: Association
- Parking Features: DirectAccess, GarageFacesFront, Garage, GarageDoorOpener
- Security Features: CarbonMonoxideDetectors, FireDetectionSystem, SmokeDetectors
- Patio & Porch Features: RearPorch,Covered
- Spa Features: None
- Parking Total: 5
- Association Amenities: Clubhouse,Barbecue,Playground,Pickleball,Pool,SpaHotTub
- Utilities: CableAvailable,ElectricityAvailable,NaturalGasAvailable,PhoneAvailable,SewerAvailable,WaterAvailable
- Window Features: Screens
- Cooling: CentralAir
- Electric: PhotovoltaicsThirdPartyOwned,Standard
- Exterior Features: Barbecue
- Fireplace Features: FamilyRoom, Outside
- Heating: Central
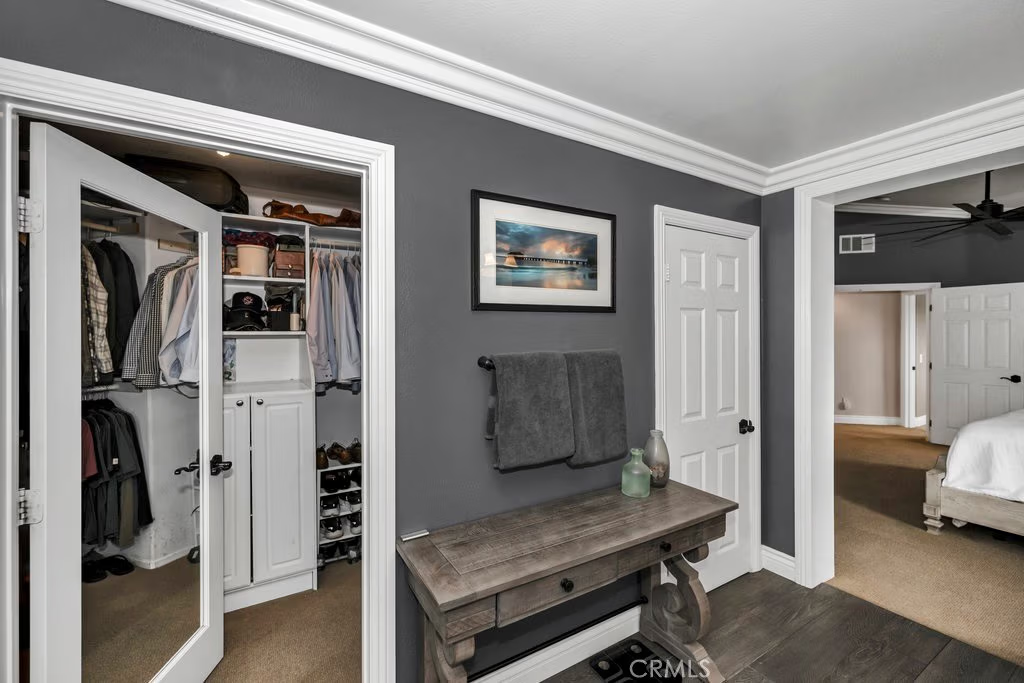
- Interior Features: BuiltInFeatures, Balcony, BlockWalls, CeilingFans, EatInKitchen, GraniteCounters, Pantry, StoneCounters, TileCounters, Tandem, BedroomOnMainLevel, PrimarySuite, WalkInClosets
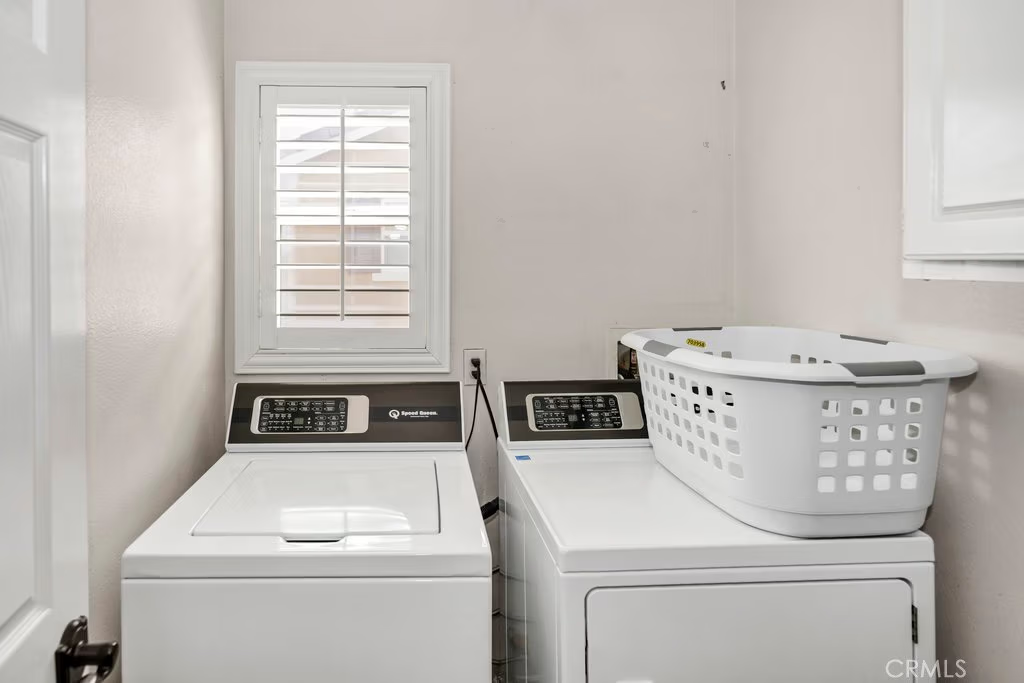
- Laundry Features: UpperLevel
- Appliances: Dishwasher,GasCooktop,Disposal,Microwave
Nearby Schools
- High School: Valencia
- High School District: William S. Hart Union
Expenses, Fees & Taxes
- Association Fee: $167
Agent info
- Agent name: Katie Houlahan
- Agent MLS: LGHOULKAT
- Agent email: KATIEHOULAHAN@ME.COM
- Agent officephone: 949-438-4340
- Agent direct phone: 949-436-2833
Miscellaneous
- Association Fee Frequency: Monthly
- List Office Name: Compass
- Listing Terms: Cash,CashToNewLoan
- Common Interest: PlannedDevelopment
- Community Features: Biking,Curbs,Foothills,Gutters,Hiking,StreetLights,Suburban,Sidewalks
- Direction Faces: West
- Attribution Contact: 949-436-2833
