
24051 Via Cresta, Valencia, CA, US, 91354
24051 Via Cresta, Valencia, CA, US, 91354Basics
- Date added: Added 2 months ago
- Category: Residential
- Type: SingleFamilyResidence
- Status: Active
- Bedrooms: 3
- Bathrooms: 2
- Area: 1765 sq ft
- Lot size: 9584, 9584 sq ft
- Year built: 2003
- View: Mountains,Neighborhood
- County: Los Angeles
- MLS ID: SR26130626
Description
-
Description:
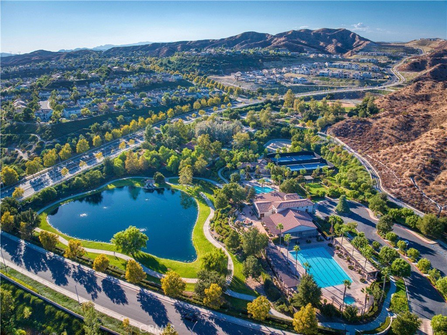
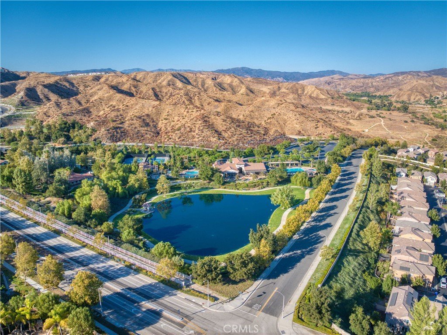
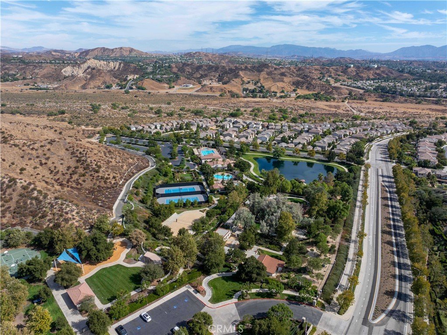
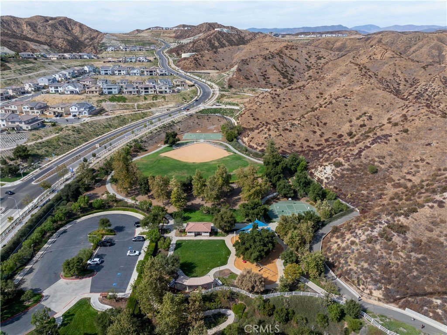
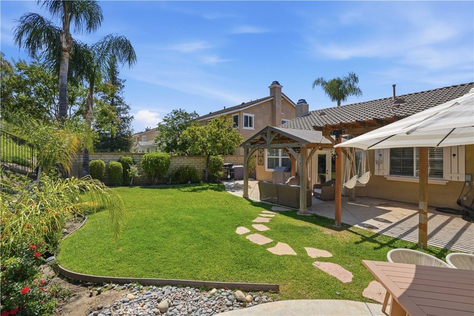
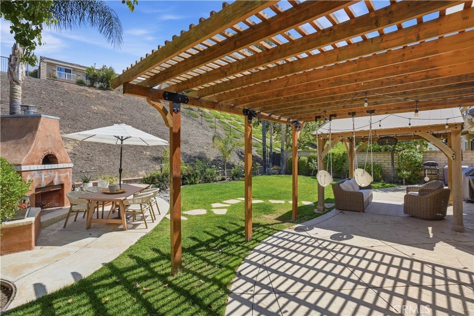
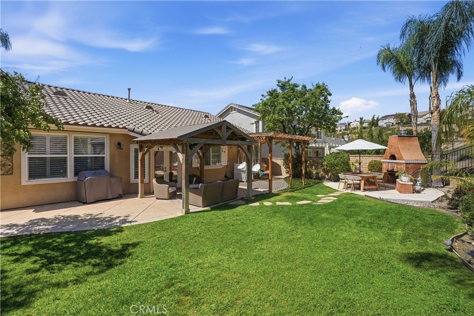
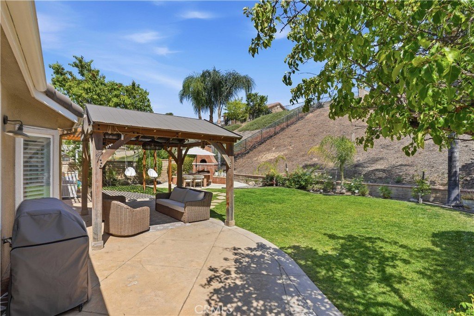
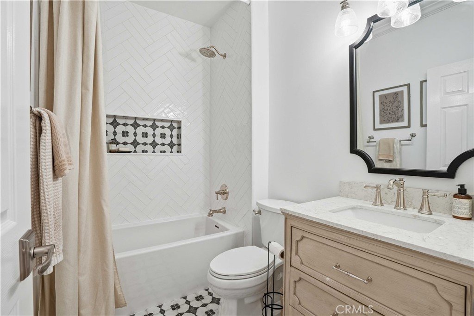
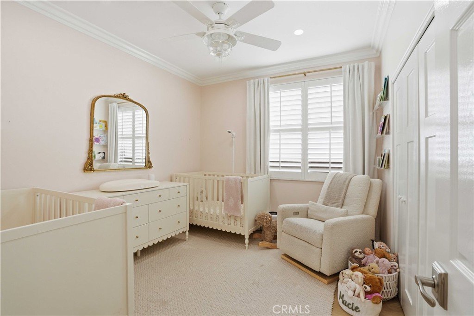
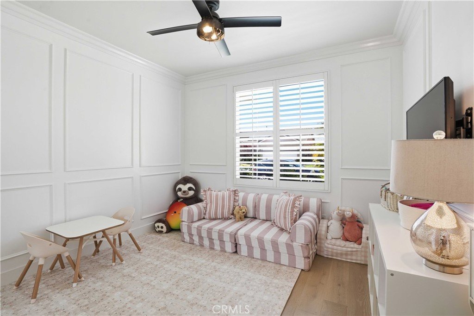
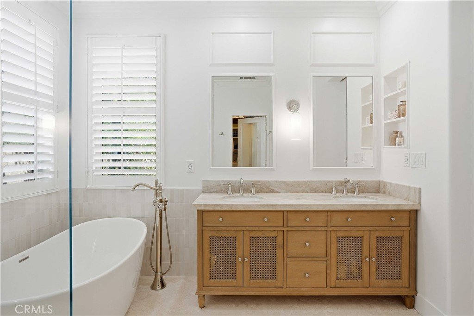
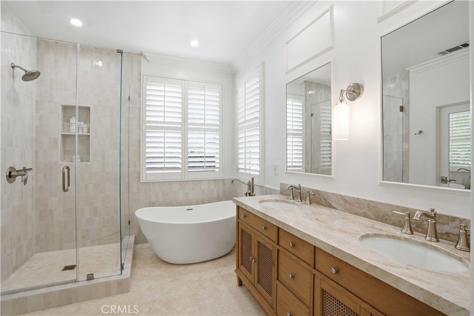
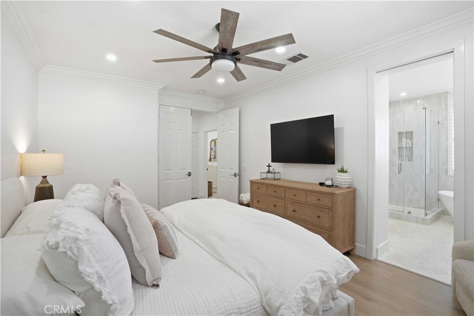
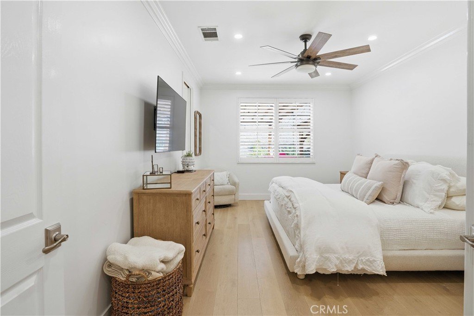
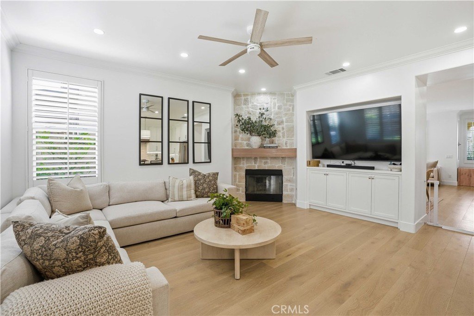
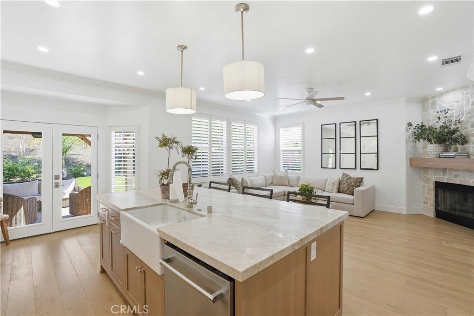
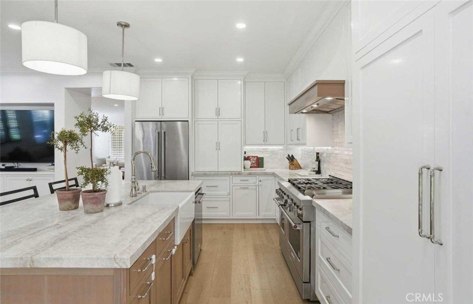
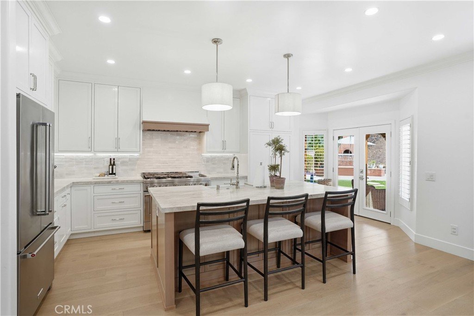
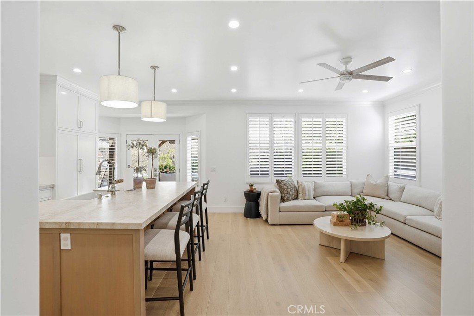
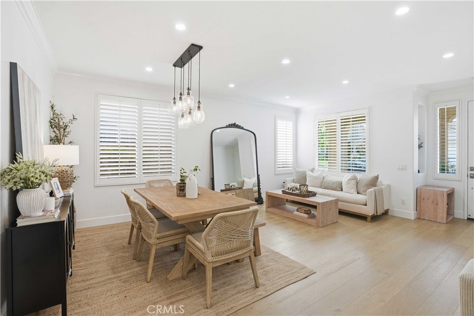
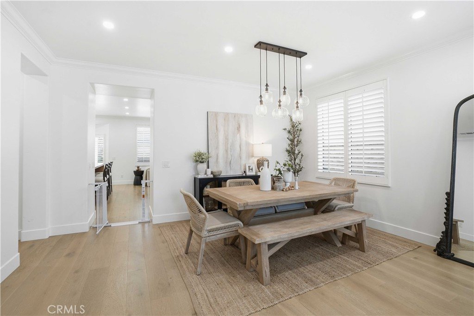
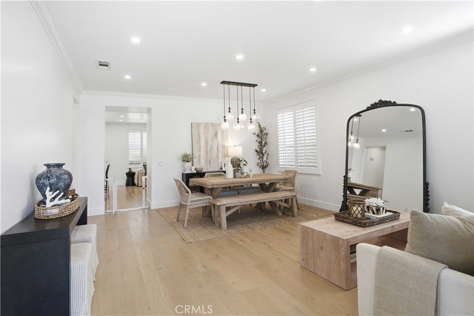
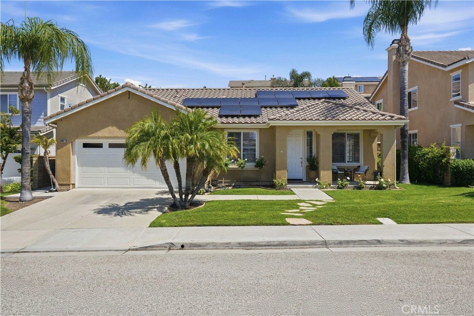
Welcome to this one-of-a-kind single-story masterpiece, ideally situated on a quiet cul-de-sac within the highly sought-after Tesoro Del Valle community! Exuding refined luxury at every turn, this exceptional residence has been thoughtfully curated w/ designer finishes and extraordinary craftsmanship, creating a home that is as impressive as it is inviting. Bathed in natural light, the open-concept floor plan seamlessly blends elegant living spaces w/ everyday functionality. Its centerpiece is a spectacular chef's kitchen designed to inspire, featuring premium stainless steel KitchenAid appliances, including a 6-burner range w/ double ovens and griddle, a striking range hood, soft-close cabinetry, pull-out pantry storage, and an oversized center island adorned with exquisite quartzite countertops, farmhouse sink, & bar seating. French doors open effortlessly to the backyard, creating the perfect indoor-outdoor flow. The inviting living room offers a warm yet sophisticated ambiance w/ its stunning stone fireplace, custom entertainment center, & modern ceiling fan. Retreat to the luxurious primary suite, a sanctuary complete with a spacious walk-in closet featuring custom built-ins and a spa-inspired bath showcasing a freestanding soaking tub, an oversized designer-tiled shower, dual vanities w/ elegant polished nickel fixtures, & contemporary finishes worthy of a 5-star resort. 2 additional bedrooms provide comfort & versatility, while the beautifully appointed guest bath features an upgraded vanity & a custom tiled shower with recessed storage niche. Additional enhancements throughout the home include engineered hardwood flooring, crown molding, plantation shutters, smooth-finish walls, recessed lighting w/ dimming feature, & a spacious indoor laundry room. Step outside to the entertainer's backyard boasts an outdoor fireplace, expansive grassy area, & abundant space to relax, play, and host family and friends. A solar system further enhances the home's appeal by providing energy efficiency and long-term savings. The exceptional lifestyle extends beyond the property itself with access to Tesoro's outstanding amenities, including resort-style pool and spa, sport courts, clubhouse, lush greenbelts, picturesque parks, and stunning waterfalls that grace the community entrance. Ideally located near great schools, shopping, dining, and recreation, this remarkable residence offers a rare opportunity in one of Valencia's most desirable neighborhoods!
Show all description
Location
- Directions: Tesoro Del Valle To Via Solano, L on Via Cresta
- Lot Size Acres: 0.22 acres
Building Details
- Structure Type: House
- Water Source: Public
- Lot Features: BackYard,CulDeSac,FrontYard
- Sewer: PublicSewer
- Common Walls: NoCommonWalls
- Garage Spaces: 2
- Levels: One
Amenities & Features
- Pool Features: Association
- Patio & Porch Features: Concrete
- Spa Features: Association
- Parking Total: 2
- Association Amenities: Clubhouse,SportCourt,MaintenanceGrounds,Pool,SpaHotTub,TennisCourts
- Cooling: CentralAir
- Fireplace Features: LivingRoom
- Heating: Central
- Interior Features: AllBedroomsDown, BedroomOnMainLevel, MainLevelPrimary, WalkInClosets
- Laundry Features: LaundryRoom
- Appliances: SixBurnerStove,DoubleOven,Dishwasher
Nearby Schools
- High School District: William S. Hart Union
Expenses, Fees & Taxes
- Association Fee: $205
Agent info
- Agent name: Brandon Montemayor
- Agent MLS: F207098400
- Agent email: Brandon@bringingyouhomescv.com
- Agent officephone: 661-255-2650
- Agent direct phone: 661-284-5480
Miscellaneous
- Association Fee Frequency: Monthly
- List Office Name: RE/MAX of Santa Clarita
- Listing Terms: Cash,CashToNewLoan
- Common Interest: None
- Community Features: Curbs,StreetLights,Sidewalks
- Attribution Contact: 661-510-2789
