




























2409 Albert Way, Arcadia, CA, US, 91007
2409 Albert Way, Arcadia, CA, US, 91007Basics
- Date added: Added 4 months ago
- Category: Residential
- Type: SingleFamilyResidence
- Status: Active
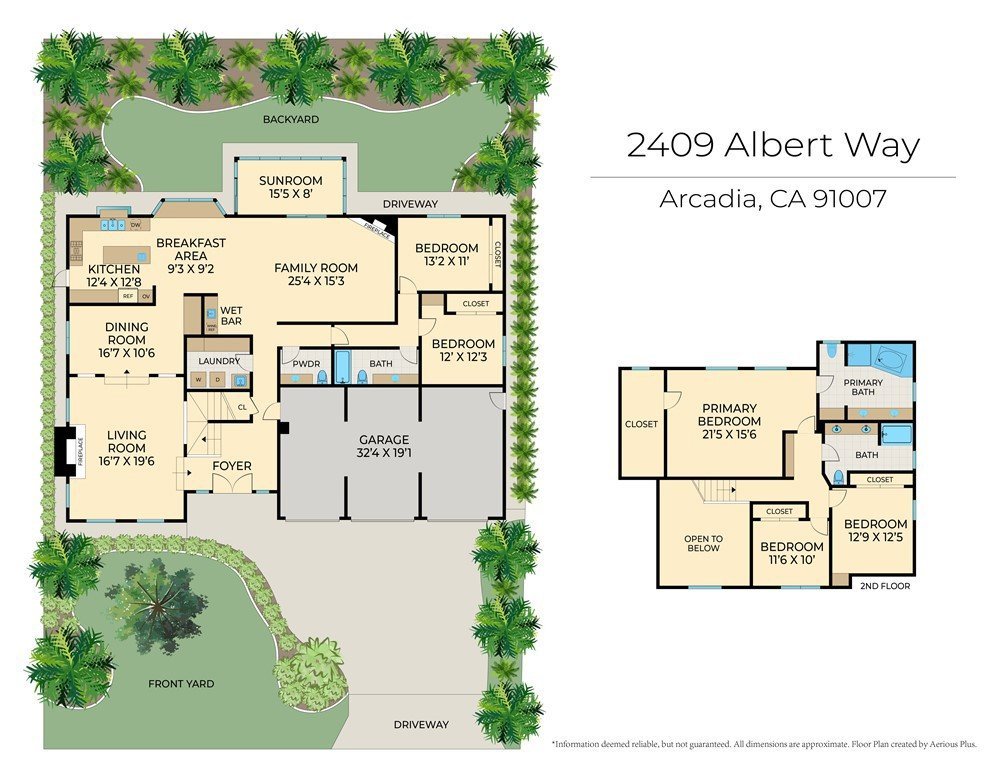
- Bedrooms: 5
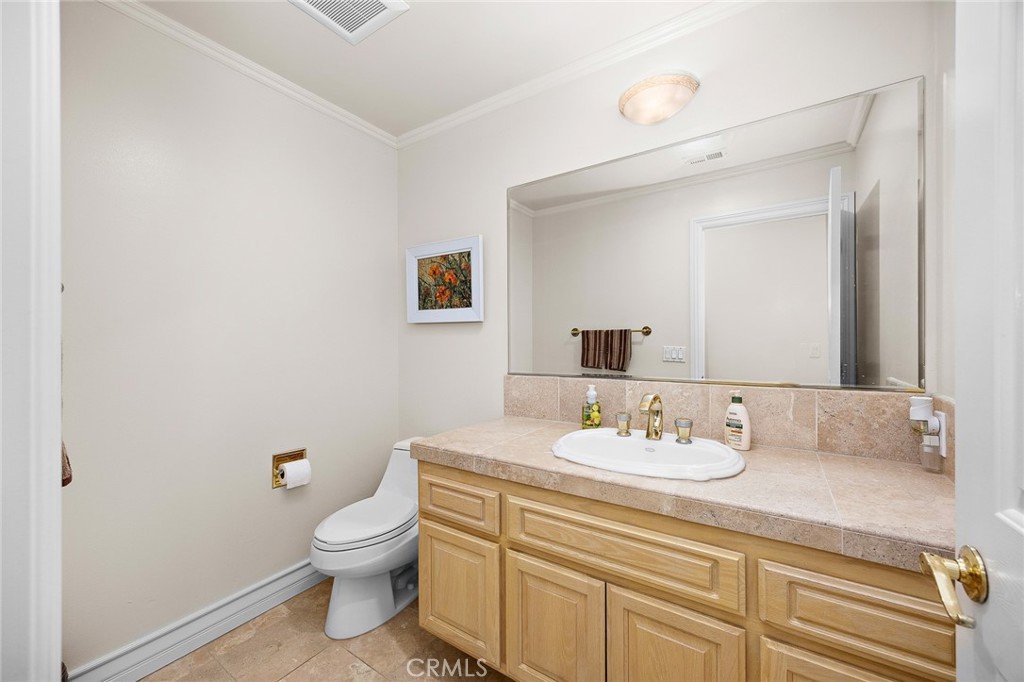
- Bathrooms: 4
- Area: 3529 sq ft
- Lot size: 8047, 8047 sq ft
- Year built: 2000
- Property Condition: Turnkey
- View: None
- County: Los Angeles
- MLS ID: CV26060544
Description
-
Description:
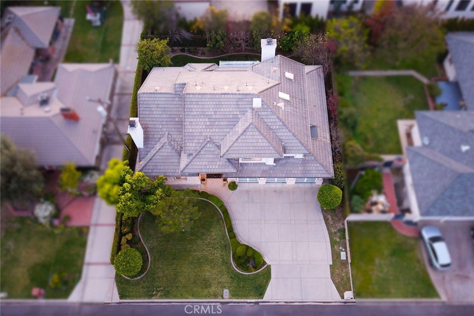
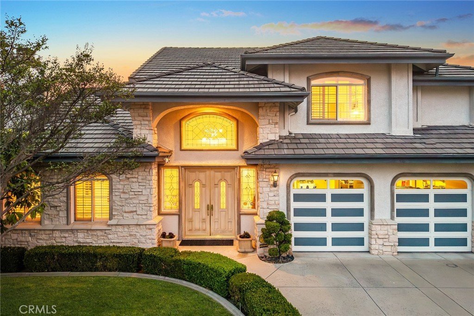
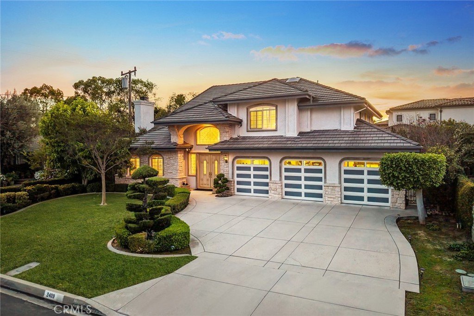
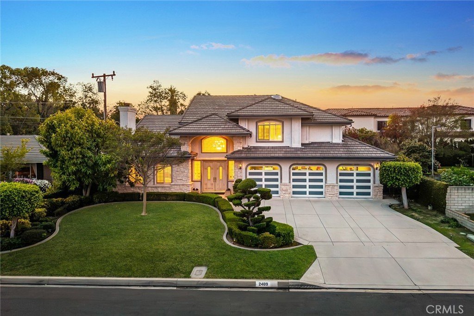
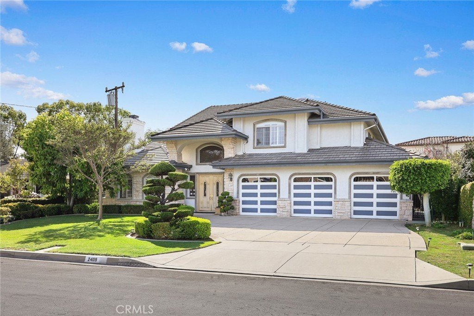
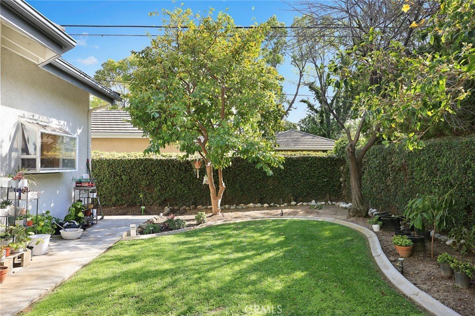
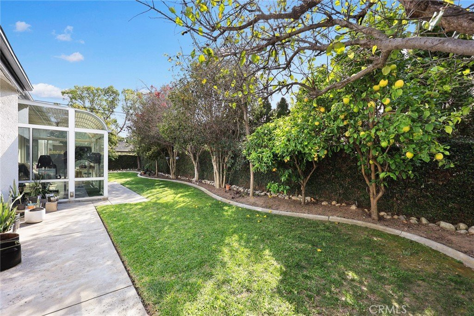
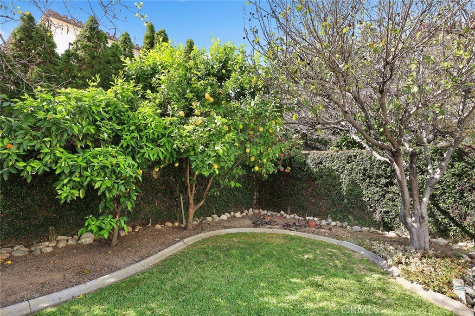
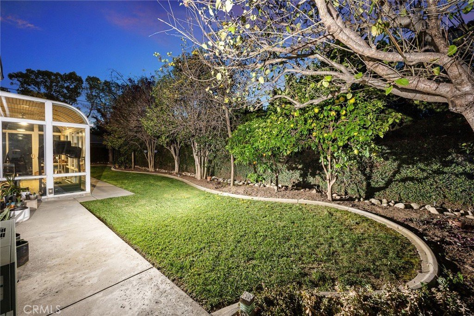
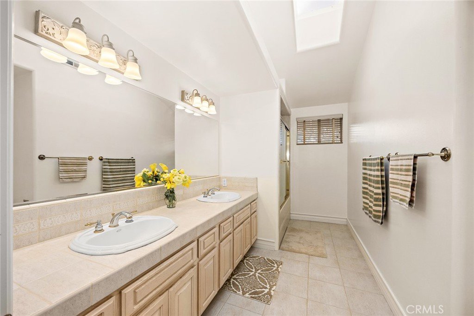
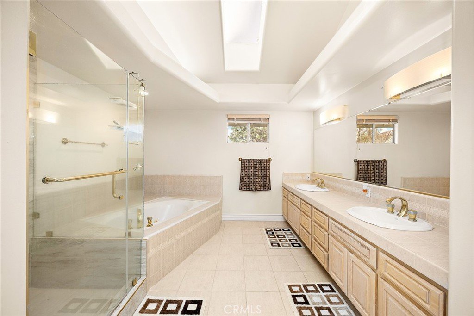
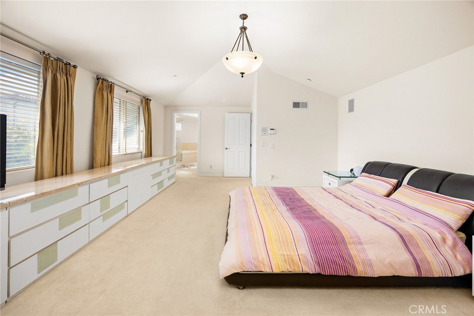
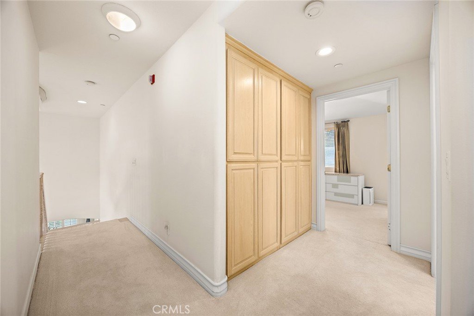
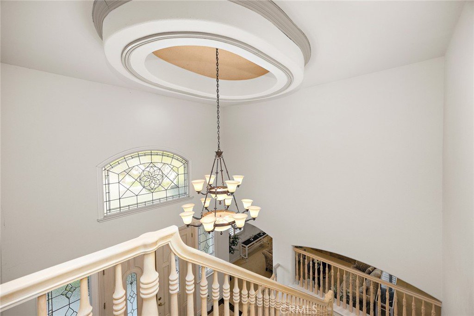
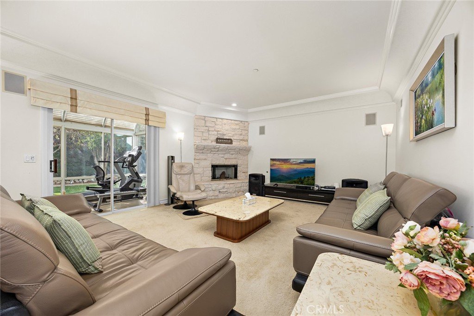
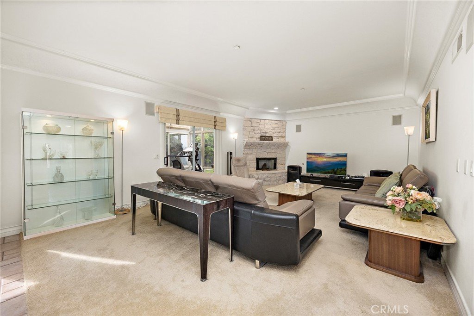
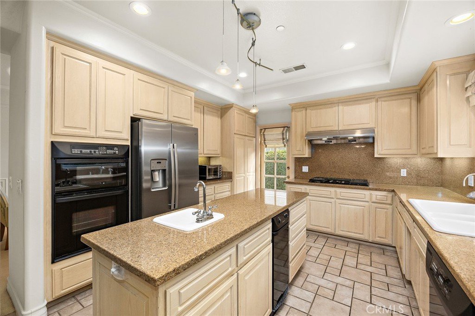
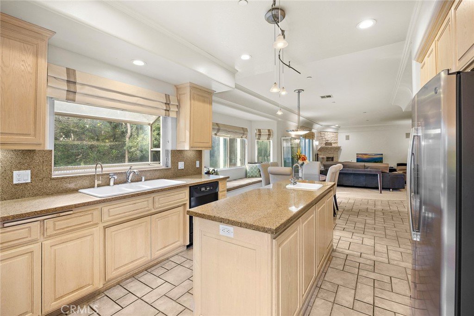
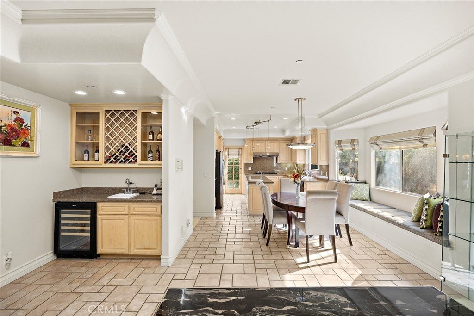
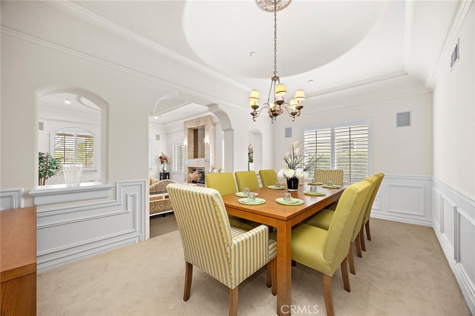
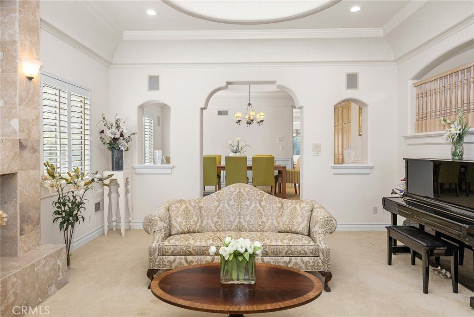
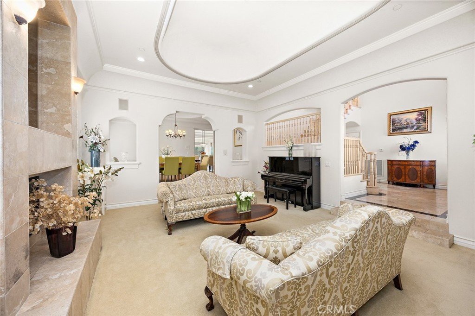
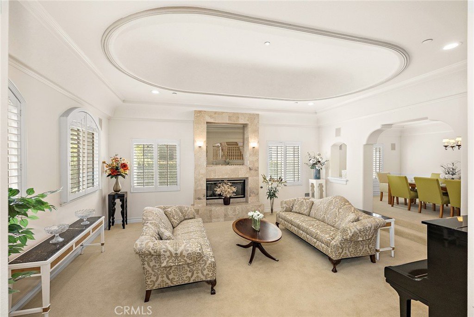
Arcadia Unified School District – Walking Distance to Longley Way Elementary. Located within the highly acclaimed Arcadia Unified School District, consistently ranked among the top in California and nationwide, this home offers access to award-winning schools known for academic excellence, outstanding test scores, and a 97% graduation rate. First time on the market in 25 years, this custom-built home by George Weagen (2000) has been meticulously maintained inside and out, showcasing true pride of ownership. From the beautifully cared-for landscaping to the well-preserved interior, this is a rare opportunity in today’s market. The home welcomes you with a grand double-door entry, soaring ceilings, and an abundance of natural light enhanced by dual pane windows throughout. Elegant details such as wainscoting panels, gorgeous moldings, detailed baseboards, wood shutters, and recessed lighting create a timeless and sophisticated atmosphere. Designed for both comfort and entertaining, the home features a formal living room and formal dining room, along with a spacious living room centered around one of two stone fireplaces. The thoughtfully designed layout also includes a bright breakfast area and a well-appointed kitchen with a center island, built-in stainless steel and black appliances, and seamless flow into the main living spaces. A wet bar and wine refrigerator further enhance the home’s entertaining appeal. The flexible floor plan offers 2 bedrooms and 1.5 bathrooms on the main level—ideal for guests, multigenerational living, or a home office. Upstairs, the expansive primary suite provides a private retreat with high ceilings, a spacious bathroom, and a large walk-in closet. Additional highlights include central heating and air, an indoor laundry room on the first floor with ample cabinet storage, a durable tile roof, and a spacious 3-car garage. Step outside to beautifully landscaped front and rear yards featuring a variety of flowers and fruit trees, along with a versatile bonus sunroom—perfect for relaxing, entertaining, or enjoying indoor-outdoor living.
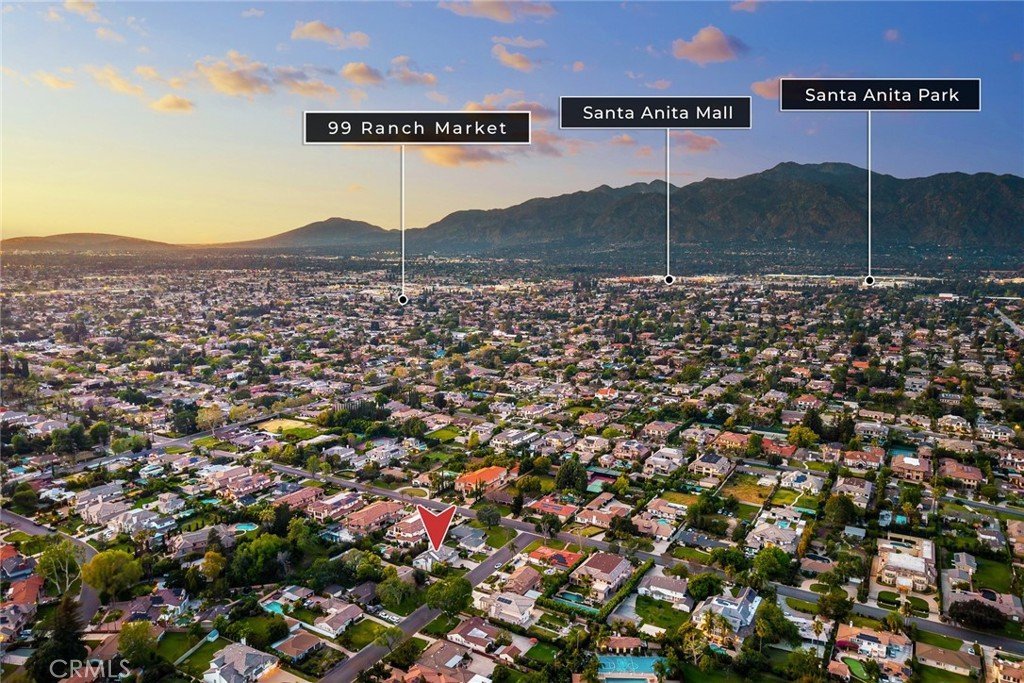
Conveniently located just minutes from the LA County Arboretum, Santa Anita Mall, Santa Anita Park racetrack, parks, H Mart, 99 Ranch Market, popular restaurants and cafes, USC Arcadia Hospital, and easy access to the 210, 605, and 10 freeways. A turnkey home in a prime location with top-tier schools—this is a rare opportunity you won’t want to miss.
Show all description
Location
- Directions: South on S. Baldwin Ave, East on W Longden Ave, South on Holly Ave, East on W. Palm Drive, then South on Albert Way
- Lot Size Acres: 0.1847 acres
Building Details
- Structure Type: House
- Water Source: Public
- Architectural Style: Traditional
- Lot Features: BackYard,FrontYard,Garden,SprinklersInRear,SprinklersInFront,Lawn,Landscaped,NearPark,RectangularLot,SprinklersTimer,SprinklerSystem,Yard
- Sewer: PublicSewer
- Common Walls: NoCommonWalls
- Construction Materials: Stone,Stucco
- Fencing: Block
- Garage Spaces: 3
- Levels: Two
- Floor covering: Tile
Amenities & Features
- Pool Features: None
- Parking Features: DirectAccess, Driveway, GarageFacesFront, Garage, SideBySide
- Security Features: CarbonMonoxideDetectors, SmokeDetectors
- Patio & Porch Features: Enclosed,GlassEnclosed,Porch
- Spa Features: None
- Accessibility Features: AccessibleDoors
- Parking Total: 3
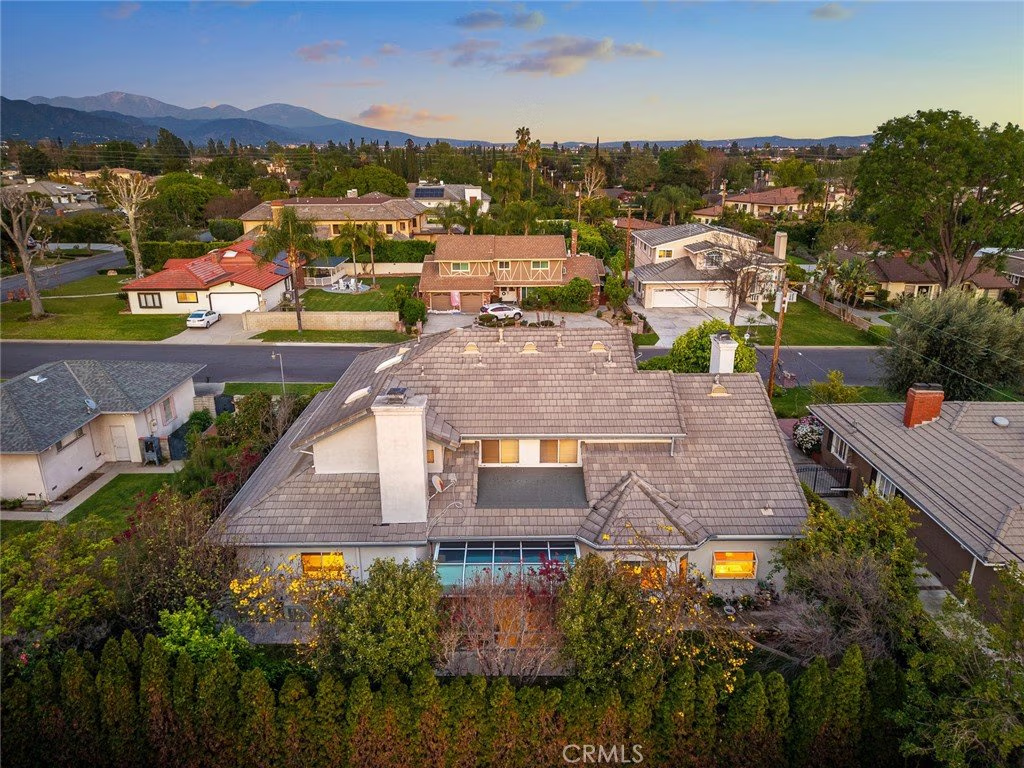
- Roof: FlatTile,Tile
- Utilities: ElectricityConnected,NaturalGasConnected,SewerConnected,WaterConnected
- Window Features: Blinds,DoublePaneWindows,Drapes,PlantationShutters,Screens
- Cooling: CentralAir
- Door Features: DoubleDoorEntry,SlidingDoors
- Exterior Features: Lighting
- Fireplace Features: FamilyRoom, LivingRoom
- Heating: Central
- Interior Features: BreakfastArea, CrownMolding, HighCeilings, StoneCounters, RecessedLighting, TrackLighting, TwoStoryCeilings, BedroomOnMainLevel, PrimarySuite, WalkInClosets
- Laundry Features: WasherHookup,GasDryerHookup,LaundryRoom
- Appliances: Dishwasher,GasCooktop,Disposal,GasRange,Refrigerator,VentedExhaustFan,WaterToRefrigerator
Nearby Schools
- Elementary School: Longley Way
- High School: Arcadia
- High School District: Arcadia Unified
Expenses, Fees & Taxes
- Association Fee: 0
Agent info
- Agent name: Mike Chou
- Agent MLS: C23194
- Agent email: mike@teamchou.com
- Agent officephone: 626-872-2207
Miscellaneous
- List Office Name: K.W. EXECUTIVE
- Listing Terms: Cash,CashToNewLoan,Conventional
- Common Interest: None
- Community Features: Suburban,Park
- Direction Faces: East
- Virtual Tour URL Branded: https://www.zillow.com/view-imx/1c3a7aff-b73c-43b7-9791-8a4c10e9948f?setAttribution=mls&wl=true&initialViewType=pano&utm_source=dashboard
- Attribution Contact: 626-271-0369
