
 For Sale
$1,649,000
2409 Perkins Ln
Redondo Beach, CA 90278
- 4 beds
- 5 baths
- 2,436 sq ft
- 7,502 sq ft lot
- Built 2026
Open house
- Sunday, Oct 251 to 3 PMAdd to calendar
Listed by: Lyon Stahl Investment Real Estate, Inc. · 310-447-2213
About this home
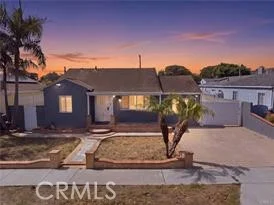
Welcome to 2409 Curtis Ave, a beautifully designed newly constructed townhome offering 2,436 square feet of refined living space and exceptional craftsmanship in the heart of Redondo Beach. This 4 bedroom, 5 bathroom residence offers a highly functional and flexible layout ideal for modern living. The first floor features two spacious bedrooms, two full bathrooms, and an attached two car garage with a dedicated laundry area, providing privacy and convenience for guests or multi generational living. The main level is designed for effortless everyday living and entertaining, highlighted by an open concept layout, chef’s kitchen with premium appliances and quartz island, and a sophisticated living room with gas fireplace that opens to an expansive deck. The upper mezzanine level adds versatility with a full bathroom and closet, making it ideal as a bonus room, office, or additional guest space, along with direct access to a private rooftop deck perfect for relaxing or entertaining. Ideally located near the beach, top restaurants, and shopping, this home blends style, function, and coastal convenience.
Home details
Interior
- Bedrooms
- 4
- Full bathrooms
- 5
- Living area
- 2,436 sq ft
- Levels
- Three Or More
- Laundry
- Laundry Room
- Fireplace
- Family Room
- Cooling
- Central Air
- Heating
- Central
Exterior & lot
- Lot size
- 7,502 sq ft (0.17 acres)
- View
- City Lights
- Pool
- None
- Garage spaces
- 2
- Common walls
- 1 Common Wall
Property & community
- Property type
- Townhouse
- Year built
- 2026
- New construction
- Yes
- HOA dues
- $250 / monthly
- HOA amenities
- Insurance
- Community
- Gutters, Biking, Sidewalks
- School district
- Redondo Unified
- County
- Los Angeles
- MLS #
- SB26062760
- Listed
- Mar 23, 2026
Location
Listed by: Lyon Stahl Investment Real Estate, Inc. · 310-447-2213
Based on information from the California Regional Multiple Listing Service, Inc. Information is deemed reliable but not guaranteed. All data, including measurements and calculations of area, should be independently reviewed and verified for accuracy. Properties may or may not be listed by the office or agent presenting this information.
Listing data last updated Oct 24, 2026 5:05 pm.
Explore South Bay homes
More homes in Redondo Beach
Based on information from the California Regional Multiple Listing Service, Inc. Information is deemed reliable but not guaranteed. All data, including measurements and calculations of area, should be independently reviewed and verified for accuracy. Properties may or may not be listed by the office or agent presenting this information.