











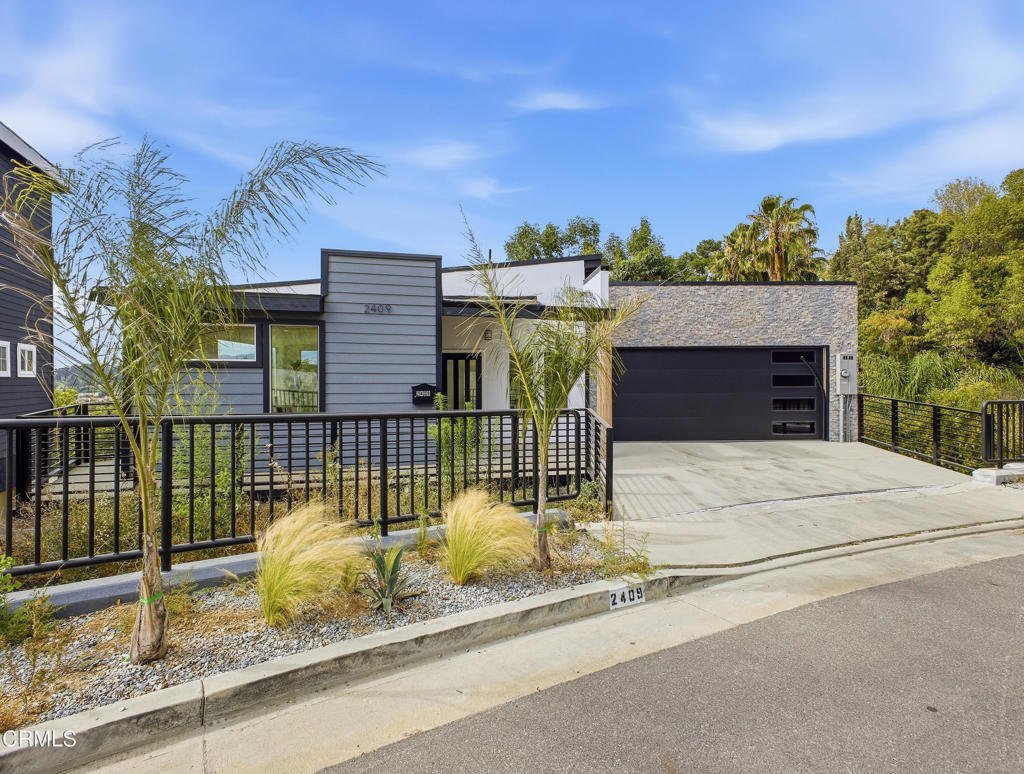
2409 Yorkshire Drive, Los Angeles, CA, US, 90065
2409 Yorkshire Drive, Los Angeles, CA, US, 90065Basics
- Date added: Added 3 months ago
- Category: Residential
- Type: SingleFamilyResidence
- Status: Active
- Bedrooms: 3
- Bathrooms: 3
- Area: 2016 sq ft
- Lot size: 4606, 4606 sq ft
- Year built: 2010
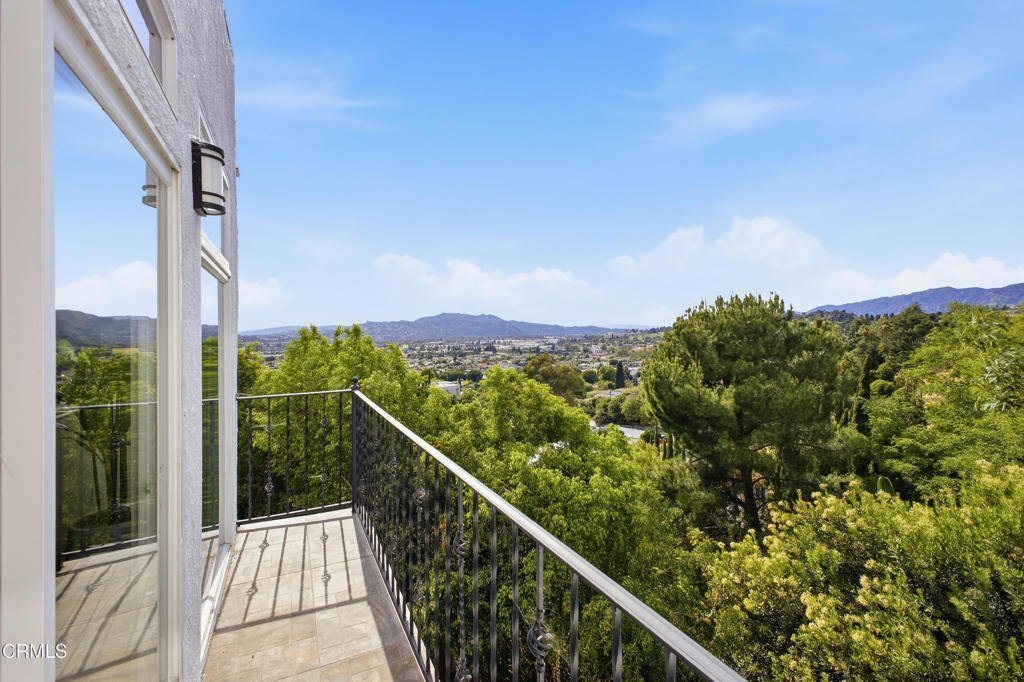
- View: CityLights,Hills
- County: Los Angeles
- MLS ID: P1-27366
Description
-
Description:
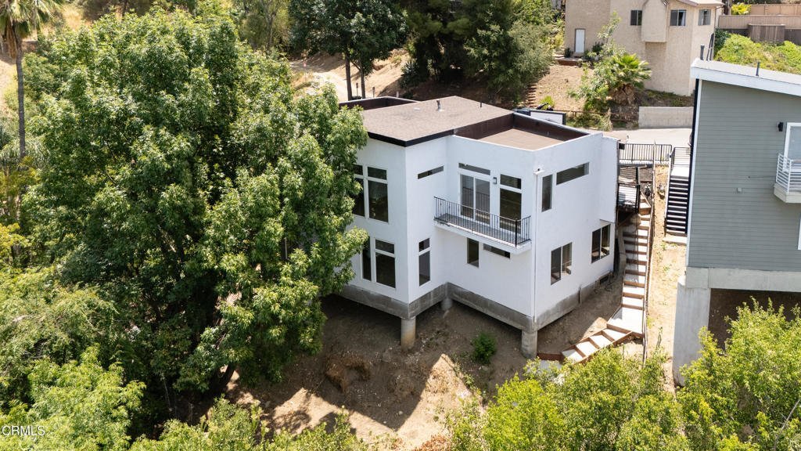
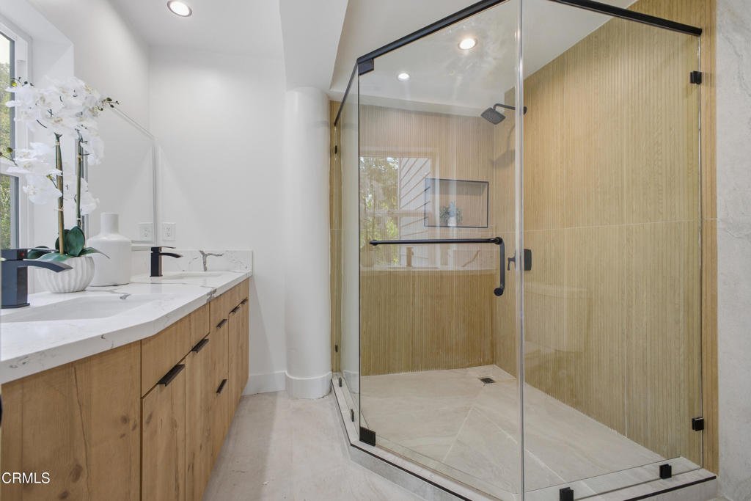
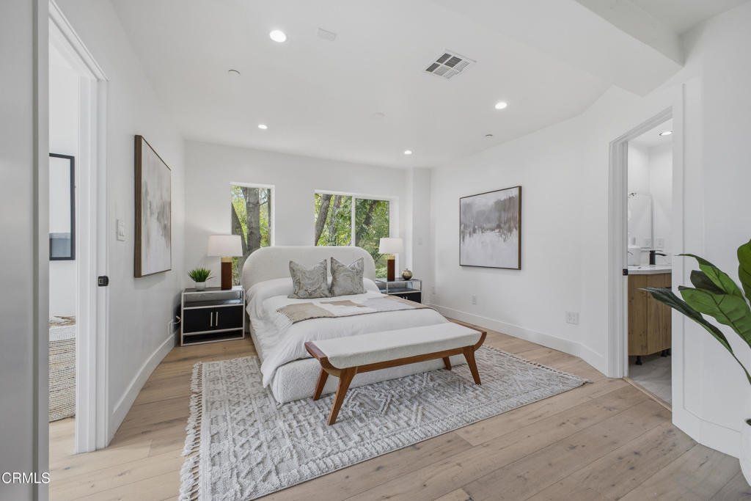
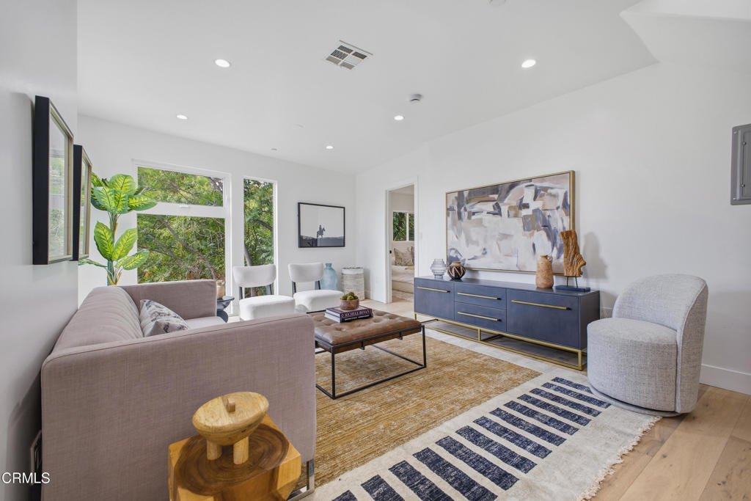
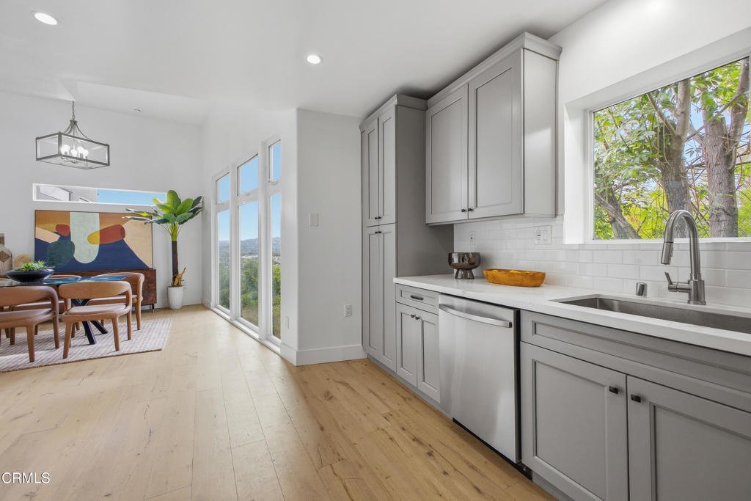
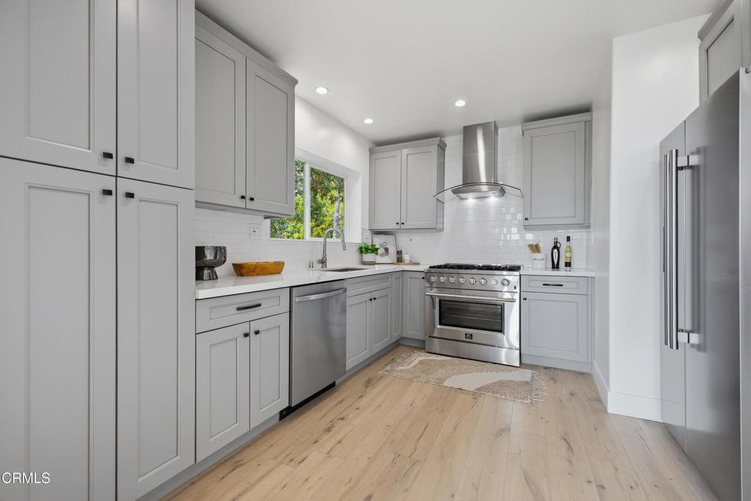
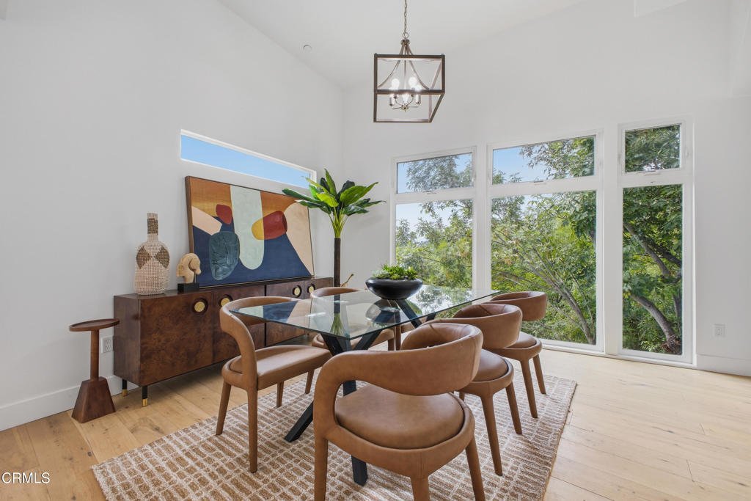
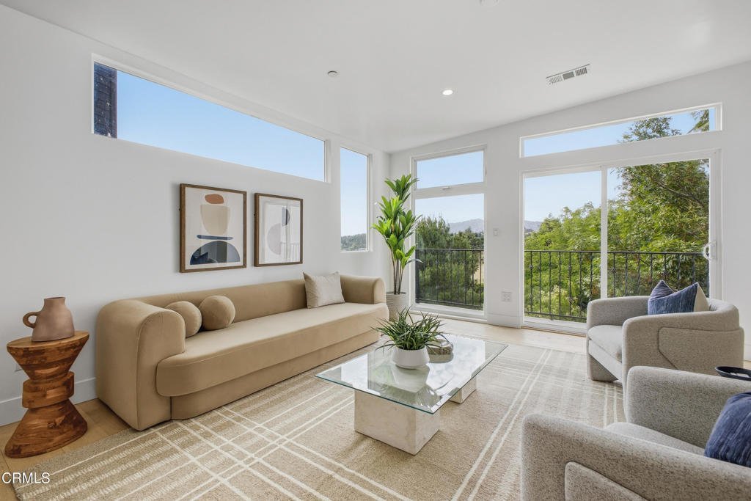
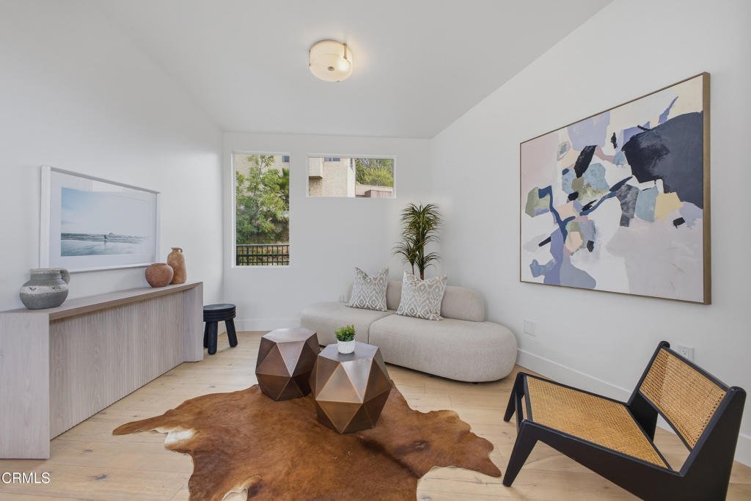
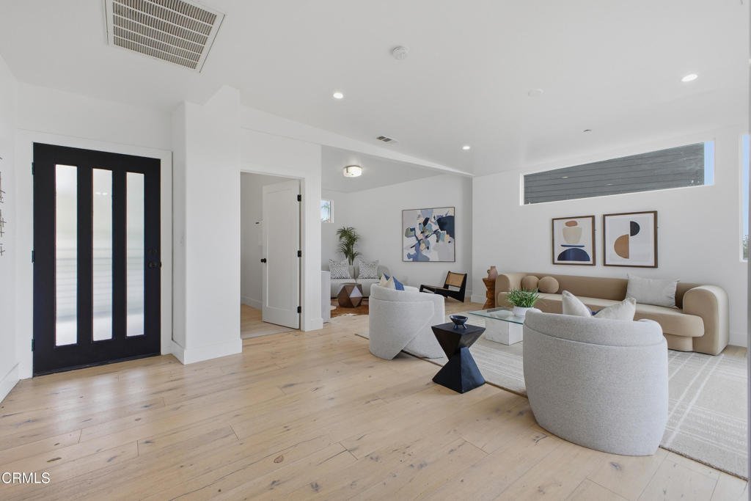
Modern Hillside Retreat with Expansive City Views in the Heart of Glassell ParkTucked into the hillside on a peaceful street with only one immediate neighbor, this updated 3-bedroom, 3-bath residence offers a rare sense of privacy and calm while only minutes from the energy of Northeast Los Angeles.Spanning 2,016 sq. ft. across two thoughtfully designed levels, the home is filled with natural light and framed by sweeping city views. The upper level features an open-concept living and dining area with floor-to-ceiling windows that bring the outdoors in, alongside a sleek, modern kitchen designed for both everyday living and effortless entertaining.Downstairs, three spacious bedrooms create a quiet retreat, each offering tranquil hillside vistas and a comfortable sense of separation from the main living spaces. The home's layout balances warmth, functionality, and connection to its surrounding landscape.Ideally located in Glassell Park, the property offers convenient access to the 2, 5, 134, and 210 freeways, with nearby destinations including Atwater Village, Eagle Rock, Highland Park, Echo Park, Silver Lake, Downtown Los Angeles, Glendale, and Pasadena.Outdoor recreation is abundant with nearby access to the Glassell Recreation Center, Elysian Park, Griffith Park, Ernest E. Debs Regional Park, and the Los Angeles River Bike Path. Families will also appreciate proximity to sought-after schools including Ribet Academy, Renaissance Arts Academy, and Irving STEAM Magnet School.
Show all description
Location
- Directions: East on Moss Ave, north on Yorkshire, veer left, house on left side of street.
- Lot Size Acres: 0.1057 acres
Building Details
- Structure Type: House
- Water Source: Public
- Lot Features: SprinklersNone
- Sewer: PublicSewer
- Common Walls: NoCommonWalls
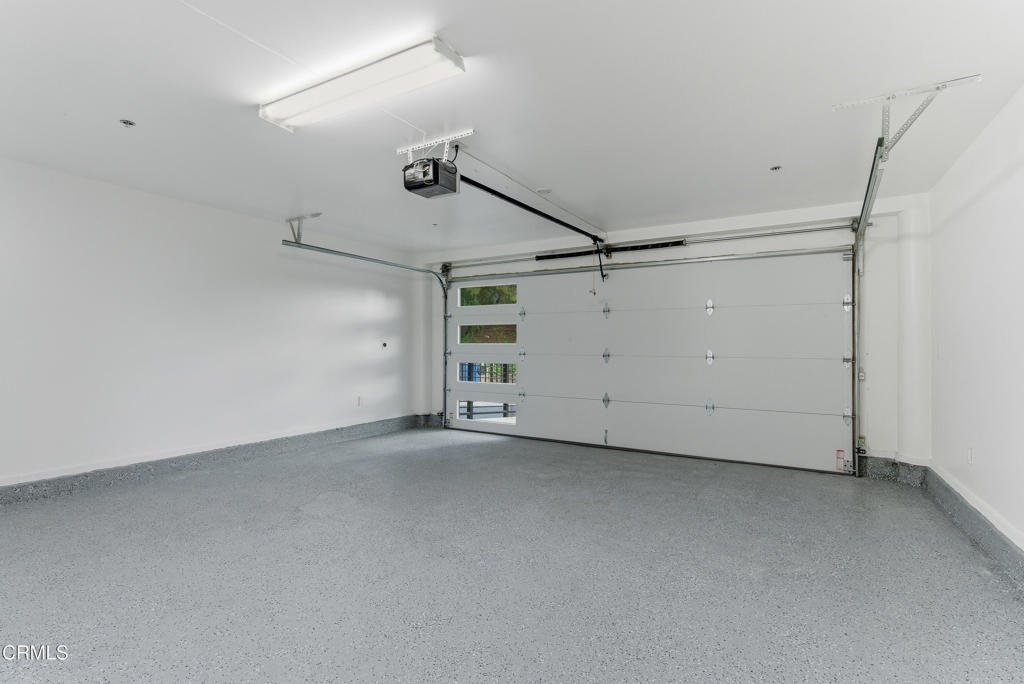
- Garage Spaces: 2
- Levels: Two
- Floor covering: Laminate
Amenities & Features
- Pool Features: None
- Parking Features: Driveway, Garage
- Patio & Porch Features: None
- Spa Features: None
- Parking Total: 2
- Cooling: CentralAir
- Fireplace Features: None
- Heating: Central
- Interior Features: Balcony, AllBedroomsDown
- Laundry Features: InGarage
- Appliances: Dishwasher,GasRange,Refrigerator,Dryer,Washer
Agent info
- Agent name: Brian L Parsons
- Agent MLS: P15292
- Agent email: brian@soldbyparsons.com
- Agent officephone: (626) 204-3300
- Agent direct phone: (626) 204-3390
Miscellaneous
- List Office Name: Keller Williams Realty
- Listing Terms: Cash,CashToNewLoan,Conventional
- Common Interest: None
- Community Features: Biking,Hiking
- Virtual Tour URL Branded: https://www.zillow.com/view-imx/8383d982-a4b4-4b99-b8fd-d64ec449683f?setAttribution=mls&wl=true&initialViewType=pano&utm_source=dashboard
