







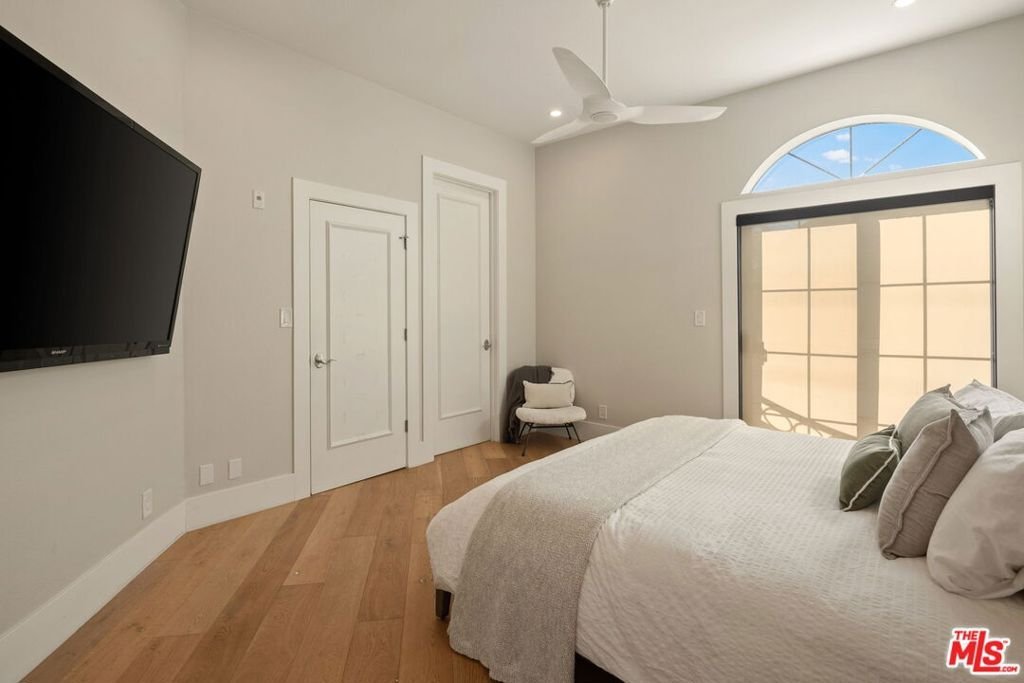


241 S Lasky Drive, Beverly Hills, CA, US, 90212
241 S Lasky Drive, Beverly Hills, CA, US, 90212Basics
- Date added: Added 1 month ago
- Category: Residential
- Type: Condominium
- Status: Active
- Bedrooms: 2
- Bathrooms: 3
- Area: 1597 sq ft
- Lot size: 9012, 9012 sq ft
- Year built: 1990
- View: None
- Zoning: BHR4YY
- County: Los Angeles
- MLS ID: 26858533
Description
-
Description:
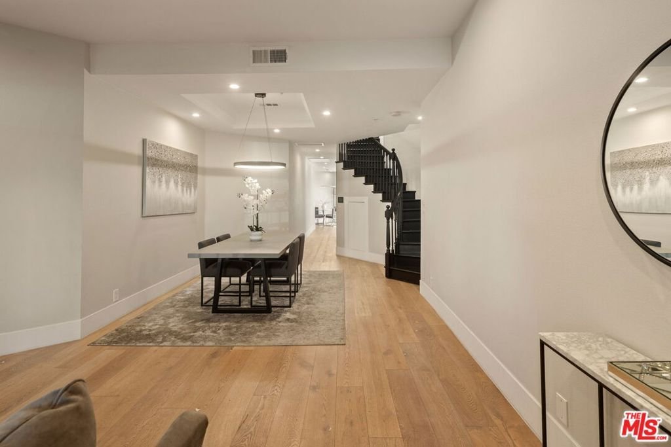
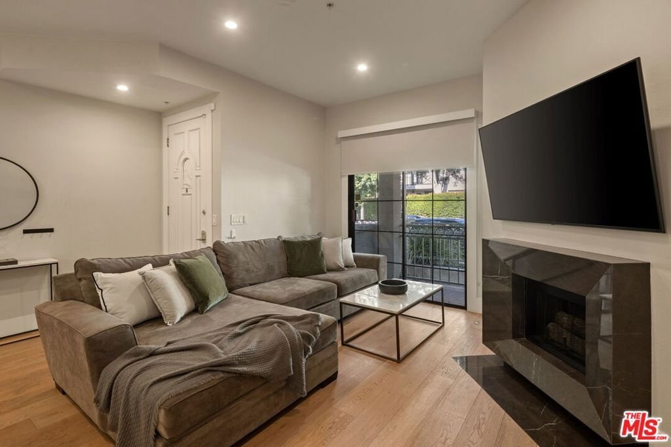
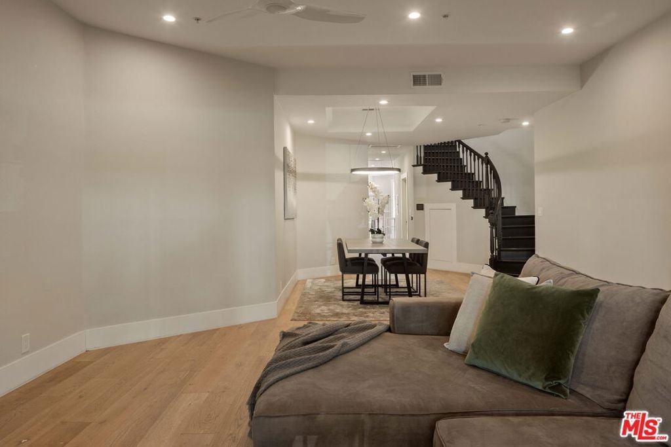
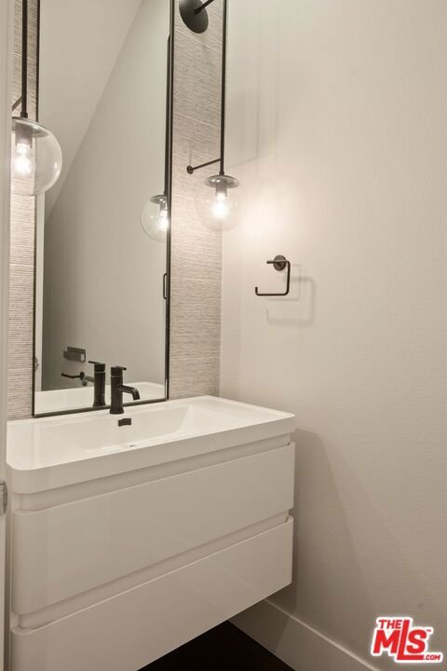
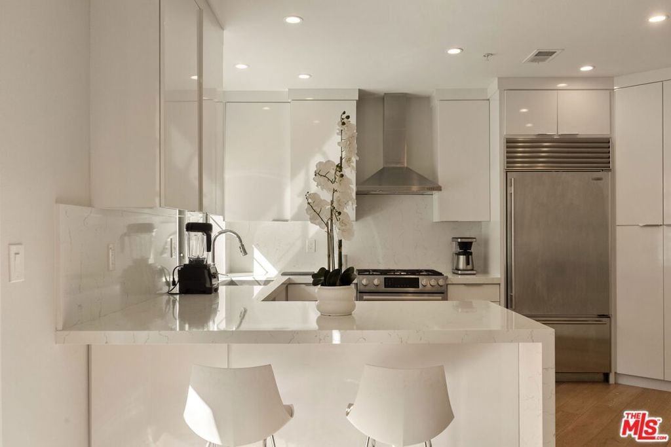
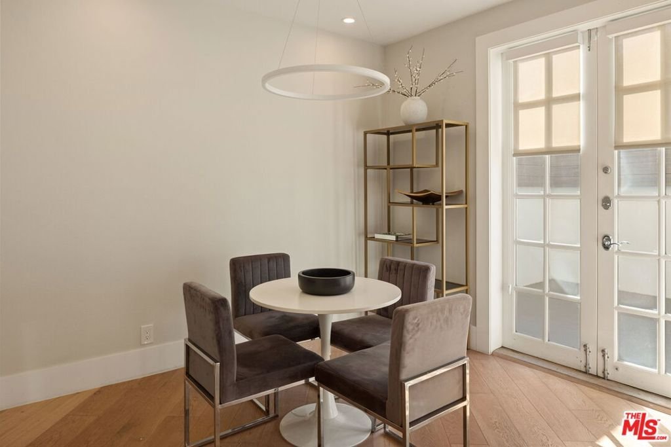
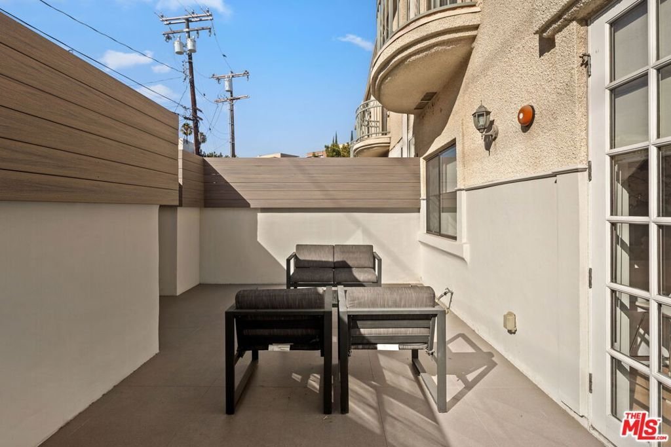
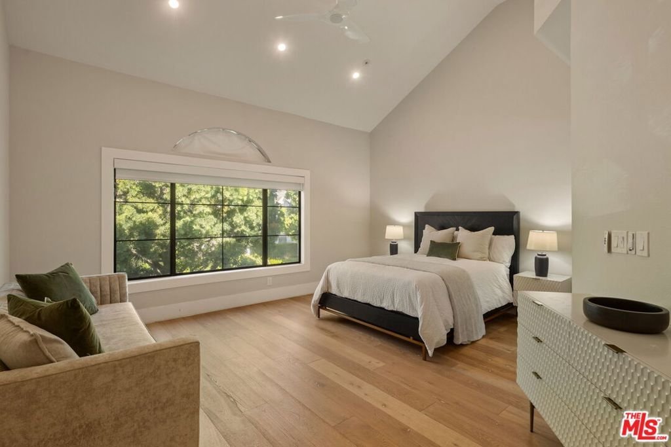
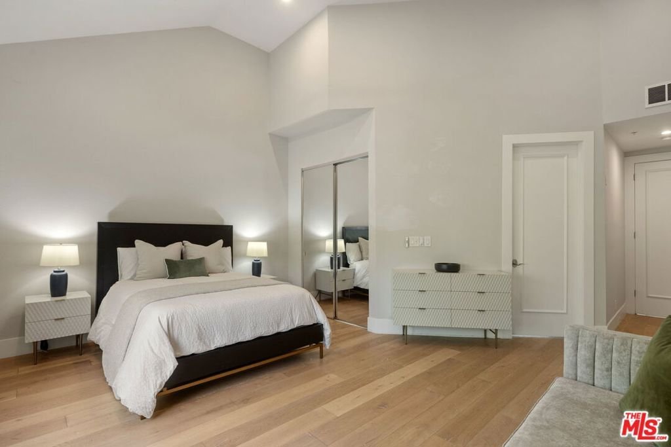
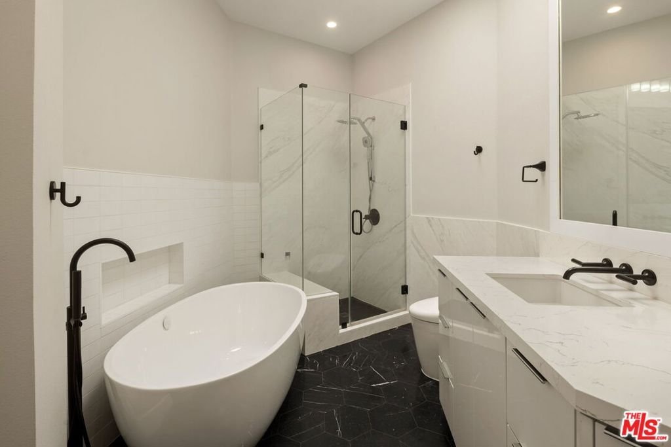
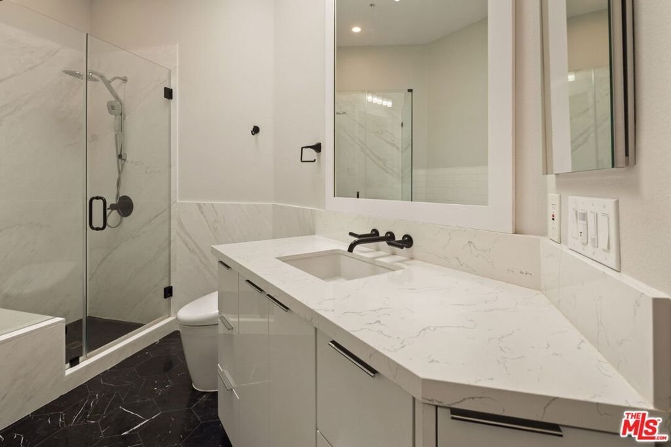
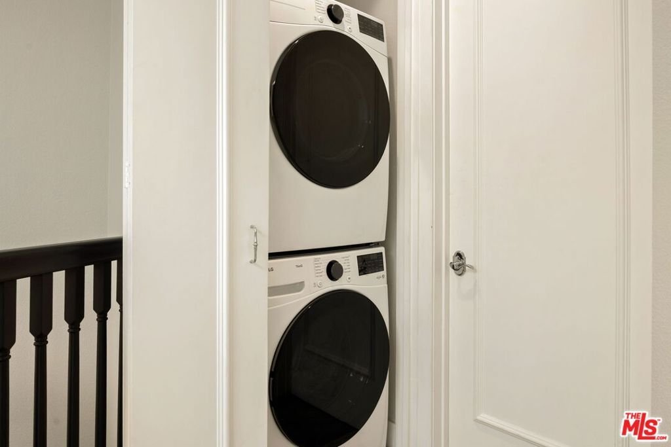
Perfectly positioned in the coveted Beverly Hills Flats, just south of Wilshire Boulevard, this exceptional townhouse offers an outstanding opportunity to enjoy the very best of City of Beverly Hills living. Moments from world-class dining, luxury boutiques, and everyday conveniences in the home combined with an unbeatable central location. Filled with natural light, the thoughtfully designed residence features a beautifully updated kitchen with premium appliances, abundant cabinetry, and expansive counter space. Upstairs, the spacious primary suite is a private retreat, complete with a large bright bathroom featuring a freestanding soaking tub and glass-enclosed shower. A generous second en-suite bedroom includes a walk-in closet and tastefully renovated bathroom. Additional amenities include an in-unit washer and dryer, three private side-by-side subterranean parking spaces, and a dedicated lockable storage room. Offering the perfect blend of comfort, convenience, and an enviable Beverly Hills address, this is an exceptional opportunity in one of Los Angeles' most desirable neighborhoods.
Show all description
Location
- Directions: Please use Google Maps.
- Lot Size Acres: 0.2069 acres
Building Details
Amenities & Features
- Pool Features: None
- Parking Features: CommunityStructure
- Security Features: CarbonMonoxideDetectors, SmokeDetectors
- Spa Features: None
- Parking Total: 3
- Cooling: CentralAir
- Fireplace Features: LivingRoom
- Furnished: Unfurnished
- Heating: Central
- Interior Features: WalkInClosets
- Laundry Features: Stacked
- Appliances: Dishwasher,Refrigerator,Dryer,Washer
Expenses, Fees & Taxes
- Association Fee: $450
Agent info
- Agent name: Barry Watts
- Agent MLS: CLW-C136553
- Agent email: barry@grade.la
- Agent direct phone: 310-613-3546
Miscellaneous
- Association Fee Frequency: Monthly
- List Office Name: Carolwood Estates
