






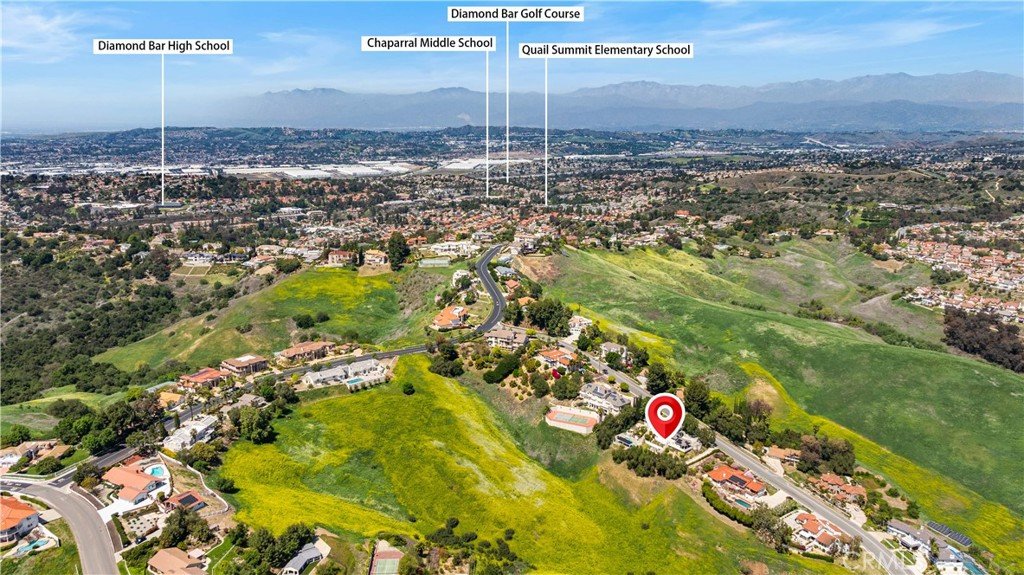
24106 Lodge Pole Road, Diamond Bar, CA, US, 91765
24106 Lodge Pole Road, Diamond Bar, CA, US, 91765Basics
- Date added: Added 2 days ago
- Category: Residential
- Type: SingleFamilyResidence
- Status: Active
- Bedrooms: 6
- Bathrooms: 7
- Area: 5346 sq ft
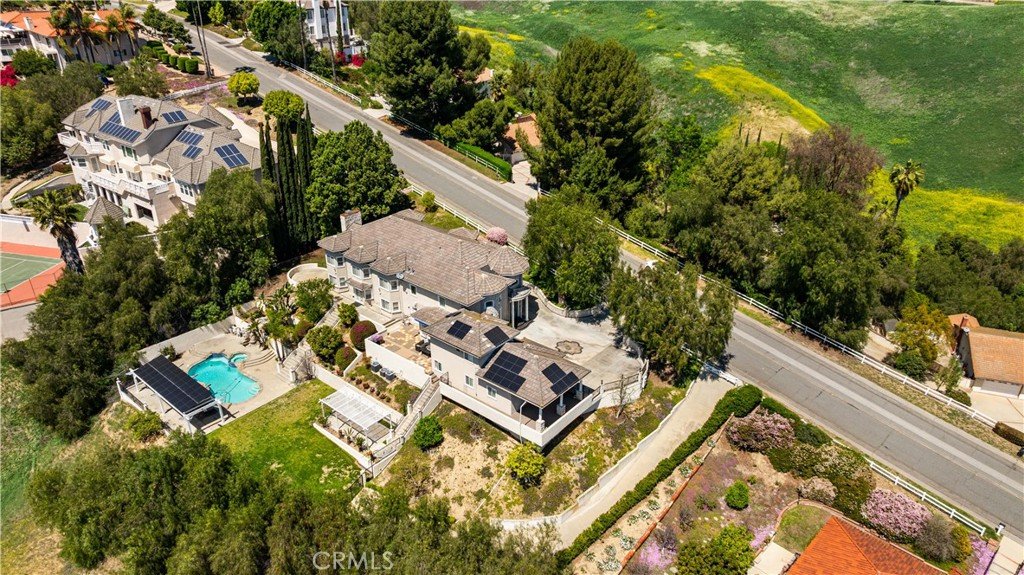
- Lot size: 48686, 48686 sq ft
- Year built: 2001
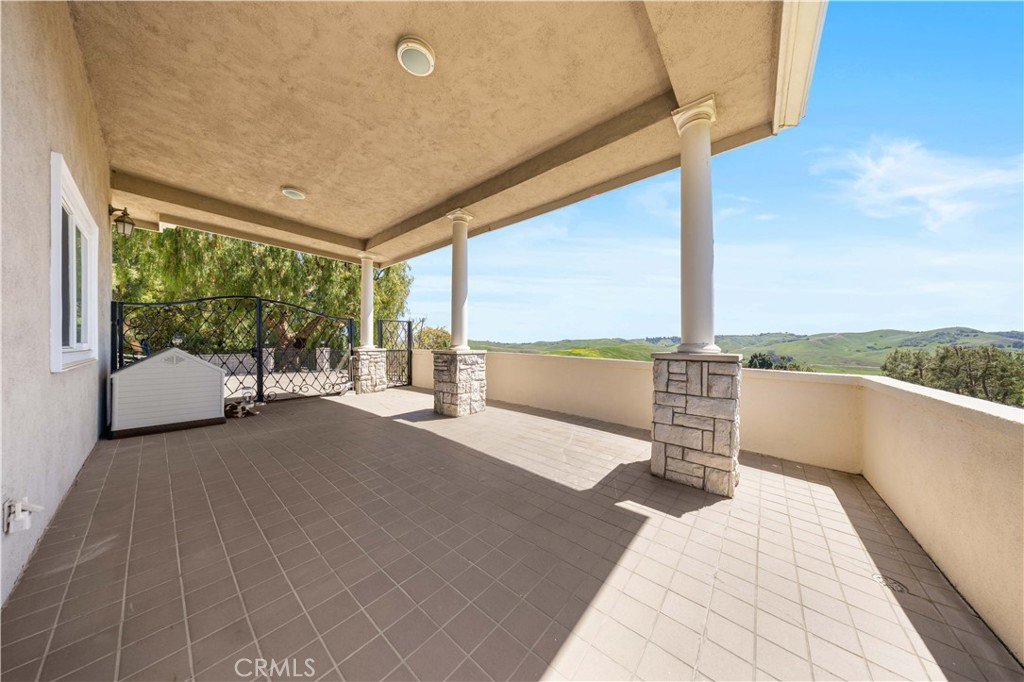
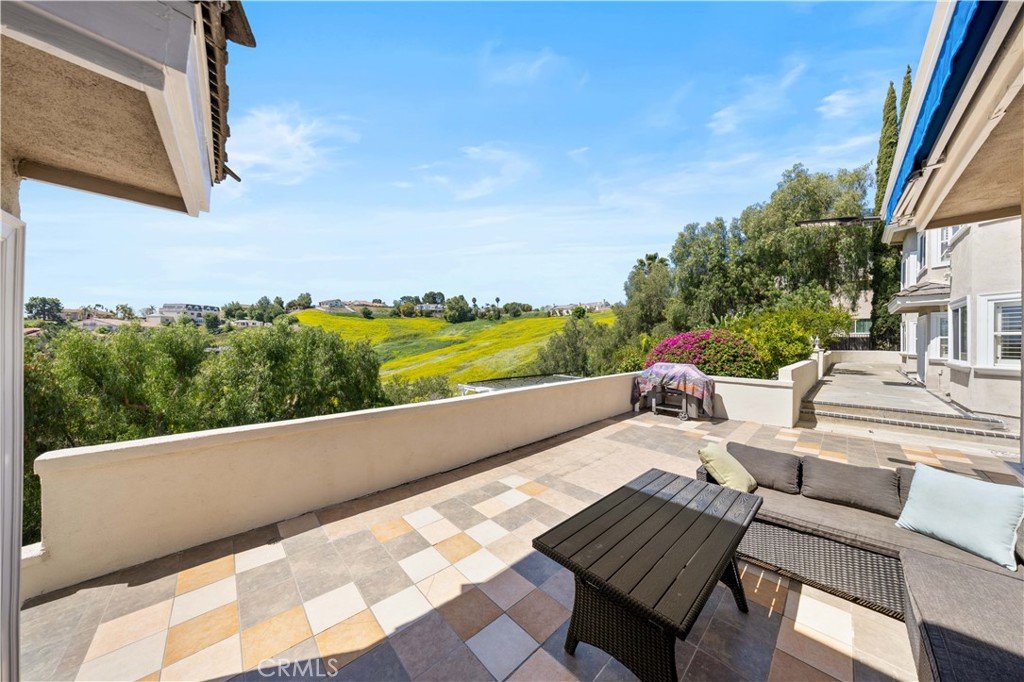
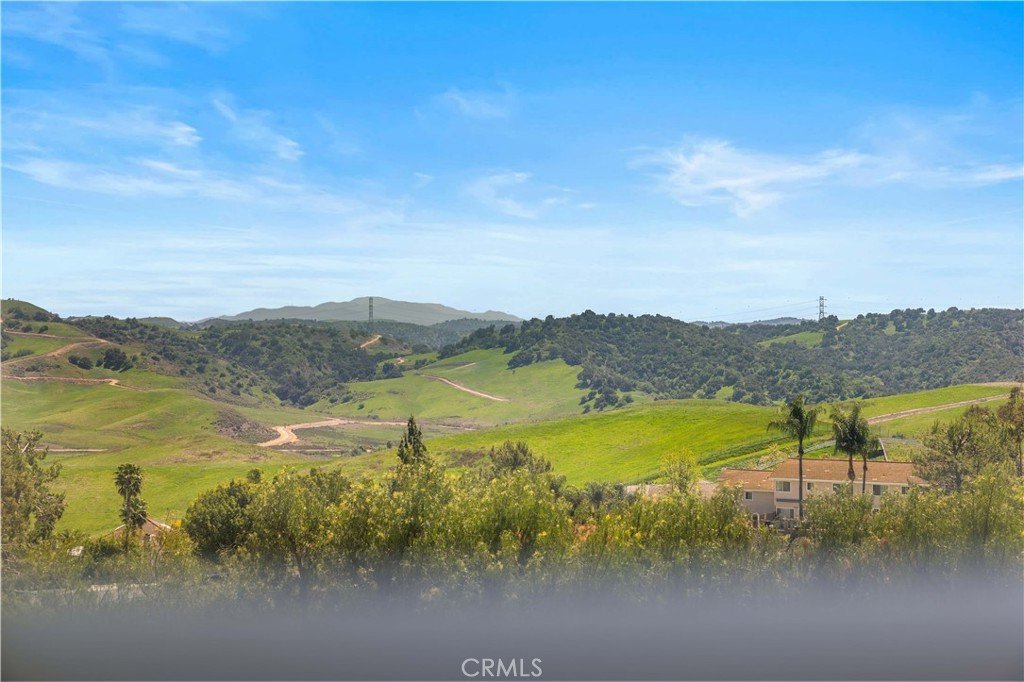
- View: CityLights,Canyon,Hills,Mountains
- Zoning: LCR140000*
- County: Los Angeles
- MLS ID: TR26174162
Description
-
Description:
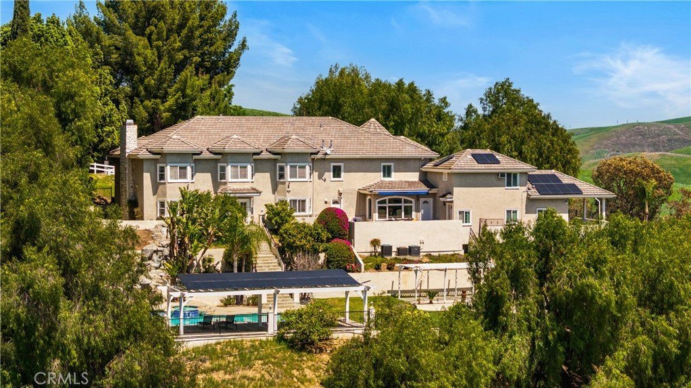
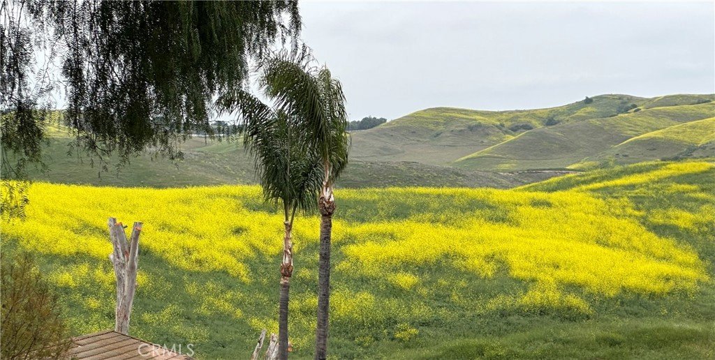
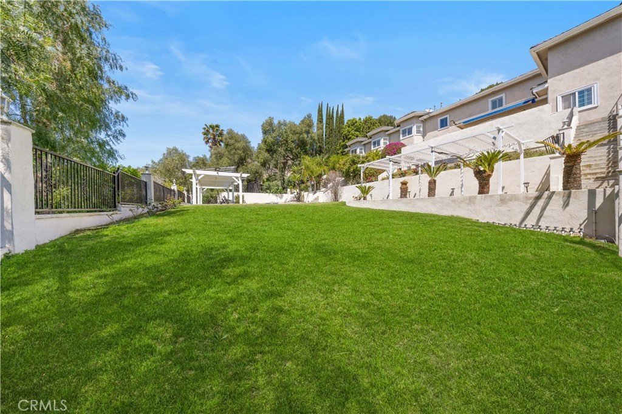
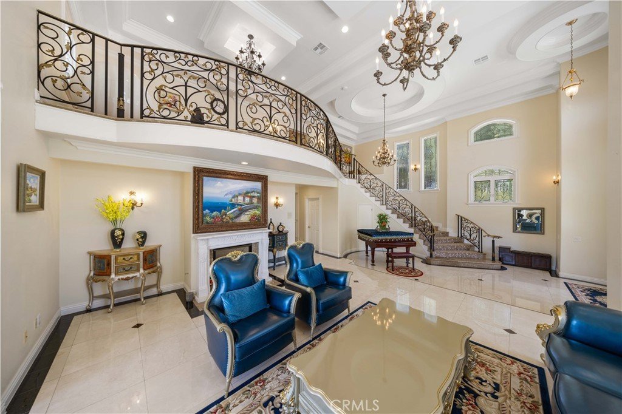
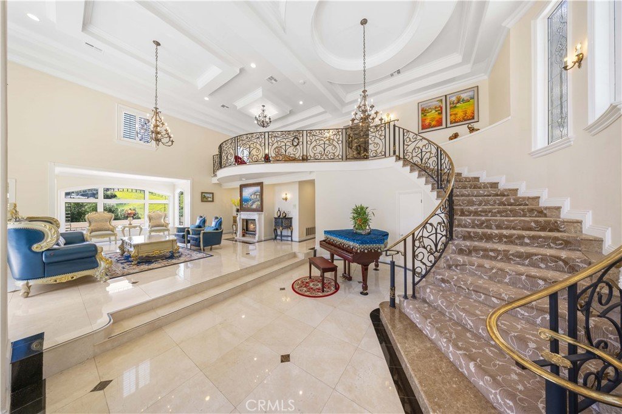
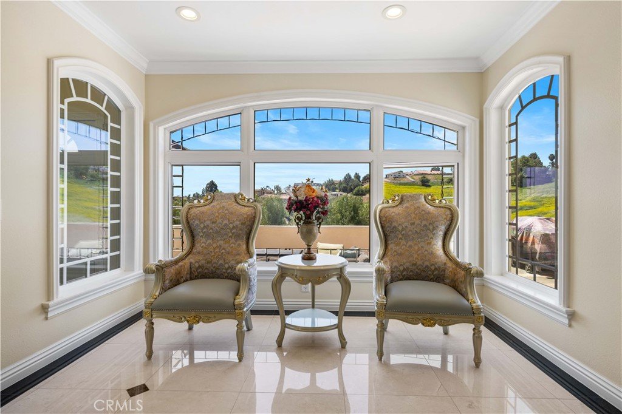
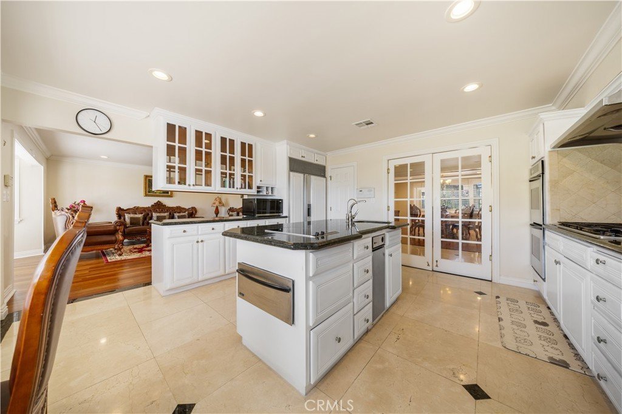
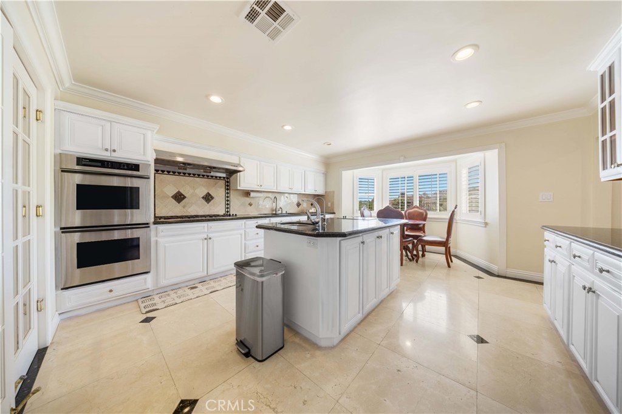
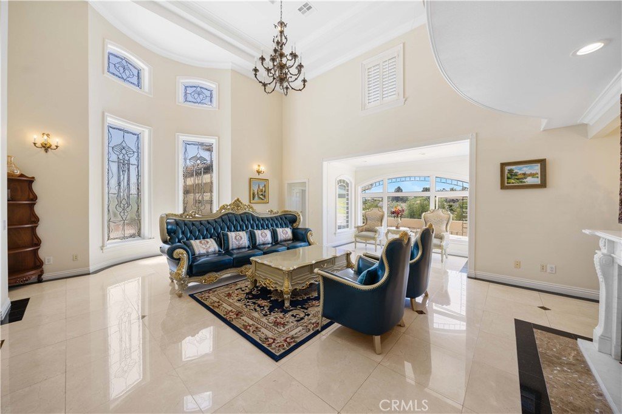
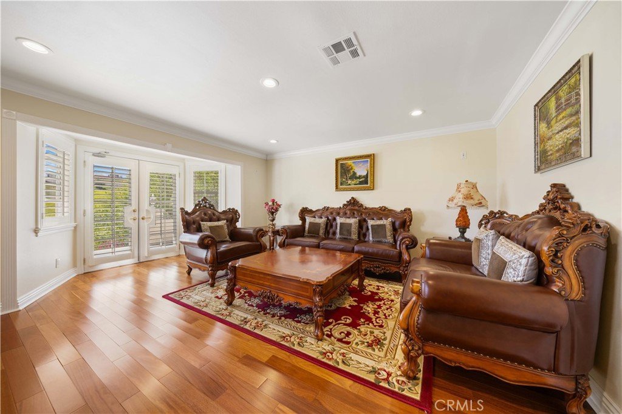
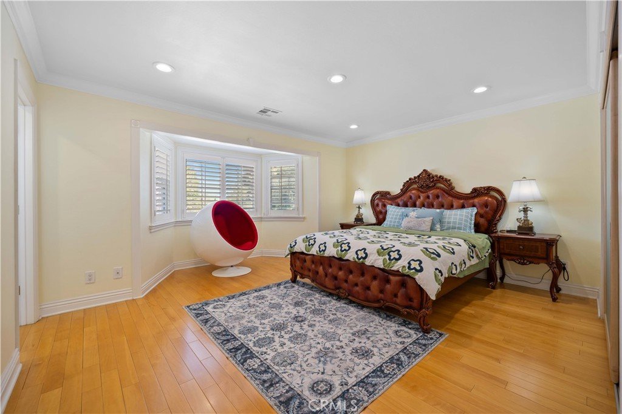
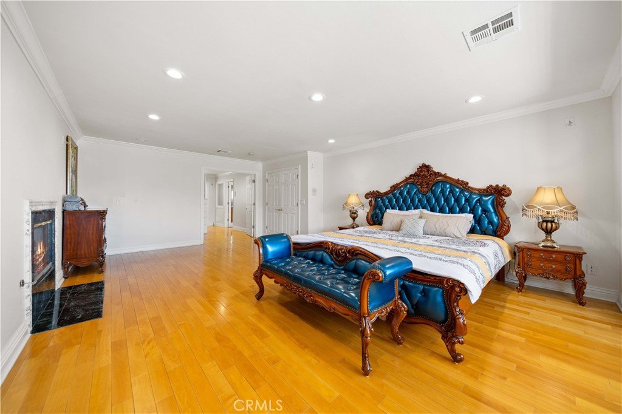
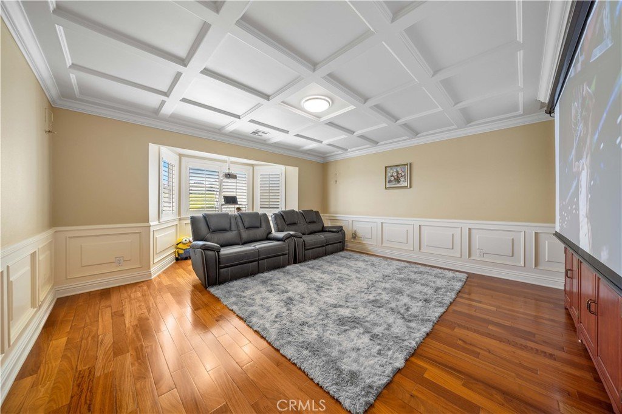
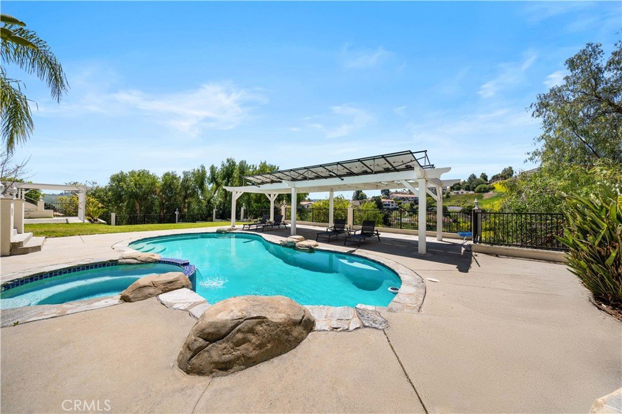
Breathtaking 270° panoramic views in the prestigious 24-hour guard-gated community of The Country! Situated on approximately 1.1 acres, this impressive estate offers 5,346 sq ft of elegant living space with 5 spacious bedrooms, a private home theater, and 6.5 bathrooms. The bright, open floor plan features soaring ceilings, a gourmet kitchen, spacious bedroom suites, and abundant natural light. Enjoy resort-style outdoor living with a private pool, expansive lawn, multiple patios, and beautiful surrounding views. The large lot also offers ADU potential, subject to city and HOA requirements. Sunnova solar helps reduce electricity costs. Located in the highly regarded Walnut Valley Unified School District, with convenient access to shopping, dining, golf, and major freeways. Luxury, privacy, space, and spectacular views—all in one exceptional property.
Show all description
Location
- Directions: Grand and Shotgun
- Lot Size Acres: 1.1177 acres
Building Details
- Structure Type: House
- Water Source: Public
- Lot Features: BackYard,Yard
- Sewer: Unknown
- Common Walls: NoCommonWalls
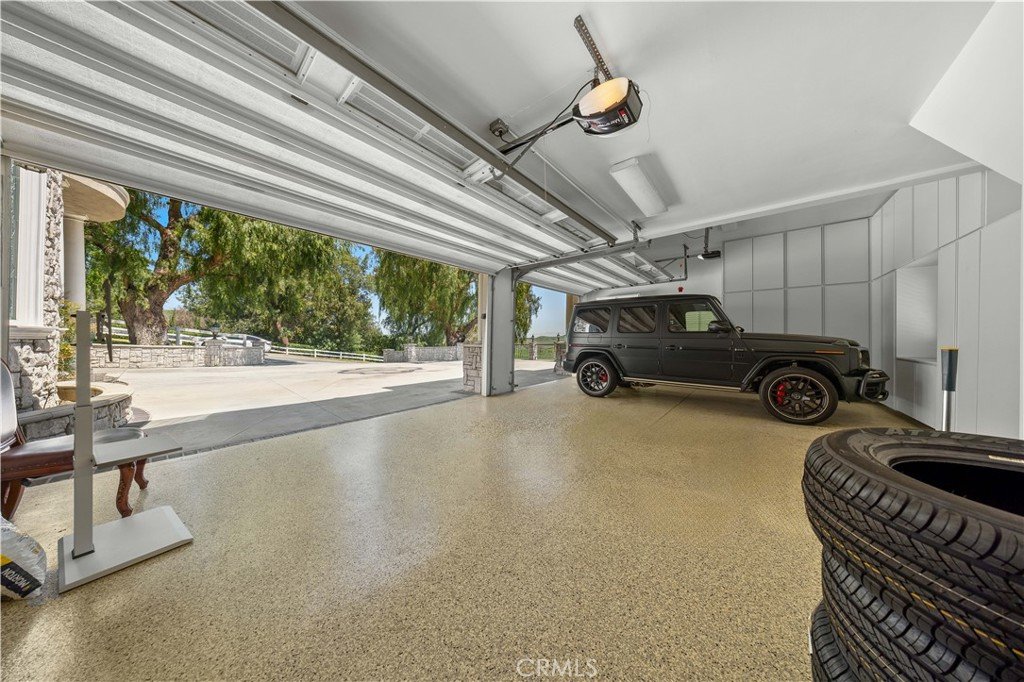
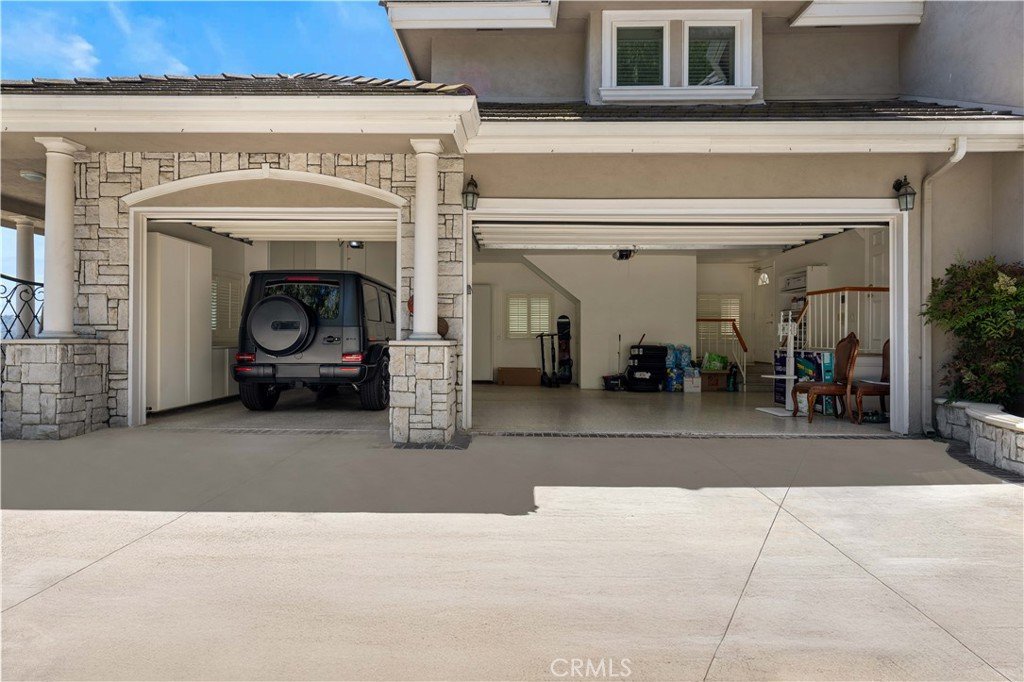
- Garage Spaces: 3
- Levels: Two
Amenities & Features
- Pool Features: InGround, Private, Association
- Security Features: GatedWithAttendant, TwentyFourHourSecurity
- Parking Total: 3
- Association Amenities: SportCourt,DogPark,Pool,RecreationRoom,Guard,SpaHotTub,Security,TennisCourts
- Cooling: Dual
- Fireplace Features: FamilyRoom
- Heating: Central
- Horse Amenities: RidingTrail
- Interior Features: BedroomOnMainLevel, EntranceFoyer, MainLevelPrimary
- Laundry Features: LaundryRoom
Nearby Schools
- High School District: Walnut Valley Unified
Expenses, Fees & Taxes
- Association Fee: $308
Agent info
- Agent name: Yuet Lee
- Agent MLS: TRLEELYUE
- Agent email: linglee322@yahoo.com
- Agent officephone: 909-403-6143
Miscellaneous
- Association Fee Frequency: Monthly
- List Office Name: Real Broker
- Listing Terms: Cash,CashToNewLoan
- Common Interest: None
- Community Features: Biking,Hiking,HorseTrails,Rural,Valley
- Attribution Contact: 626-720-7998
