










24115 Gilmore Street, West Hills, CA, US, 91307
24115 Gilmore Street, West Hills, CA, US, 91307Basics
- Date added: Added 3 months ago
- Category: Residential
- Type: SingleFamilyResidence
- Status: Active
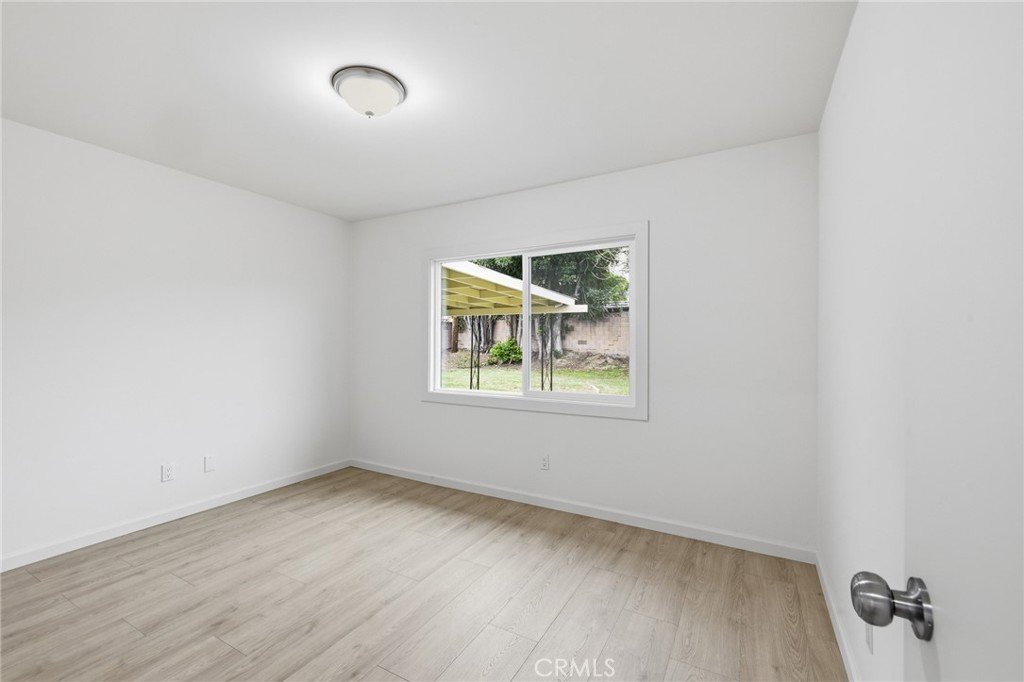
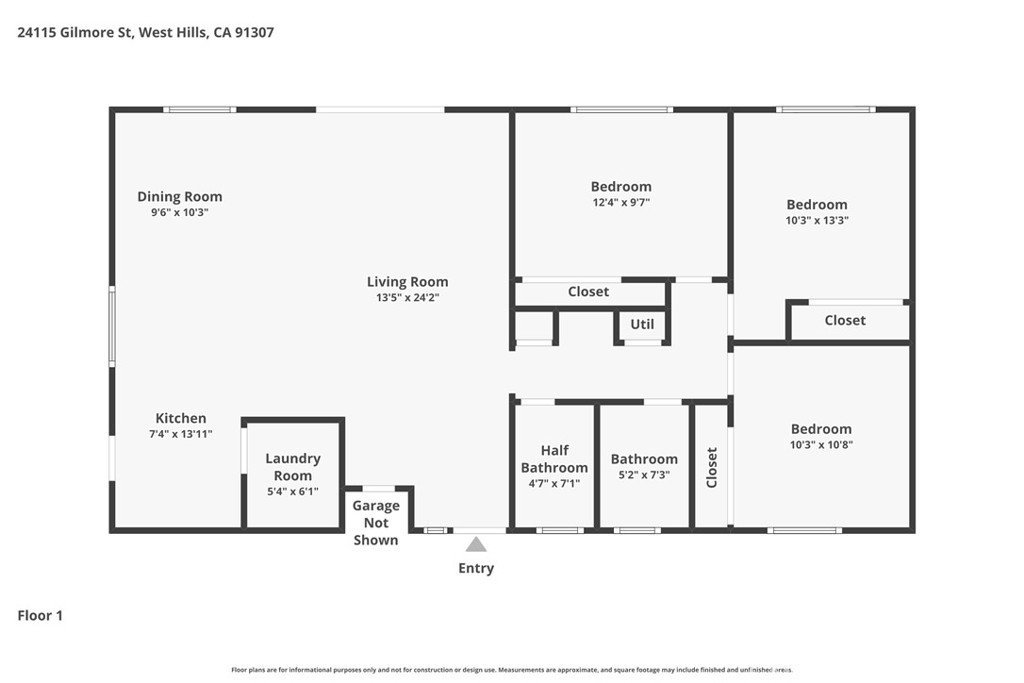
- Bedrooms: 3
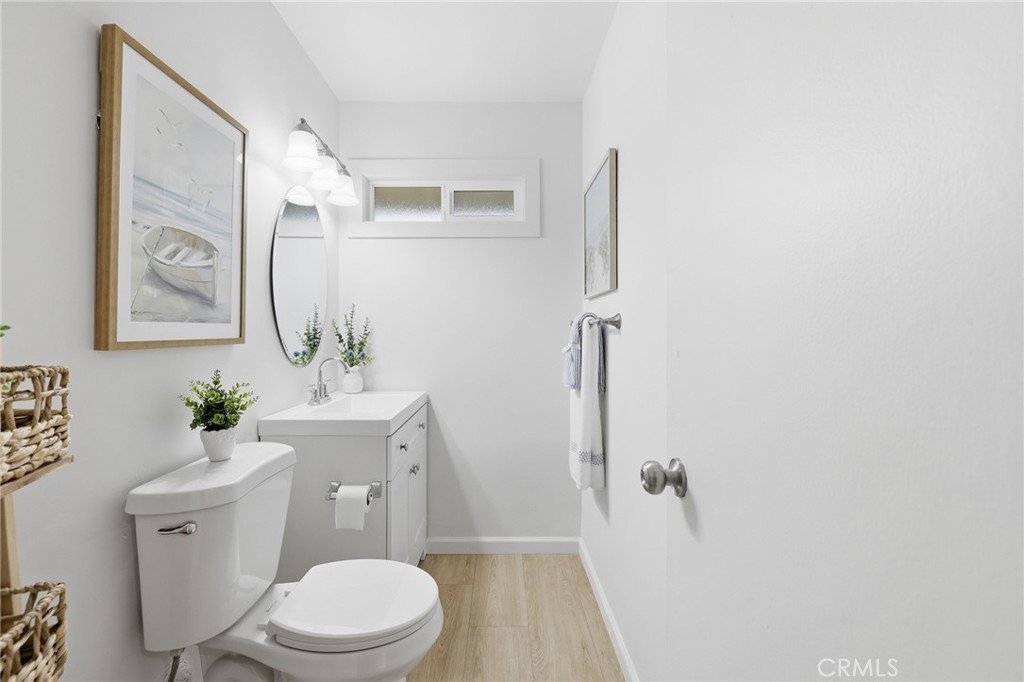
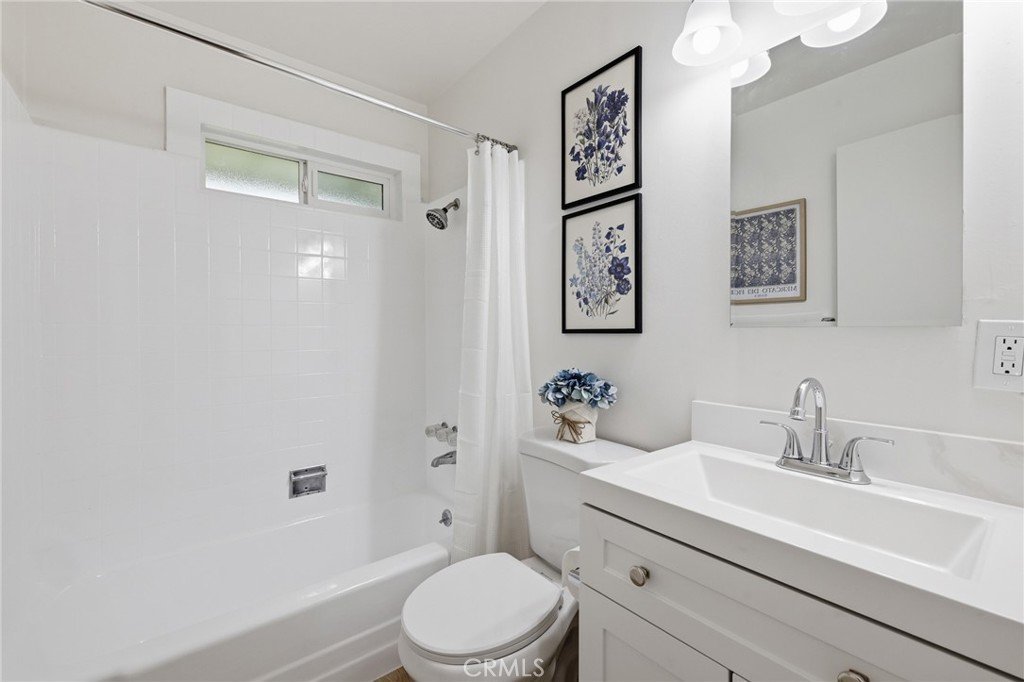
- Bathrooms: 2
- Area: 1150 sq ft
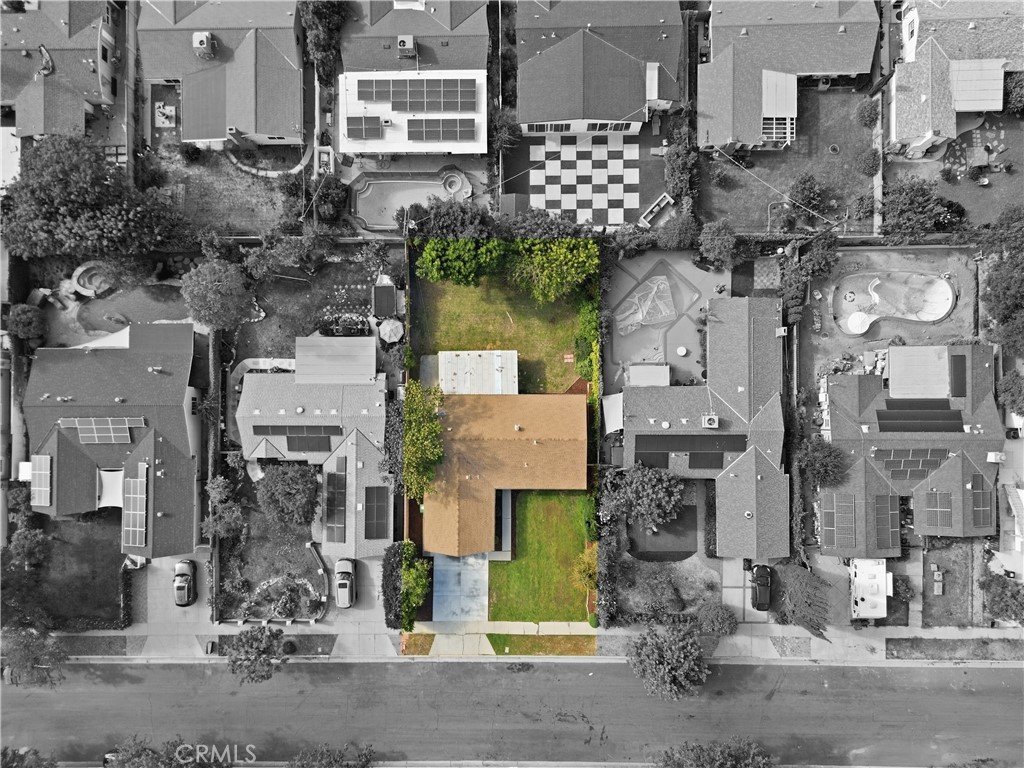
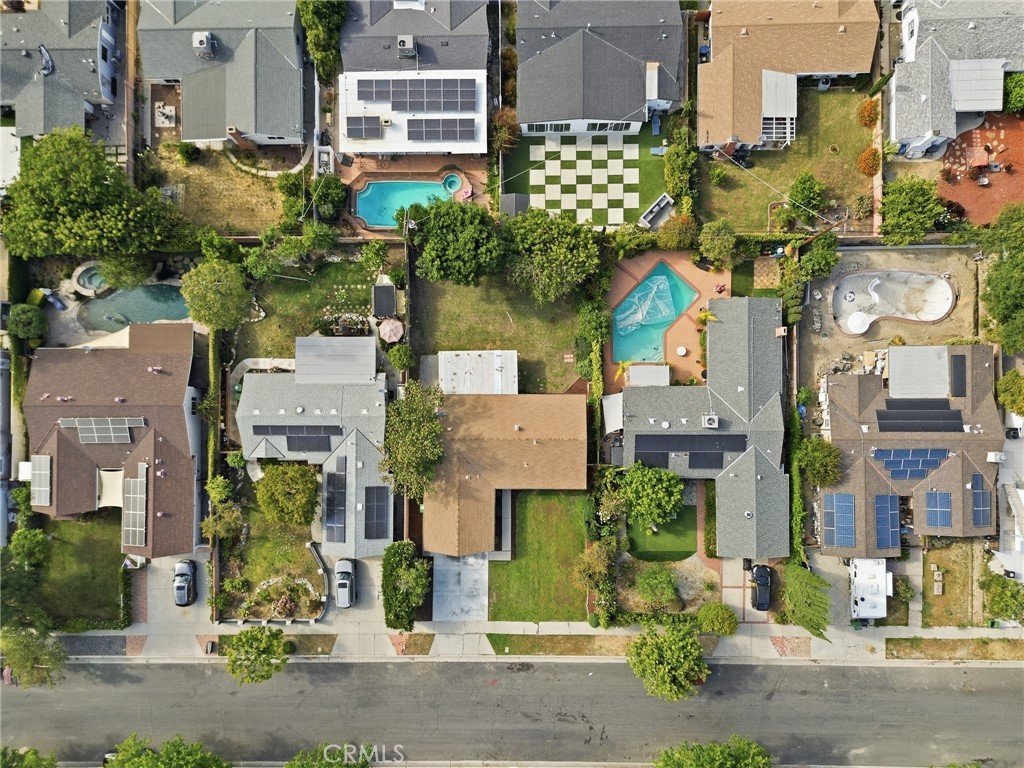
- Lot size: 8114, 8114 sq ft
- Year built: 1960
- Property Condition: UpdatedRemodeled,Turnkey
- View: Neighborhood
- County: Los Angeles
- MLS ID: SR26118566
Description
-
Description:
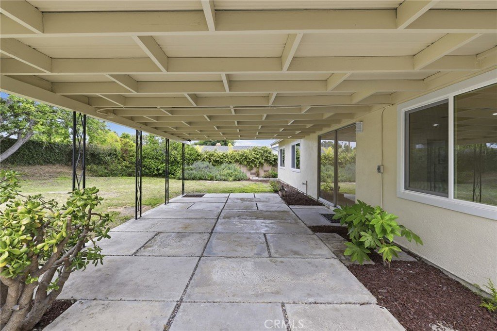
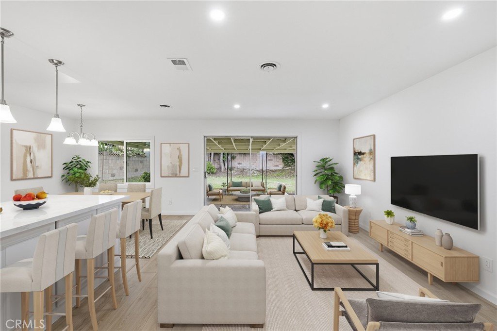
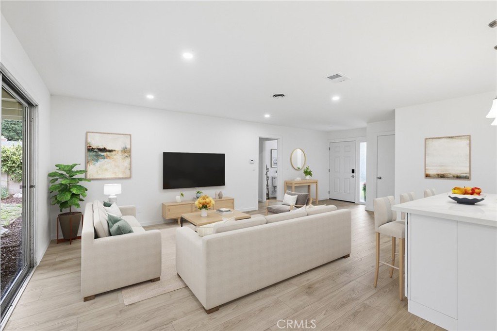
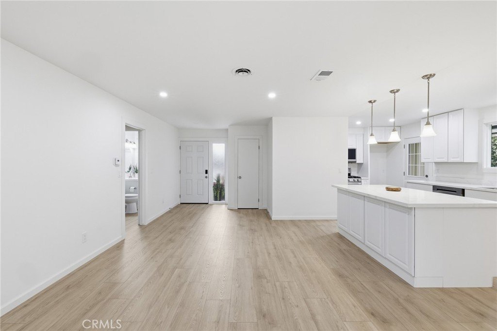
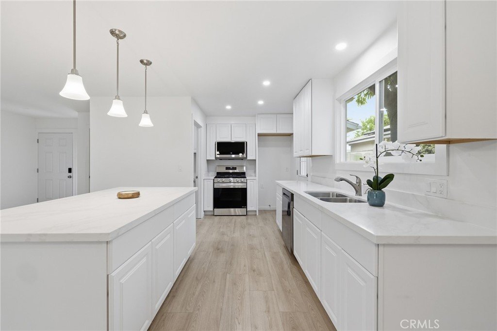
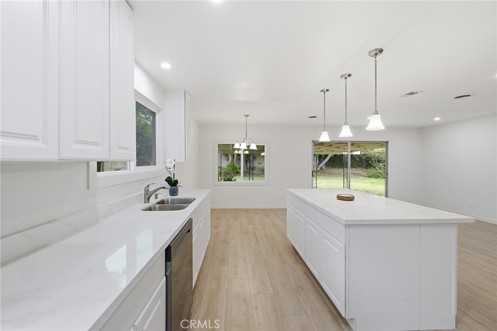
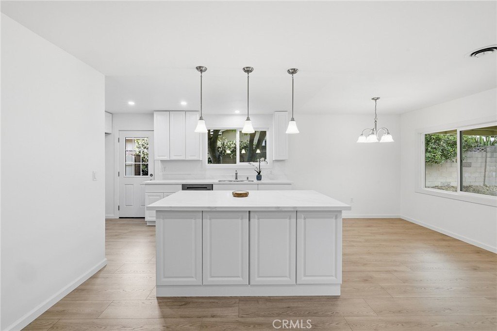
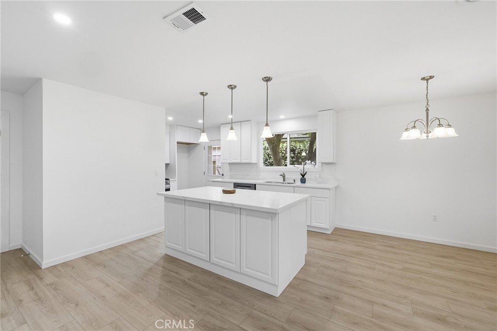
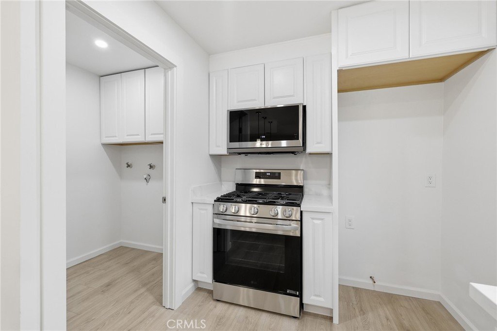
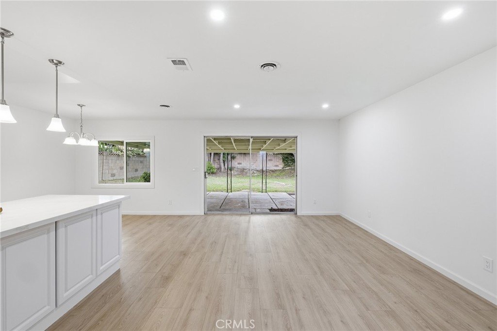
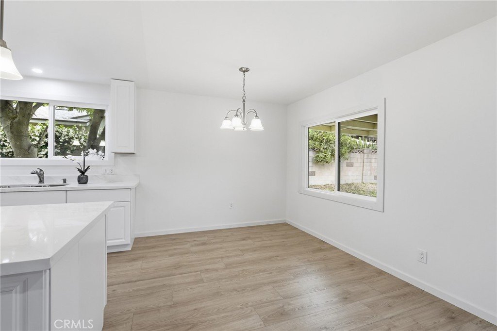
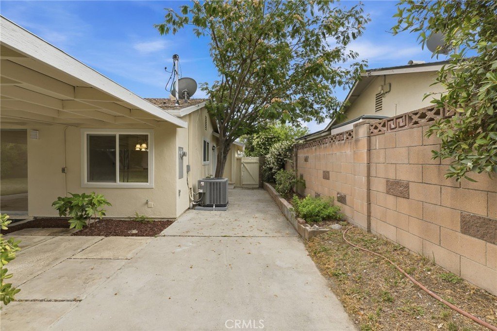
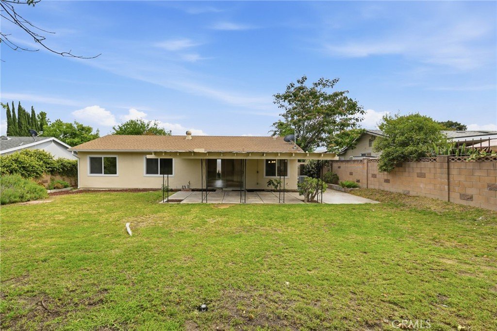
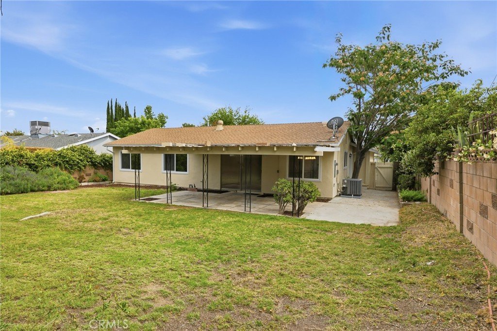
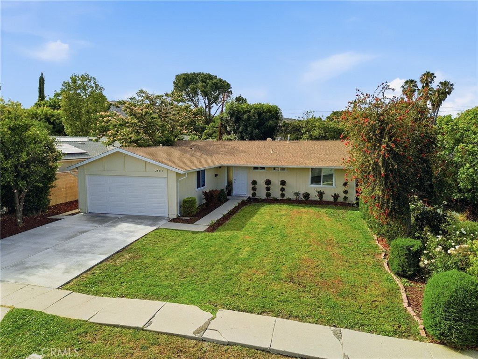
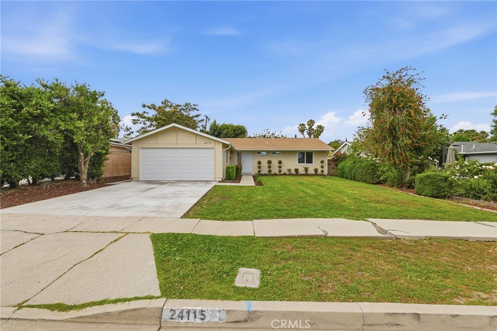
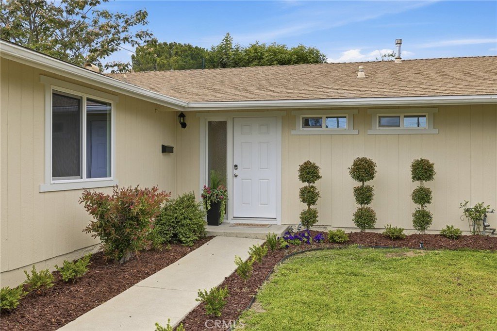
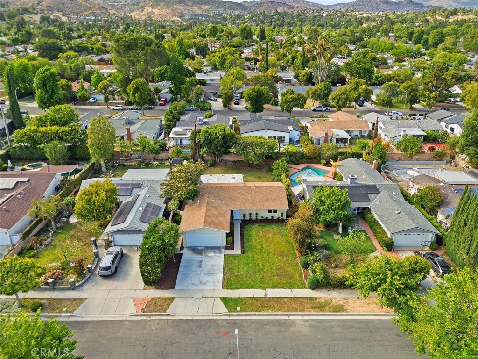
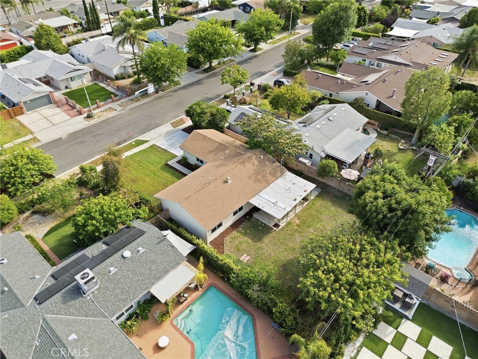
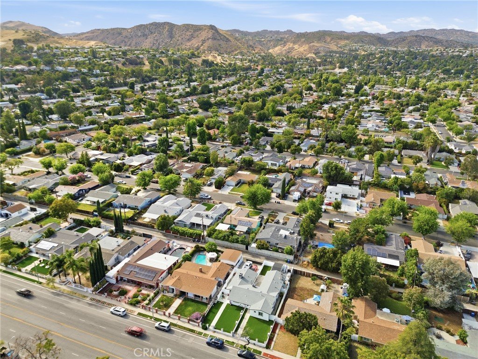
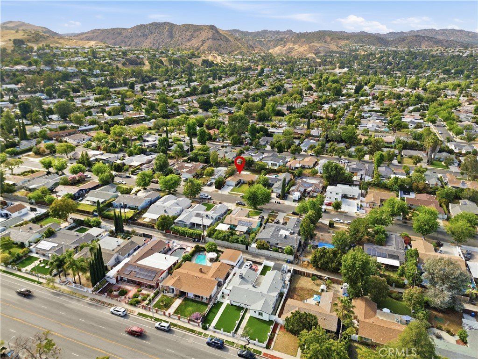
24115 Gilmore Street is offered for the first time ever, a genuinely rare find in West Hills. Since the day it was built, this home has belonged to a single family, and that continuity shows in every detail. The current owners didn't just maintain it over the years; they invested in it, updating thoughtfully, finishing properly, without cutting corners. Single-story and filled with natural light, the result is a home that feels both fresh and considered. Three bedrooms, 1.5 bathrooms, and generous living spaces that work just as well for quiet evenings as they do for entertaining. The location is one of West Hills' best-kept secrets, a tucked-away pocket with quick access to parks, shopping, dining, and some of the Valley's most sought-after schools, including El Camino Real Charter High School. Out back, the yard offers room to breathe, gather, or reimagine entirely. Properties with this kind of ownership history don't surface often, and homes updated with this level of care even less so. Move-in ready and waiting for its next chapter, 24115 Gilmore Street is something worth showing up for.
Show all description
Location
- Directions: North of Victory, West of Valley Circle.
- Lot Size Acres: 0.1863 acres
Building Details
- Structure Type: House
- Water Source: Public
- Architectural Style: Traditional
- Lot Features: ZeroToOneUnitAcre,BackYard,FrontYard,Lawn,Landscaped,Level,SprinklerSystem,Yard
- Open Parking Spaces: 2
- Sewer: PublicSewer
- Common Walls: NoCommonWalls
- Construction Materials: Drywall,Frame,Glass,Concrete,Stucco
- Fencing: Block
- Garage Spaces: 2
- Levels: One
- Floor covering: Vinyl
Amenities & Features
- Pool Features: None
- Parking Features: DoorSingle, Driveway, GarageFacesFront, Garage, Paved, Private, OneSpace, OnStreet
- Security Features: CarbonMonoxideDetectors, SmokeDetectors, SecurityLights
- Patio & Porch Features: Covered,FrontPorch,Open,Patio,Porch
- Spa Features: None
- Accessibility Features: Parking
- Parking Total: 4
- Roof: Shingle
- Utilities: CableAvailable,ElectricityConnected,NaturalGasConnected,PhoneAvailable,SewerConnected,WaterConnected
- Cooling: CentralAir
- Door Features: SlidingDoors
- Electric: ElectricityOnProperty,Standard
- Exterior Features: Lighting, RainGutters
- Fireplace Features: None
- Heating: Central
- Interior Features: SeparateFormalDiningRoom, EatInKitchen, OpenFloorplan, QuartzCounters, RecessedLighting, AllBedroomsDown, BedroomOnMainLevel, MainLevelPrimary, UtilityRoom
- Laundry Features: WasherHookup,ElectricDryerHookup,GasDryerHookup,Inside,InKitchen,LaundryRoom
- Appliances: Dishwasher,ElectricRange,Disposal,GasOven,GasRange,Microwave,WaterHeater
Nearby Schools
- High School District: Los Angeles Unified
Expenses, Fees & Taxes
- Association Fee: 0
Agent info
- Agent name: Cole Mitchell
- Agent MLS: SR207067237
- Agent email: cole@mitchellteam.net
- Agent officephone: 619-248-6434
Miscellaneous
- List Office Name: Real Brokerage Technologies, Inc.
- Listing Terms: Cash,CashToNewLoan,Conventional,FHA,VaLoan
- Common Interest: None
- Community Features: Biking,Curbs,DogPark,Gutters,Hiking,Park,StormDrains,StreetLights,Sidewalks,Valley
- Virtual Tour URL Branded: https://www.zillow.com/view-imx/5a4986dd-feaa-4c40-954f-93bf5dddf7df?setAttribution=mls&wl=true&initialViewType=pano&utm_source=dashboard
- Attribution Contact: 818-875-7561
