



24125 Del Monte Drive 156, Valencia, CA, US, 91355
24125 Del Monte Drive 156, Valencia, CA, US, 91355
$515,000
Request infoBasics
- Date added: Added 2 months ago
- Category: Residential
- Type: Condominium
- Status: Active
- Bedrooms: 2
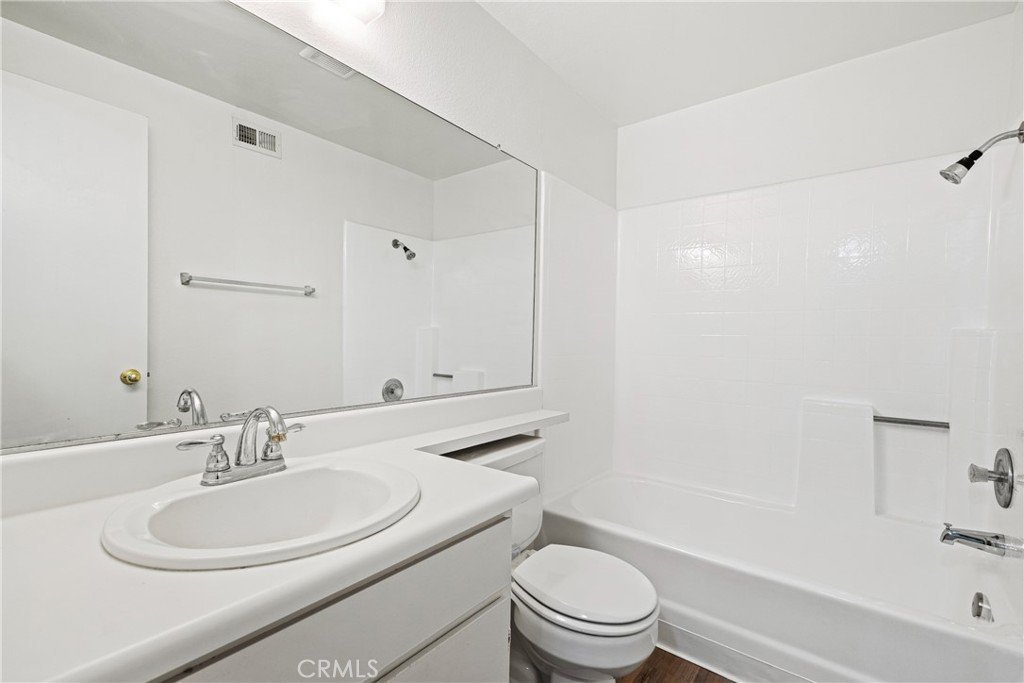
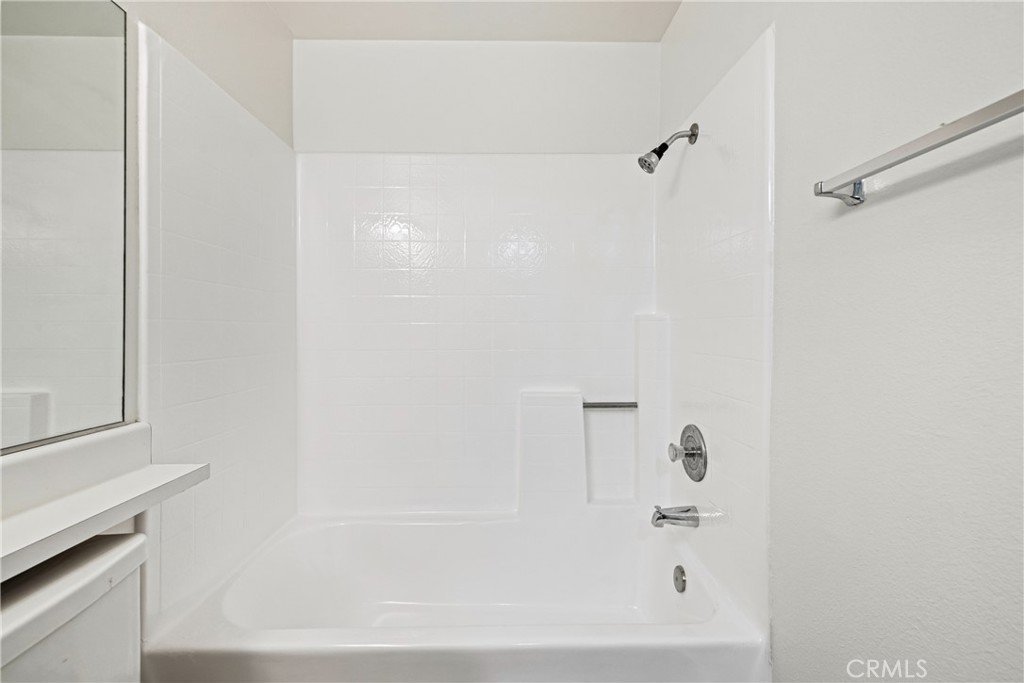
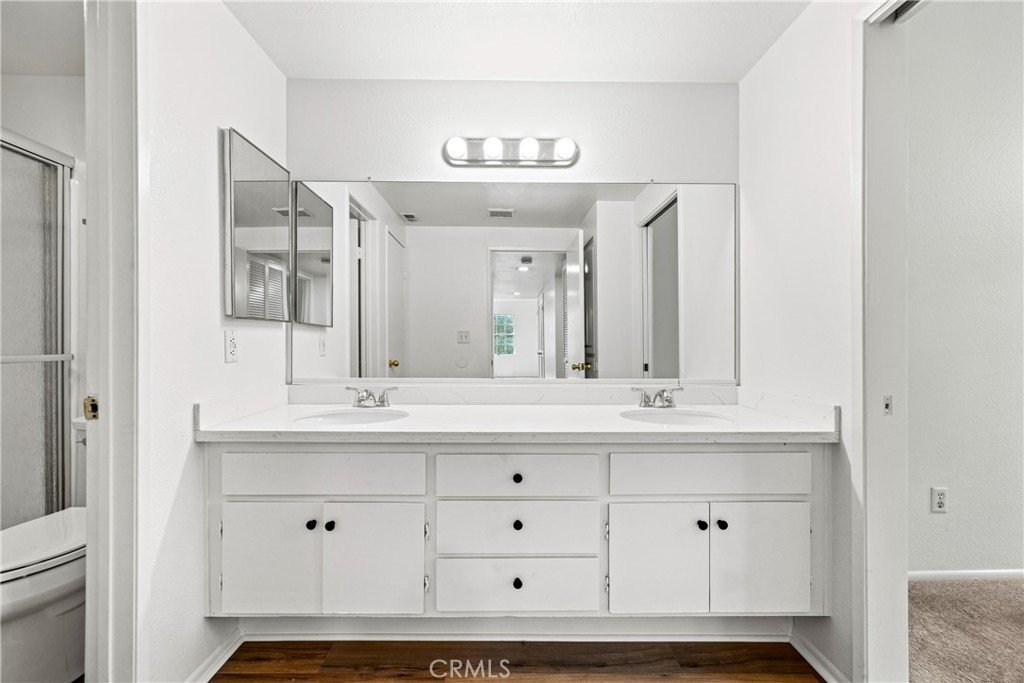
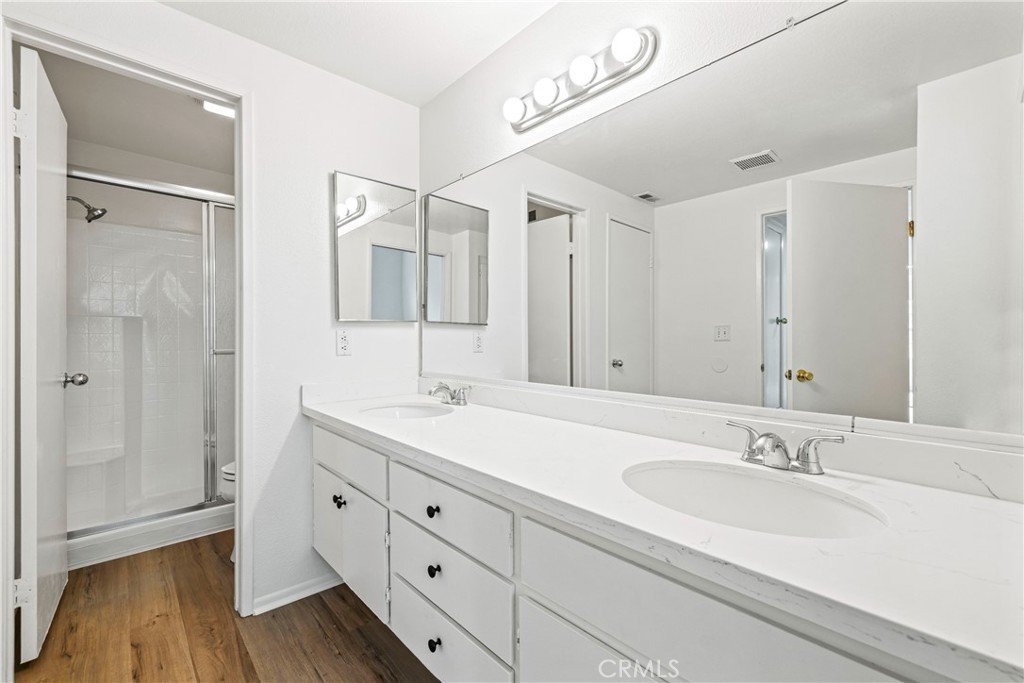
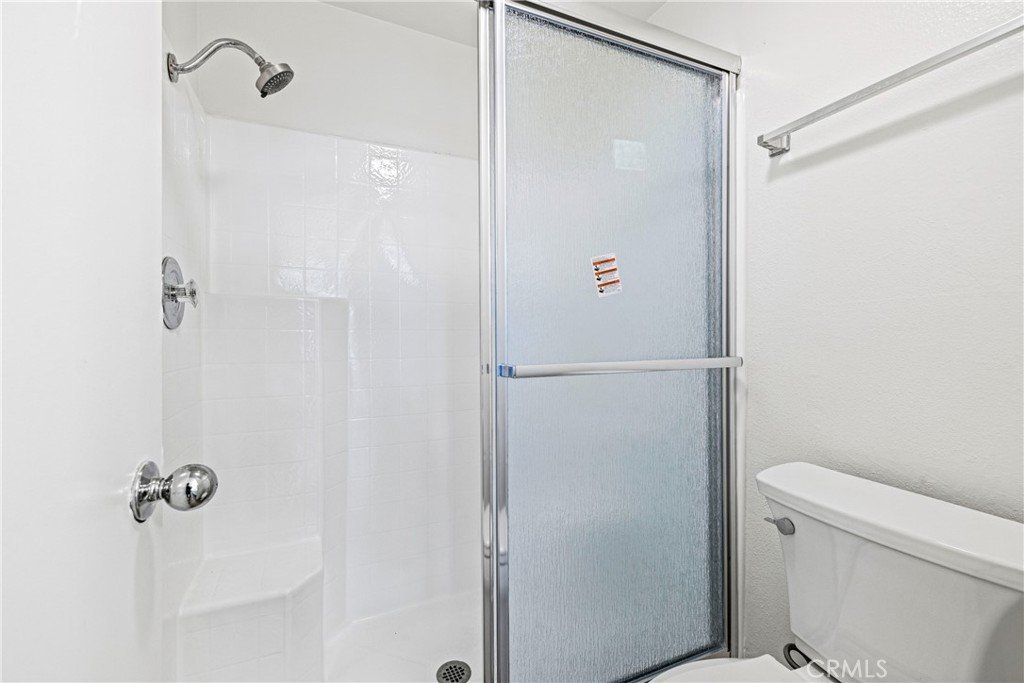
- Bathrooms: 2
- Area: 1112 sq ft
- Lot size: 842450.4, 19.34 sq ft
- Year built: 1989
- Property Condition: UpdatedRemodeled,Turnkey
- View: None
- Subdivision Name: Siena Villas (SNVL)
- County: Los Angeles
- MLS ID: SR26105249
Description
-
Description:
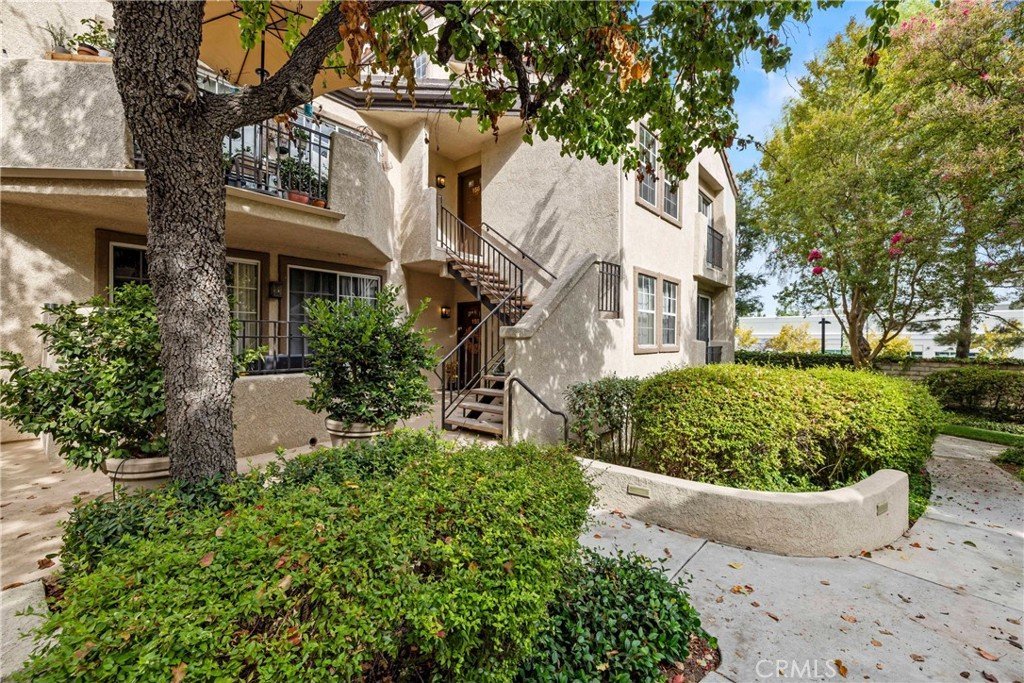
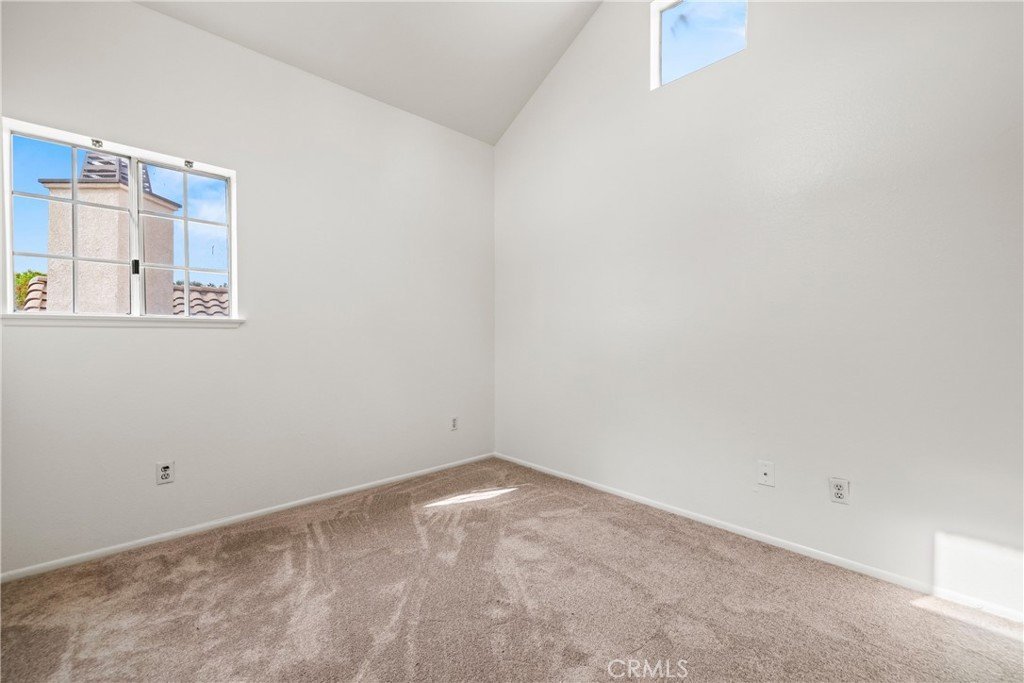
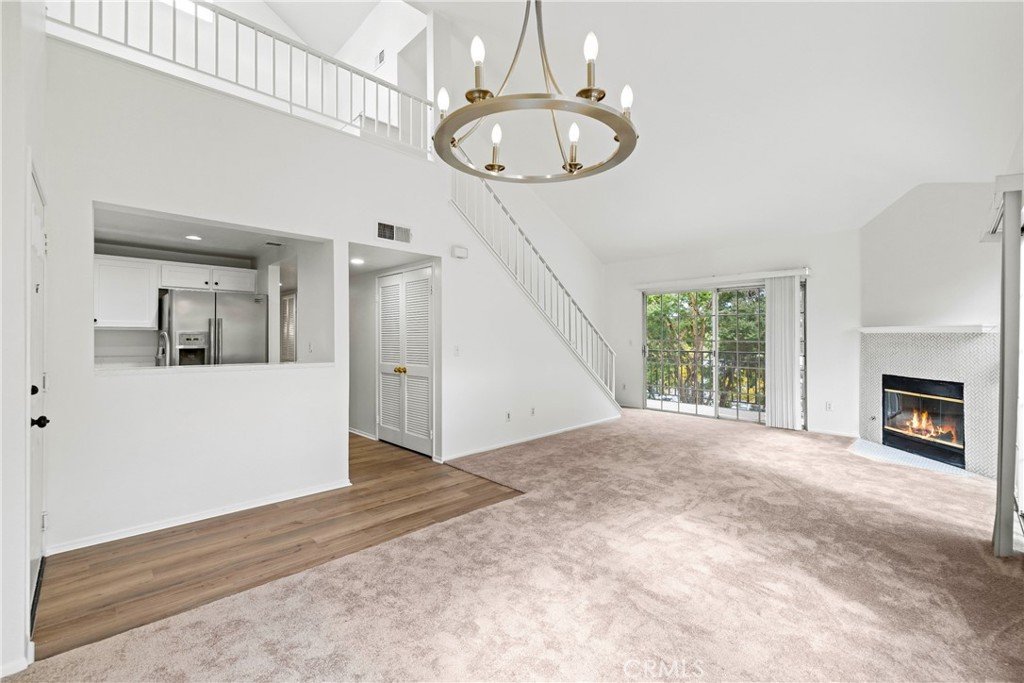
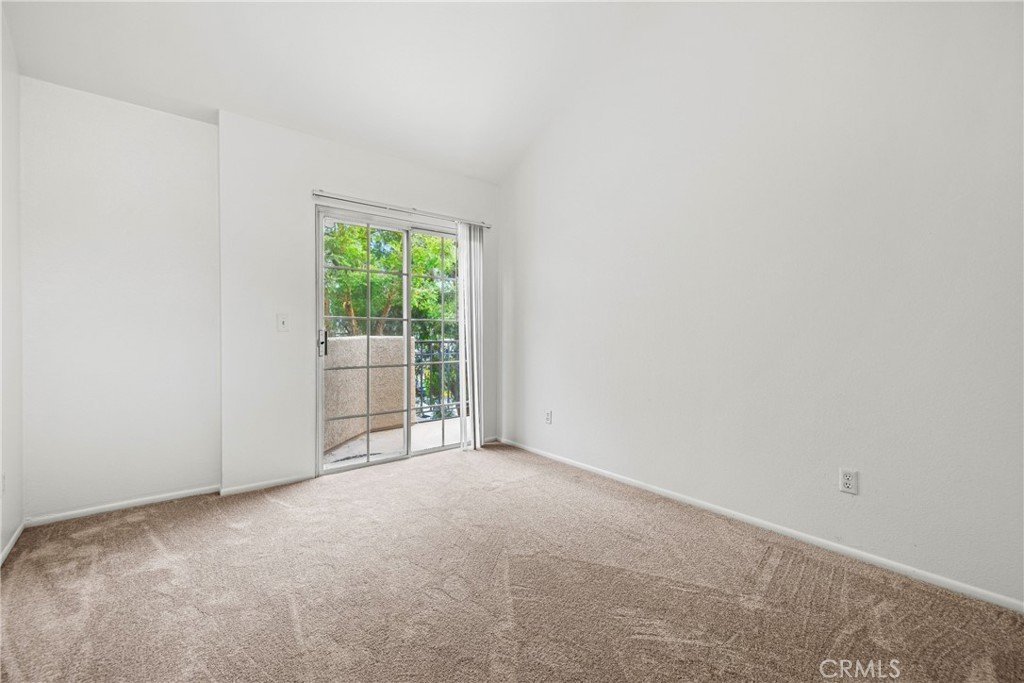
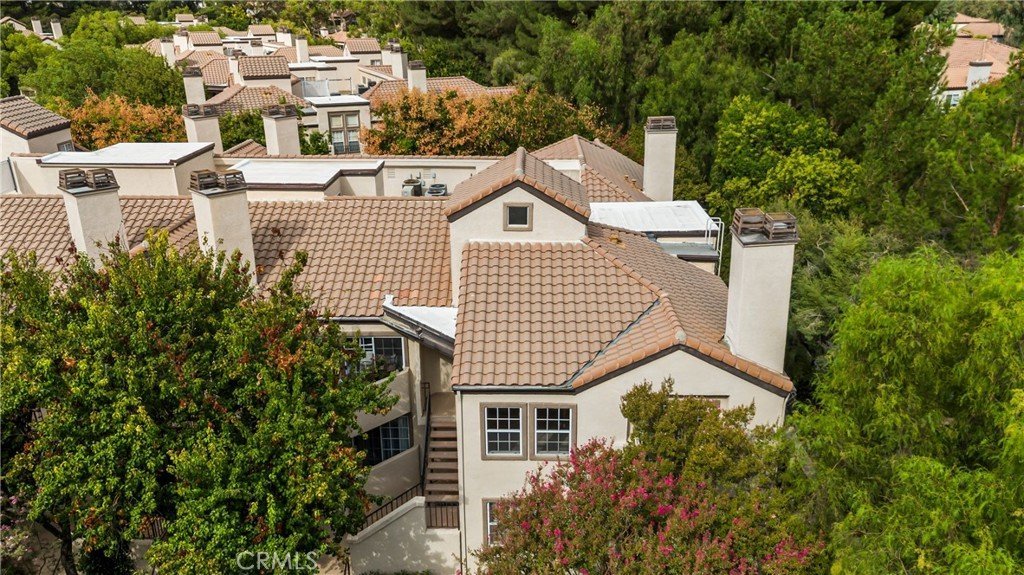
Welcome to this inviting, recently renovated condo in the desirable Siena Villas community of Valencia.
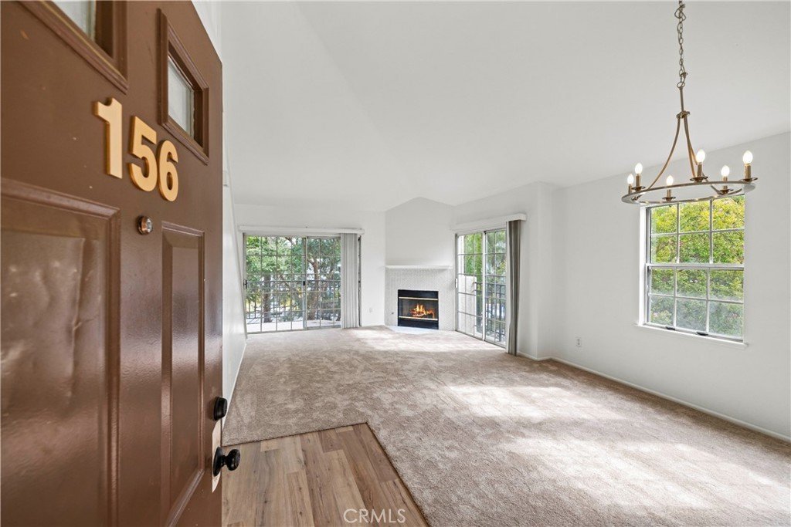
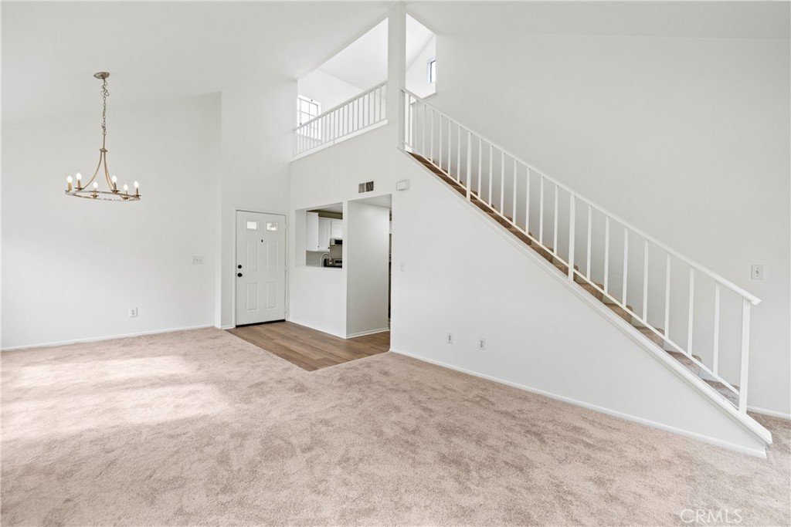
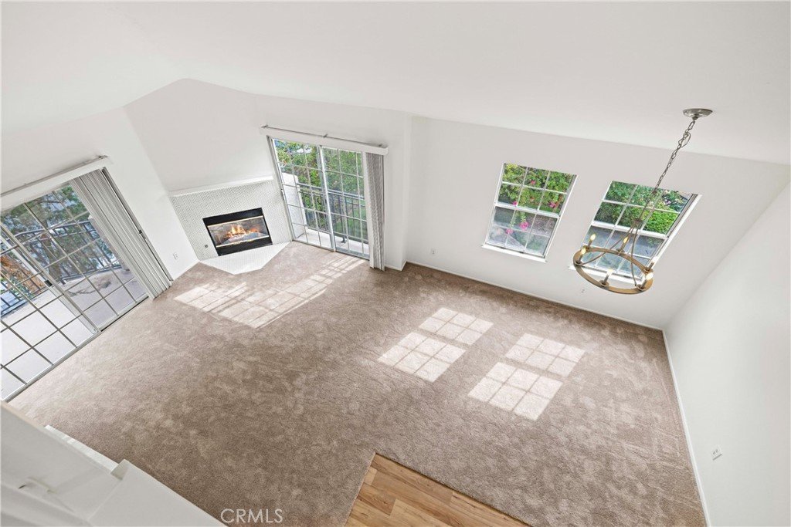
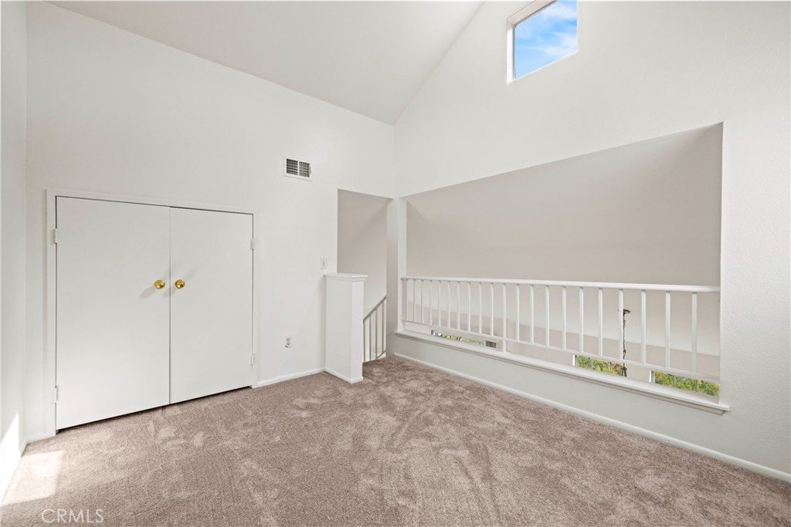
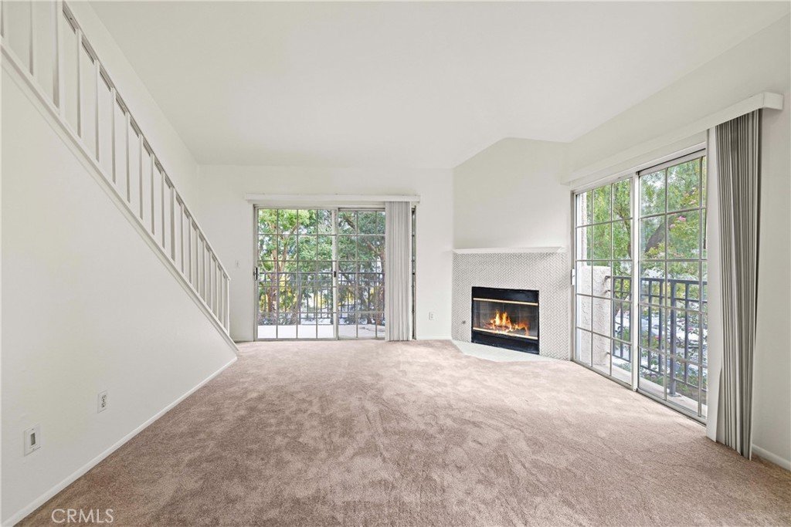
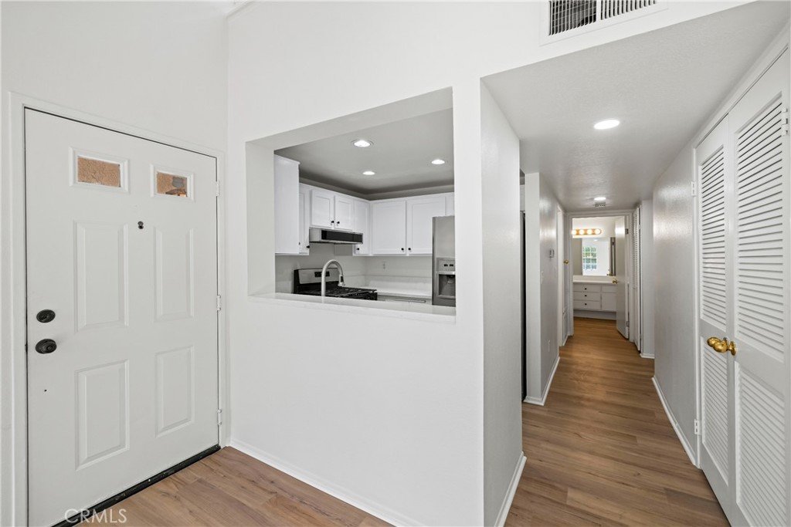
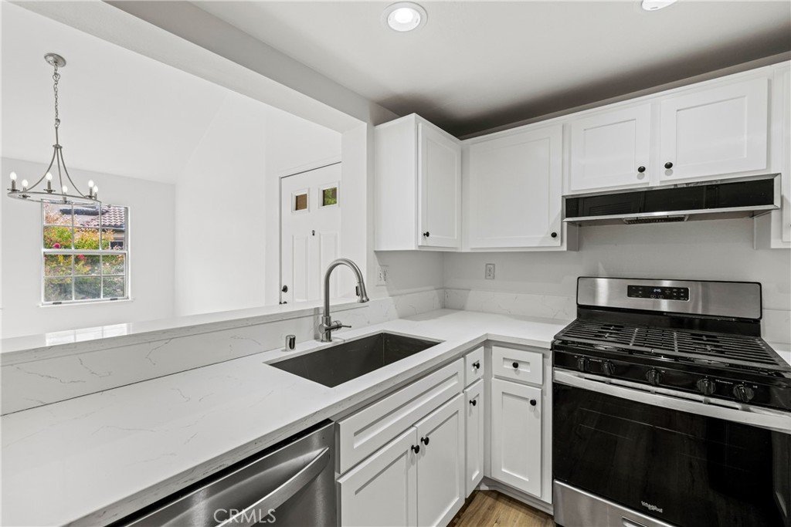
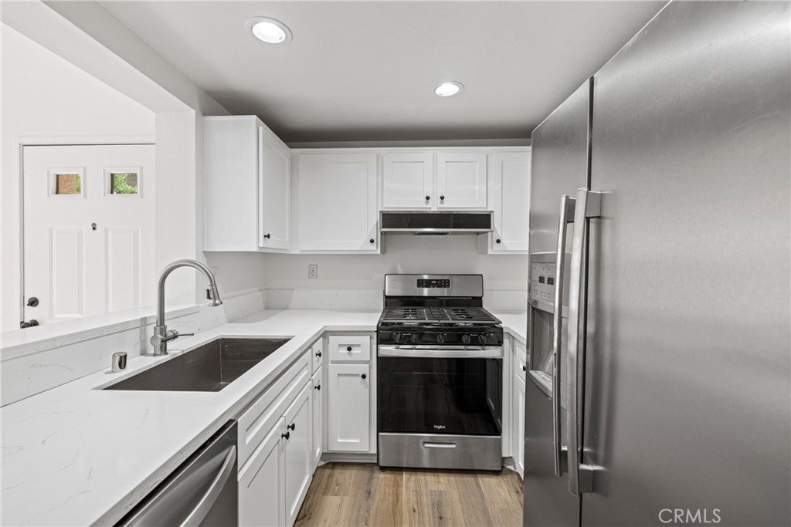
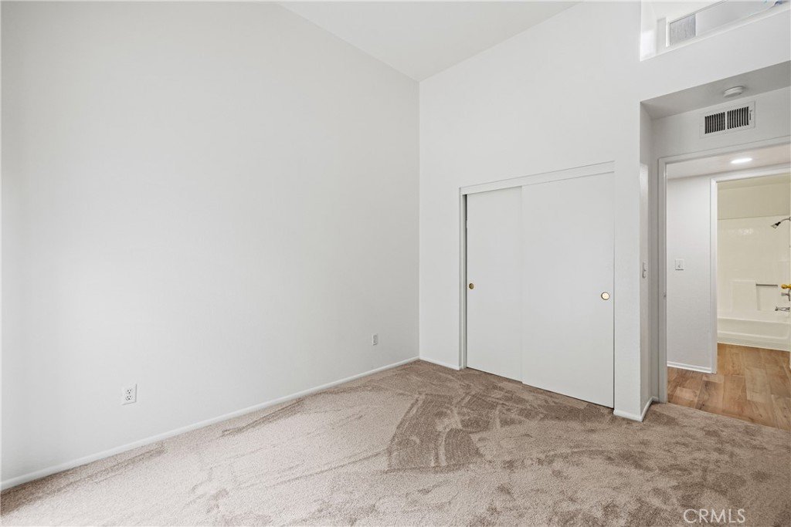
This sunny unit has been updated with new kitchen counters, a new farmhouse kitchen sink, new paint and carpets. This end unit offering is Siena Villas' largest model and is privately located on the second floor at the back of its building. It features a loft with additional storage and a cozy fireplace. You're sure to appreciate the gated two car side by side parking spaces assigned to this unit.
This HOA features 3 pools, a tennis court, picnic area and covers trash and water.
Very conveniently located, Siena Villas sits across from Summit Park and close by Whole Foods, Kohl's, the Valencia Town Center and various restaurant offerings.
Show all description
Location
- Directions: Enter Siena Villas community from McBean Rd approximatelhy 940 feet NW of the intersection with Del Monte. Make the first right and head toward the 3d visitors parking area on the right. The unit is located on the second floor at the back.
- Lot Size Acres: 19.34 acres
Building Details
Amenities & Features
- Pool Features: Association
- Parking Features: Assigned, Underground, Gated, SideBySide
- Security Features: CarbonMonoxideDetectors, SmokeDetectors, SecurityLights
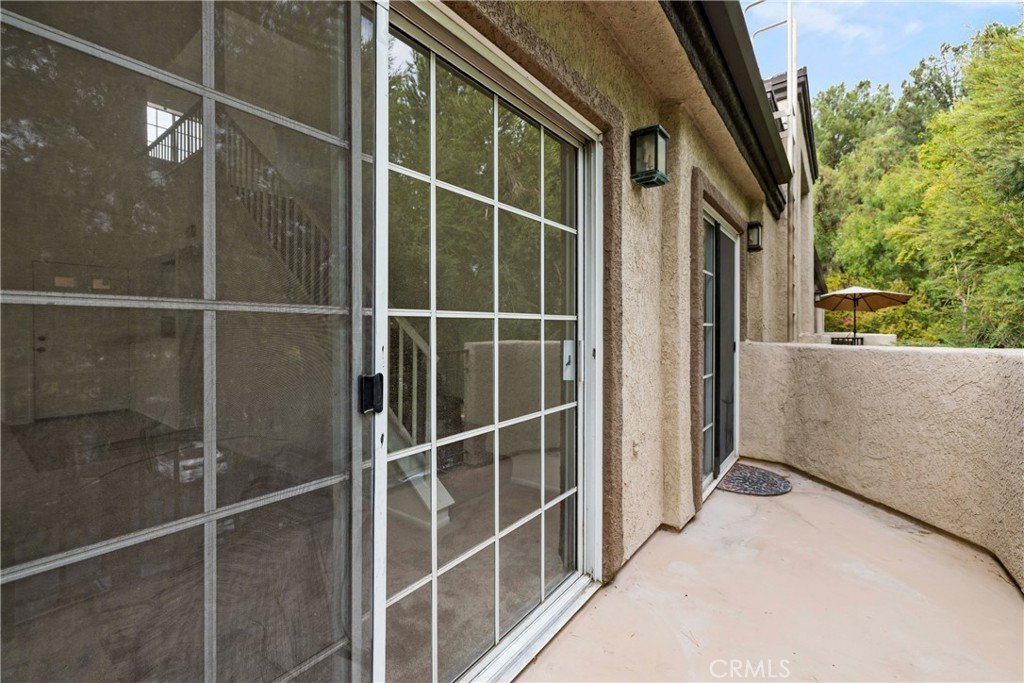
- Patio & Porch Features: Terrace
- Spa Features: Association
- Parking Total: 2
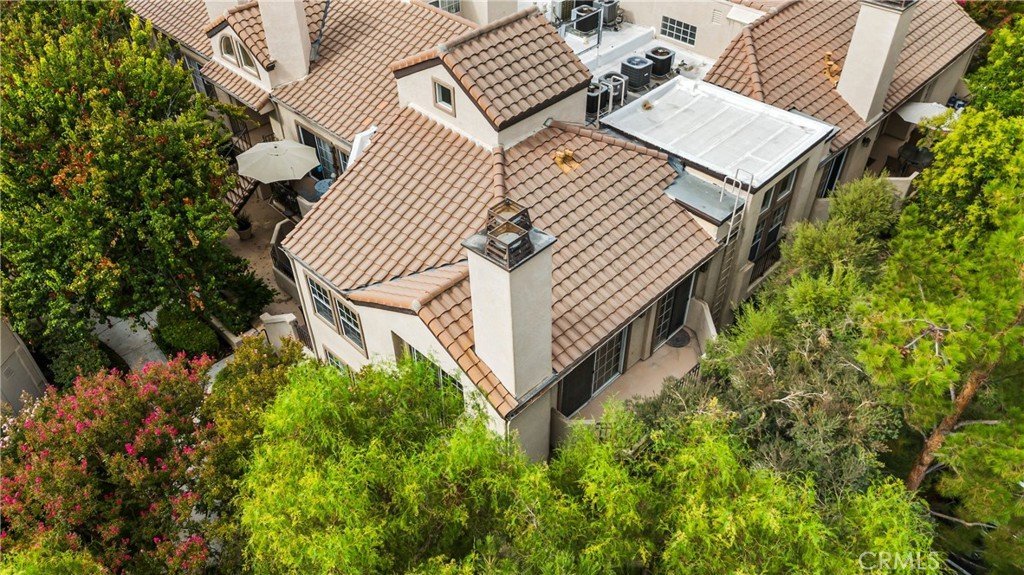
- Roof: Tile
- Association Amenities: CallForRules,Insurance,Pool,SpaHotTub,TennisCourts,Trash,Water
- Utilities: CableAvailable,ElectricityConnected,NaturalGasConnected,SewerConnected,WaterConnected
- Cooling: CentralAir,Electric
- Electric: Standard
- Exterior Features: RainGutters
- Fireplace Features: LivingRoom
- Heating: Central,Fireplaces,NaturalGas
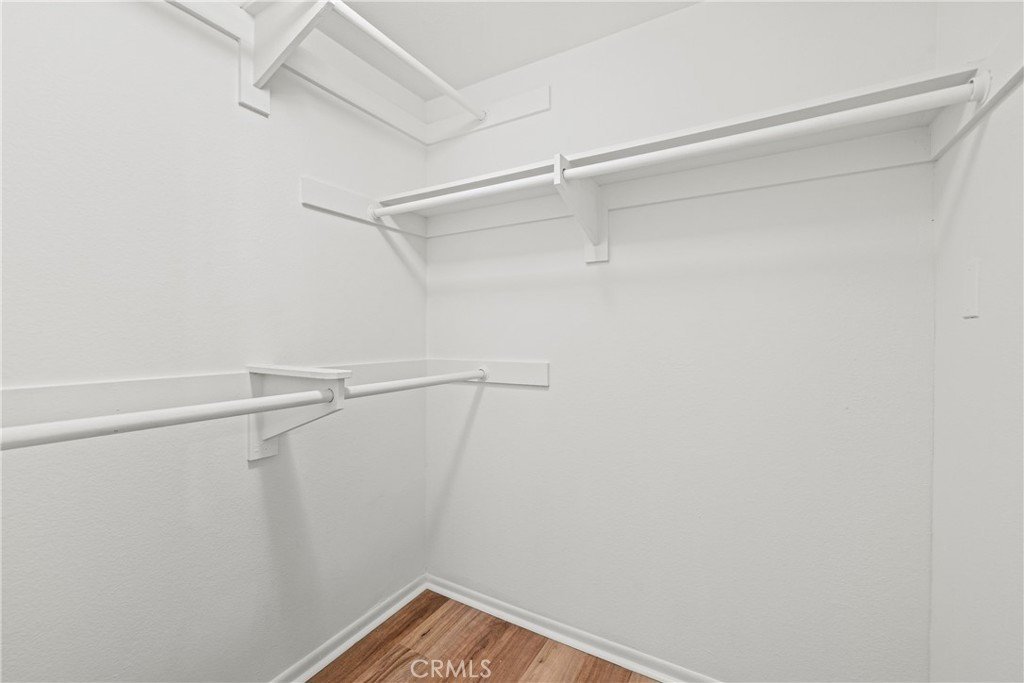
- Interior Features: Balcony, CathedralCeilings, HighCeilings, OpenFloorplan, QuartzCounters, TwoStoryCeilings, Unfurnished, AllBedroomsDown, BedroomOnMainLevel, Loft, MainLevelPrimary, PrimarySuite, WalkInClosets
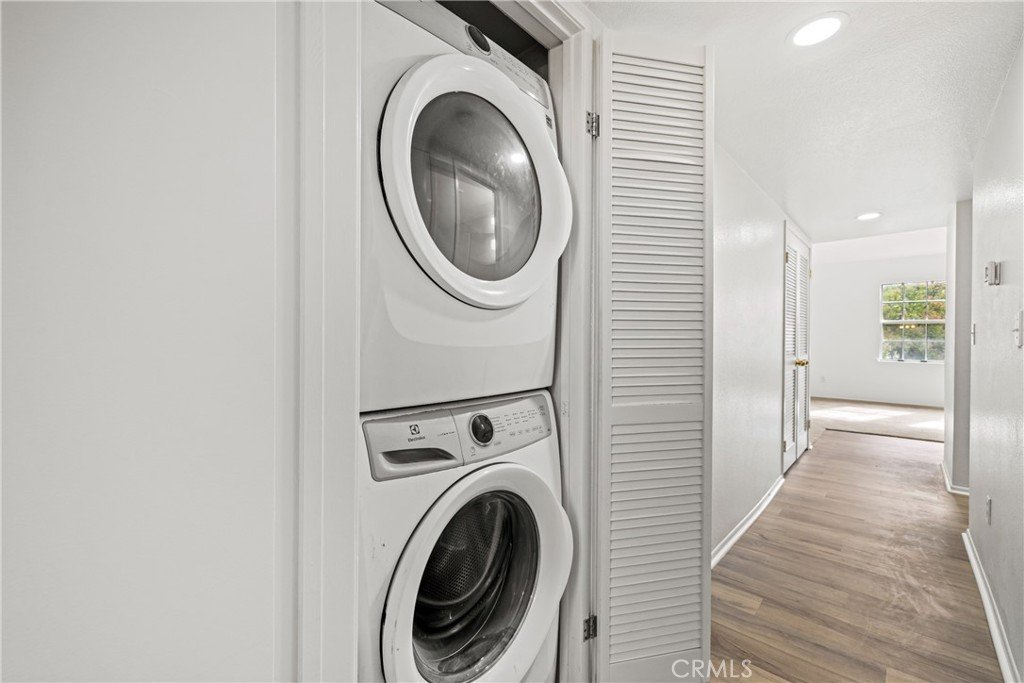
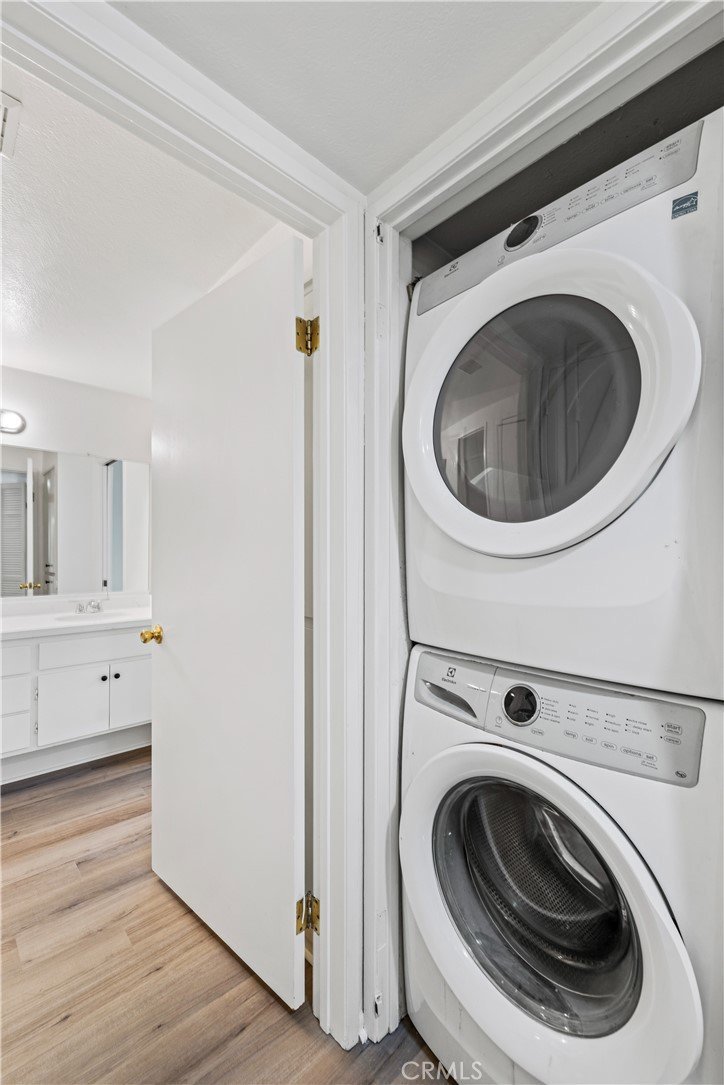
- Laundry Features: Inside,LaundryCloset,Stacked
- Appliances: ExhaustFan,GasRange,Refrigerator,RangeHood,WaterHeater
Nearby Schools
- High School District: William S. Hart Union
Expenses, Fees & Taxes
- Association Fee: $430
Agent info
- Agent name: Phillip Levy
- Agent MLS: F207096368
- Agent email: phil@levyrt.com
- Agent officephone: 818-453-9162
- Agent direct phone: 661.903.8522
Miscellaneous
- Association Fee Frequency: Monthly
- List Office Name: Compass
- Listing Terms: Conventional,FHA
- Common Interest: Condominium
- Community Features: Curbs,Gutters,StormDrains,StreetLights,Suburban,Sidewalks
- Direction Faces: South
- Virtual Tour URL Branded: https://www.24125DelMonte.com
- Attribution Contact: 661.313.4717
Ask an Agent About This Home
Powered by Estatik
