
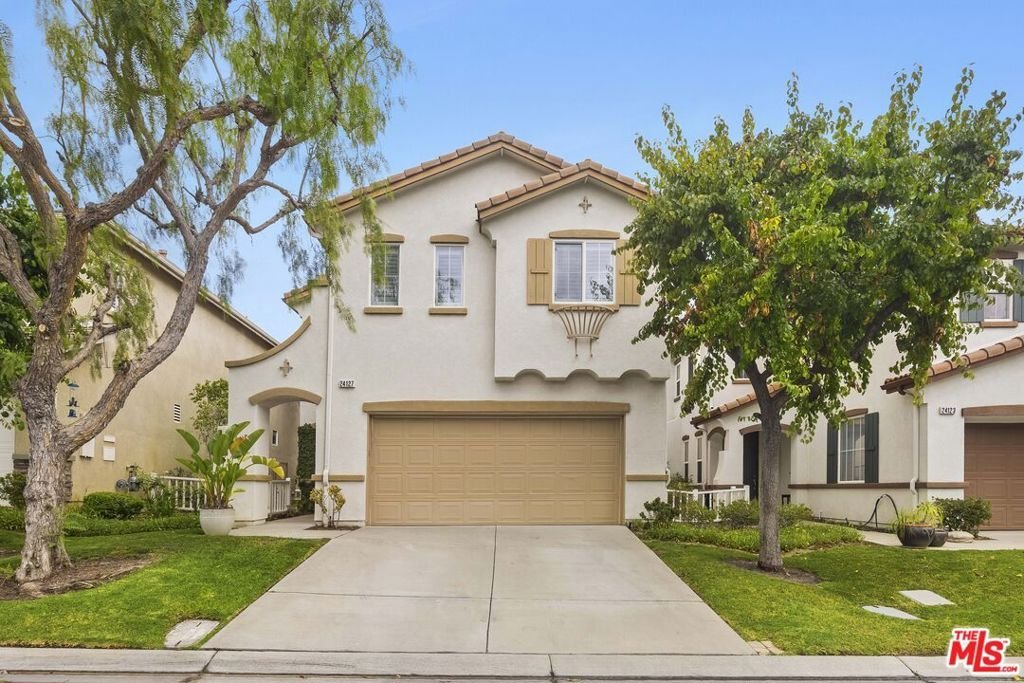

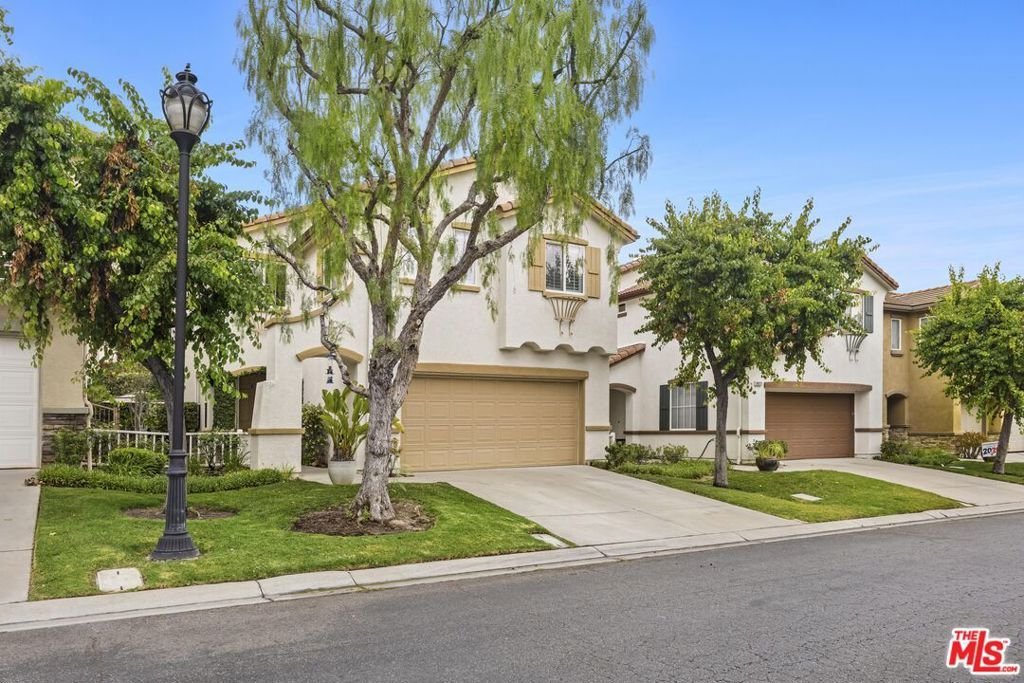
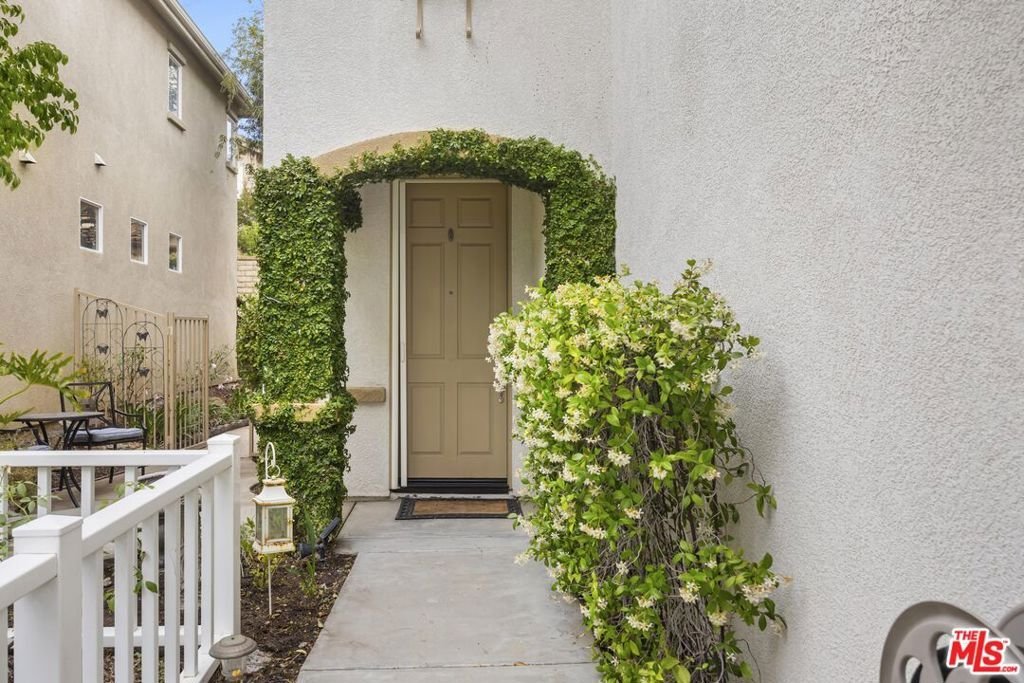
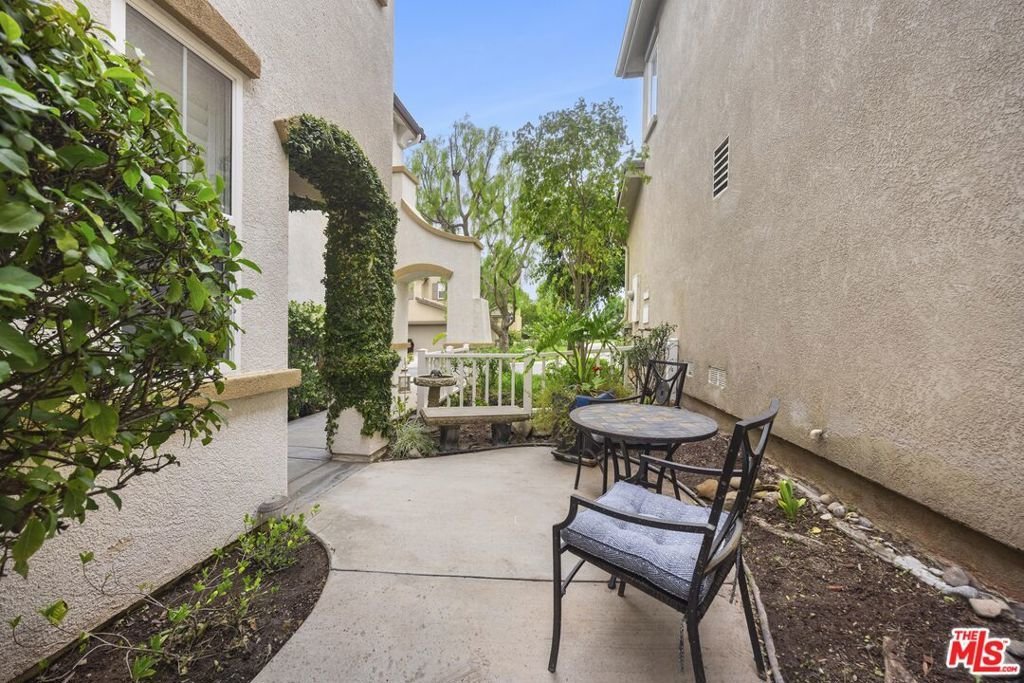
















24127 Joshua Drive, Valencia, CA, US, 91354
24127 Joshua Drive, Valencia, CA, US, 91354Basics
- Date added: Added 4 months ago
- Category: Residential
- Type: SingleFamilyResidence
- Status: Active
- Bedrooms: 4
- Bathrooms: 3
- Area: 1941 sq ft
- Lot size: 307520, 307520 sq ft
- Year built: 2003
- View: None
- Zoning: LCA25*
- County: Los Angeles
- MLS ID: 26838337
Description
-
Description:
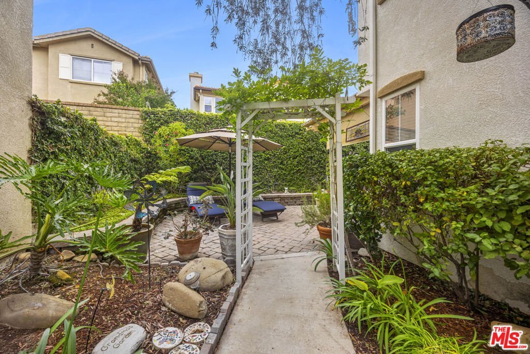
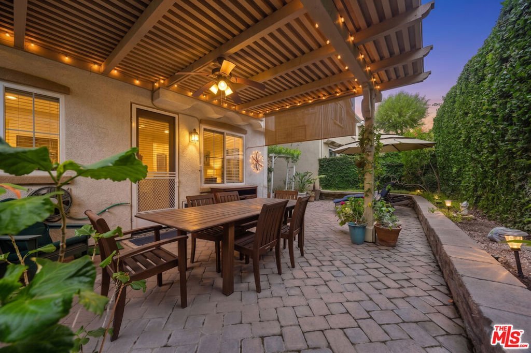
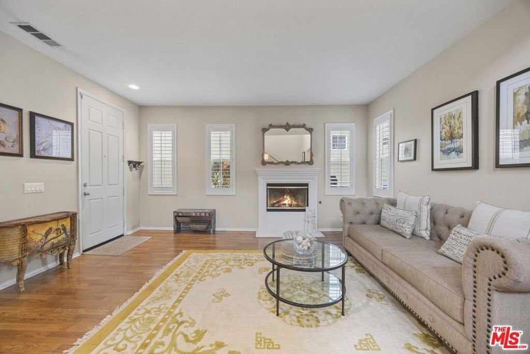
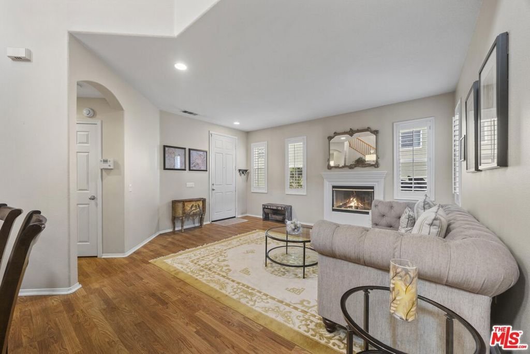
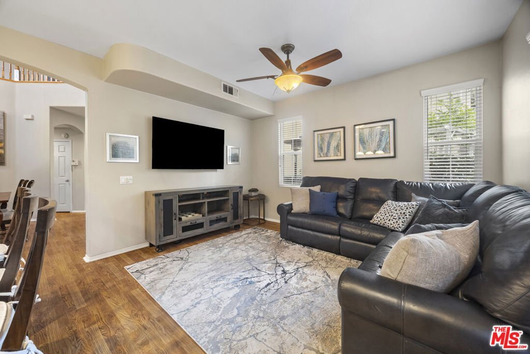
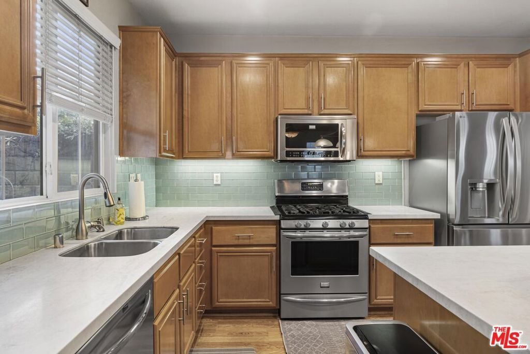
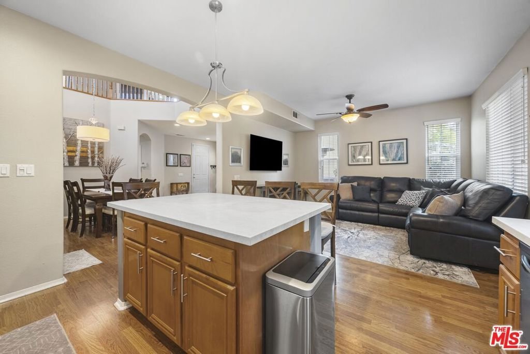
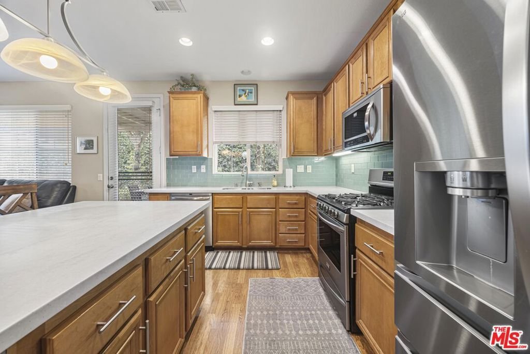
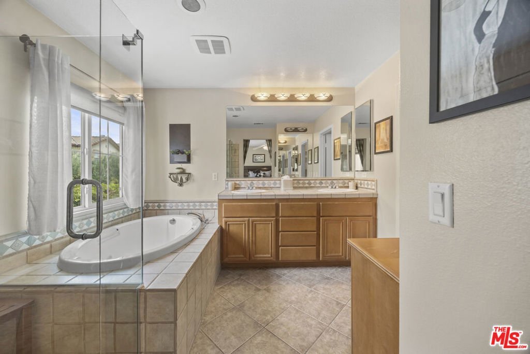
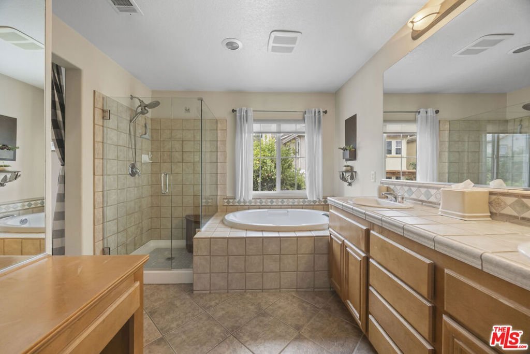
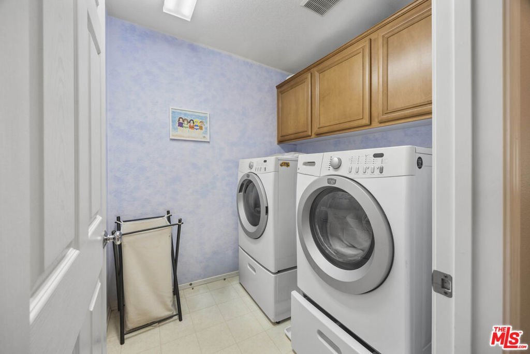
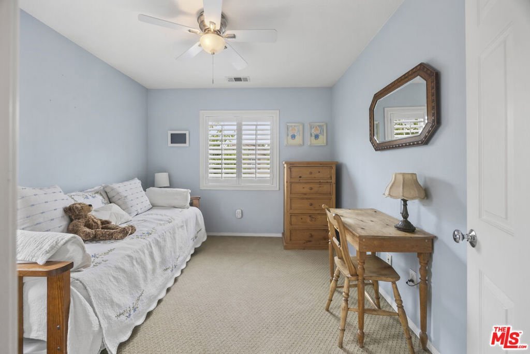
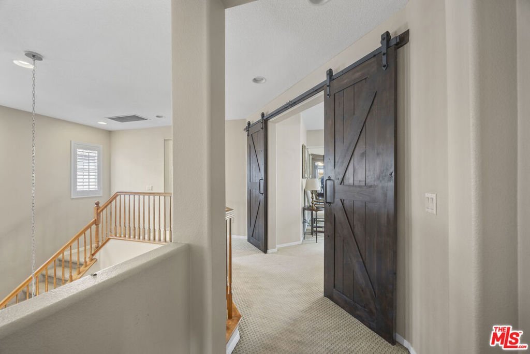
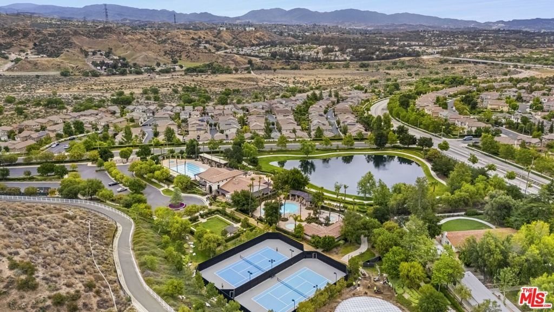
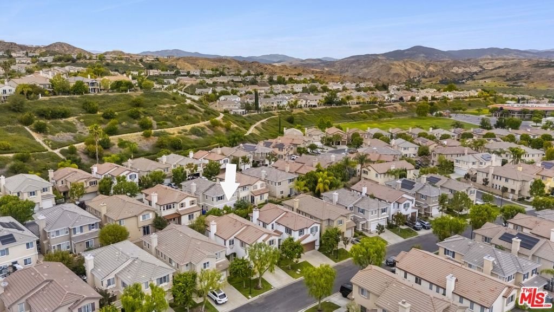
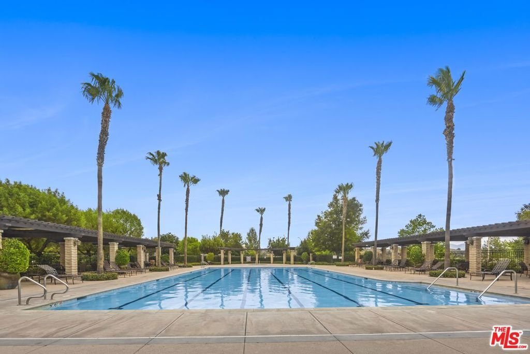
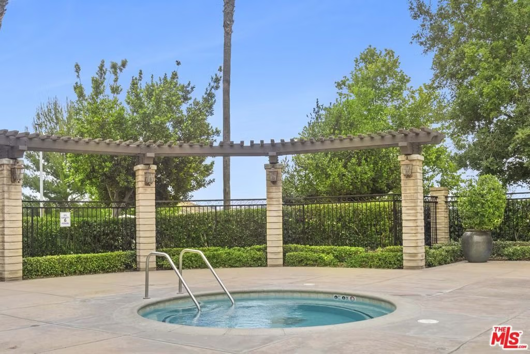
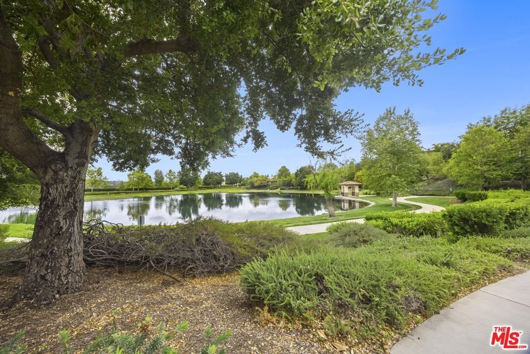
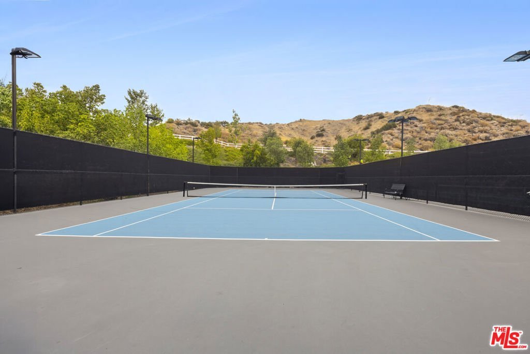
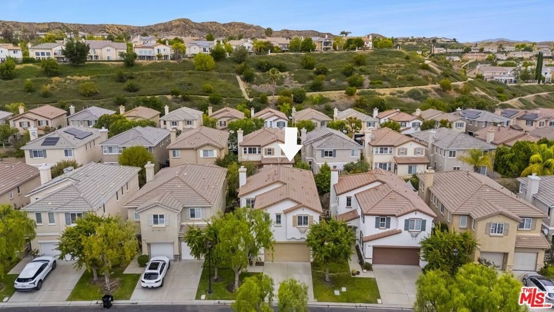
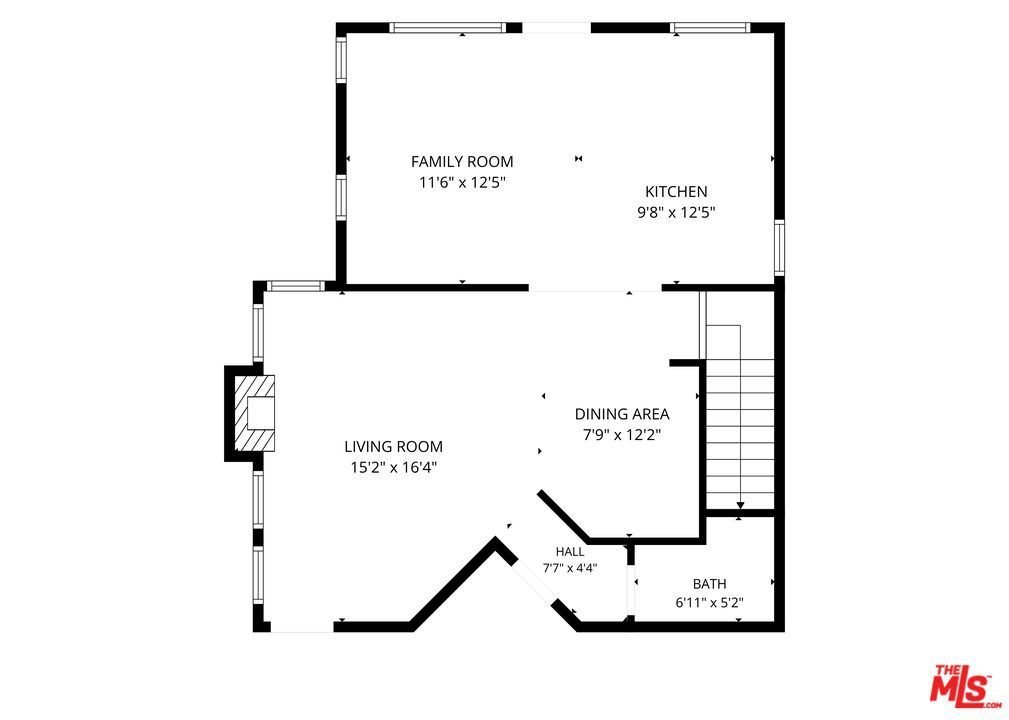
This highly sought-after Tesoro Del Valle community home features 4 bedrooms, 2.5 bathrooms, 2 car garage with direct access and a lovely private patio area for outdoor dining and relaxing. The open floor plan concept features a center island kitchen with a light color stone countertop, glass type back splash, maple color cabinets, and Frigidaire stainless steel five-burner stove, microwave and dishwasher. There is a powder room, fireplace in formal living room with plantation shutters and separate family room in the downstairs living area. The upstairs consists of 4 bedrooms with laundry room and 2 bathrooms. The primary bedroom has a private en-suite bathroom with dual vanities, custom tile, soaking tub, motorized blind and a large walk-in closet with plenty of shelves. The fourth bedroom, currently used as an office, features custom made barn doors. Community amenities include recreation center, clubhouse overlooking lake, grills, gym, 3 pools, 2 spas, tennis courts, basketball court, walking and jogging trails and private park. This home has been cared for showing pride of ownership and will not disappoint.
Show all description
Location
- Directions: North of Copperhill to Ave Rancho Tesoro or Tesoro Del Valle to Chapparral to Joshua Dr.
- Lot Size Acres: 7.0597 acres
Building Details
- Architectural Style: Spanish
- Common Walls: NoCommonWalls
- Fencing: Block
- Garage Spaces: 2
- Levels: Two
- Floor covering: Carpet
Amenities & Features
- Pool Features: Association, Gunite, Heated, InGround
- Parking Features: DoorMulti, DirectAccess, Driveway, Garage, GarageDoorOpener, Guest
- Spa Features: Association,Gunite,Heated
- Parking Total: 2
- Roof: Concrete,Tile
- Fireplace Features: Gas, LivingRoom
- Furnished: Unfurnished
- Heating: Central
- Interior Features: CeilingFans
- Laundry Features: UpperLevel
- Appliances: Dishwasher,GasCooktop,Disposal,GasOven,Microwave,Oven,Dryer,Washer
Expenses, Fees & Taxes
- Association Fee: $208
Agent info
- Agent name: Brian Bord
- Agent MLS: CLW-X57403
- Agent email: brianbord@mac.com
- Agent direct phone: 818-207-2100
Miscellaneous
- Association Fee Frequency: Monthly
- List Office Name: The ONE Luxury Properties
