











2413 Ives Lane, Redondo Beach, CA, US, 90278
2413 Ives Lane, Redondo Beach, CA, US, 90278
$1,824,000
Request infoBasics
- Date added: Added 5 months ago
- Category: Residential
- Type: SingleFamilyResidence
- Status: Active
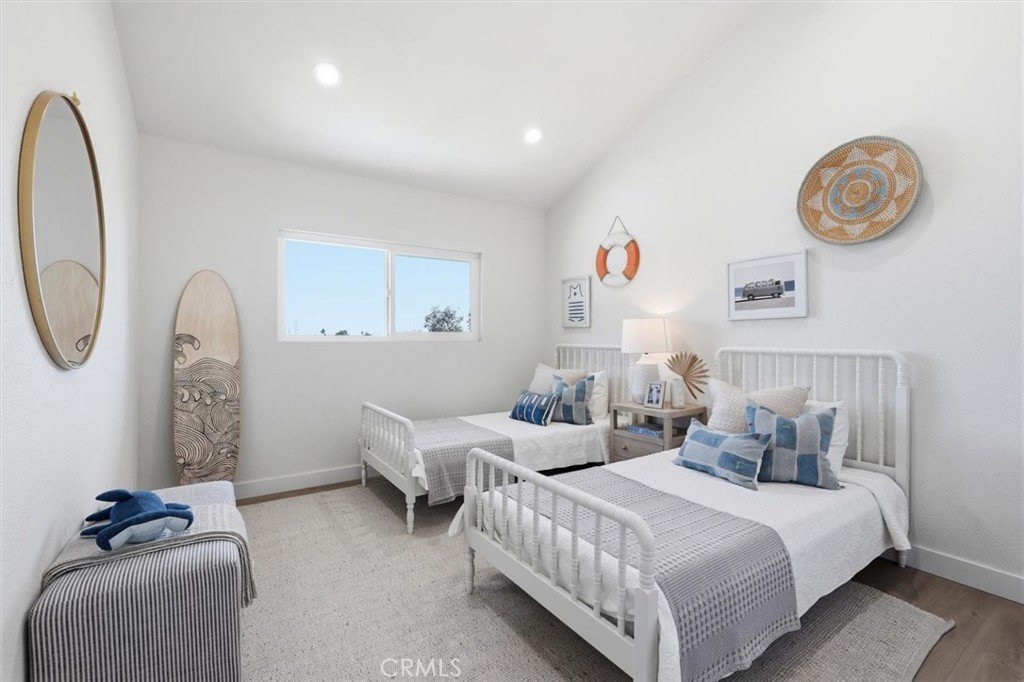
- Bedrooms: 4
- Bathrooms: 3
- Area: 1942 sq ft
- Lot size: 5996, 5996 sq ft
- Year built: 1978
- Property Condition: UpdatedRemodeled
- View: CityLights,Landmark,Neighborhood
- Zoning: RBR-1
- County: Los Angeles
- MLS ID: SB26084506
Description
-
Description:
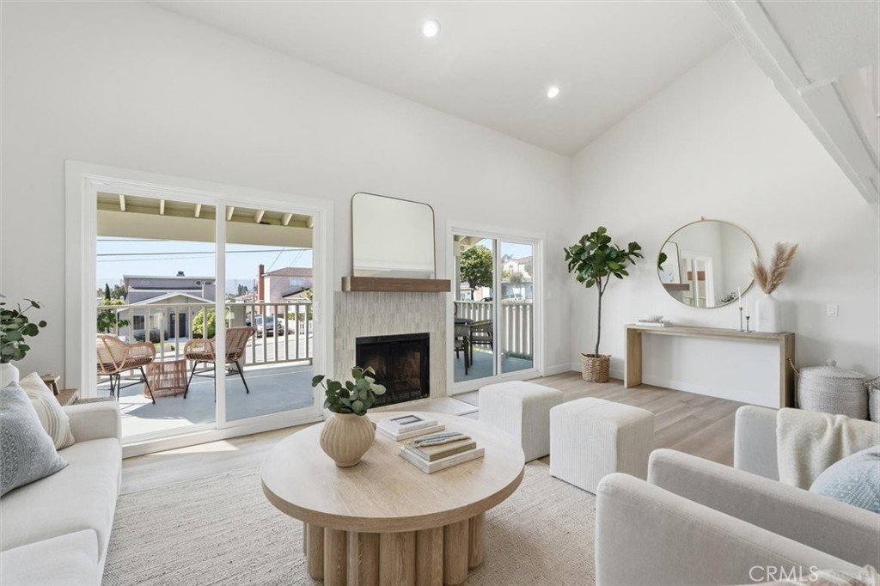
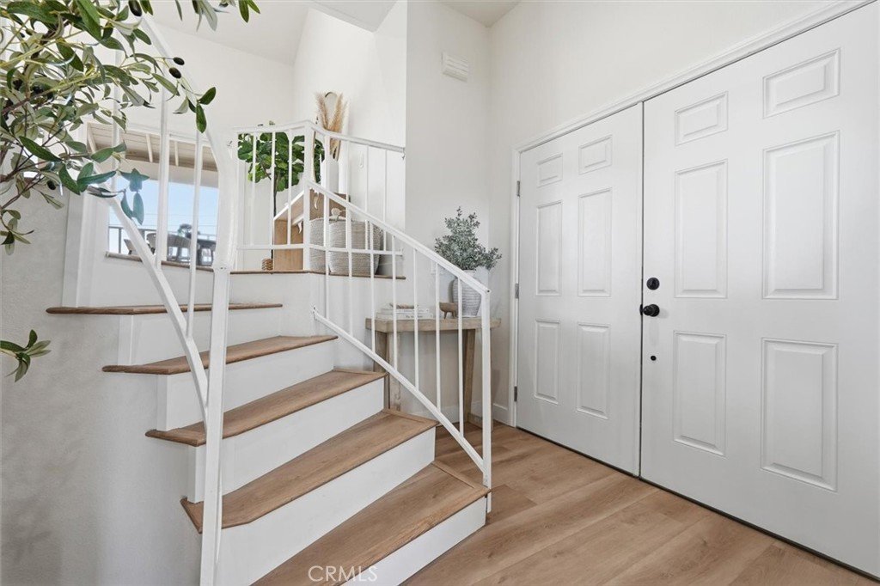
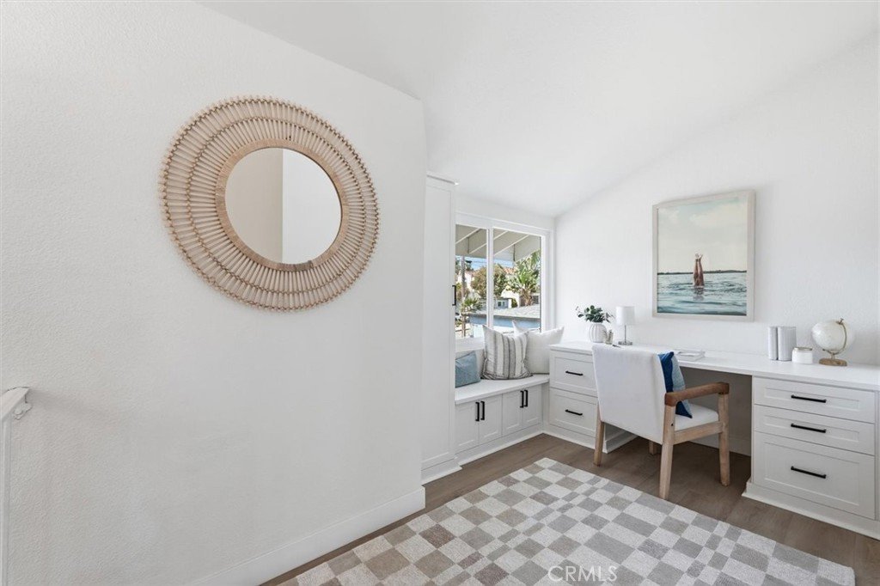
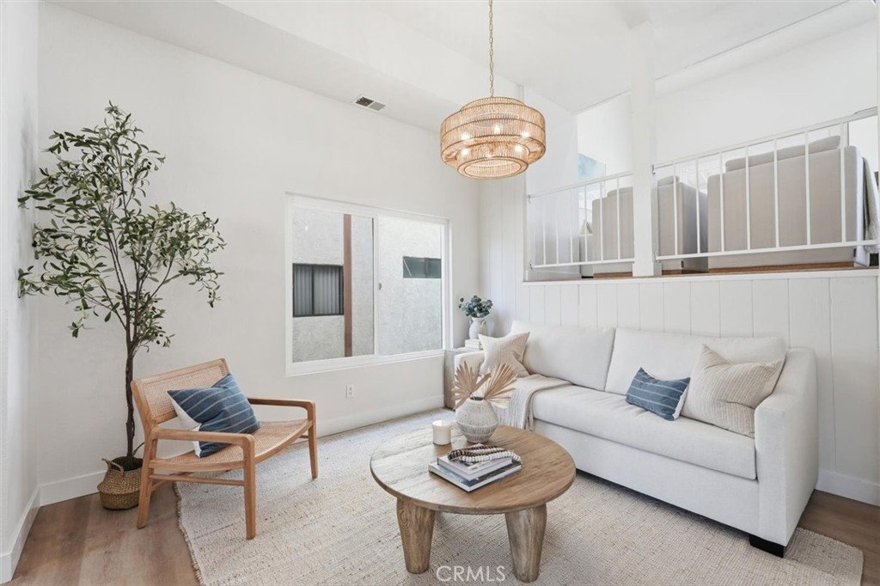
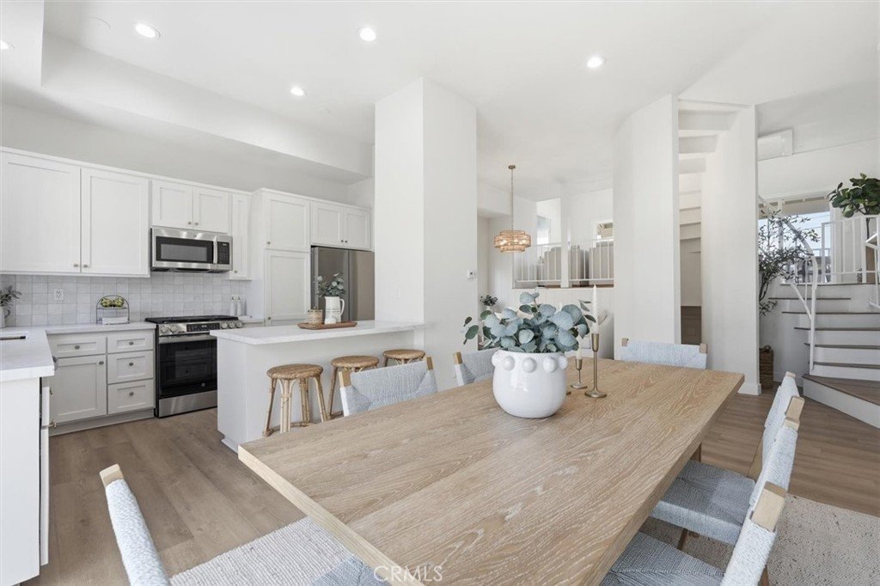
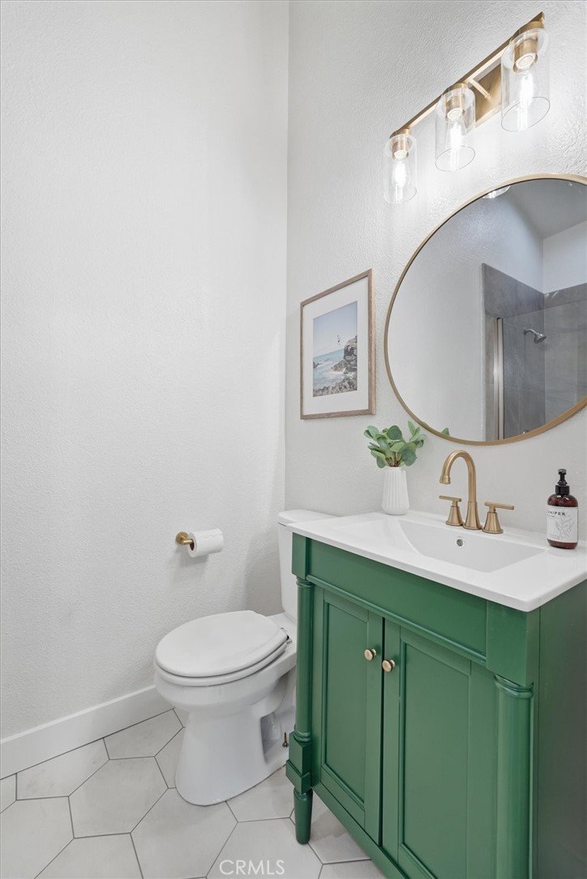
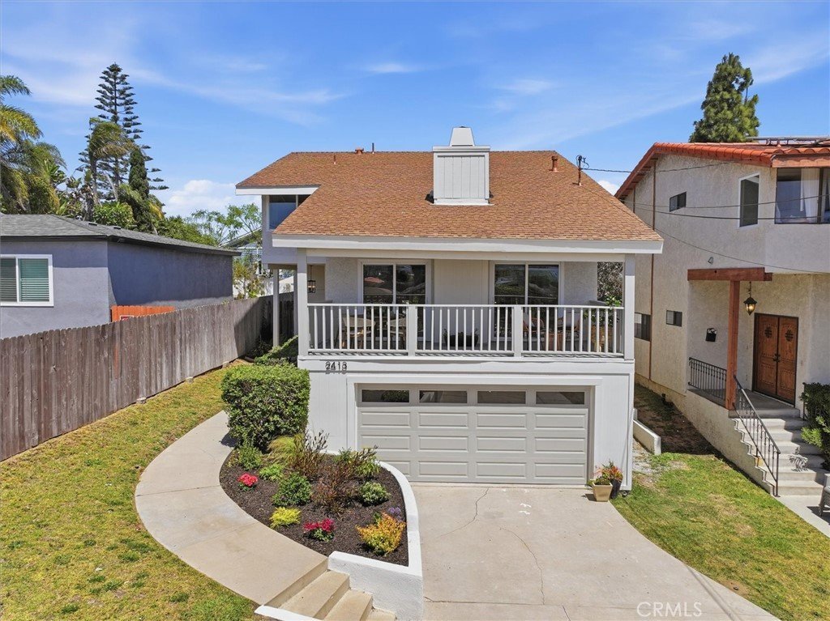
Newly and extensively remodeled 4-bedroom, 3-bathroom home offering just under 2,000 sq ft of bright, beach-inspired living space. Situated on a quiet street in desirable North Redondo, this turnkey property is within walking distance to top-rated schools. Enjoy scenic views from the front overlooking Palos Verdes lights, and from the backyard, take in sweeping vistas that can reach all the way to the Hollywood Sign on a clear day. The expansive backyard presents a rare opportunity to design and create your ideal outdoor retreat. Move-in ready and waiting for its next owner.
Show all description
Location
- Directions: Southeast off of Ripley
- Lot Size Acres: 0.1376 acres
Building Details
- Structure Type: House
- Water Source: Public
- Lot Features: DripIrrigationBubblers,Garden,Landscaped,SprinklersTimer
- Sewer: PublicSewer
- Common Walls: NoCommonWalls
- Construction Materials: Stucco
- Garage Spaces: 2
- Levels: MultiSplit
- Floor covering: Vinyl
Amenities & Features
- Pool Features: None
- Parking Features: Garage
- Patio & Porch Features: Covered
- Spa Features: None
- Accessibility Features: None
- Parking Total: 2
- Utilities: CableAvailable,ElectricityConnected,NaturalGasConnected,SewerConnected,WaterConnected
- Window Features: DoublePaneWindows
- Cooling: None
- Electric: Standard
- Exterior Features: Lighting
- Fireplace Features: LivingRoom
- Heating: Central
- Interior Features: BreakfastBar, LivingRoomDeckAttached, QuartzCounters, RecessedLighting, BedroomOnMainLevel
- Laundry Features: InGarage
- Appliances: Disposal,GasRange,Microwave,Refrigerator,Dryer,Washer
Nearby Schools
- Middle Or Junior School: Adams
- Elementary School: Washington
- High School: Redondo Union
- High School District: Redondo Unified
Expenses, Fees & Taxes
- Association Fee: 0
Agent info
- Agent name: Rachel Scott
- Agent MLS: sbscotrac
- Agent email: rachel.scott@vistasir.com
- Agent officephone: 310-546-7611
- Agent direct phone: 310-266-4097
Miscellaneous
- List Office Name: Vista Sotheby’s International Realty
- Listing Terms: Cash,CashToNewLoan,Conventional
- Common Interest: None
- Community Features: Curbs,Gutters,StreetLights
- Direction Faces: South
- Exclusions: potted plants
- Attribution Contact: 310-266-4097
Ask an Agent About This Home
Powered by Estatik
