






















24135 Clearbank, Newhall, CA, US, 91321
24135 Clearbank, Newhall, CA, US, 91321Basics
- Date added: Added 3 days ago
- Category: Residential
- Type: SingleFamilyResidence
- Status: Active
- Bedrooms: 5
- Bathrooms: 3
- Area: 3081 sq ft
- Lot size: 9728, 9728 sq ft
- Year built: 1984
- Property Condition: UpdatedRemodeled,Turnkey
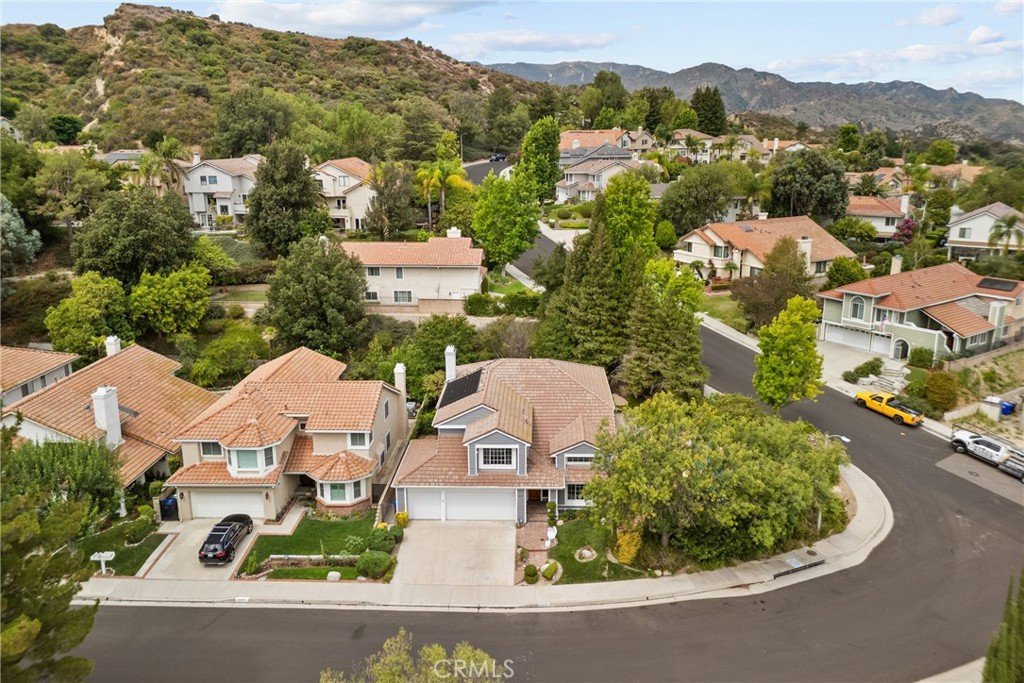
- View: Hills,Mountains,Neighborhood
- Subdivision Name: Hidden Valley (HDNV)
- County: Los Angeles
- MLS ID: SR26151954
Description
-
Description:
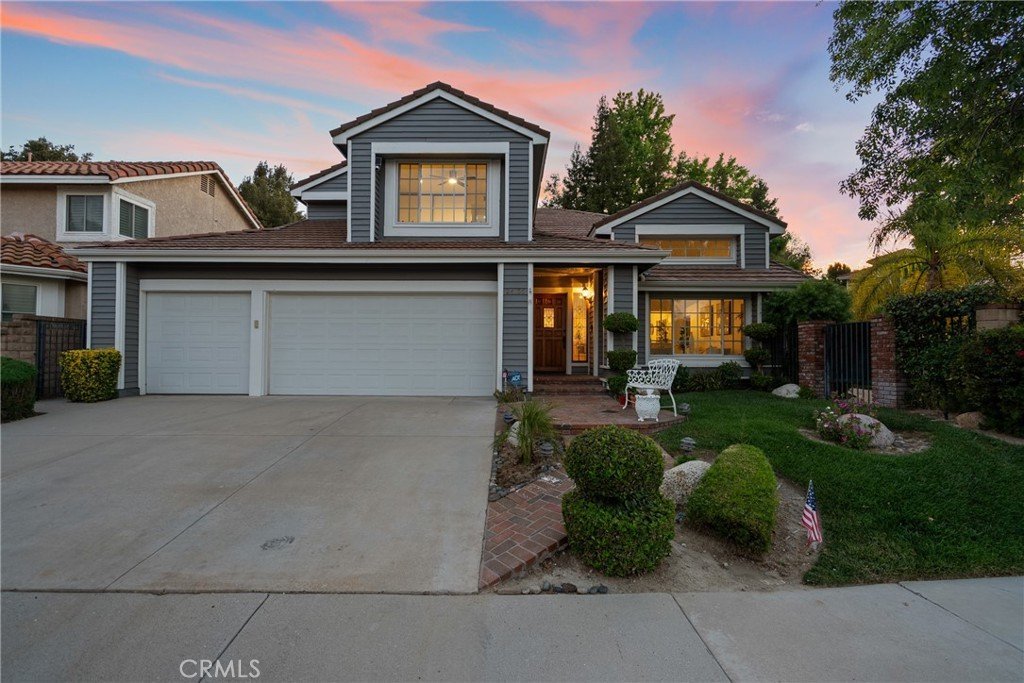
Welcome to this stunning 5-bedroom, 3-bathroom home nestled on an expansive corner lot in the highly sought-after Hidden Valley community. Completely remodeled and thoughtfully upgraded throughout, this exceptional residence is the perfect blend of luxury, comfort, and timeless style.
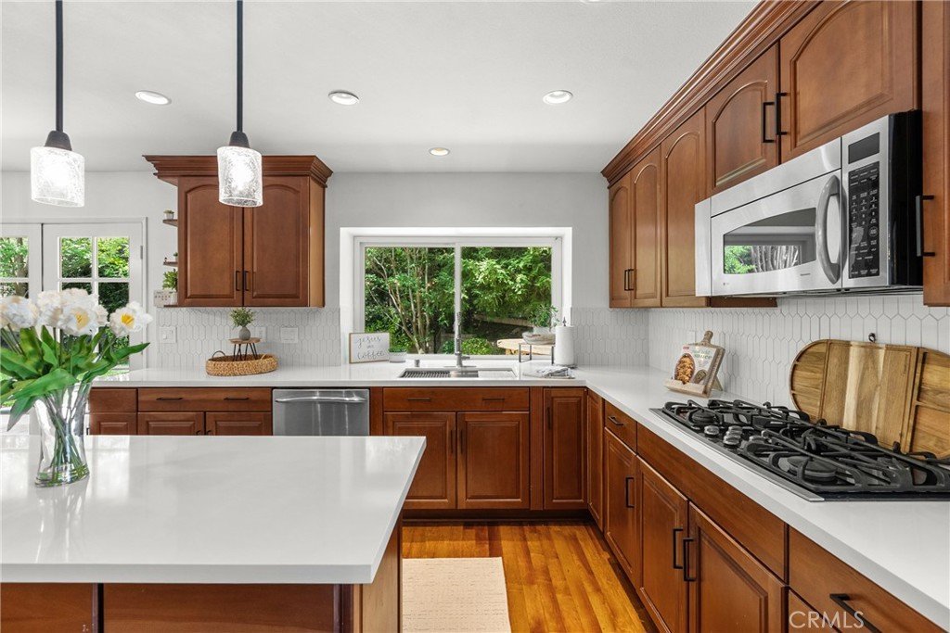
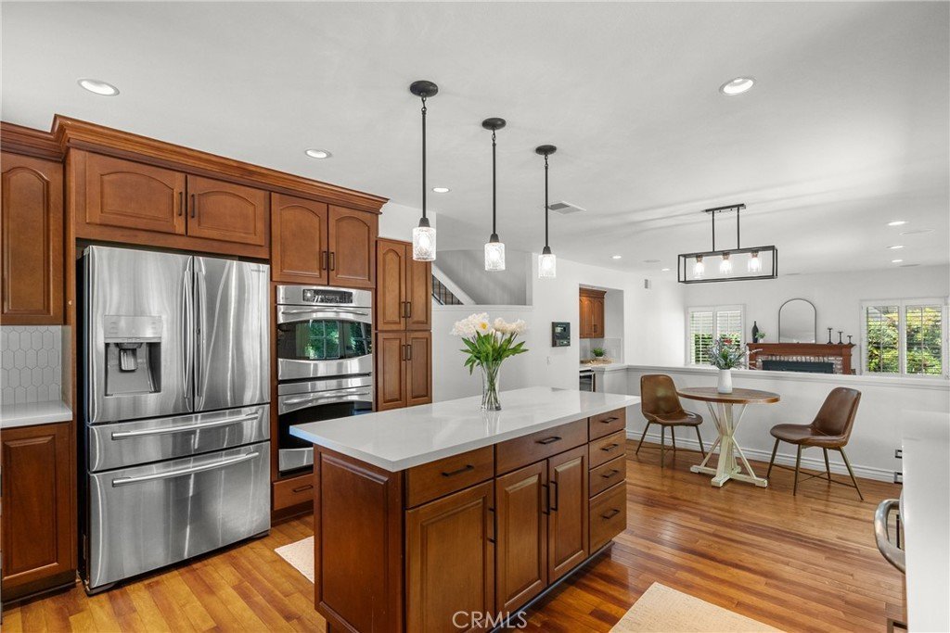
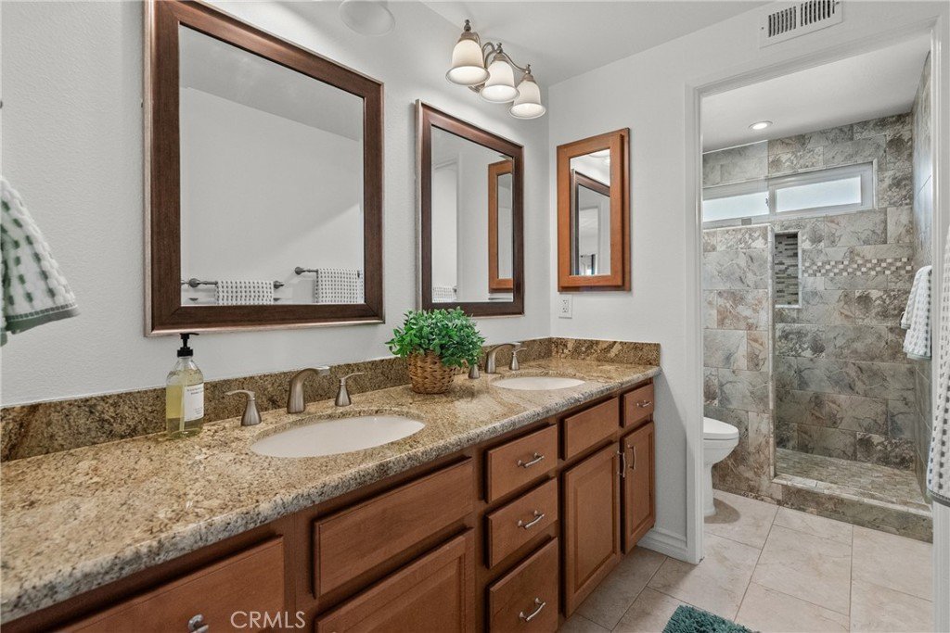
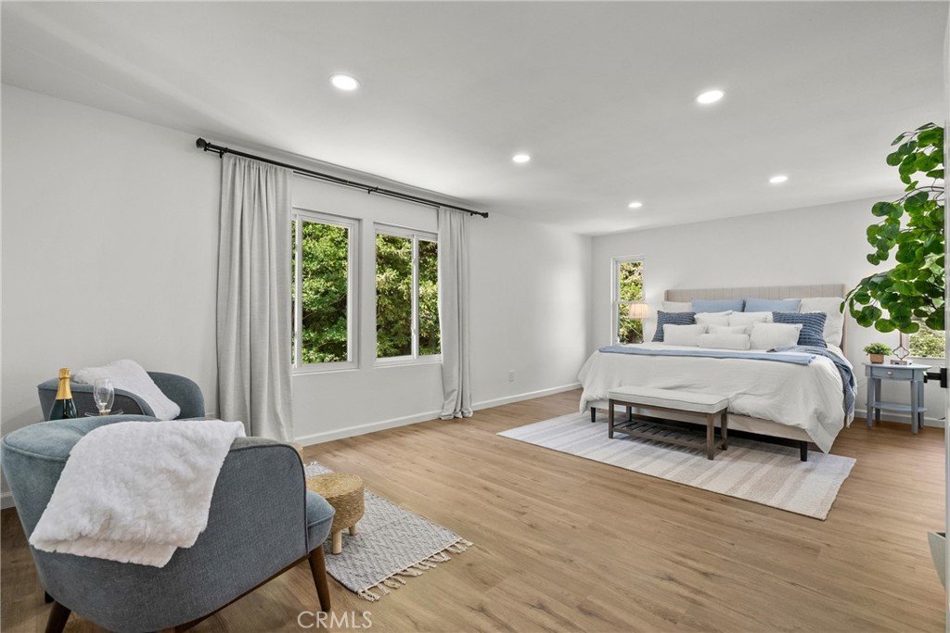
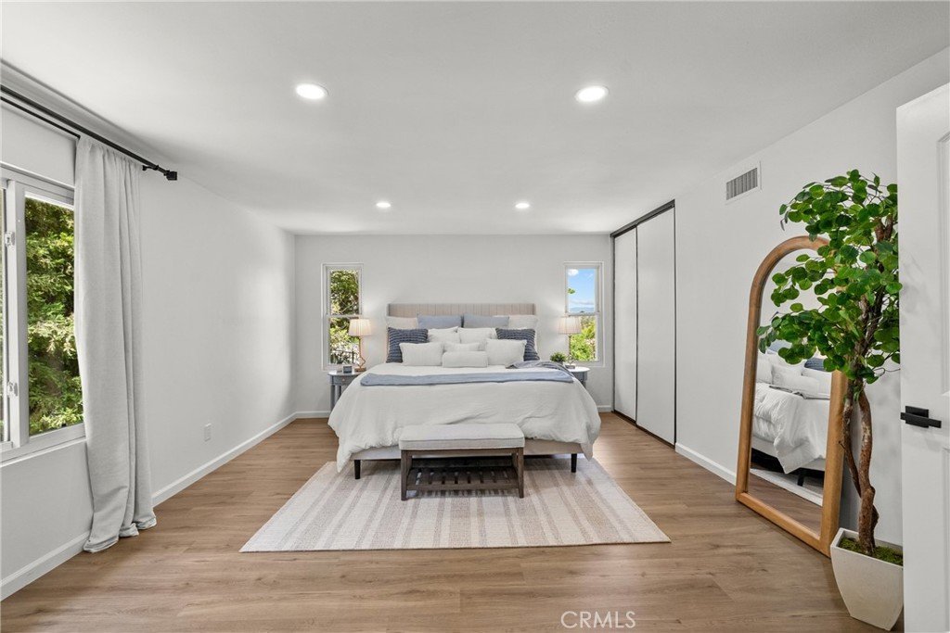
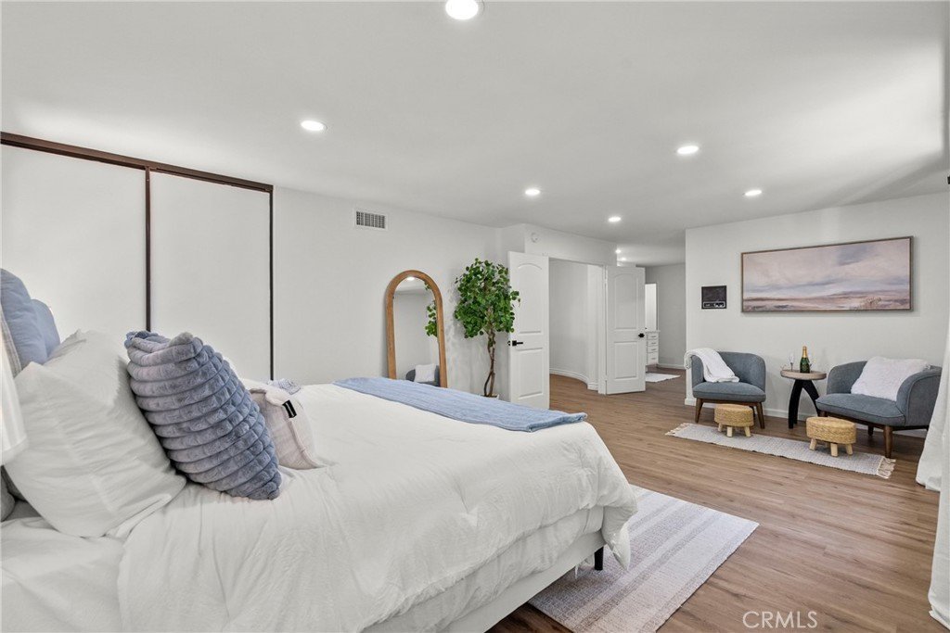
The beautifully redesigned kitchen is the heart of the home with elegant quartz countertops and stunning view of the pool, while the spectacular primary suite offers a true spa-like retreat with a fully remodeled bathroom featuring a private sauna—creating the perfect sanctuary to unwind. The spacious floor plan includes the primary suite and three secondary bedrooms upstairs, along with a convenient main-level guest suite, making it ideal for multigenerational living, guests, or a home office.
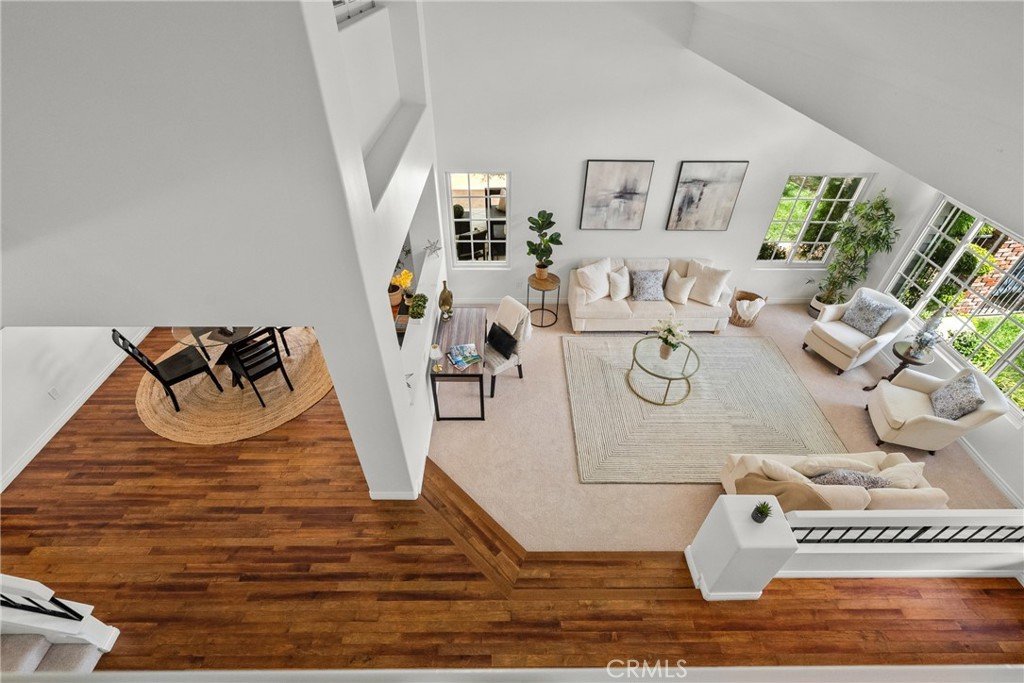
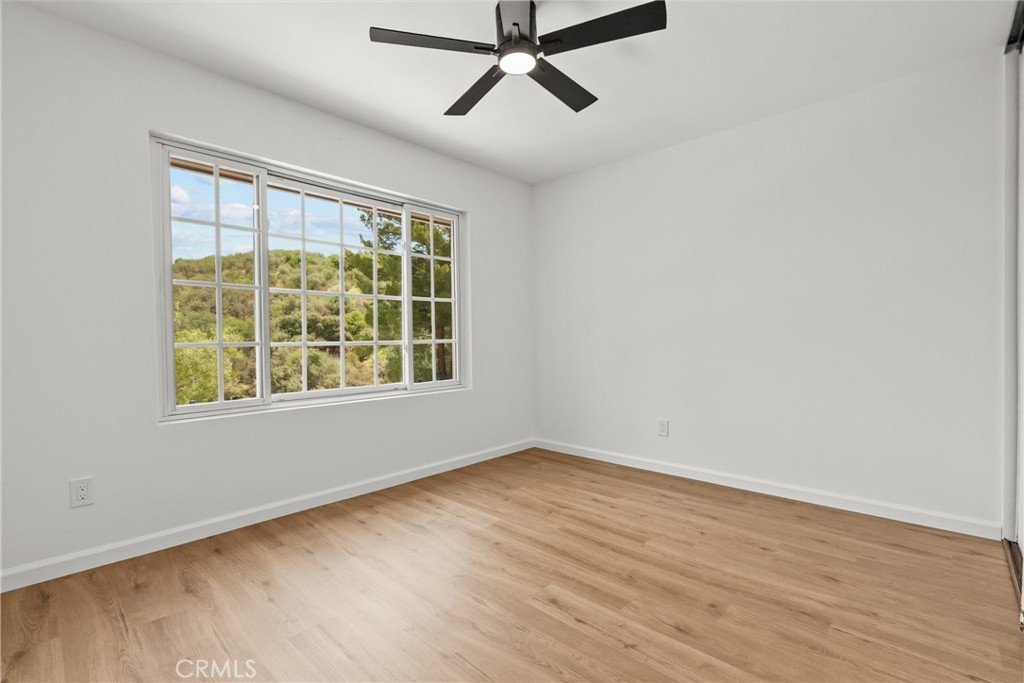
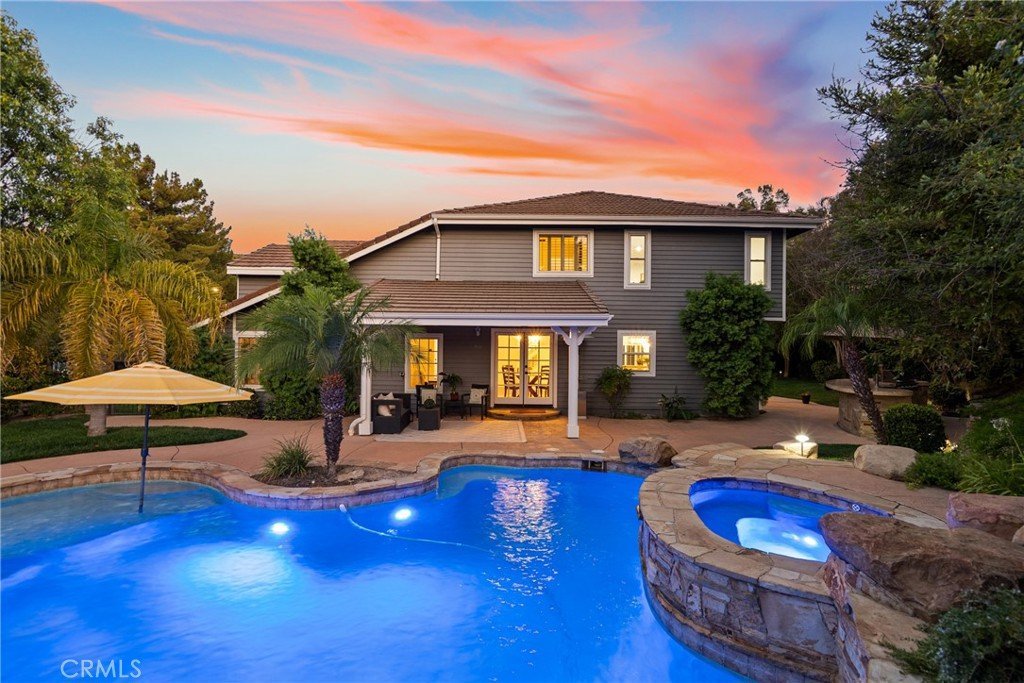
Recent improvements include fresh interior and exterior paint, new flooring throughout the upstairs, and new carpet on the main level, perfectly complementing the beautiful hardwood floors. The home also offers two spacious living areas, a formal dining room, a three-car garage, and three sets of elegant French doors that seamlessly connect the interior living spaces to the incredible backyard.
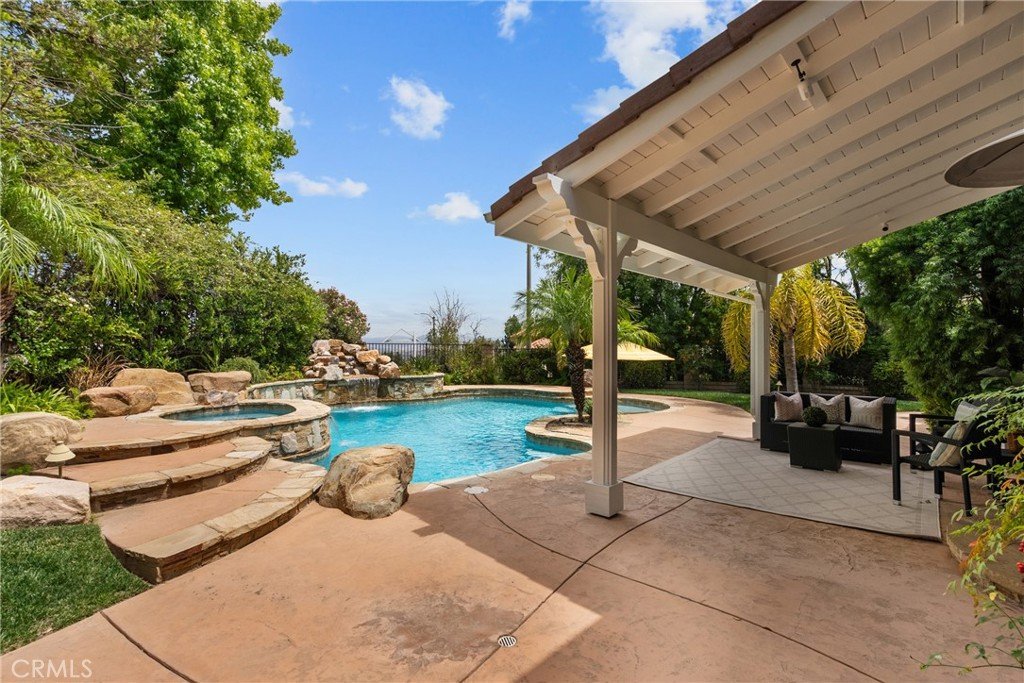
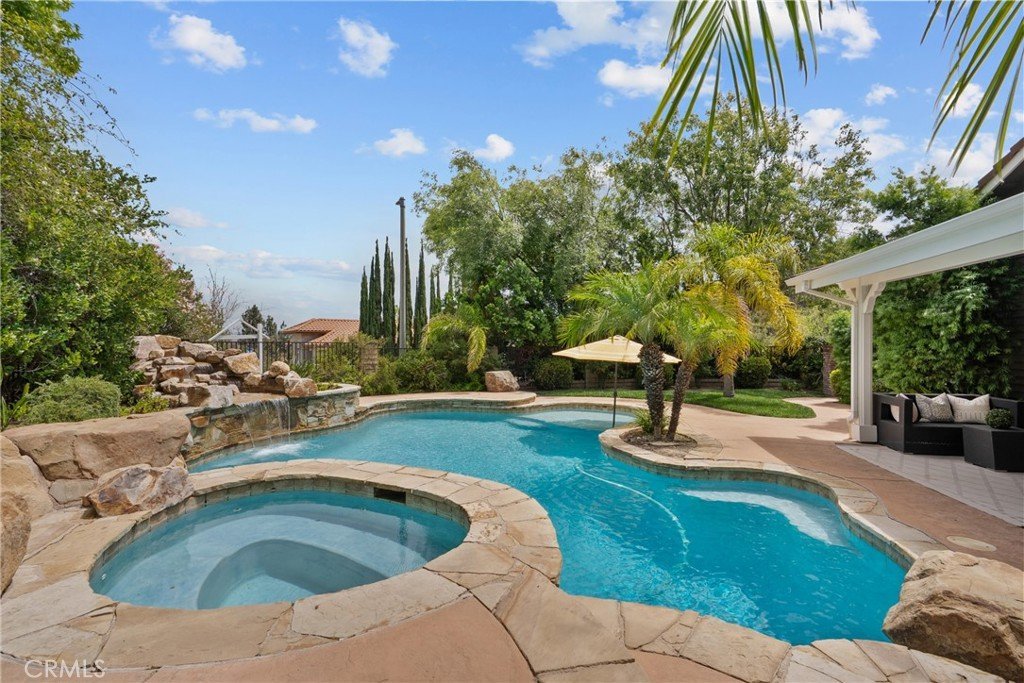
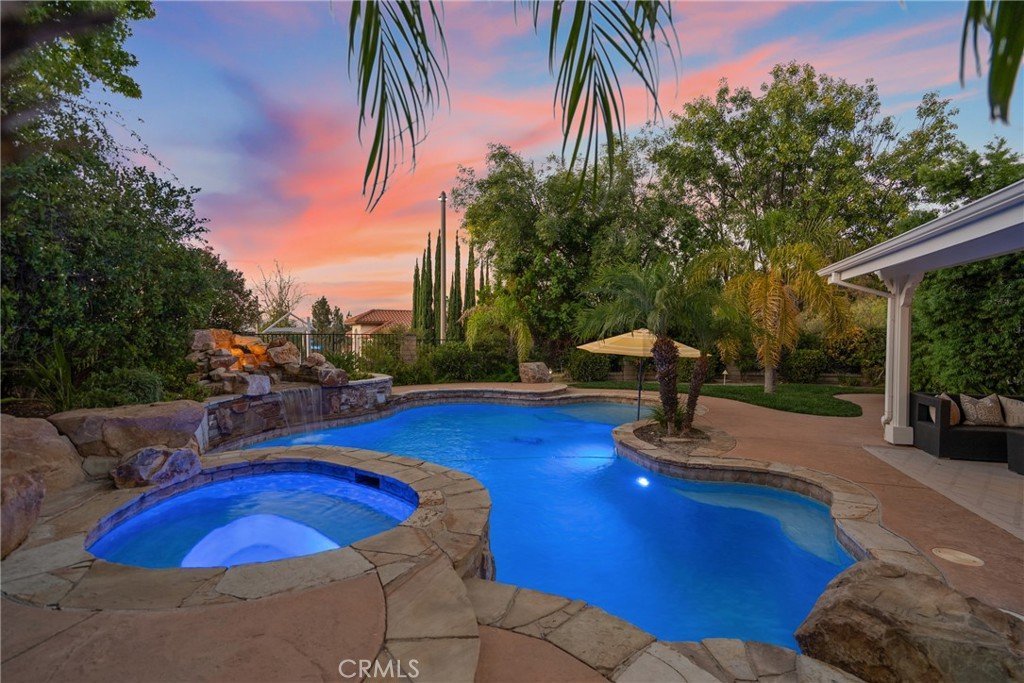
Designed for year-round entertaining, the backyard is truly a showstopper. Enjoy the sparkling pool and spa complete with a waterfall and Baja shelf, along with a spacious built-in entertaining island featuring a built-in BBQ, refrigerator, beer tap, and generous bar seating—creating the perfect gathering space for family and friends.
Residents of Hidden Valley enjoy resort-style amenities including a community pool and spa, tennis and pickleball courts, and a playground. With NO MELLO ROOS, convenient access to the 5 and 14 Freeways, nearby hiking trails, shopping, dining, and highly regarded schools, this extraordinary home offers the perfect combination of luxury, lifestyle, and everyday convenience.
Show all description
Location
- Directions: West on Calgrove, right on Creekside, left on Clearbank
- Lot Size Acres: 0.2233 acres
Building Details
- Structure Type: House
- Water Source: Public
- Lot Features: ZeroToOneUnitAcre,CornerLot,CulDeSac,Lawn,Landscaped,Yard
- Sewer: PublicSewer
- Common Walls: NoCommonWalls
- Garage Spaces: 3
- Levels: Two
Amenities & Features
- Pool Features: Private, Association
- Parking Features: Driveway, Garage, OnStreet
- Patio & Porch Features: Covered,Patio
- Spa Features: Association,Private
- Parking Total: 3
- Association Amenities: SportCourt,Playground,Pool,RvParking,SpaHotTub,TennisCourts,Trails
- Cooling: CentralAir
- Exterior Features: Awnings, Barbecue
- Fireplace Features: FamilyRoom
- Heating: Solar
- Interior Features: BreakfastArea, SeparateFormalDiningRoom, BedroomOnMainLevel, PrimarySuite, WalkInClosets
- Laundry Features: Inside,LaundryRoom,UpperLevel
- Appliances: BuiltInRange,DoubleOven,Dishwasher,Disposal,GasRange,Microwave,Refrigerator
Nearby Schools
- High School District: William S. Hart Union
Expenses, Fees & Taxes
- Association Fee: $190
Agent info
- Agent name: Sarah Nisenoff
- Agent MLS: SR207067876
- Agent email: sarahsellsscv@gmail.com
- Agent officephone: 619-248-6434
Miscellaneous
- Association Fee Frequency: Monthly
- List Office Name: Real Brokerage Technologies, Inc.
- Listing Terms: Submit
- Common Interest: None
- Community Features: Curbs,Hiking,Mountainous,StormDrains,StreetLights,Suburban,Sidewalks
- Exclusions: All furniture as it is staged, as well as the primary suite curtains.
- Attribution Contact: 661-755-7544
