







24153 Del Monte 354, Valencia, CA, US, 91355
24153 Del Monte 354, Valencia, CA, US, 91355Basics
- Date added: Added 1 month ago
- Category: Residential
- Type: Townhouse
- Status: Active
- Bedrooms: 1
- Bathrooms: 1
- Area: 835 sq ft
- Lot size: 842565, 842565 sq ft
- Year built: 1989
- View: Mountains,Neighborhood
- Subdivision Name: Siena Villas (SNVL)
- County: Los Angeles
- MLS ID: SR26150678
Description
-
Description:
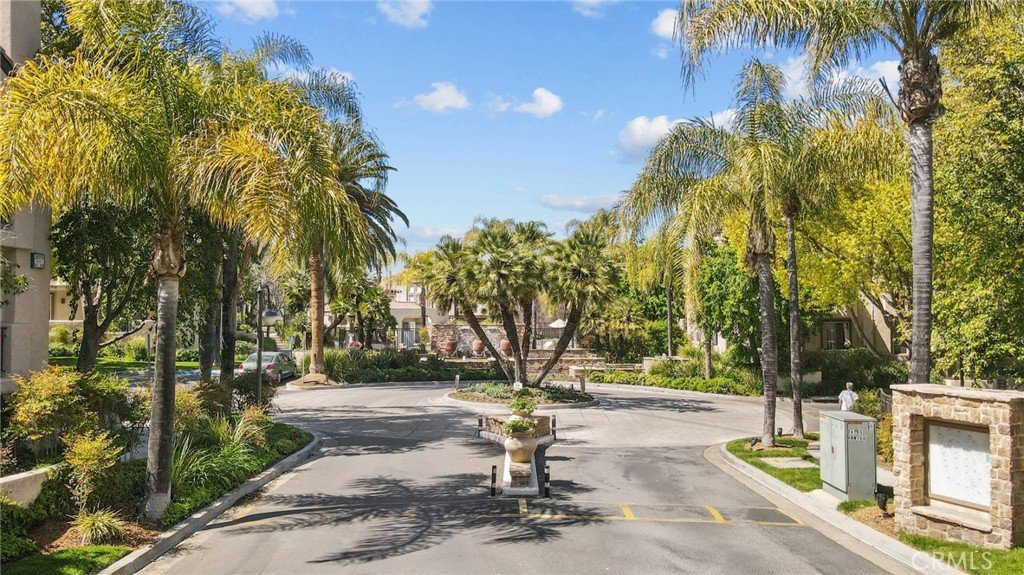
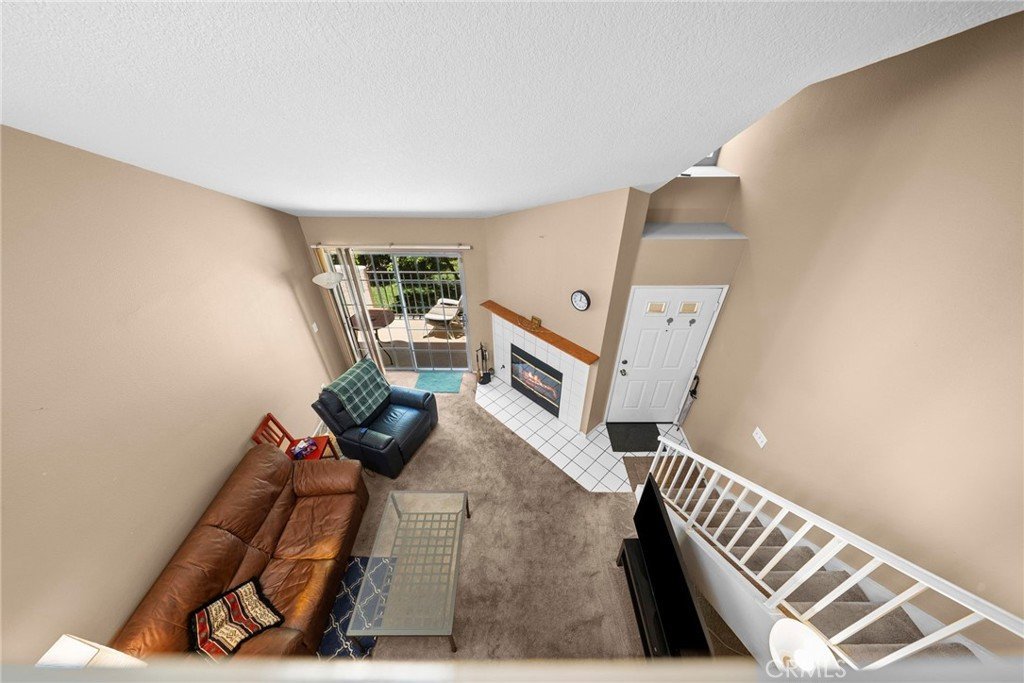
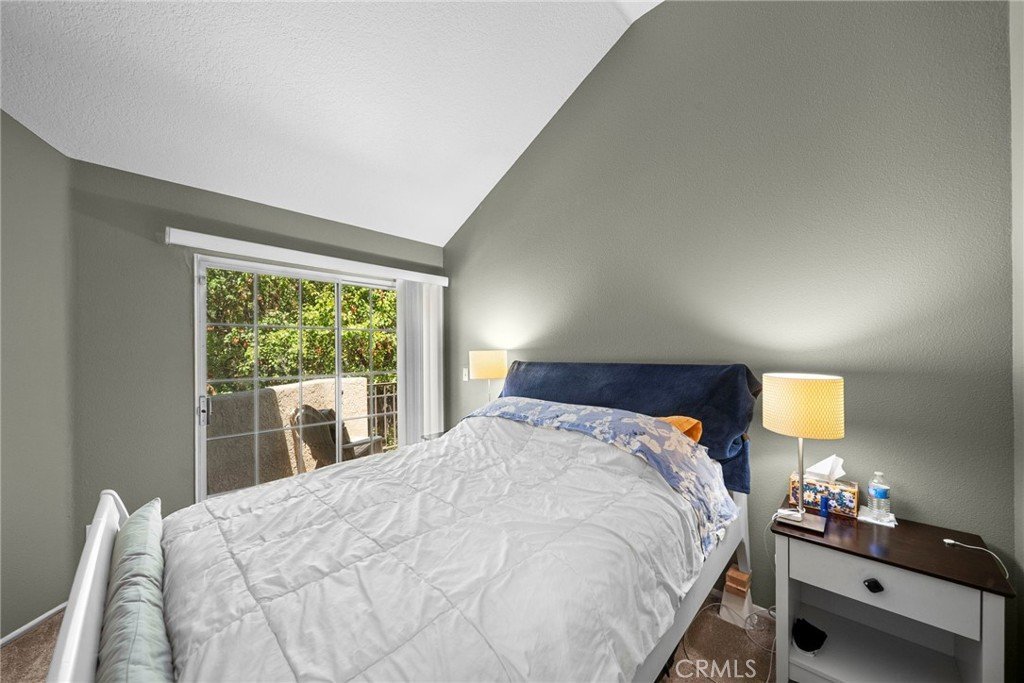
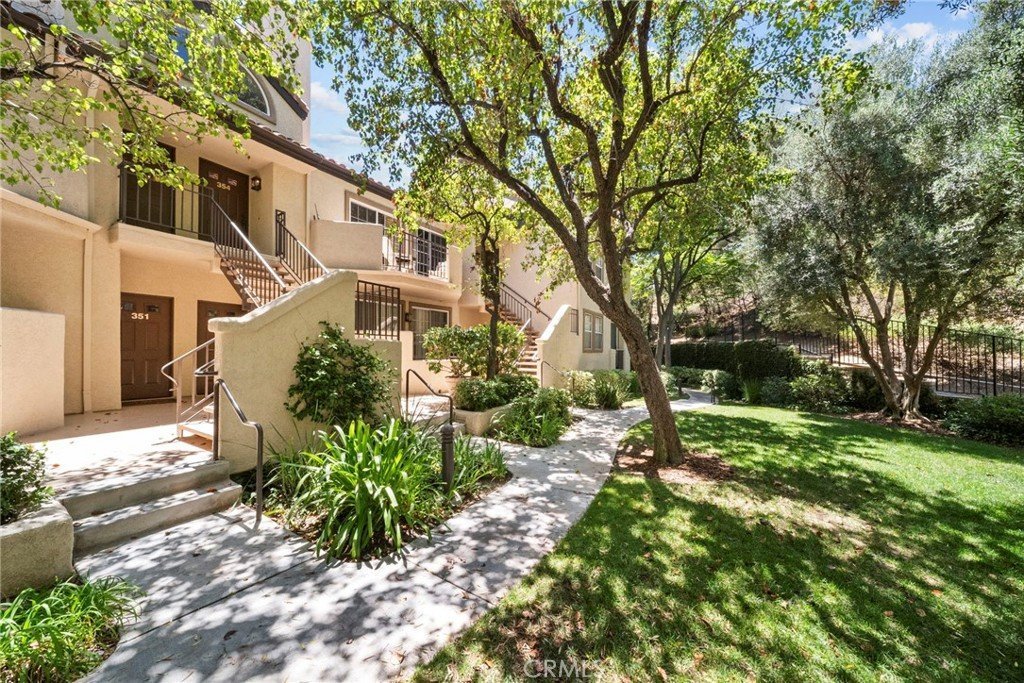
Welcome to this spacious upper-level 1-bedroom + loft condo in the desirable Sienna Villa community. Featuring soaring vaulted ceilings and an open, airy floor plan, this home offers an abundance of natural light and flexible living space. The versatile loft is perfect for a home office, guest area, workout space, or additional lounge. Step outside to the private balcony overlooking the beautifully maintained HOA greenbelt, providing a peaceful setting to relax and unwind. Ideally situated in a quiet interior location, this home offers both privacy and tranquility. Unit has a stackable washer & Dryer, and assigned parking in the subterranean garage. Enjoy access to multiple community pools, well-maintained grounds, tennis courts, and all the amenities the community has to offer. Conveniently located near shopping, dining, parks, and major commuter routes, this is an excellent opportunity to enjoy comfortable, low-maintenance living in a highly sought-after neighborhood.
Show all description
Location
- Directions: McBean Pkwy to Del Monte
- Lot Size Acres: 19.3426 acres
Building Details
- Structure Type: House
- Water Source: Public
- Sewer: PublicSewer
- Common Walls: TwoCommonWallsOrMore
- Garage Spaces: 2
- Levels: Two
Amenities & Features
- Pool Features: Association
- Spa Features: Association
- Parking Total: 2
- Association Amenities: Pool,SpaHotTub,TennisCourts
- Cooling: CentralAir
- Fireplace Features: FamilyRoom
- Heating: Central
- Interior Features: AllBedroomsDown, BedroomOnMainLevel, Loft, MainLevelPrimary
- Laundry Features: GasDryerHookup,Inside,Stacked
Nearby Schools
- High School District: William S. Hart Union
Expenses, Fees & Taxes
- Association Fee: $430
Agent info
- Agent name: Michael Hrezo
- Agent MLS: F660095972
- Agent email: mikehrezo1@gmail.com
- Agent officephone: 661-255-2650
Miscellaneous
- Association Fee Frequency: Monthly
- List Office Name: RE/MAX of Santa Clarita
- Listing Terms: FHA,Submit,VaLoan
- Common Interest: Condominium
- Community Features: Curbs,StreetLights,Sidewalks
- Attribution Contact: 661-212-9900
