















2420 Achilles Drive, Los Angeles, CA, US, 90046
2420 Achilles Drive, Los Angeles, CA, US, 90046Basics
- Date added: Added 3 months ago
- Category: Residential
- Type: SingleFamilyResidence
- Status: Active
- Bedrooms: 4
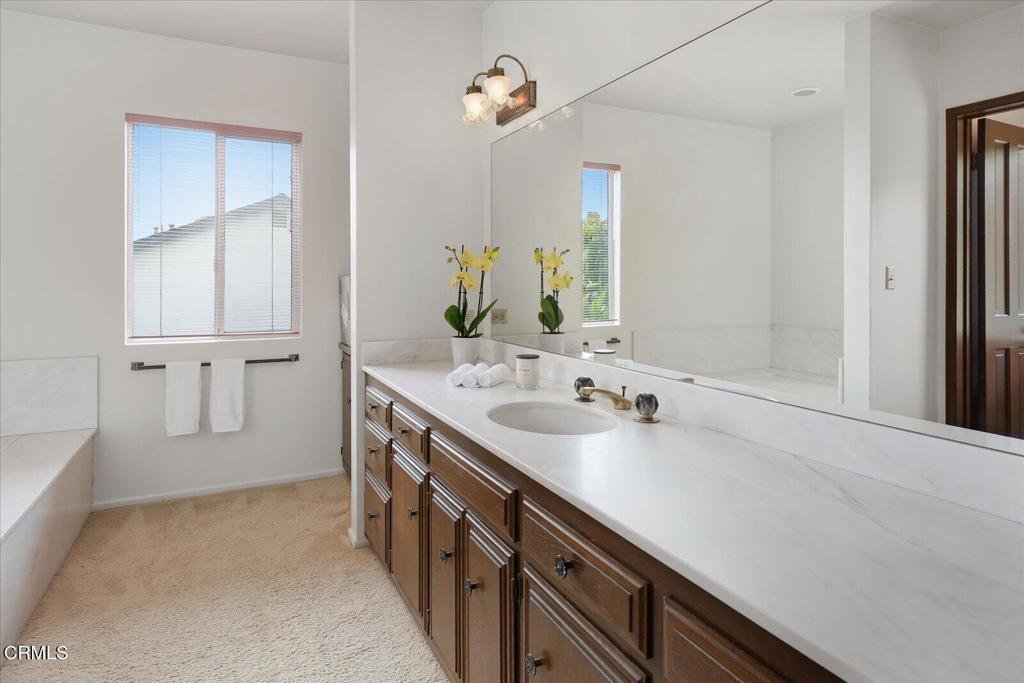
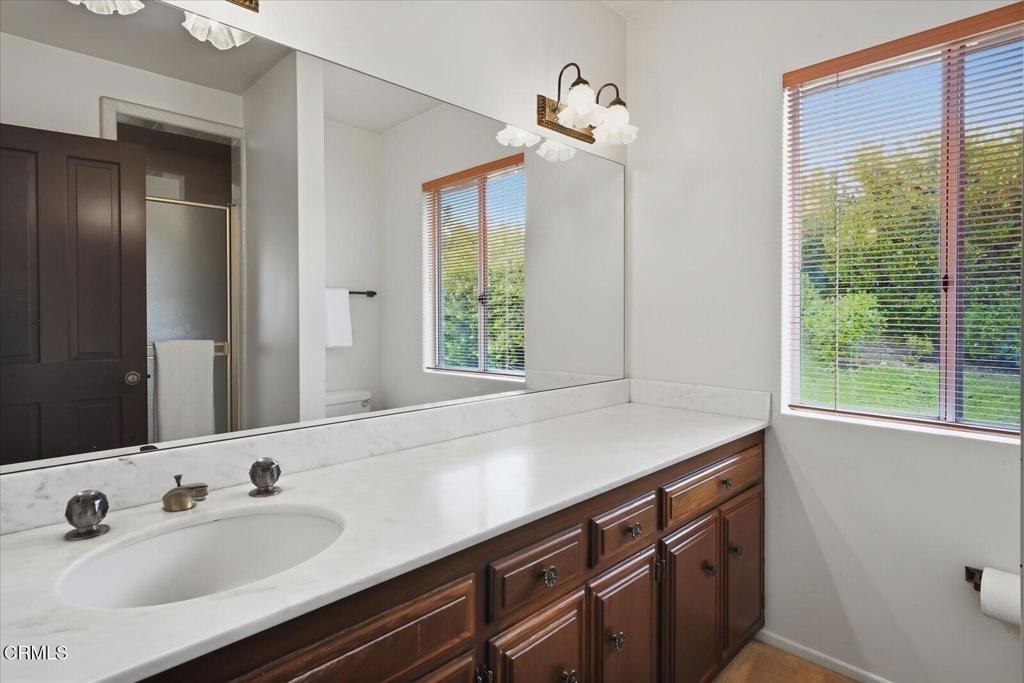
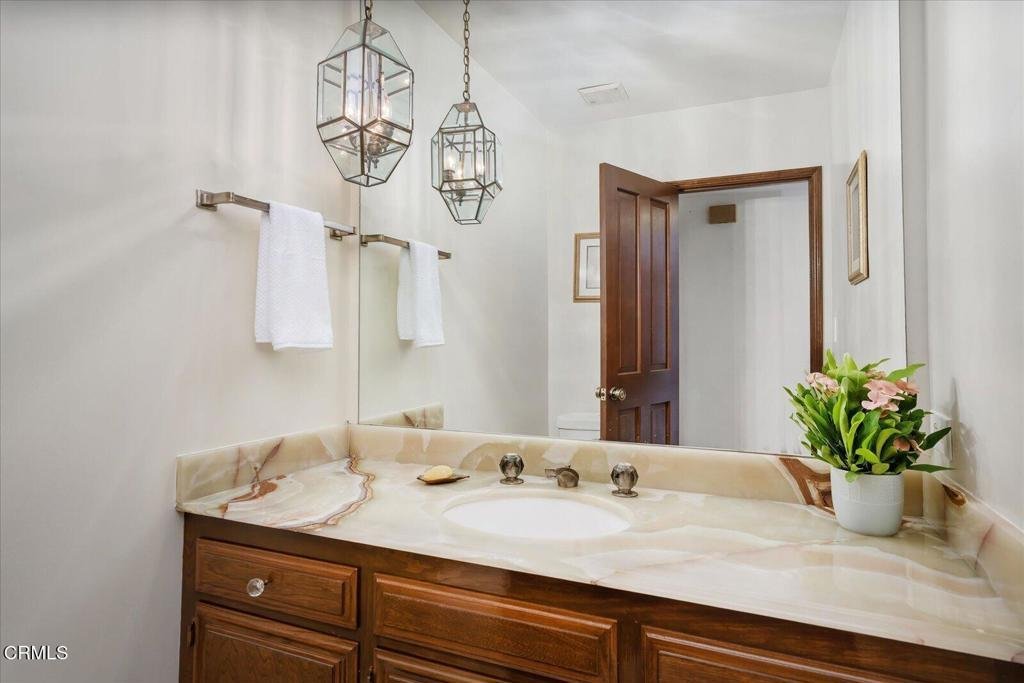
- Bathrooms: 4
- Area: 3829 sq ft
- Lot size: 7968, 7968 sq ft
- Year built: 1978
- View: CityLights
- County: Los Angeles
- MLS ID: P1-27857
Description
-
Description:
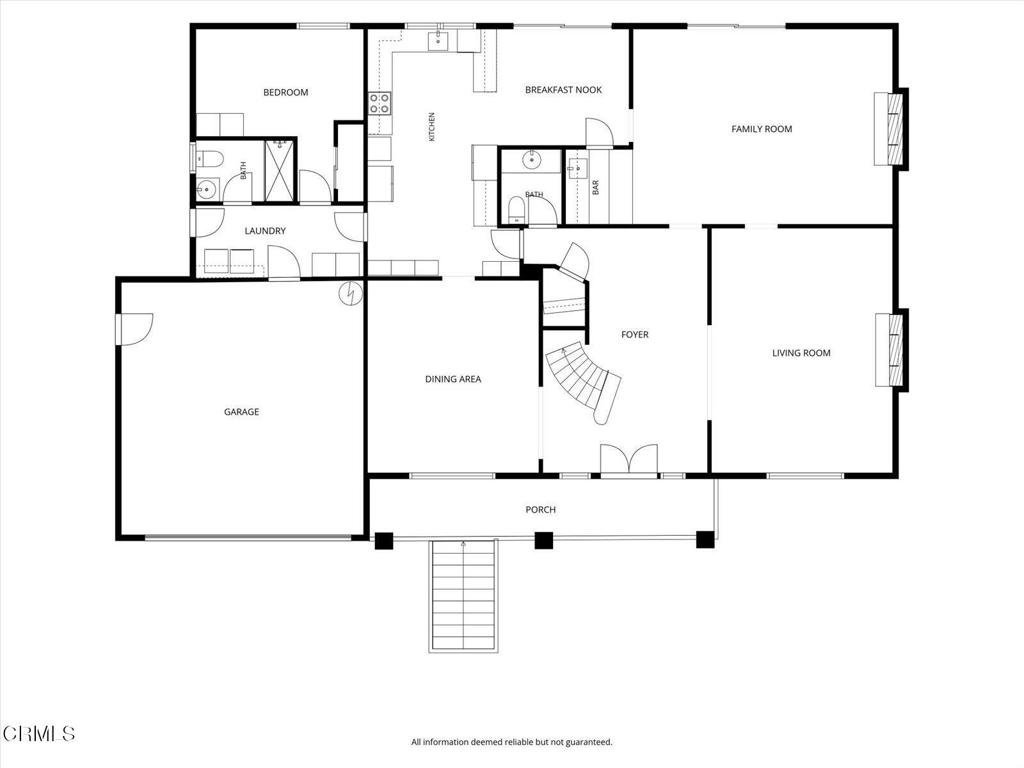
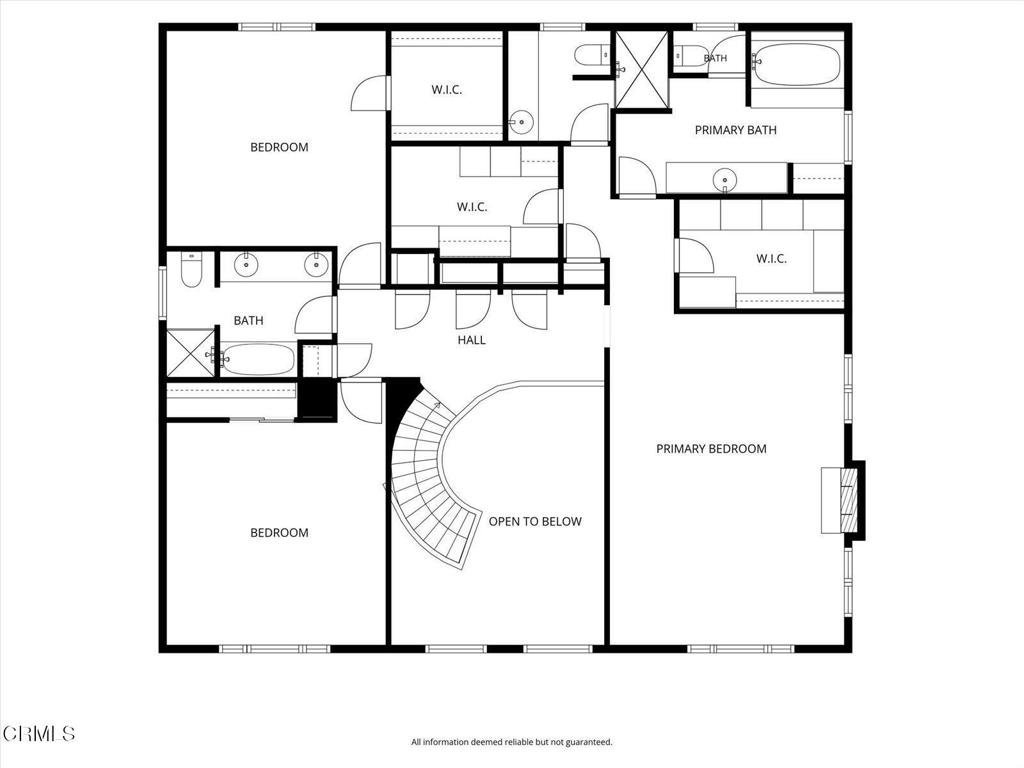
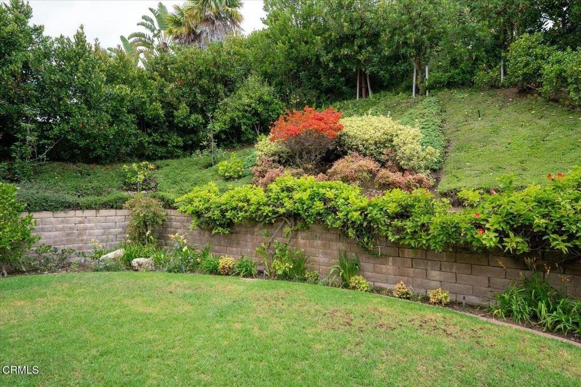
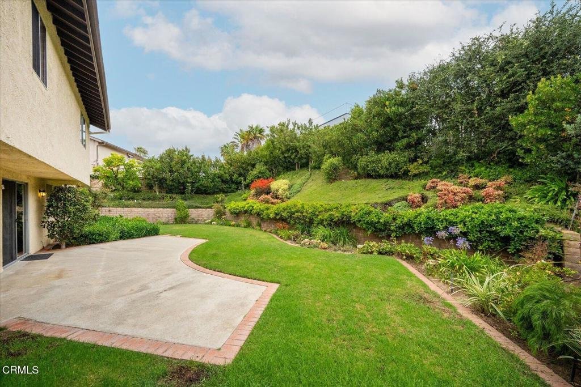
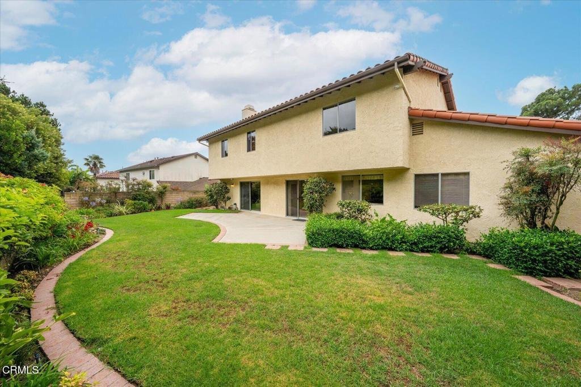
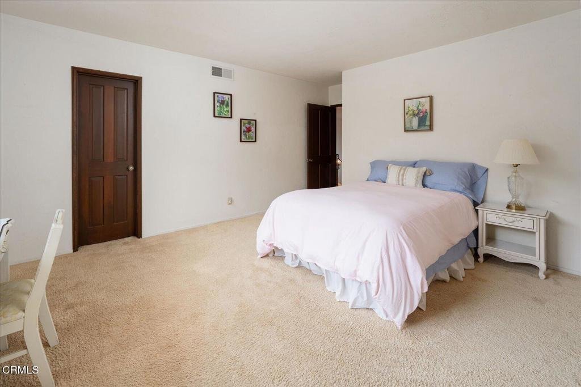
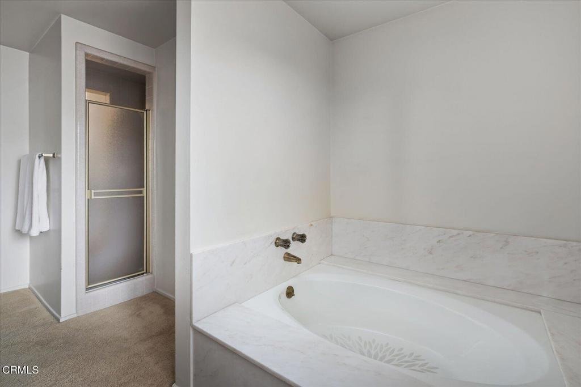
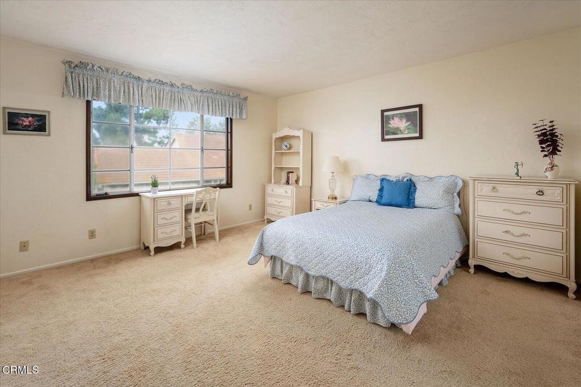
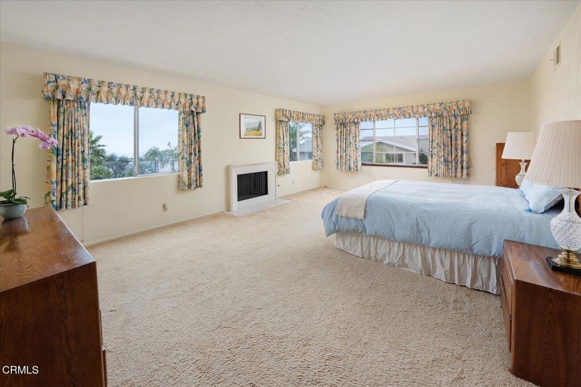
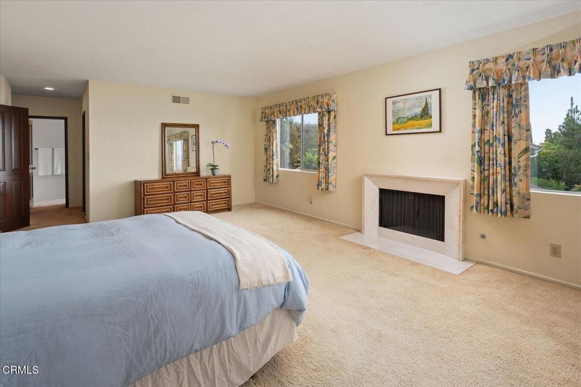
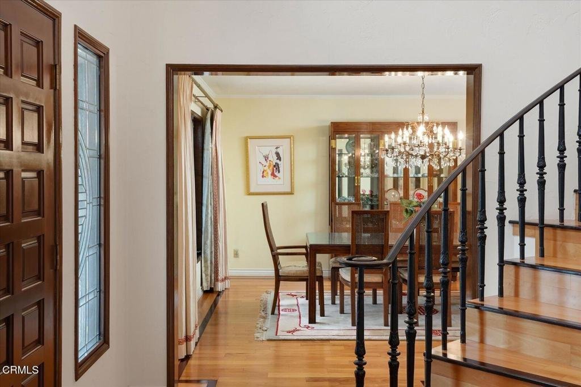
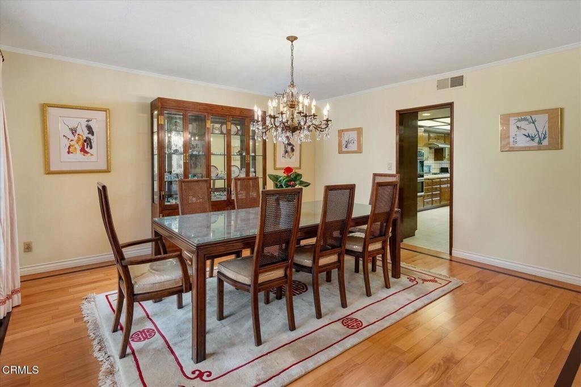
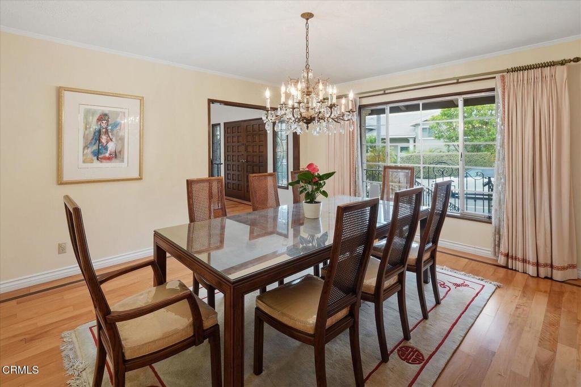
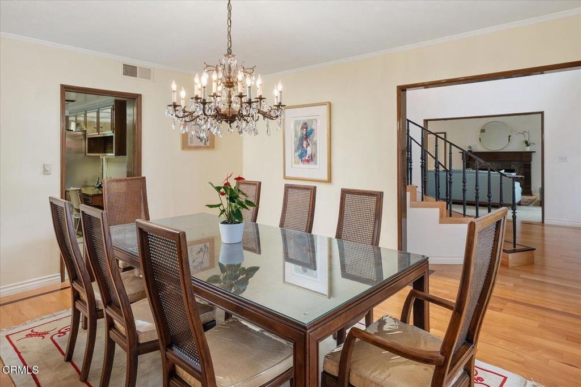
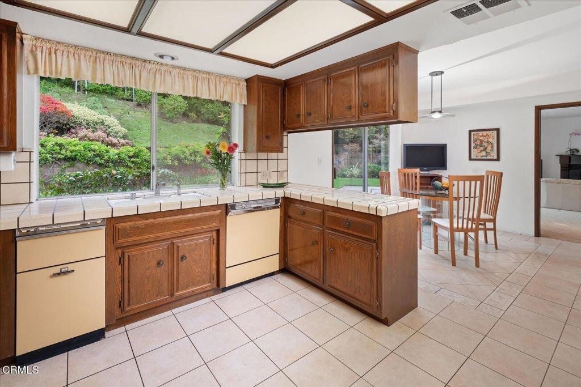
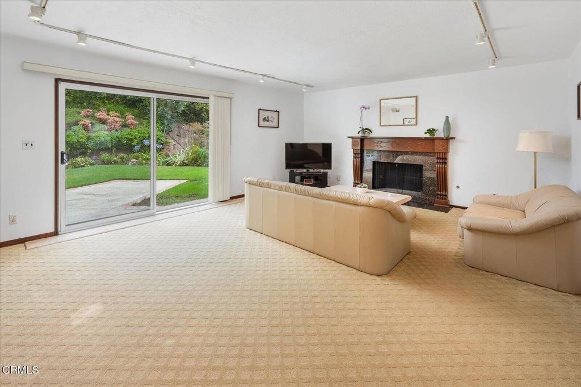
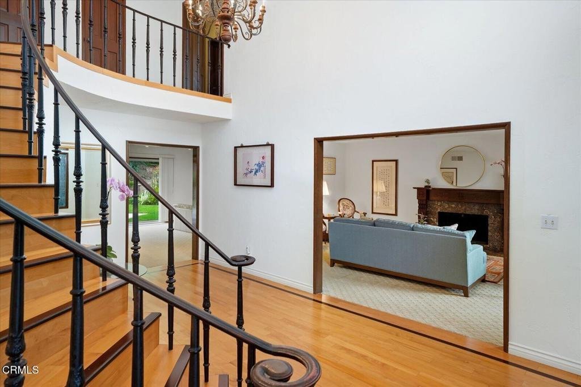
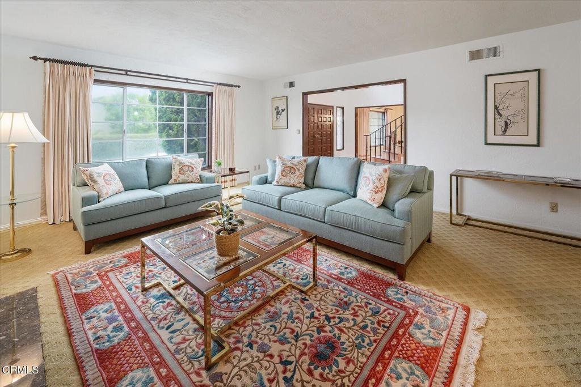
Perched on the prestigious upper reaches of Mt. Olympus, 2420 Achilles Drive offers a sophisticated escape with some of the most impressive positioning in the neighborhood. This 3,829-square-foot residence sits at the top of the community, where the air feels clearer and the views more expansive, providing a rare sense of elevation above the city below. Inside, the home is a masterclass in light and scale. The open-concept layout is wrapped in large windows that pull the natural light across every corner, highlighting the clean lines and refined finishes. With four spacious bedrooms and four well-appointed bathrooms, the floor plan is incredibly versatile--perfect for someone who loves to host large gatherings or simply wants plenty of room to spread out and relax. The interior space feels both grand and intimate, offering a seamless flow that makes the most of the home's generous footprint. Each bedroom serves as a private sanctuary, while the primary suite and common areas are designed to celebrate the property's unique vantage point. Living at the upper area of Mt. Olympus means enjoying a distinct level of privacy and a serene atmosphere, all while being moments away from the energy and pulse of Los Angeles. It's a home that manages to be both a bold architectural statement and a warm, inviting retreat. Come see what life looks like from the peak of Achilles Drive.
Show all description
Location
- Directions: Between Venus Drive and Mount Olympus Drive, off Hercules Drive.
- Lot Size Acres: 0.1829 acres
Building Details
Amenities & Features
- Pool Features: None
- Parking Features: DirectAccess, Garage
- Security Features: CarbonMonoxideDetectors, SmokeDetectors
- Patio & Porch Features: Concrete
- Spa Features: None
- Parking Total: 2
- Roof: Tile
- Association Amenities: Other
- Cooling: CentralAir
- Door Features: DoubleDoorEntry
- Fireplace Features: FamilyRoom, LivingRoom, PrimaryBedroom
- Heating: Central
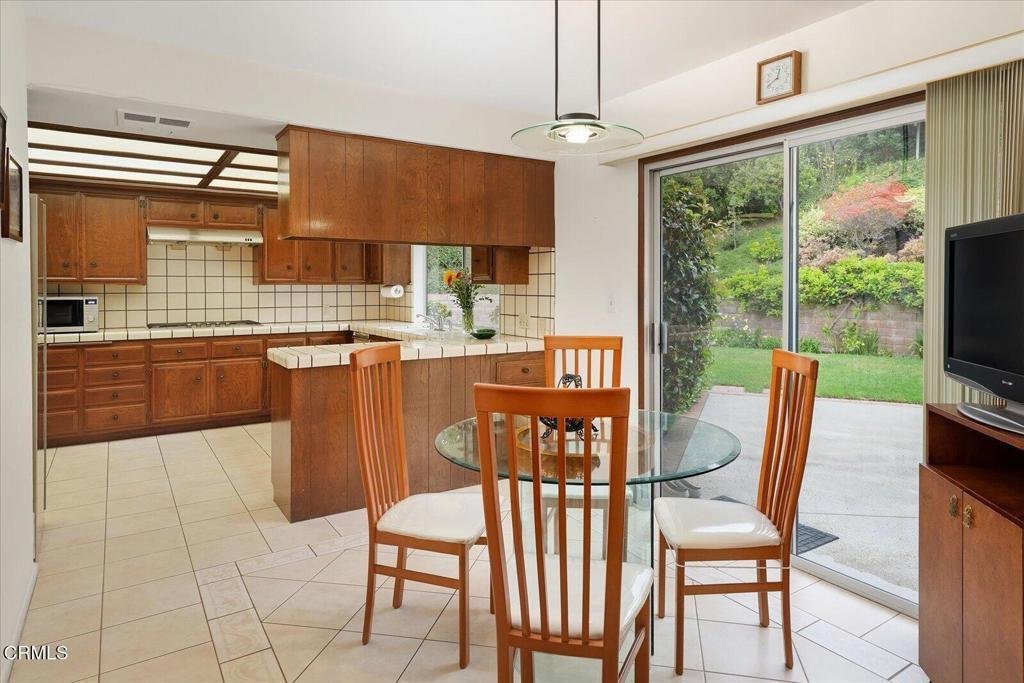
- Interior Features: WetBar, SeparateFormalDiningRoom, HighCeilings, OpenFloorplan, TileCounters, TrackLighting, Bar, BedroomOnMainLevel, PrimarySuite, WalkInClosets
- Laundry Features: Inside,LaundryRoom
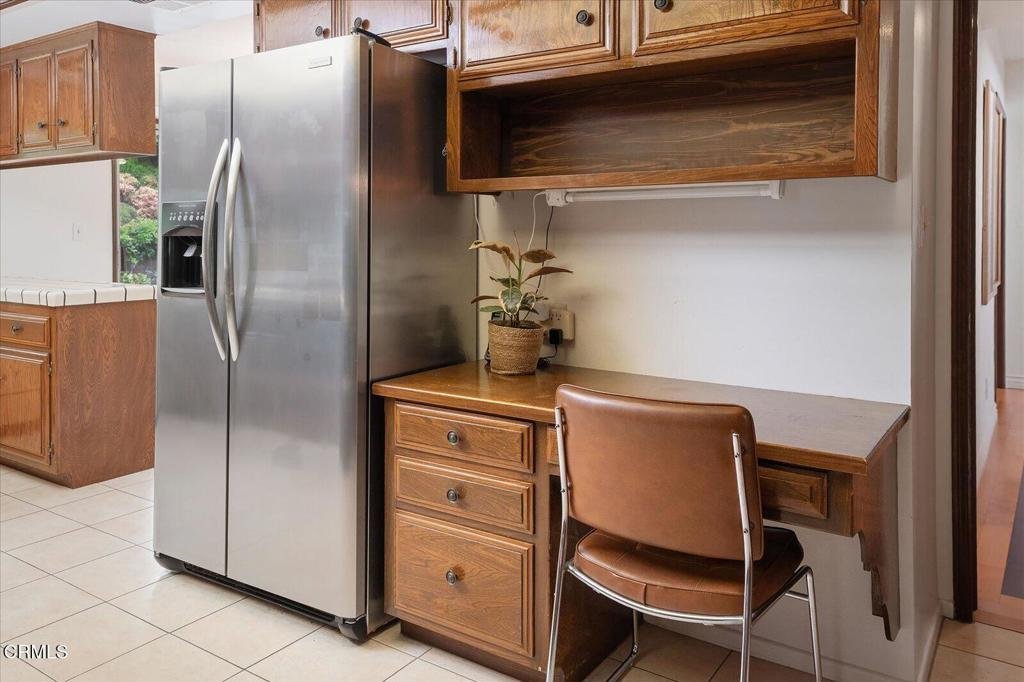
- Appliances: Dishwasher,GasCooktop,GasOven,Refrigerator,WaterSoftener,TrashCompactor,WaterHeater
Expenses, Fees & Taxes
- Association Fee: $250
Agent info
- Agent name: Mary Pearce
- Agent MLS: P17408
- Agent email: mary.pearce@compass.com
- Agent officephone: (626) 205-4040
- Agent direct phone: (626) 260-1106
Miscellaneous
- Association Fee Frequency: Annually
- List Office Name: COMPASS
- Listing Terms: Cash,CashToNewLoan
- Common Interest: None
- Community Features: Curbs,StreetLights
