


2421 Ridgeway Road, San Marino, CA, US, 91108
2421 Ridgeway Road, San Marino, CA, US, 91108Basics
- Date added: Added 2 months ago
- Category: Residential
- Type: SingleFamilyResidence
- Status: Active
- Bedrooms: 4
- Bathrooms: 5
- Area: 3188 sq ft
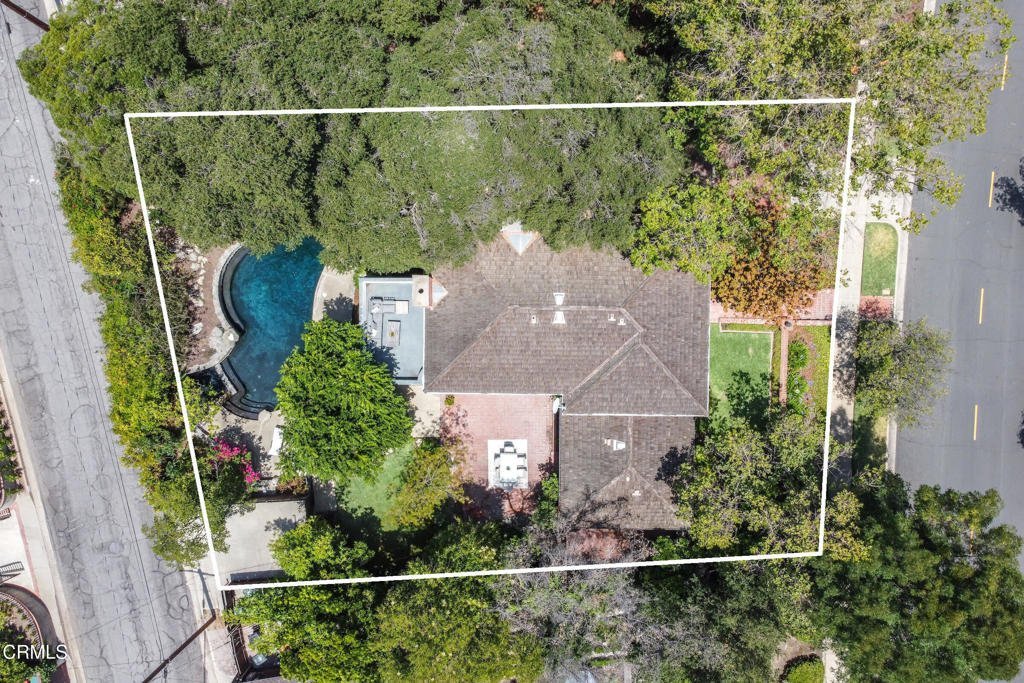
- Lot size: 13632, 13632 sq ft
- Year built: 1935
- View: None
- Subdivision Name: Not Applicable
- County: Los Angeles
- MLS ID: P1-27608
Description
-
Description:
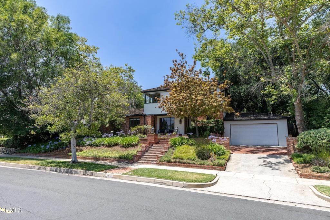
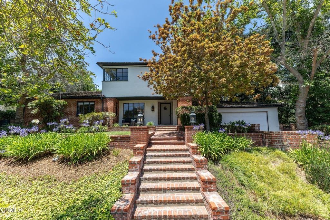
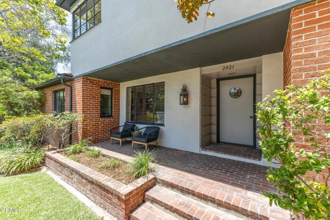
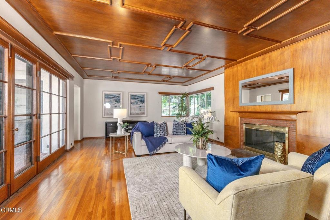
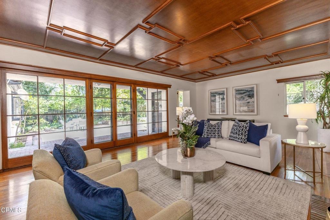
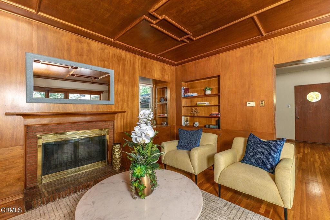
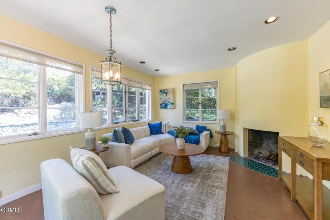
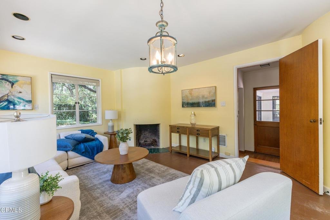
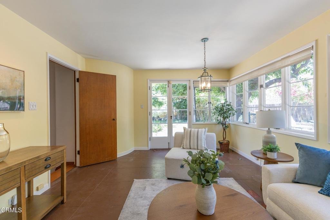
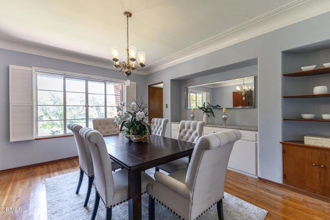
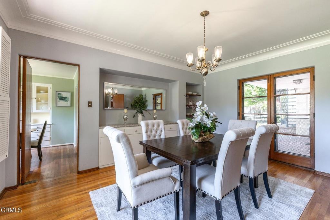
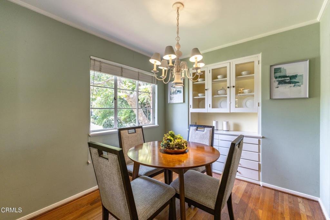
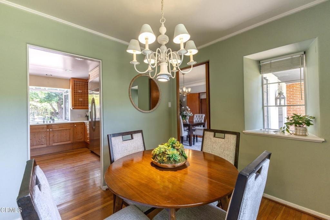
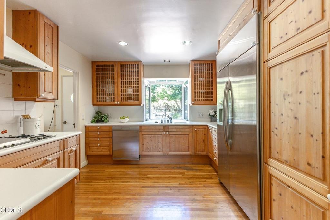
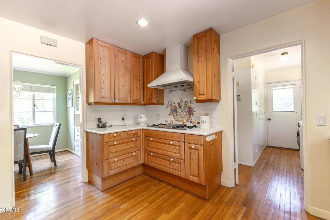
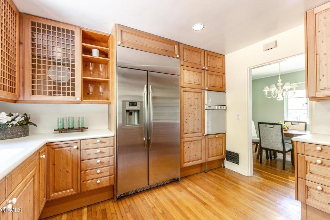
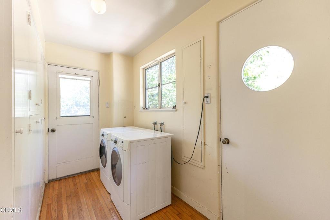
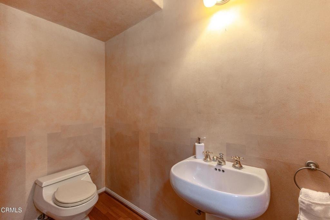
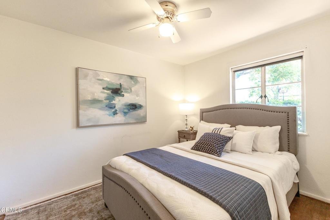
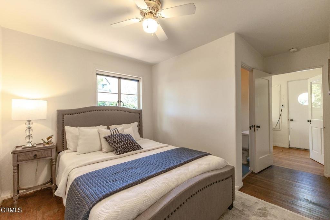
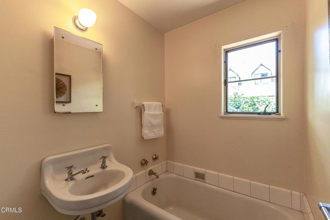
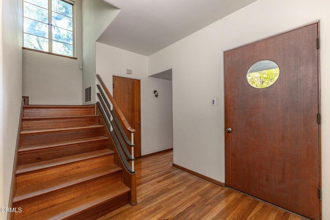
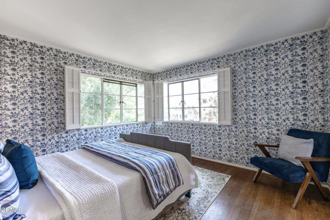
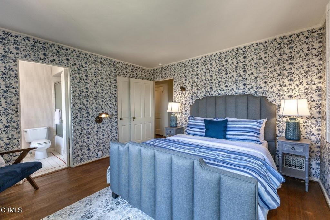
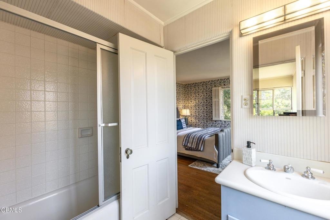
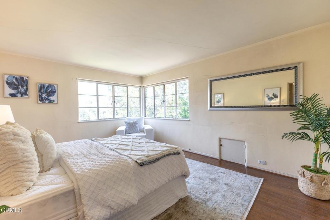
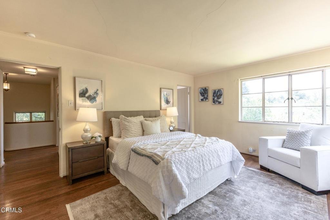
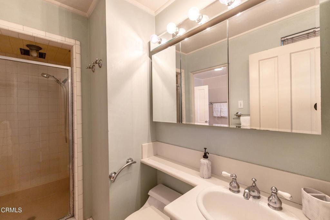
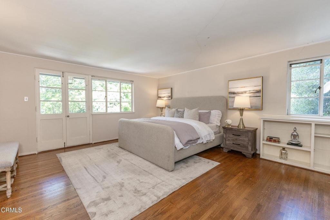
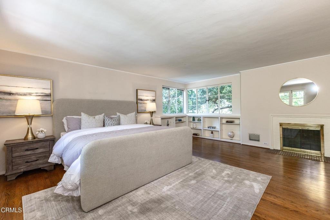
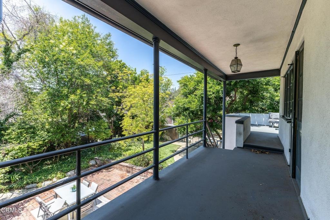
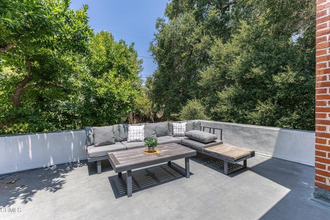
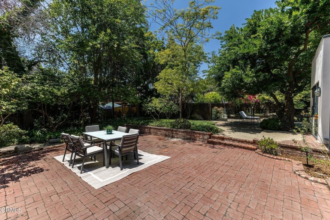
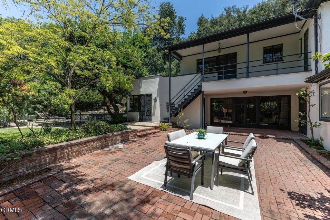
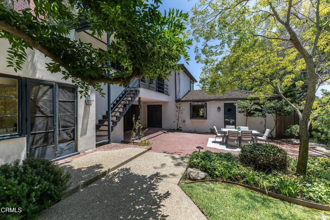
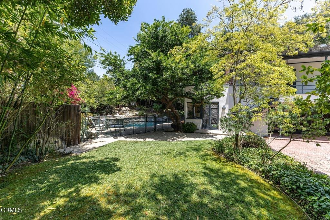
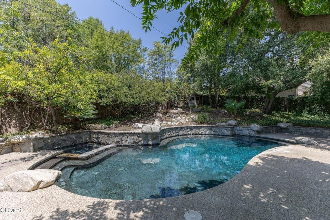
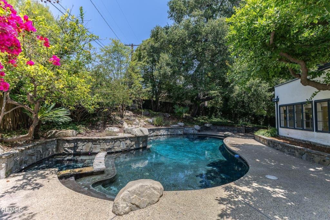
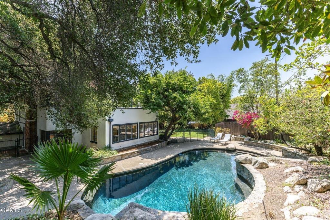
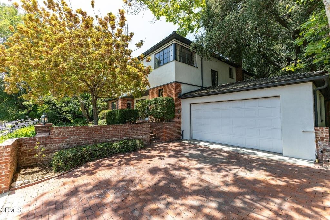
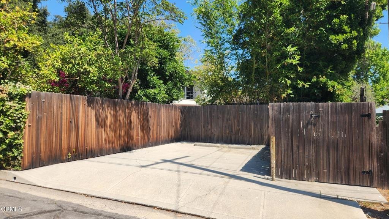
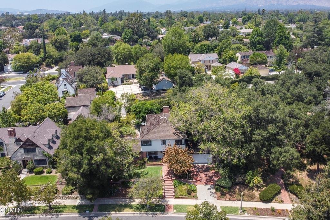
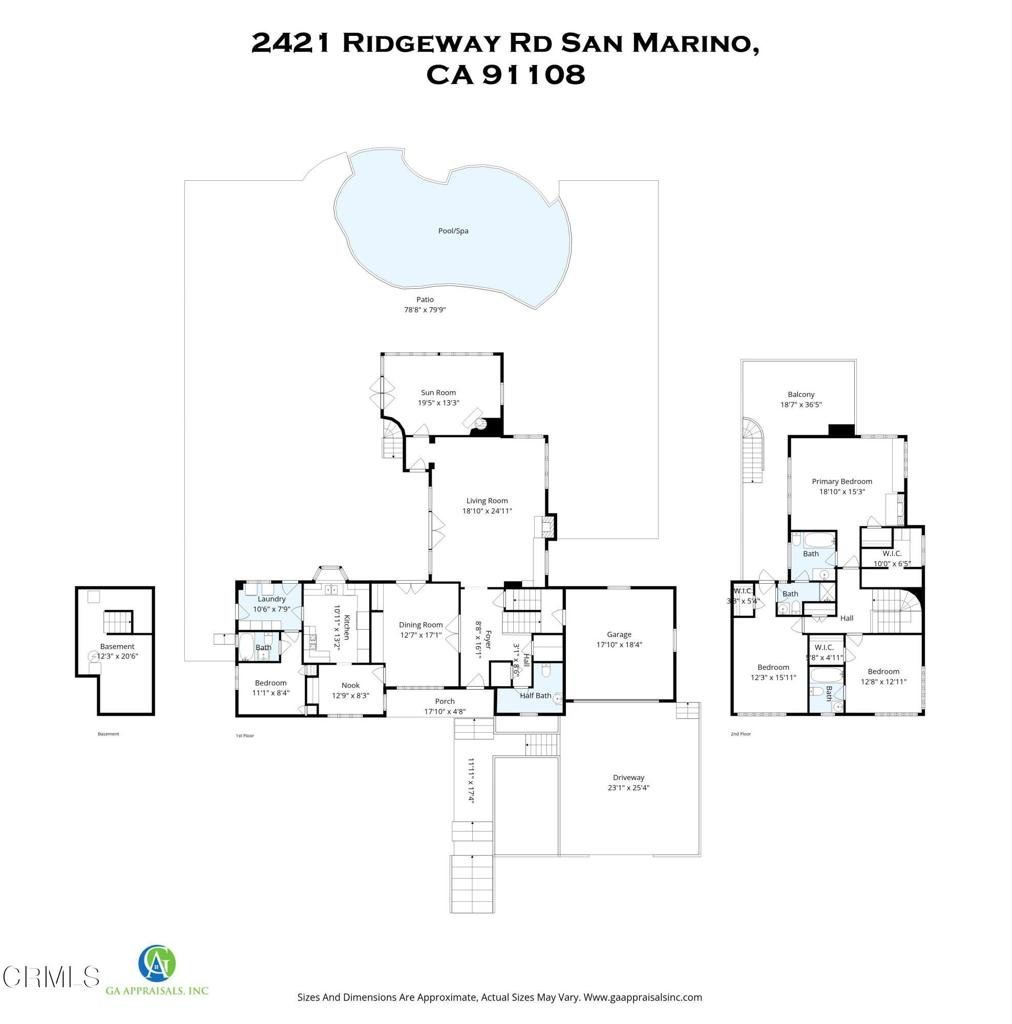
Presenting this 1930s Colonial Revival residence showcasing subtle Art Deco influences in the desirable Ridgeway neighborhood of San Marino. Classic brick detailing, divided-light windows, hardwood floors, and period details define the home's architectural character, while its generous scale and substantial lot offer a rare opportunity to restore and reimagine a significant San Marino residence. This 4-bedroom, 5-bath home welcomes you with a foyer leading to a spacious wood-paneled living room with a beamed and paneled ceiling, fireplace, and formal dining room with built-in cabinetry. A breakfast nook with a built-in buffet sits adjacent to the kitchen which offers generous cabinet and counter space and a garden window overlooking the backyard. A rear sunroom with a fireplace overlooks the grounds. Adjacent to the kitchen are a laundry room and the home's main-level cozy ensuite bedroom. The upper level features a primary suite and two additional ensuite bedrooms. The expansive backyard features a pool, spa, level lawn area, and mature landscaping. Parking includes a 2-car attached garage with direct access, a driveway, and additional rear parking accessible from Kenilworth Place. Additional highlights include an oversized basement providing substantial storage space. Conveniently located near The Huntington Library, Art Museum, and Botanical Gardens, California Institute of Technology, San Marino High School, and a variety of shopping, dining, and cultural attractions.
Show all description
Location
- Directions: House is on Ridgeway Road.
- Lot Size Acres: 0.3129 acres
Building Details
- Structure Type: House
- Water Source: Public
- Basement: Utility
- Architectural Style: Colonial,Custom
- Lot Features: BackYard,FrontYard,Lawn,Landscaped,SprinklersNone,Yard
- Sewer: PublicSewer
- Common Walls: NoCommonWalls
- Construction Materials: Brick,Stucco
- Fencing: ChainLink,Wood
- Garage Spaces: 2
- Levels: Two
- Floor covering: Wood
Amenities & Features
- Pool Features: InGround
- Parking Features: Driveway, GarageFacesFront, Garage
- Security Features: CarbonMonoxideDetectors, SmokeDetectors
- Patio & Porch Features: Brick,FrontPorch,Open,Patio,Porch
- Spa Features: InGround
- Parking Total: 2
- Roof: Composition
- Utilities: CableAvailable,ElectricityConnected,NaturalGasConnected,PhoneAvailable,SewerConnected,WaterConnected
- Electric: ElectricityOnProperty
- Exterior Features: Lighting, RainGutters
- Fireplace Features: Decorative, LivingRoom
- Interior Features: BuiltInFeatures, Balcony, BreakfastArea, SeparateFormalDiningRoom, OpenFloorplan, Storage, Unfurnished, BedroomOnMainLevel, EntranceFoyer, WalkInClosets
- Laundry Features: Inside,LaundryRoom
- Appliances: Dishwasher,ElectricOven,GasCooktop,Refrigerator,RangeHood,WaterToRefrigerator,WaterHeater
Agent info
- Agent name: Michael Bell
- Agent MLS: P785080
- Agent email: michael.bell@sothebyshomes.com
- Agent officephone: (626) 229-0909
Miscellaneous
- List Office Name: Sotheby's International Realty, Inc.
- Listing Terms: Cash,CashToNewLoan,Conventional,Submit
- Common Interest: None
- Community Features: Curbs,Gutters,Suburban,Sidewalks
- Attribution Contact: michael.bell@sothebyshomes.com
