
24215 Delta Drive, Diamond Bar, CA, US, 91765
24215 Delta Drive, Diamond Bar, CA, US, 91765Basics
- Date added: Added 2 months ago
- Category: Residential
- Type: SingleFamilyResidence
- Status: Active
- Bedrooms: 4
- Bathrooms: 3
- Area: 3203 sq ft
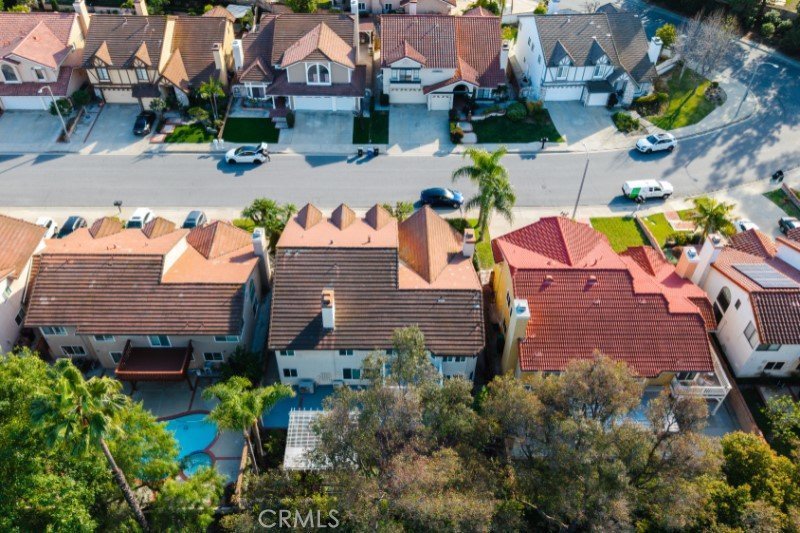
- Lot size: 7599, 7599 sq ft
- Year built: 1987
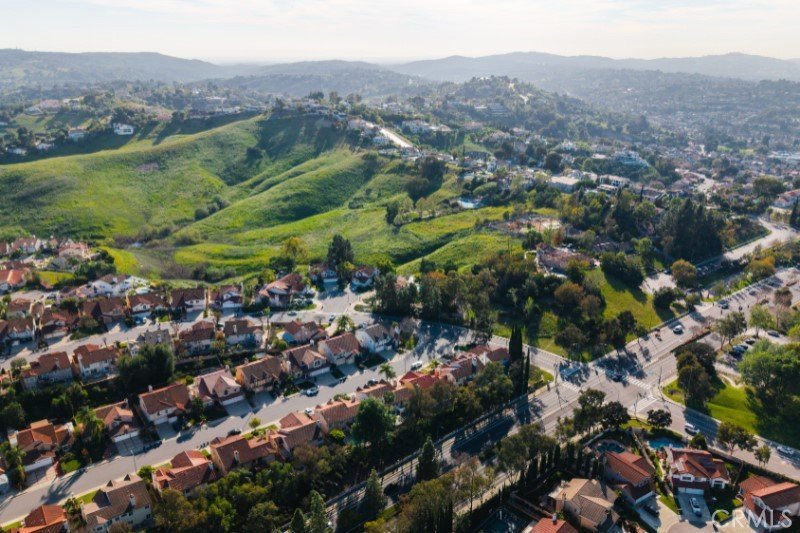
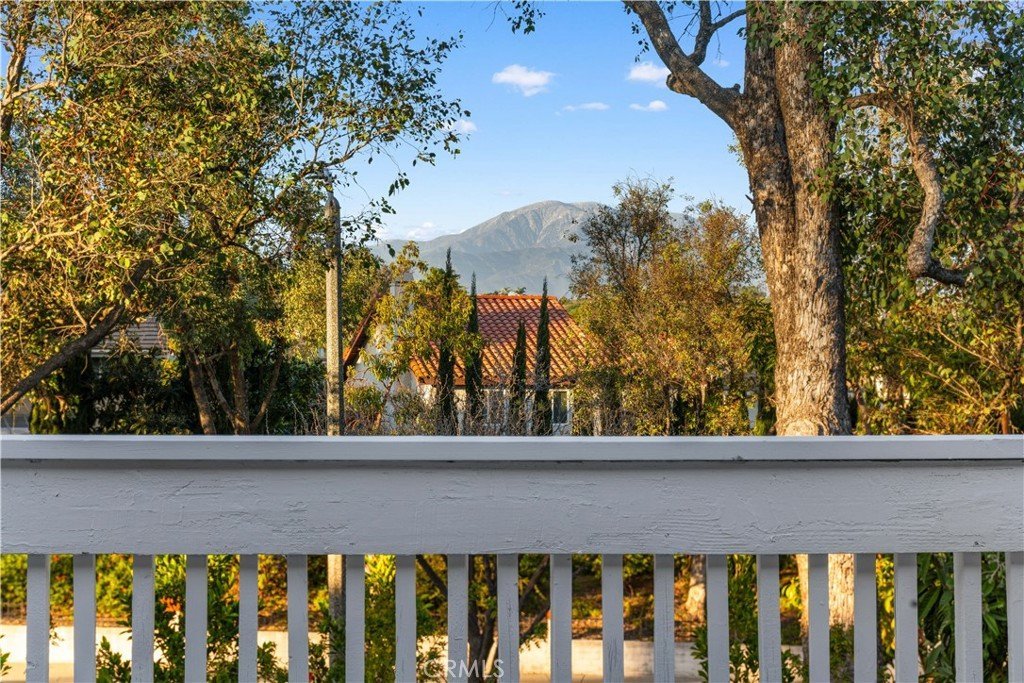
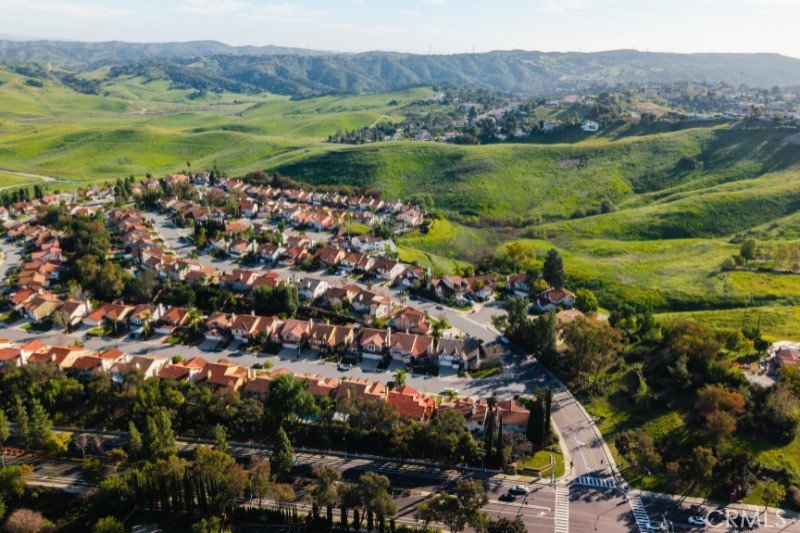
- View: Mountains,Valley
- County: Los Angeles
- MLS ID: WS26131695
Description
-
Description:
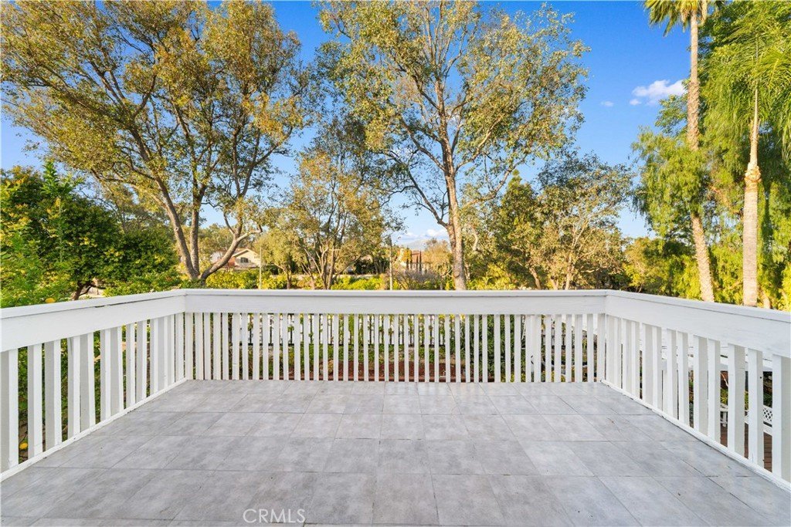
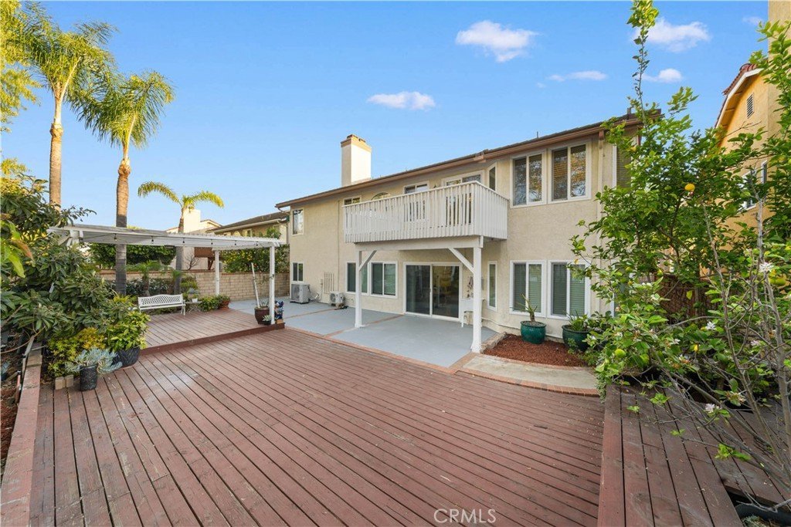
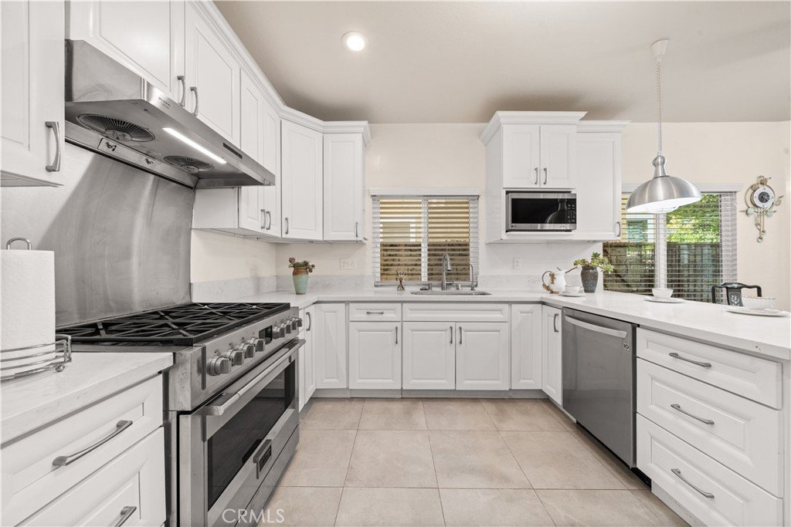
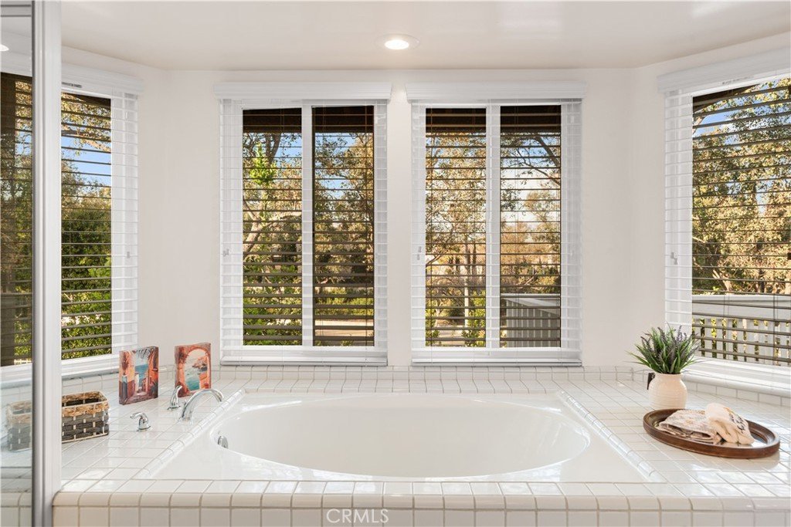
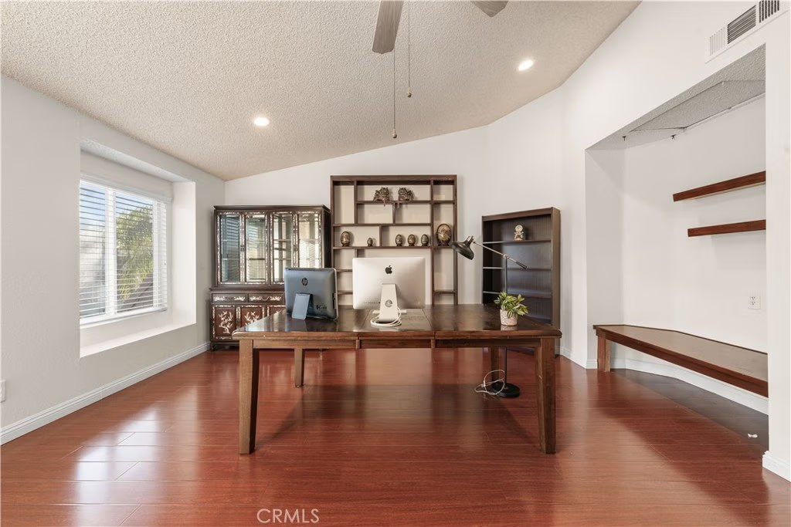
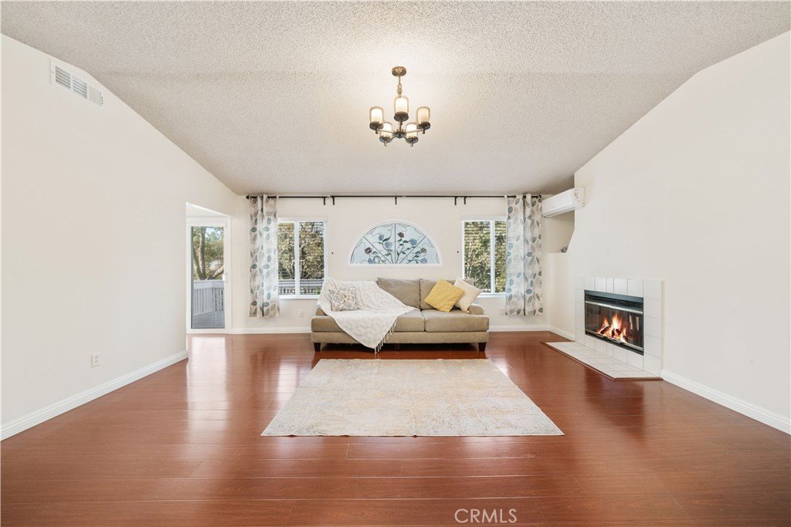
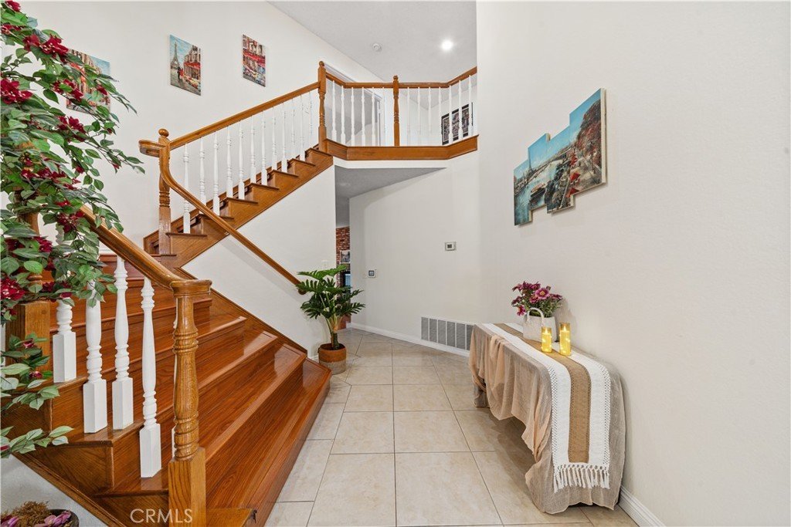
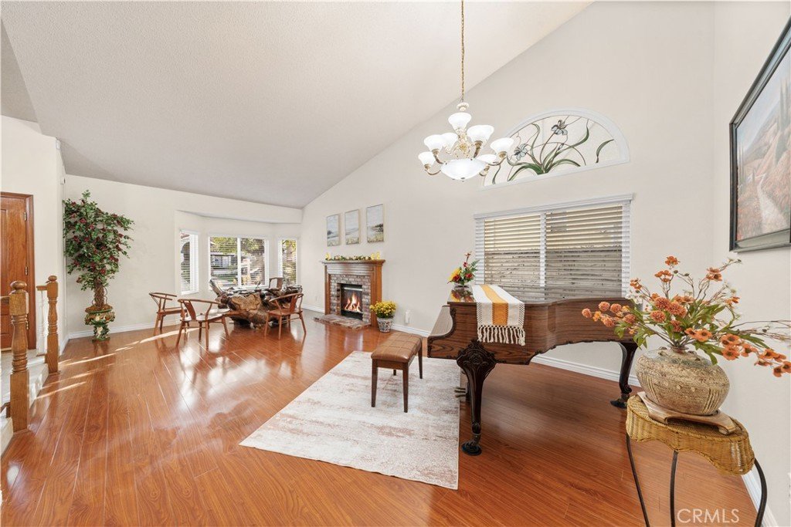
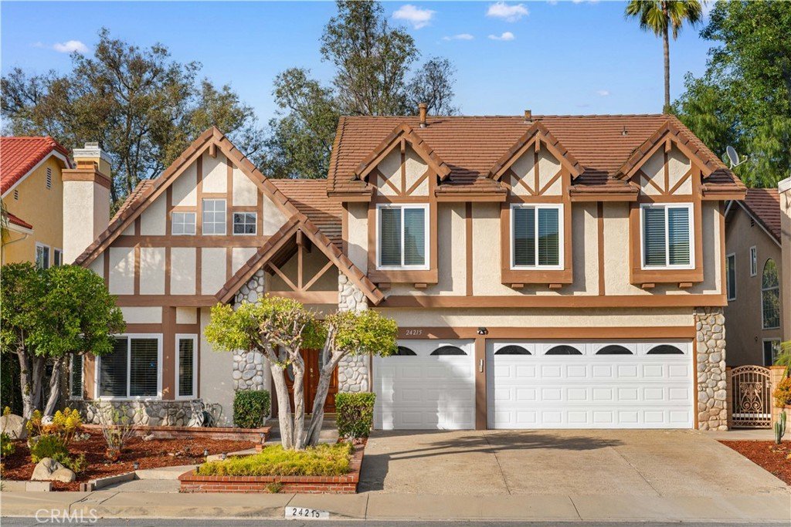
Welcome to this elegant residence is ideally located in the center of Diamond Bar, just moments from the renowned luxury community “The Country.” Offering 3,203 sq ft home features soaring ceilings, abundant natural light, and a spacious, functional layout. Offering 4 bedrooms plus a large upstairs bonus room — ideal as an entertainment room, home office, or optional 5th bedroom. One bedroom and full bathroom on the main level for elderly family members, or visiting guests seeking comfort and privacy. Second floor The primary suite includes a private retreat with a dual fireplace, perfect for a cozy reading area, office, or fitness space, along with beautiful snow-capped mountain views. The flat backyard provides excellent space for outdoor living, pets, or gardening. Complete with a 3-car garage and separate laundry room, Luxury Living in Diamond Bar, located within the prestigious Walnut Valley Unified School District — widely regarded as one of the top school districts in the country. Quail Summit Elementary, Chaparral Middle School, and Diamond Bar High School are all nearby. this is a rare opportunity in one of Diamond Bar’s most desirable communities.
Show all description
Location
- Directions: Grand Ave
- Lot Size Acres: 0.1744 acres
Building Details
- Structure Type: House
- Water Source: Public
- Lot Features: ZeroToOneUnitAcre
- Sewer: PublicSewer
- Common Walls: TwoCommonWallsOrMore
- Garage Spaces: 3
- Levels: Two
Amenities & Features
- Pool Features: None
- Parking Features: DirectAccess, Driveway, GarageFacesFront, Garage
- Patio & Porch Features: Deck,Patio
- Parking Total: 3
- Roof: Tile
- Utilities: ElectricityAvailable,NaturalGasAvailable,SewerAvailable,WaterAvailable
- Cooling: CentralAir
- Electric: Standard
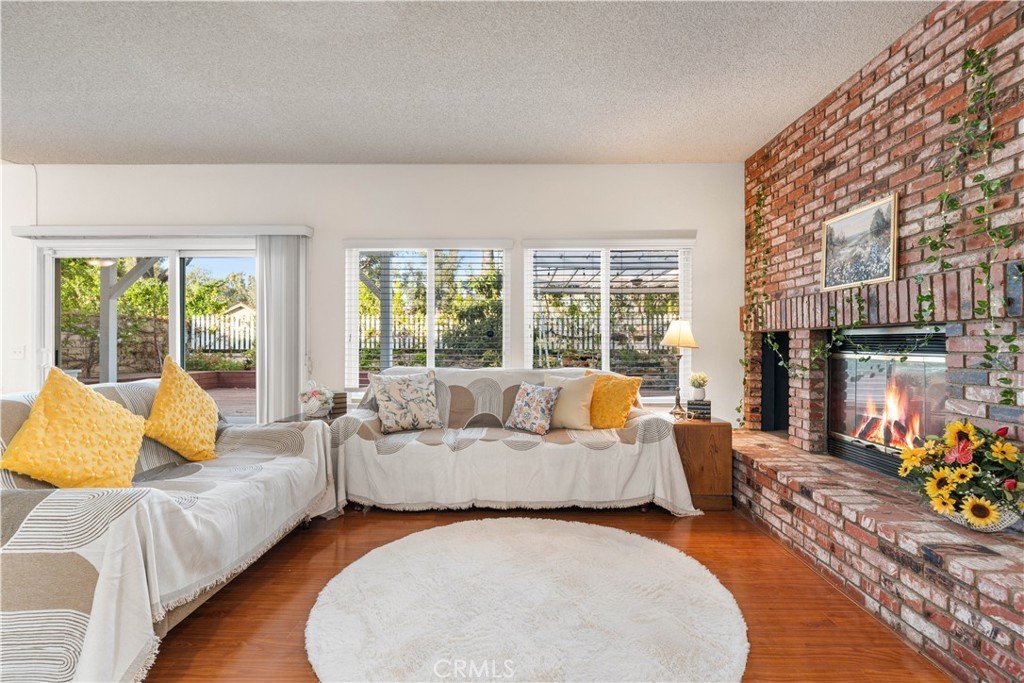
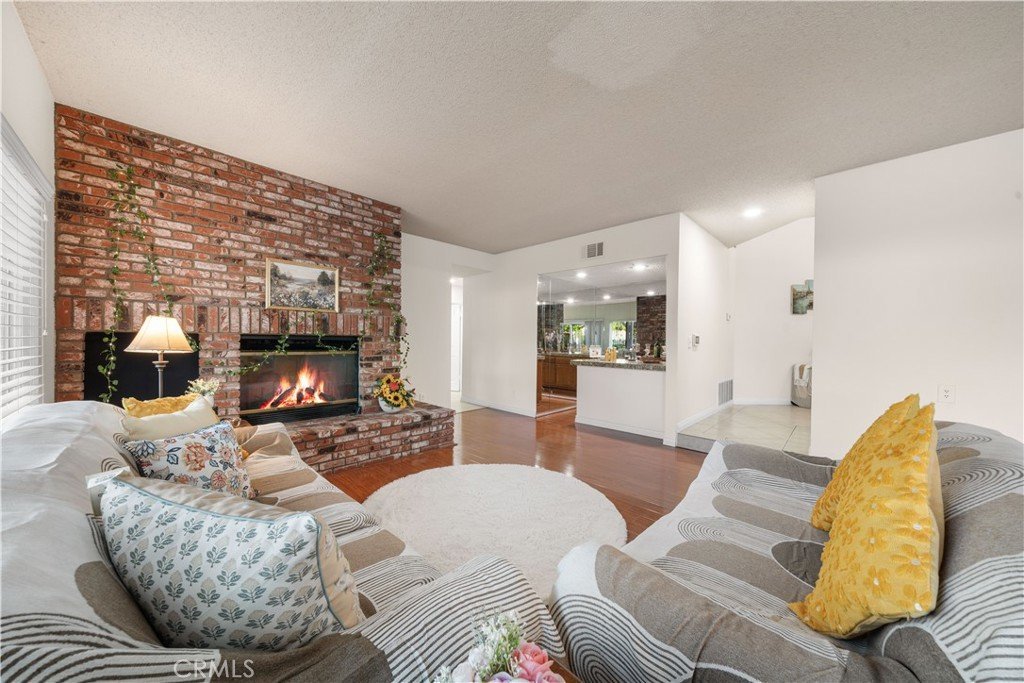
- Fireplace Features: FamilyRoom, LivingRoom, PrimaryBedroom
- Heating: Central
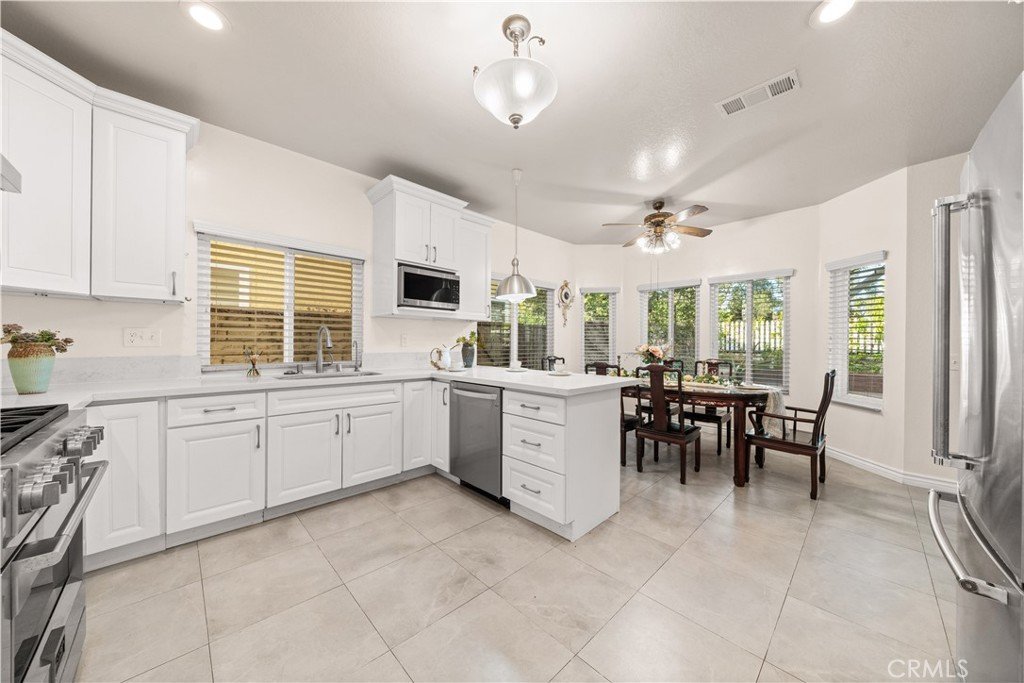
- Interior Features: SeparateFormalDiningRoom, EatInKitchen, WalkInClosets
- Laundry Features: LaundryCloset
- Appliances: Dishwasher,Disposal,GasOven
Nearby Schools
- Middle Or Junior School: Chaparral
- Elementary School: Quail Summit
- High School: Diamond Bar
- High School District: Walnut Valley Unified
Expenses, Fees & Taxes
- Association Fee: 0
Agent info
- Agent name: C. J. DUAN
- Agent MLS: W74023
- Agent email: usayiduan@yahoo.com
- Agent officephone: 626-888-9808
- Agent direct phone: 626-447-5100
Miscellaneous
- List Office Name: Pinnacle Real Estate Group
- Listing Terms: Cash,CashToNewLoan,Conventional,Exchange1031
- Common Interest: None
- Community Features: Curbs,Mountainous,Sidewalks,Valley
- Attribution Contact: 626-262-3620
