



















24217 Afamado Lane, Diamond Bar, CA, US, 91765
24217 Afamado Lane, Diamond Bar, CA, US, 91765Basics
- Date added: Added 1 month ago
- Category: Residential
- Type: SingleFamilyResidence
- Status: Active
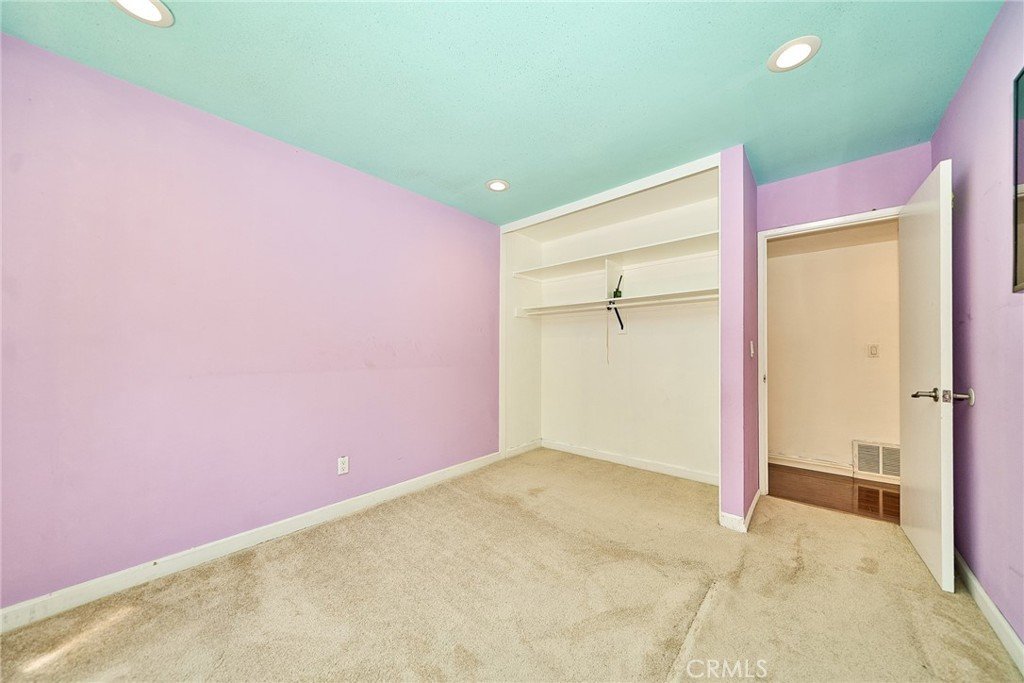
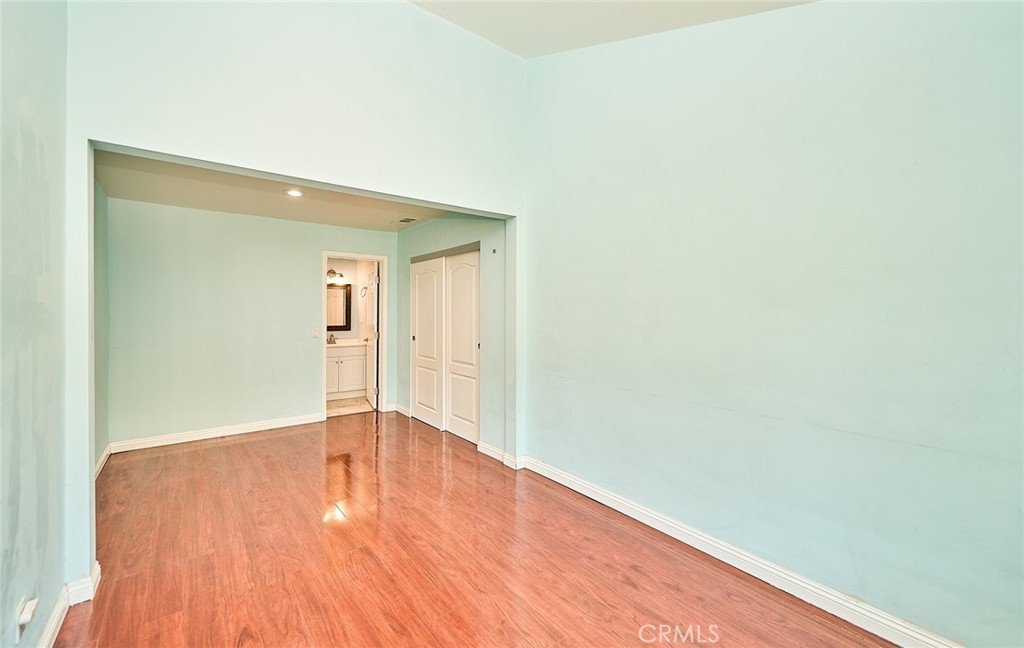
- Bedrooms: 4
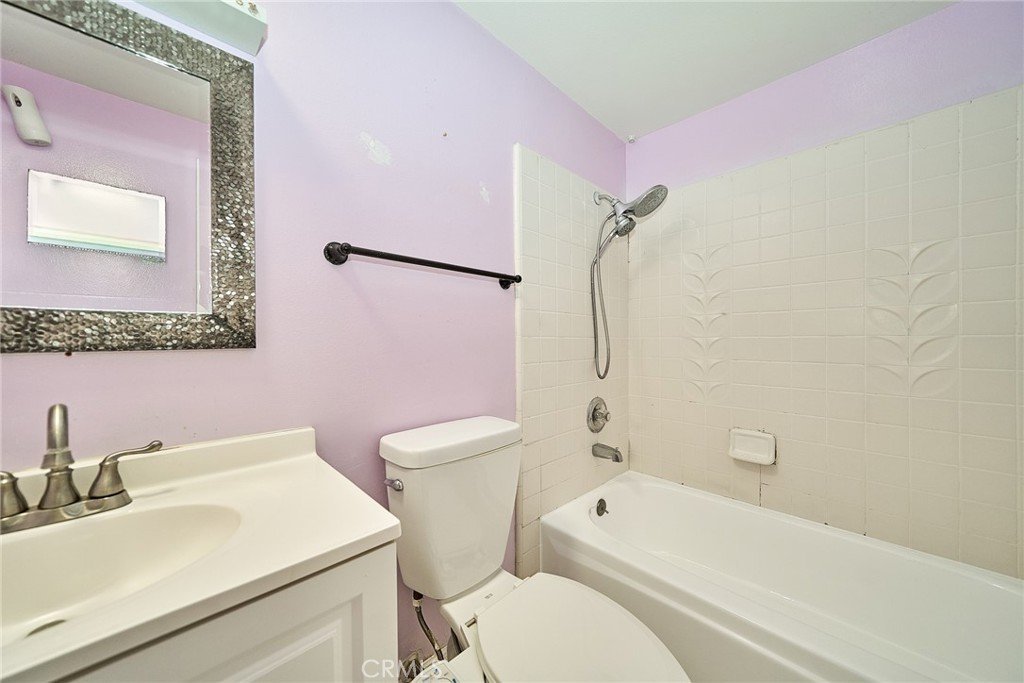
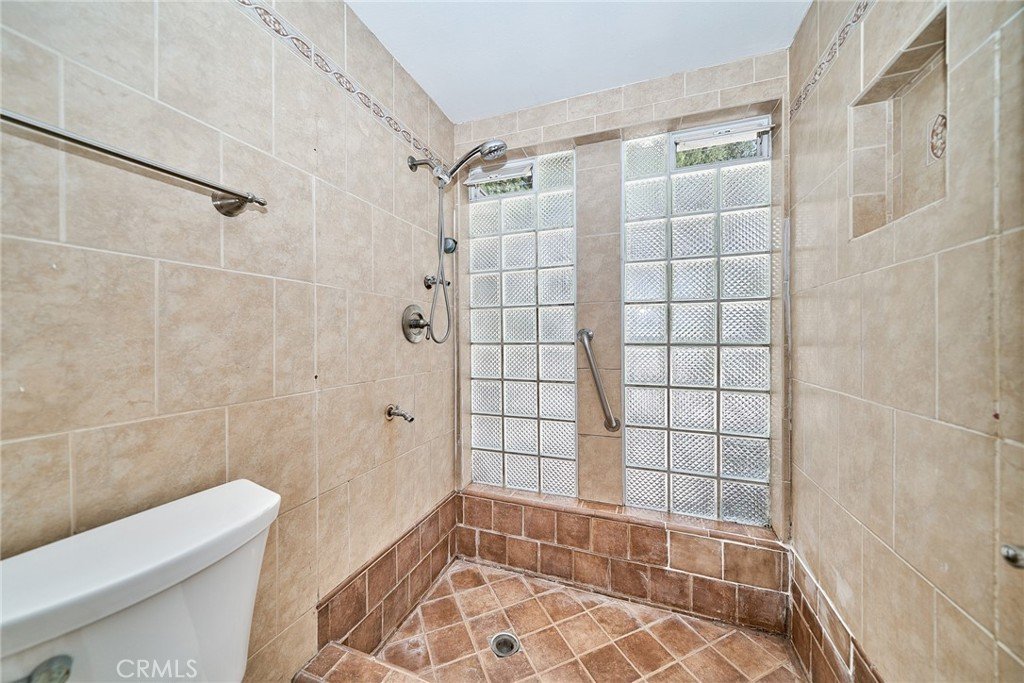
- Bathrooms: 2
- Area: 1749 sq ft
- Lot size: 7854, 7854 sq ft
- Year built: 1967
- View: None
- County: Los Angeles
- MLS ID: TR26155501
Description
-
Description:
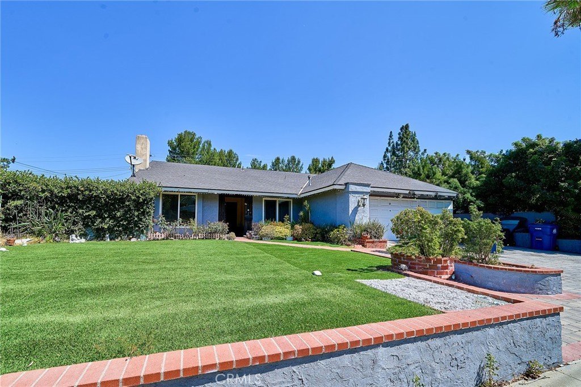
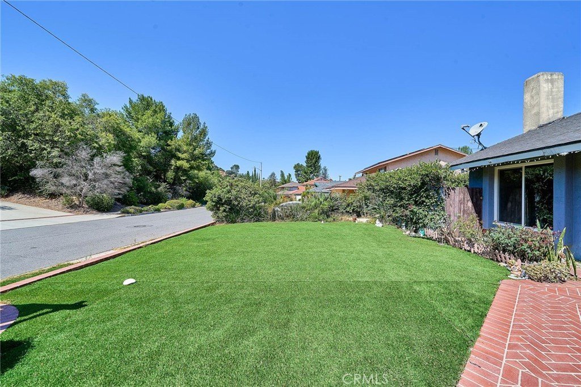
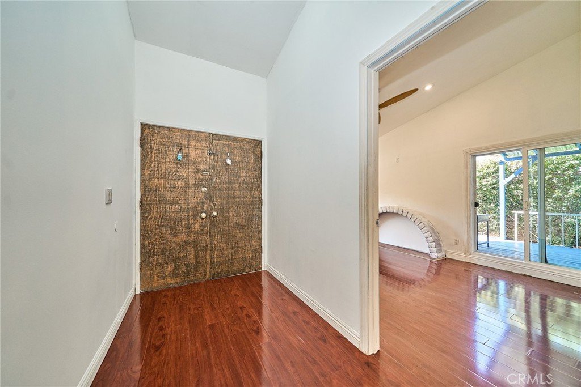
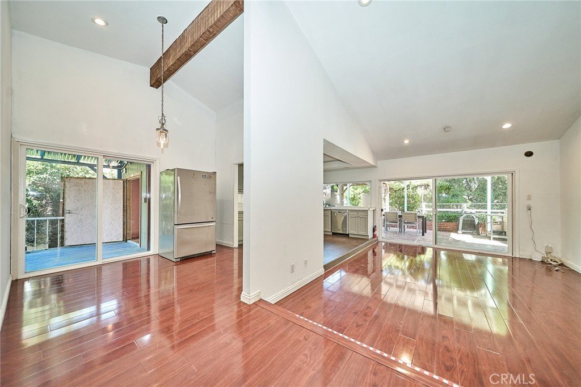
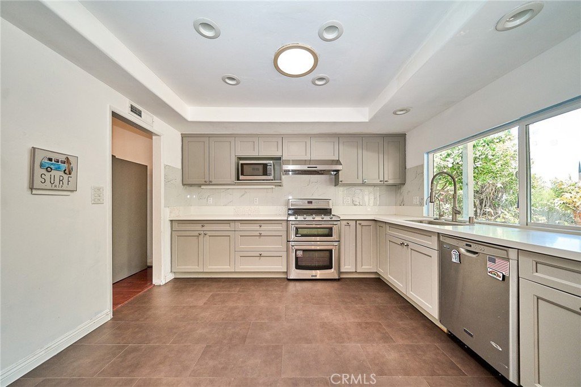
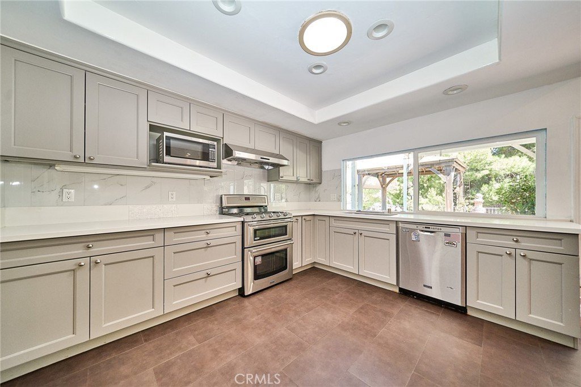
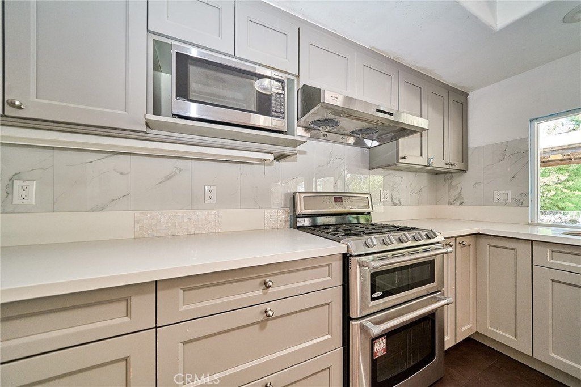
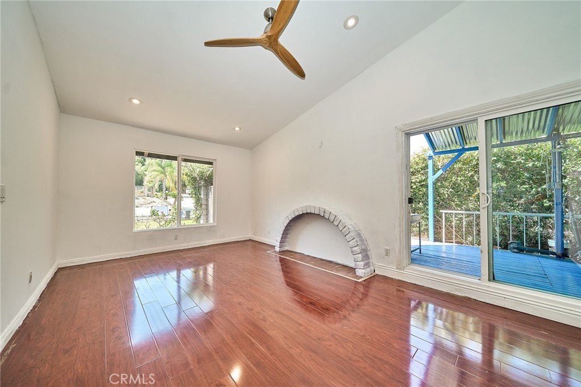
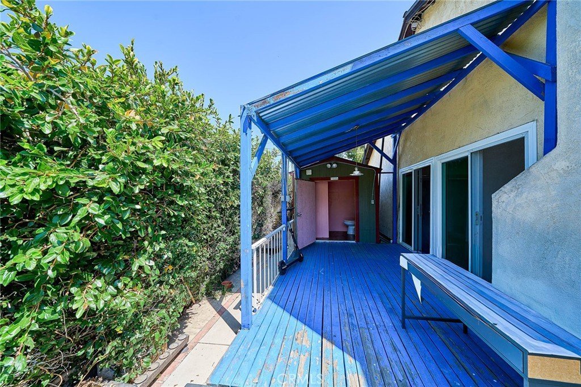
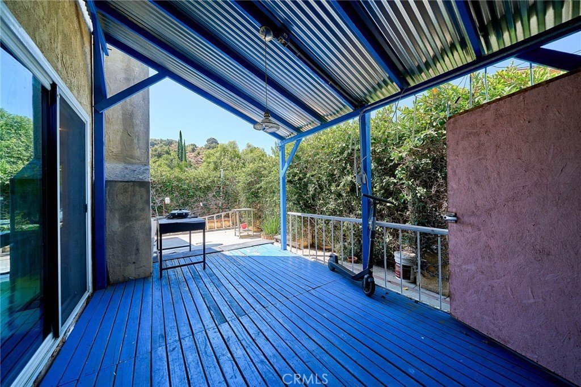
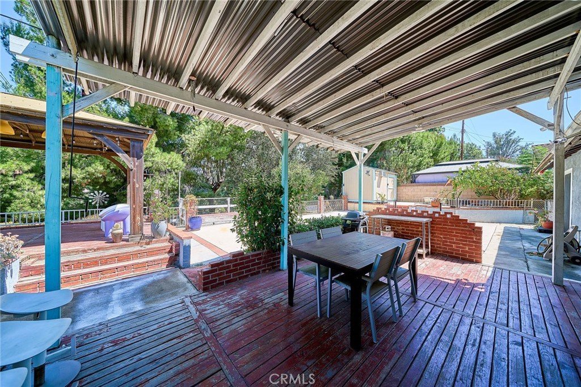
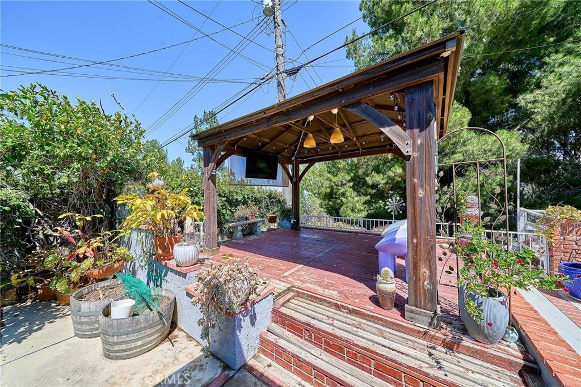
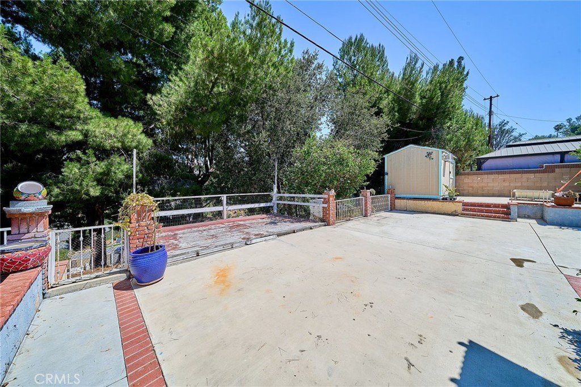
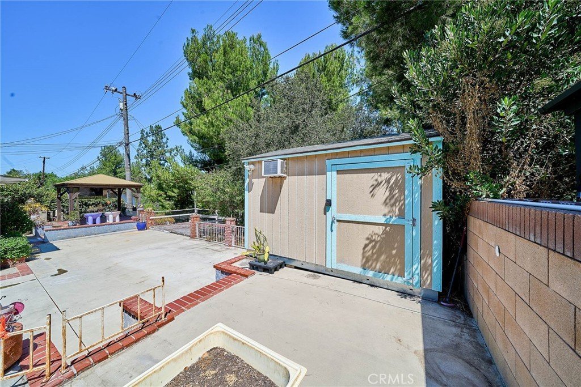
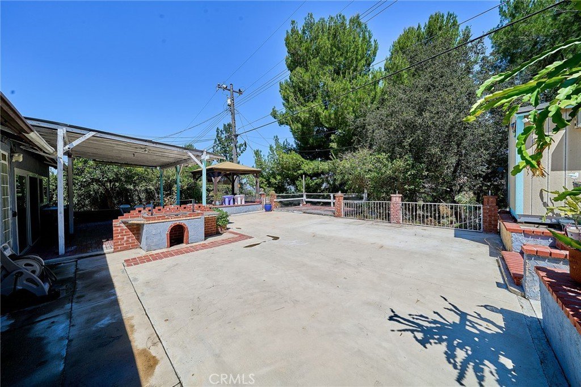
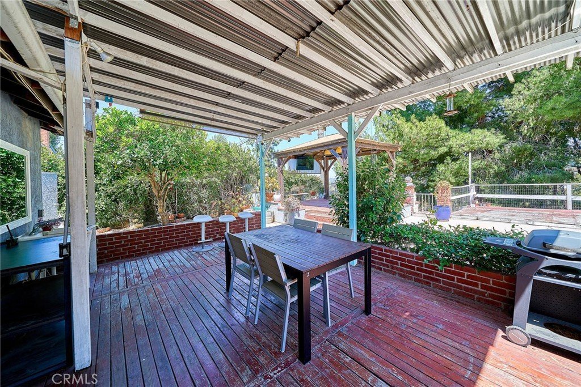
Welcome to this beautifully maintained single-story home in the heart of Diamond Bar. Situated on an approximately 7,852 square foot lot, this inviting residence offers approximately 1,749 square feet of comfortable living space featuring 4 bedrooms, 2 bathrooms, and an attached 2-car garage. The thoughtfully designed floor plan offers bright and spacious living areas with abundant natural light, creating a warm and welcoming atmosphere. Pride of ownership is evident throughout, with valuable upgrades including a newer roof, copper plumbing, and beautifully landscaped front and rear yards that enhance the home's exceptional curb appeal. The expansive backyard provides ample space for outdoor entertaining, gardening, family gatherings, or future customization. Whether enjoying a quiet evening or hosting guests, the outdoor space offers endless possibilities. Conveniently located near parks, shopping centers, restaurants, and everyday amenities, with easy access to the 57, 60, and 71 freeways, this home offers an ideal combination of comfort and convenience. Move-in ready and meticulously maintained, this is a wonderful opportunity to own a quality home in one of Diamond Bar's most established neighborhoods.
Show all description
Location
- Directions: Major Cross Street: Golden Springs Dr
- Lot Size Acres: 0.1803 acres
Building Details
- Structure Type: House
- Water Source: Public
- Lot Features: BackYard,FrontYard
- Sewer: Unknown
- Common Walls: NoCommonWalls
- Garage Spaces: 2
- Levels: One
Amenities & Features
- Pool Features: None
- Parking Total: 2
- Cooling: CentralAir
- Fireplace Features: None
- Heating: Central
- Interior Features: AllBedroomsDown
- Laundry Features: Inside
Nearby Schools
- High School District: Pomona Unified
Expenses, Fees & Taxes
- Association Fee: 0
Agent info
- Agent name: David Chen
- Agent MLS: TRCHENDAV
- Agent email: easyus99@gmail.com
- Agent officephone: 909-989-9788
- Agent direct phone: 9095009168
Miscellaneous
- List Office Name: Star Max Realty
- Listing Terms: Cash,CashToNewLoan
- Common Interest: None
- Community Features: StormDrains,StreetLights,Sidewalks
- Attribution Contact: 9095009168
