



















24217 Hatteras Street, Woodland Hills, CA, US, 91367
24217 Hatteras Street, Woodland Hills, CA, US, 91367Basics
- Date added: Added 3 months ago
- Category: Residential
- Type: SingleFamilyResidence
- Status: Active
- Bedrooms: 4
- Bathrooms: 4
- Area: 2500 sq ft
- Lot size: 11690, 11690 sq ft
- Year built: 1963
- Property Condition: UpdatedRemodeled,Turnkey
- View: CityLights,Mountains,Neighborhood,Valley
- County: Los Angeles
- MLS ID: SR26119546
Description
-
Description:
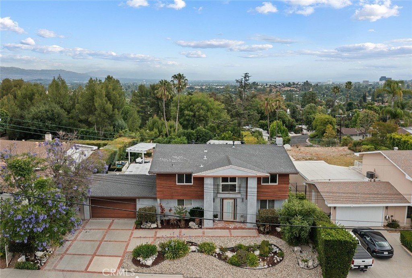
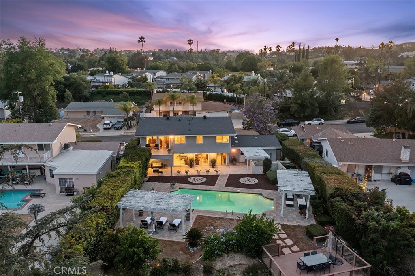
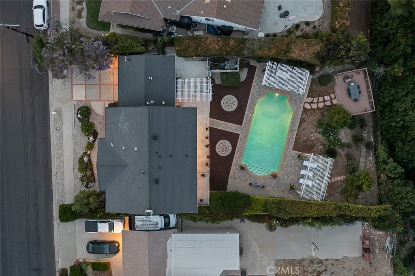
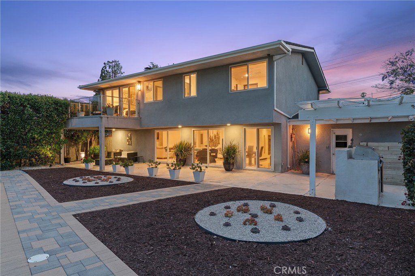
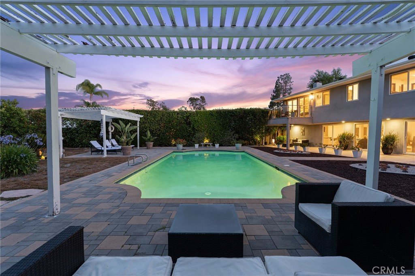
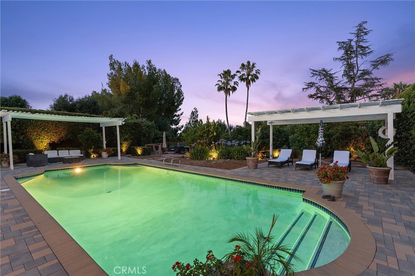
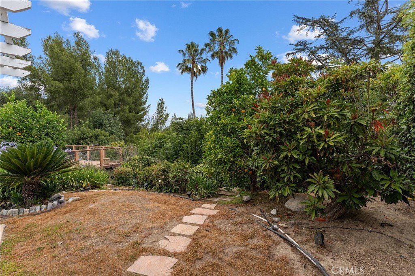
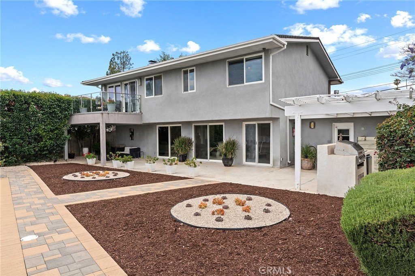
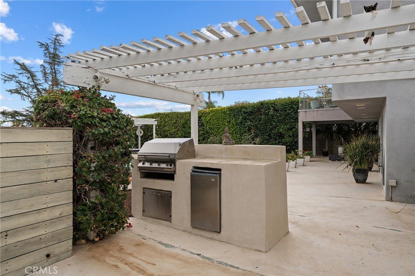
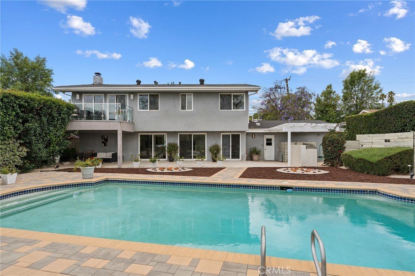
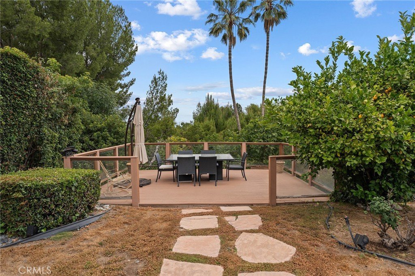
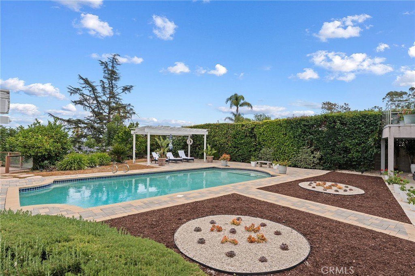
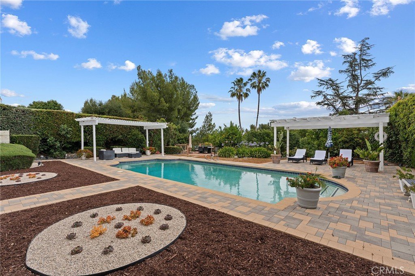
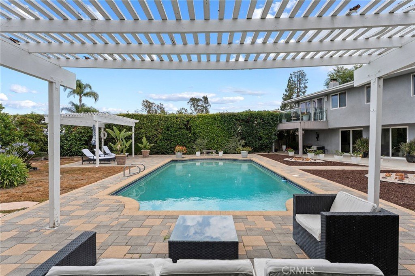
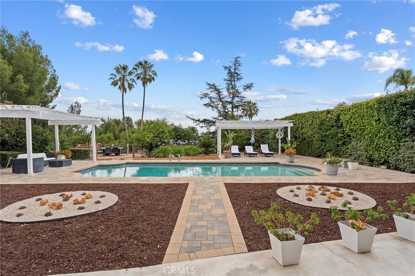
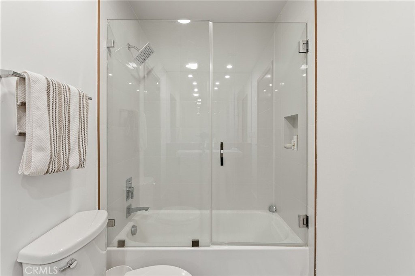
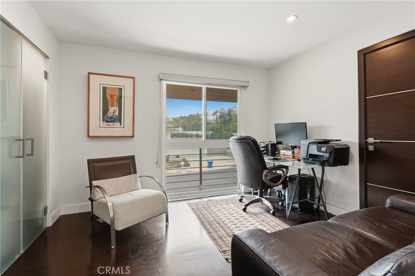
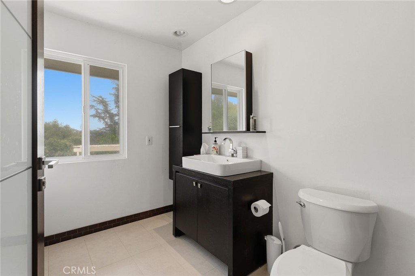
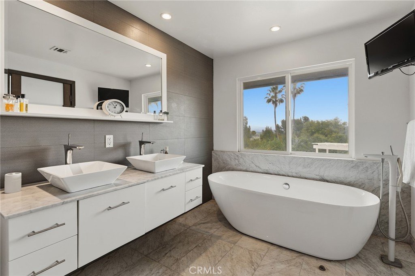
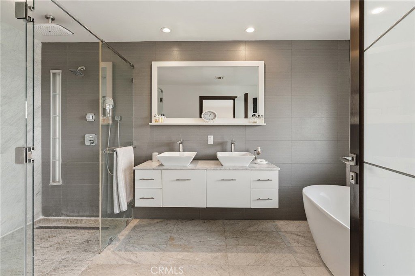
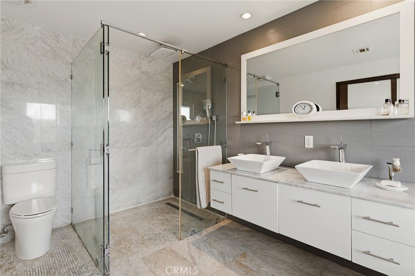
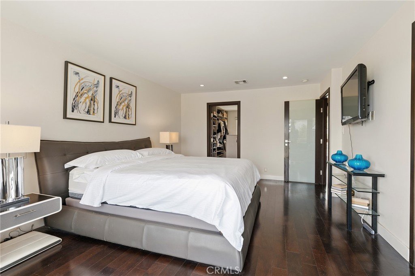
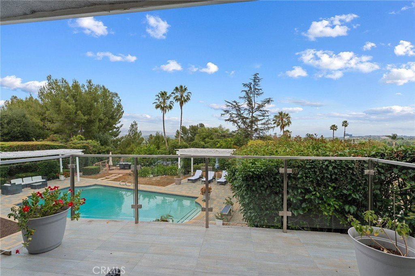
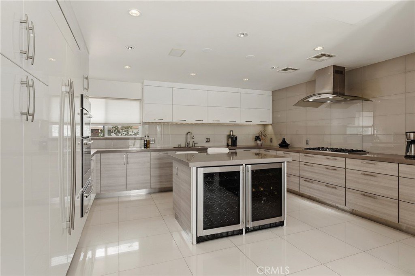
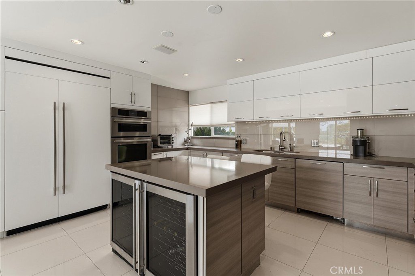
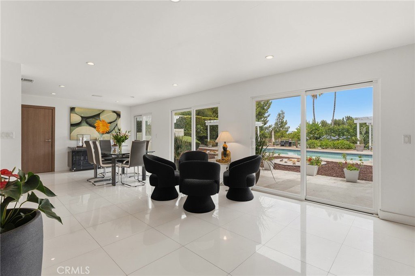
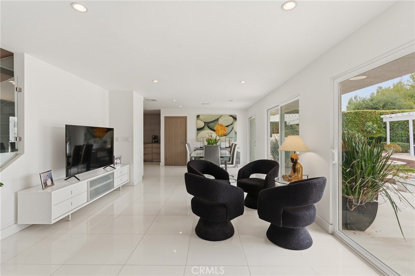
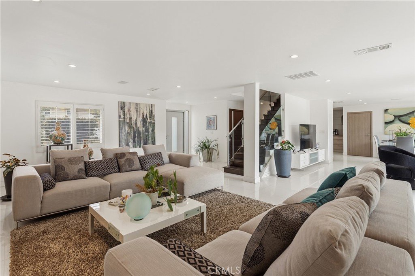
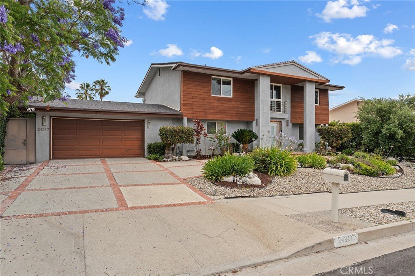
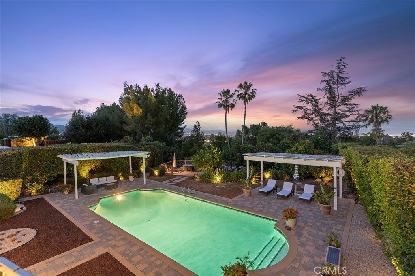
Sleek contemporary pool home located West of Valley Circle on a sprawling lot boasting incredible Valley, mountain, and city light views. The property is adorned with meticulous front landscaping flanked by mature trees, long driveway that leads to a 2-car attached garage, and a cladded exterior of wood siding and smooth stucco. Step into a formal entry with convenient powder bathroom that opens to the spacious living room featuring tiled fireplace, picture windows, and built-in speaker system. A separate den and dining room feature three sets of glass sliders that open to the backyard for ideal indoor/outdoor entertaining. The completely remodeled and expanded kitchen boasts center island with two wine refrigerators, quartz counters, stainless paneled appliances, warming drawer, custom soft close lacquered cabinetry with efficient built-ins, glass tiled backsplash, and pantry storage. The luxurious primary suite has two sets of glass sliders that open to an expansive deck overlooking the stunning vistas, bedroom-sized walk-in closet with island and custom built-ins, and en-suite bathroom with seamless walk-in shower, soaking tub, floating vanity with dual sinks, and marble tiling. There are three secondary bedrooms, one overlooks the views with en-suite bathroom with walk-in shower, while two additional bedrooms share another full bathroom with tub and shower. There are two laundry areas, one inside and one in the finished garage with direct access, epoxy flooring, and storage. The entertainer’s backyard is a true oasis surrounded by towering mature privacy hedging featuring swimming pool, covered patio, two poolside pergolas for outdoor lounging, large deck great for dining alfresco, BBQ center, outdoor shower, dog washing station, and lush landscaping including a large variety of fruit trees. Additional features include tankless water heater, upgraded plumbing, and Italian imported doors. Adjacent to Westfield Mall/Village, Calabasas Commons, Warner Center with the new Rams Village in development, local parks/hiking trails, & zoned for award-winning El Camino & Hale charter schools.
Show all description
Location
- Directions: West of Valley Circle - turn onto Hatteras St
- Lot Size Acres: 0.2684 acres
Building Details
Amenities & Features
- Pool Features: InGround, Private
- Parking Features: DirectAccess, Driveway, Garage, Storage
- Patio & Porch Features: Concrete,Deck,Patio
- Parking Total: 4
- Cooling: CentralAir
- Exterior Features: Barbecue, Lighting, RainGutters
- Fireplace Features: LivingRoom
- Heating: Central
- Interior Features: BuiltInFeatures, Balcony, CeilingFans, SeparateFormalDiningRoom, OpenFloorplan, Pantry, QuartzCounters, RecessedLighting, Storage, WiredForSound, PrimarySuite, WalkInClosets
- Laundry Features: WasherHookup,GasDryerHookup,Inside
- Appliances: Dishwasher,Freezer,GasCooktop,Microwave,Refrigerator,RangeHood,WarmingDrawer
Nearby Schools
- Middle Or Junior School: Hale Charter
- Elementary School: Lockhurst
- High School: El Camino Charter
- High School District: Los Angeles Unified
Expenses, Fees & Taxes
- Association Fee: 0
Agent info
- Agent name: Desiree Zuckerman
- Agent MLS: F207012282
- Agent email: desiree@dzhomes.com
- Agent officephone: 818-222-7707
- Agent direct phone: 818-657-4690
Miscellaneous
- List Office Name: Rodeo Realty
- Listing Terms: Cash,CashToNewLoan,Conventional
- Common Interest: None
- Community Features: StreetLights,Suburban,Sidewalks,Valley
- Attribution Contact: 818-262-5648
