




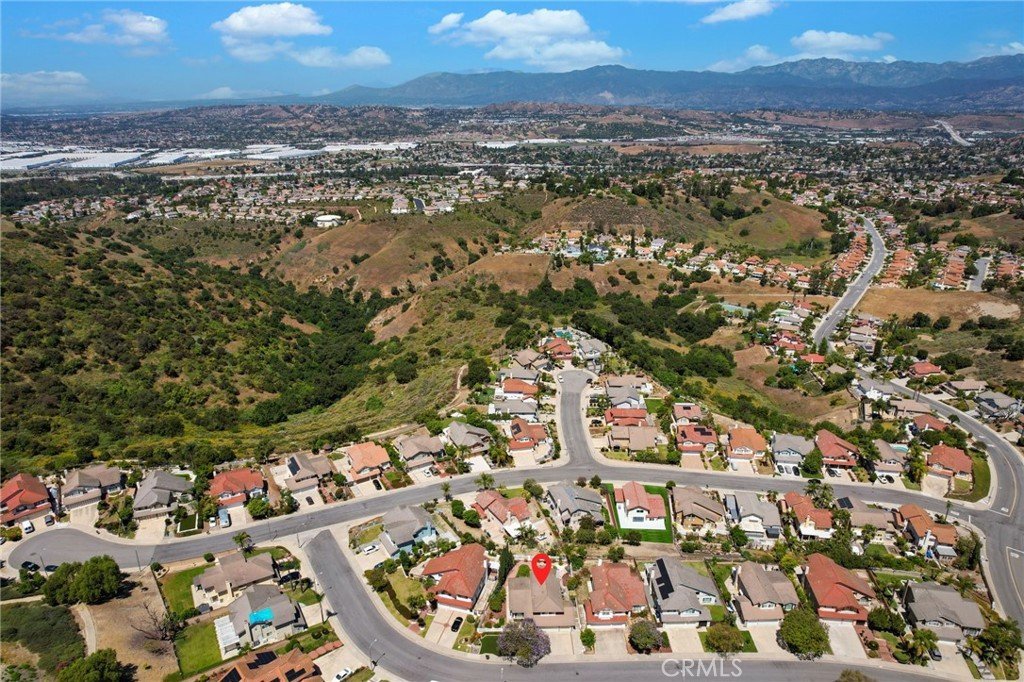















24229 Barker Drive, Diamond Bar, CA, US, 91765
24229 Barker Drive, Diamond Bar, CA, US, 91765Basics
- Date added: Added 4 months ago
- Category: Residential
- Type: SingleFamilyResidence
- Status: Active
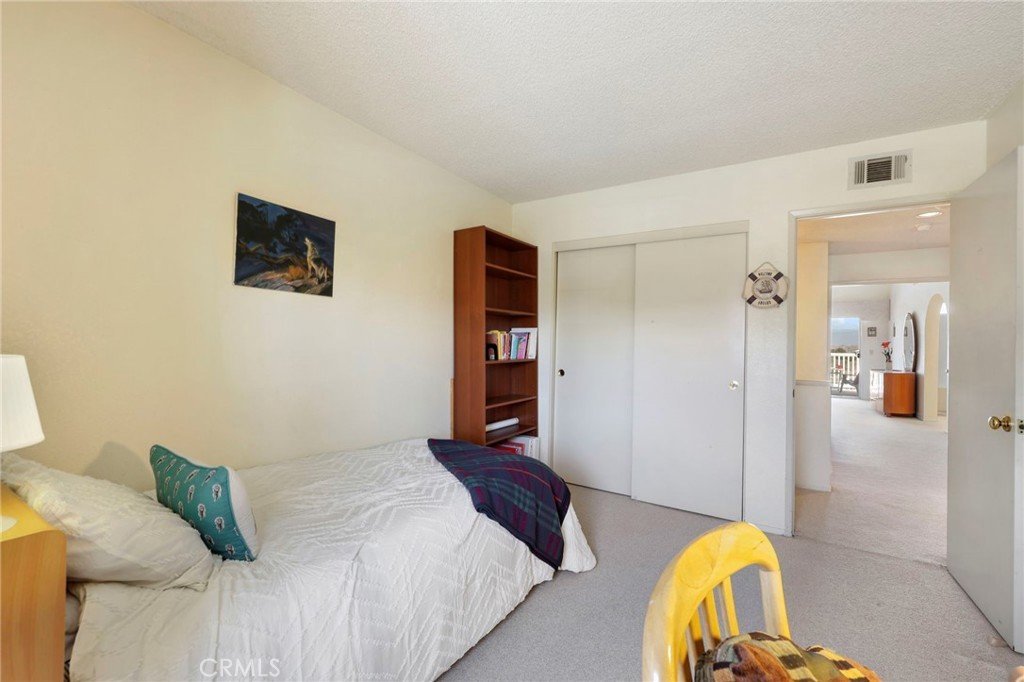
- Bedrooms: 4
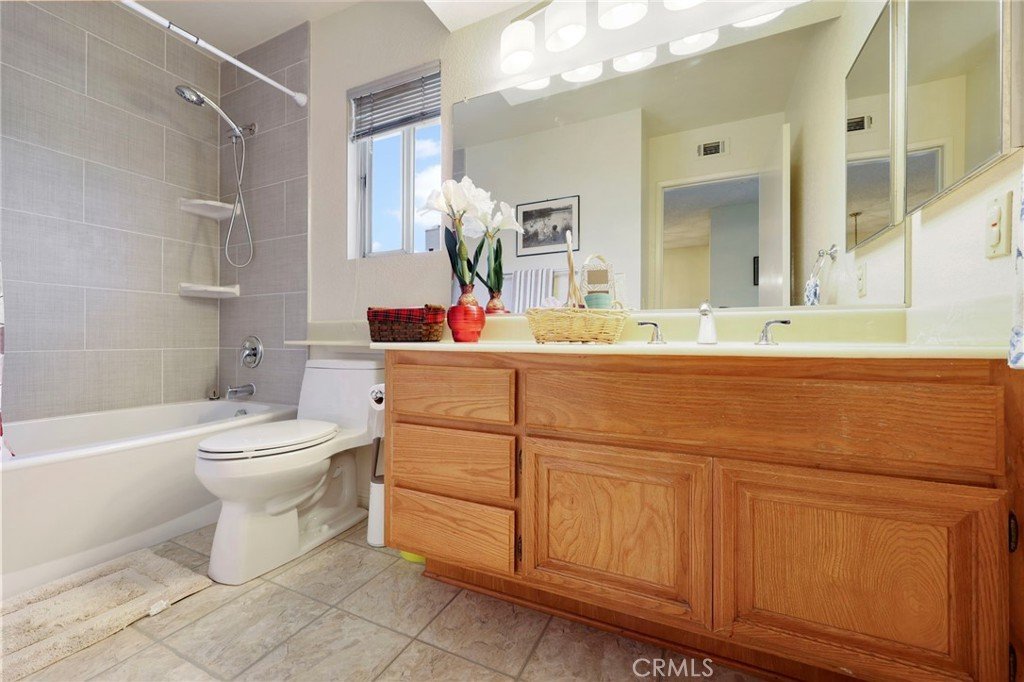
- Bathrooms: 3
- Area: 2155 sq ft
- Lot size: 7289, 7289 sq ft
- Year built: 1988
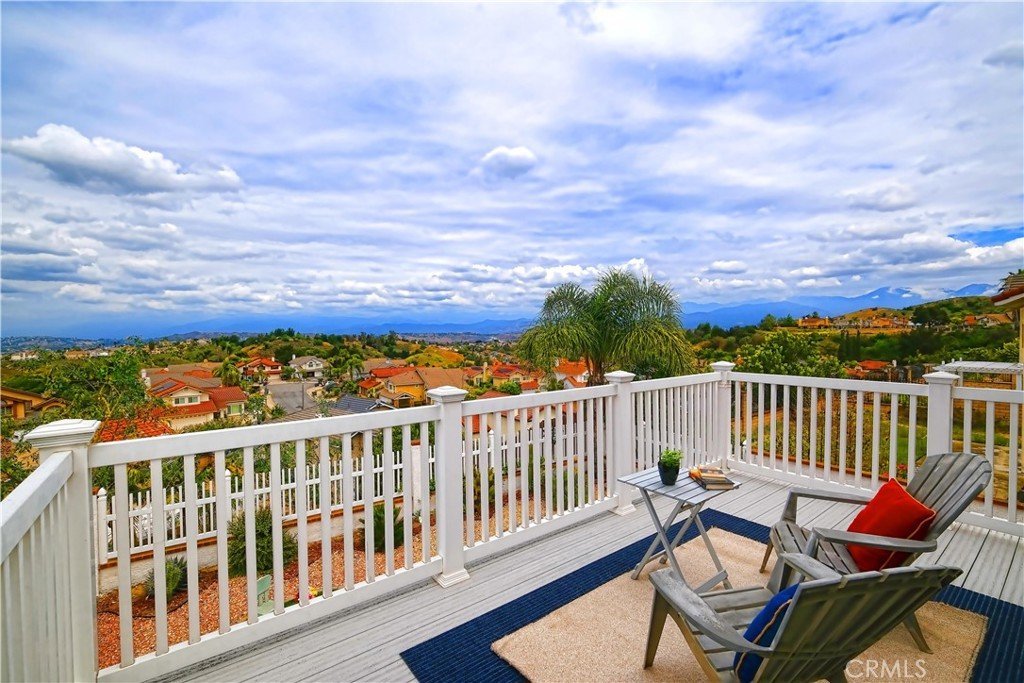
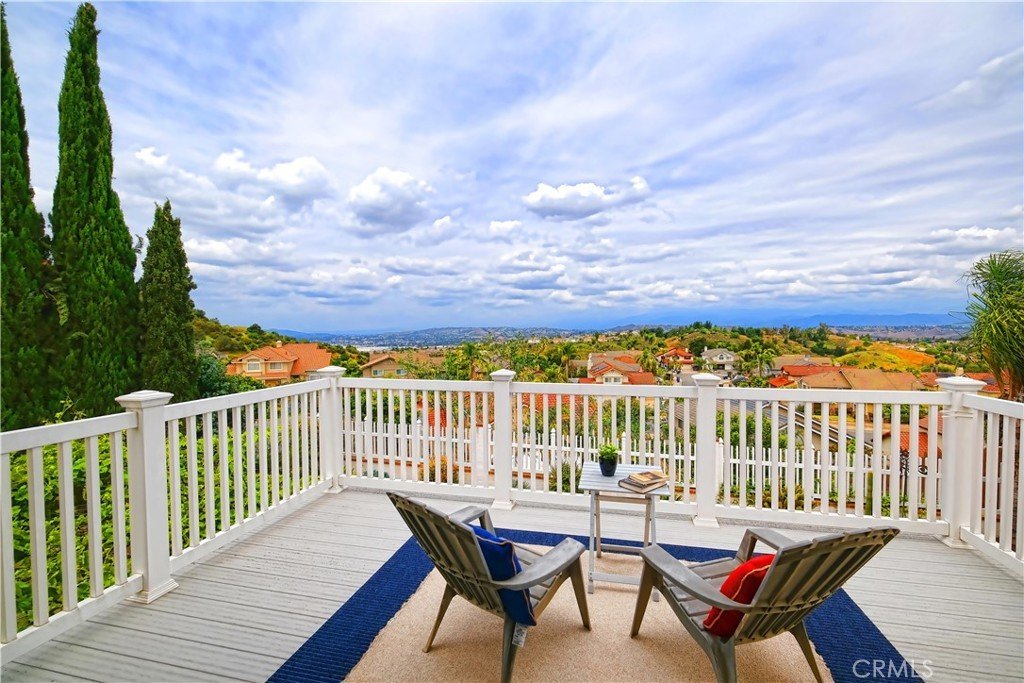
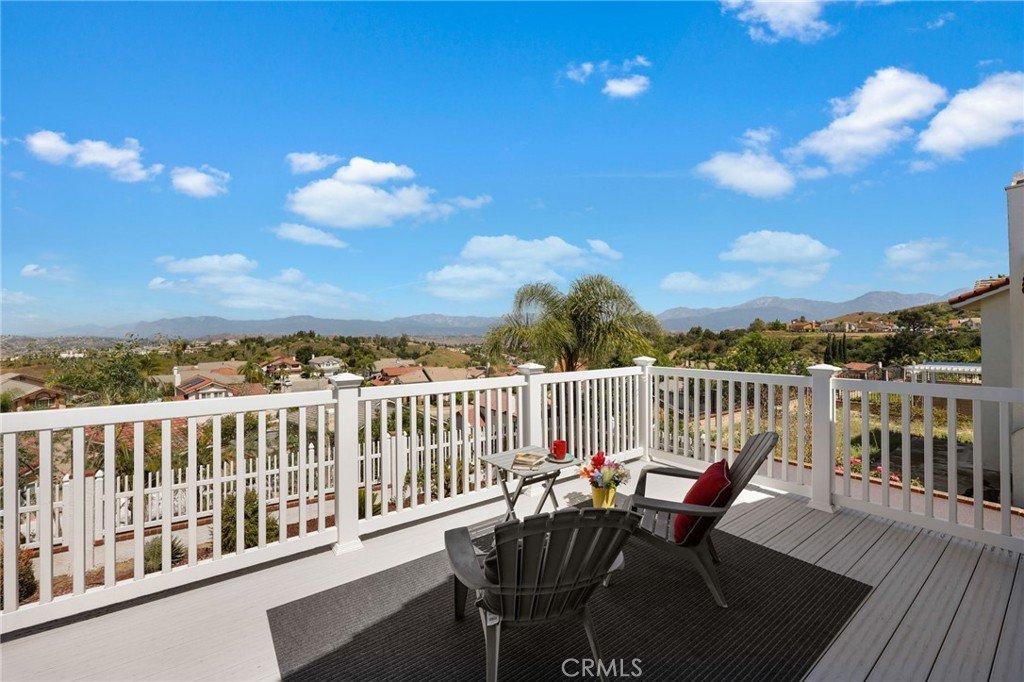
- View: CityLights,Mountains,Panoramic
- County: Los Angeles
- MLS ID: CV26087800
Description
-
Description:
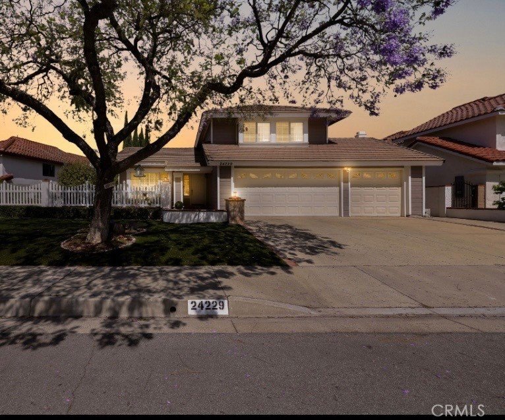
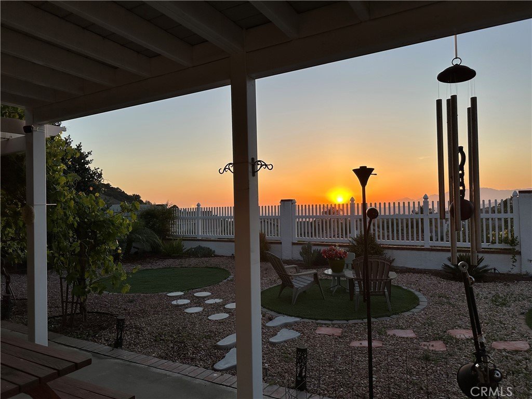
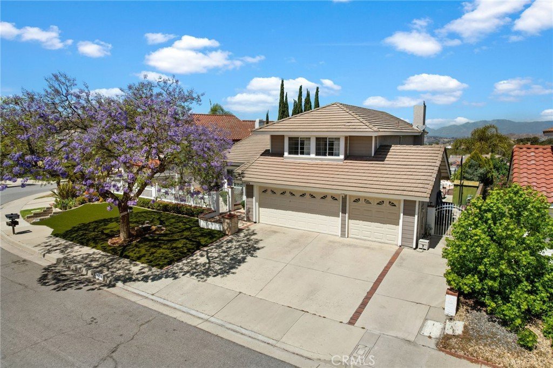
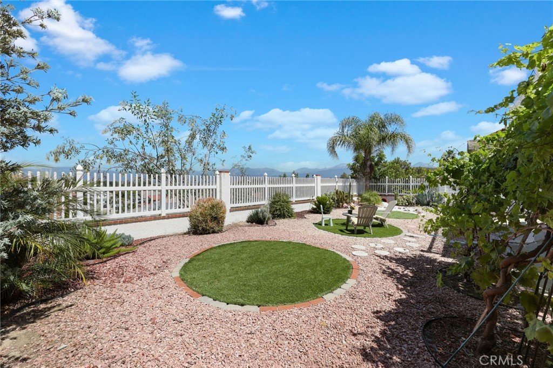
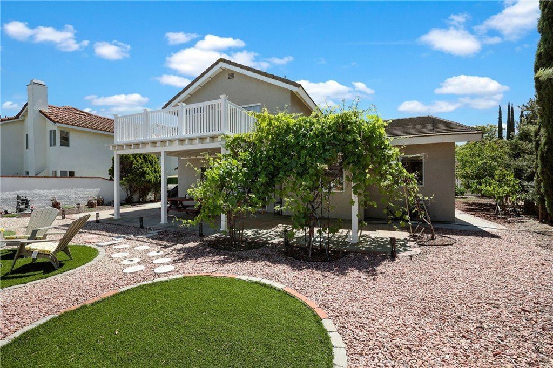
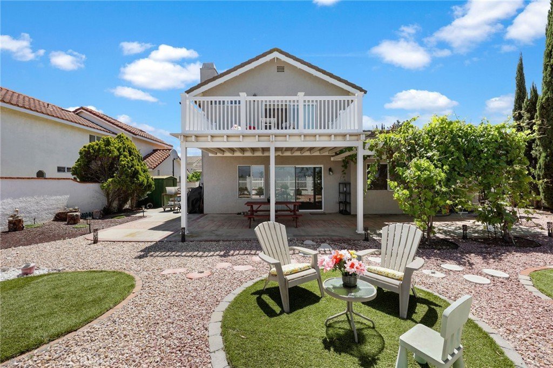
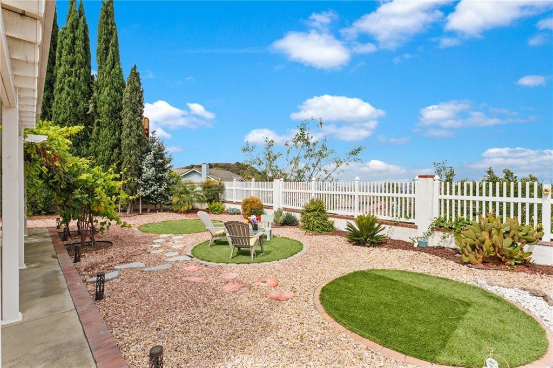
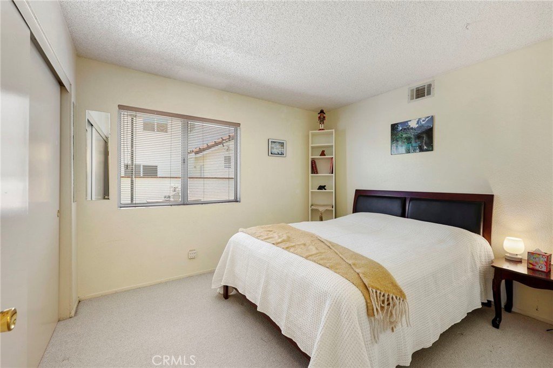
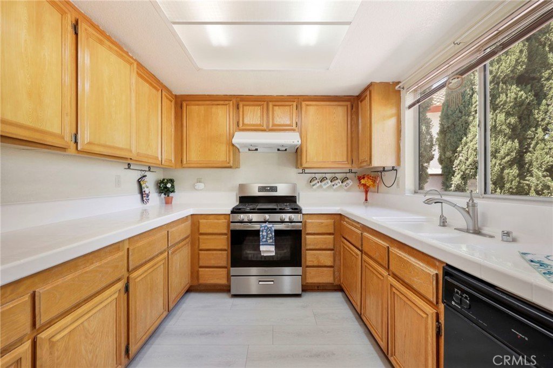
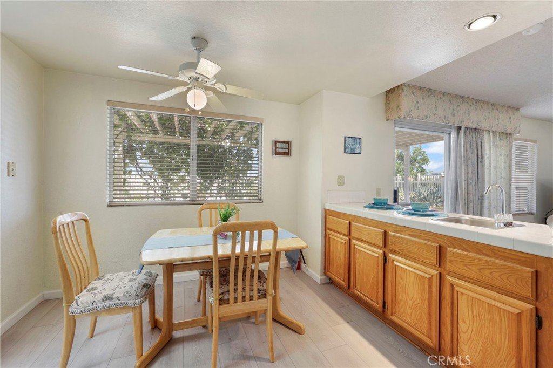
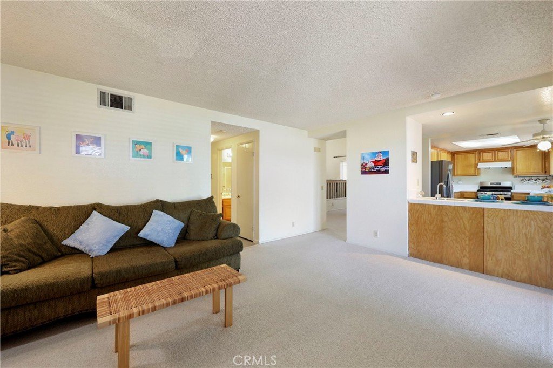
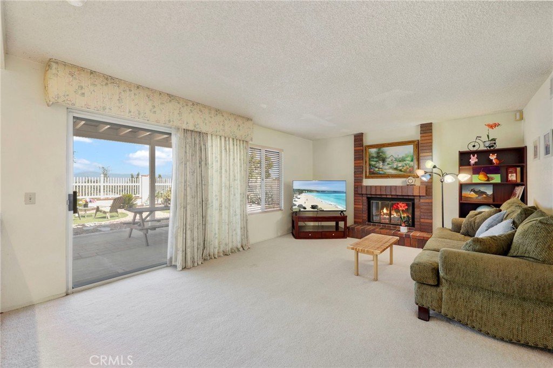
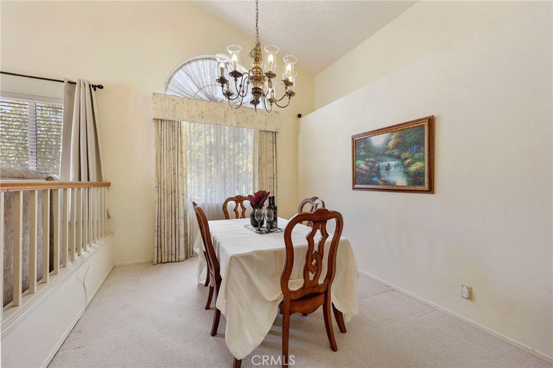
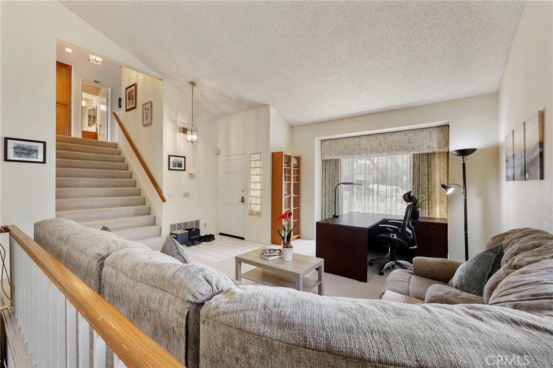
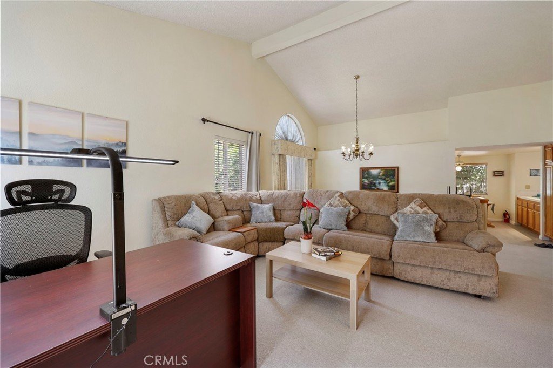
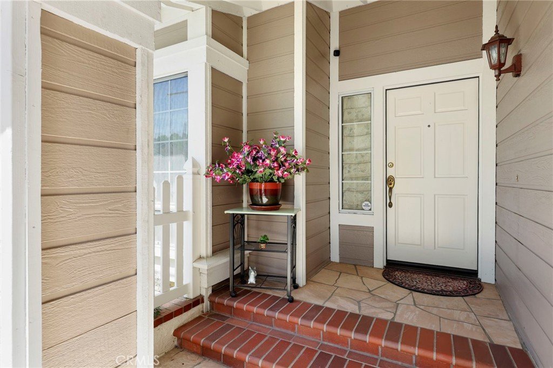
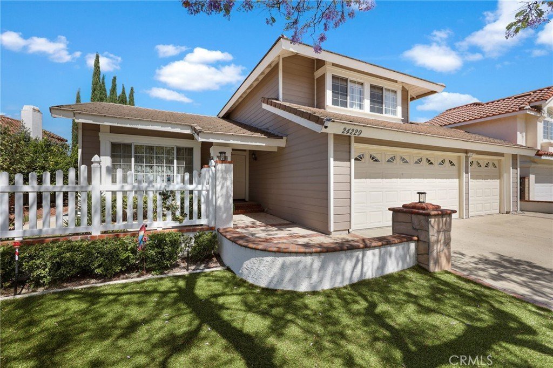
STUNNING VIEWS from this home in a prime, family-friendly neighborhood in Diamond Bar, CA! This single family home has beautiful curb appeal with a large tree and picturesque white fence. The entryway features HIGH CEILINGS and lots of NATURAL LIGHT. Cozy up next to the fireplace in the living room where you can also entertain guests at the breakfast bar connected to the kitchen. Wooden cabinets and stainless steel appliances highlight the kitchen from which you can view the backyard through a large window. One bathroom and bedroom is located downstairs and is ideal for guests or older family members. The master bedroom features high ceilings and access to a SPACIOUS BALCONY with 180 DEGREE MOUNTAIN VIEWS! Two additional bedrooms upstairs are perfect for growing families or remote workers in need of an office. The backyard is enhanced with WATER CONSERVATION landscaping and is yet another place to enjoy the beautiful views. This home is ready for a new owner to personalize to their liking! Reach out soon and schedule a tour!
Show all description
Location
- Directions: Leyland Dr., and Barker Dr.,
- Lot Size Acres: 0.1673 acres
Building Details
- Structure Type: House
- Water Source: Public
- Lot Features: TwoToFiveUnitsAcre
- Sewer: PublicSewer
- Common Walls: NoCommonWalls
- Garage Spaces: 3
- Levels: Two
Amenities & Features
- Pool Features: None
- Parking Total: 3
- Cooling: CentralAir
- Fireplace Features: FamilyRoom
- Heating: Central
- Interior Features: BedroomOnMainLevel
- Laundry Features: LaundryRoom
Nearby Schools
- Elementary School: Pantera
- High School: Diamond Ranch
- High School District: Pomona Unified
Expenses, Fees & Taxes
- Association Fee: 0
Agent info
- Agent name: Judy Lee
- Agent MLS: CV37809
- Agent email: judyholee@gmail.com
- Agent officephone: 888-584-9427
- Agent direct phone: 909-569-4366
Miscellaneous
- List Office Name: EXP REALTY OF CALIFORNIA INC
- Listing Terms: Cash,CashToExistingLoan,CashToNewLoan,Conventional,CalVetLoan,Exchange1031,FHA
- Common Interest: None
- Community Features: Curbs,Hiking,Sidewalks
- Attribution Contact: 909-569-4366
