







24247 Bridle Trail Road, Hidden Hills, CA, 91302
24247 Bridle Trail Road, Hidden Hills, CA, 91302Basics
- Date added: Added 3 months ago
- Category: Residential
- Type: SingleFamilyResidence
- Status: Active
- Bedrooms: 6
- Bathrooms: 10
- Area: 14189 sq ft
- Lot size: 92677, 92677 sq ft
- View: Hills
- Zoning: HHRAS1
- County: Los Angeles
- MLS ID: 26848775
Description
-
Description:
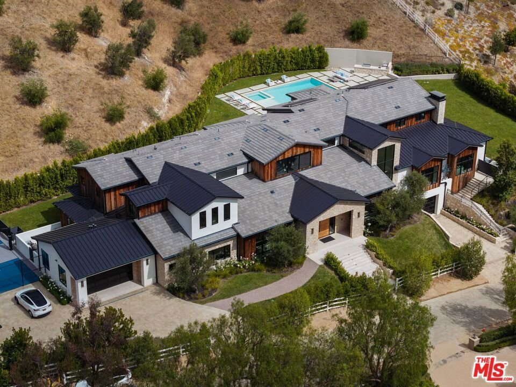
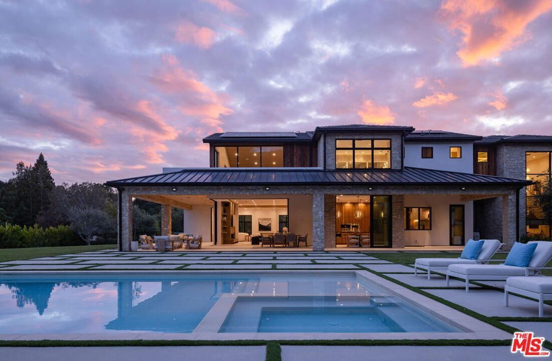
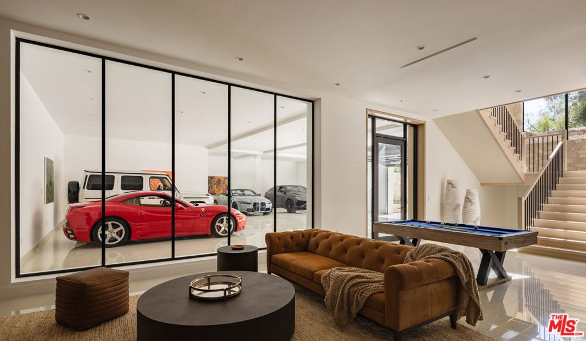
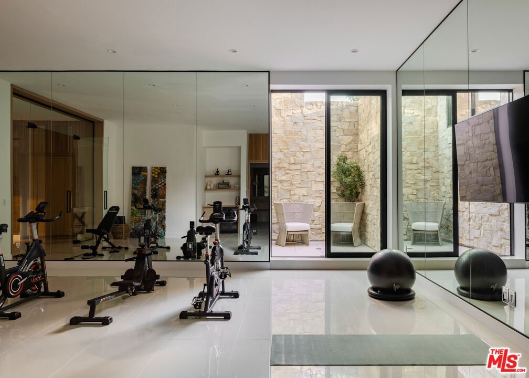
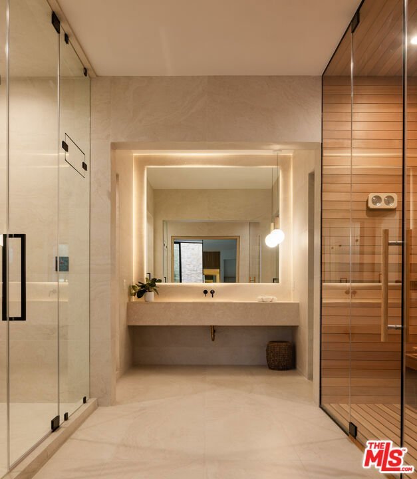
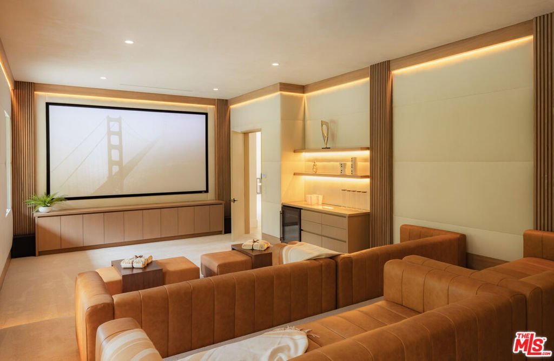
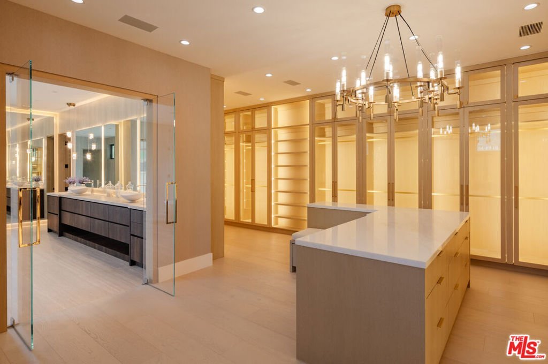
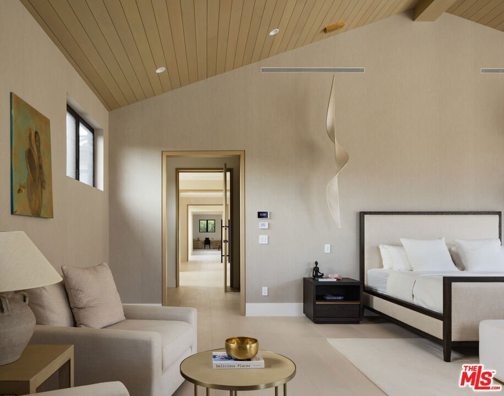
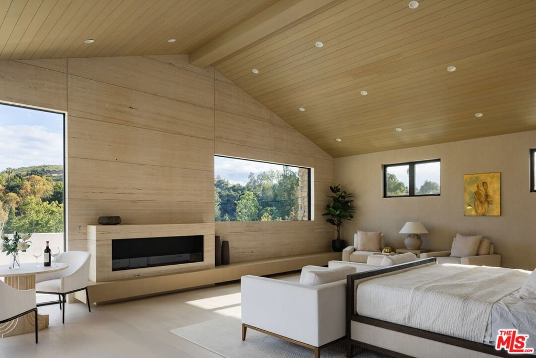
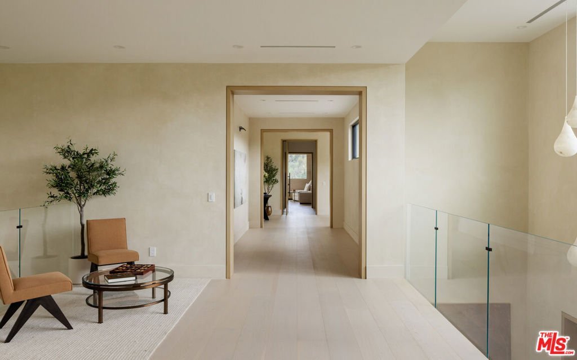
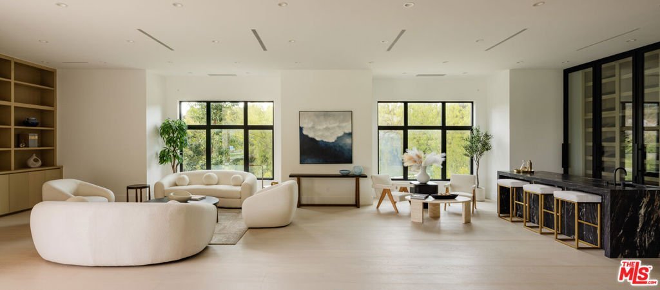
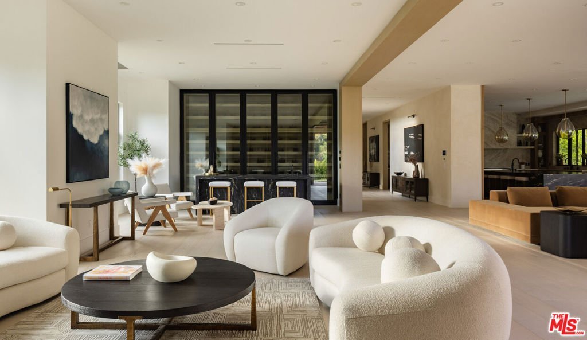
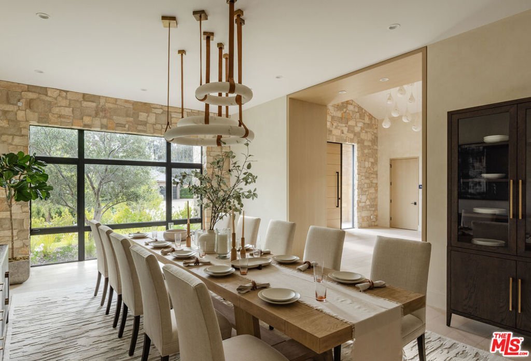
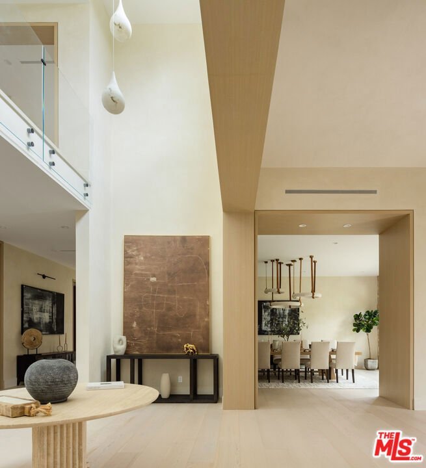
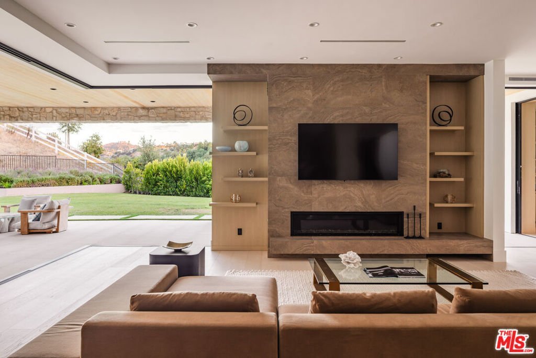
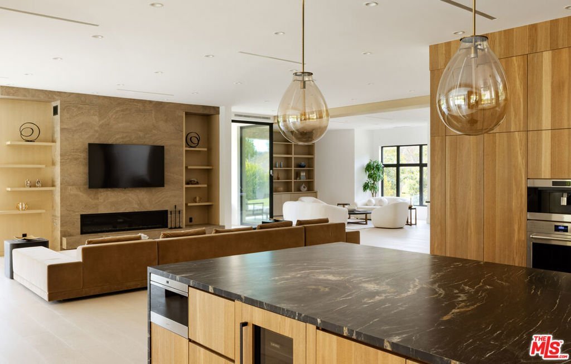
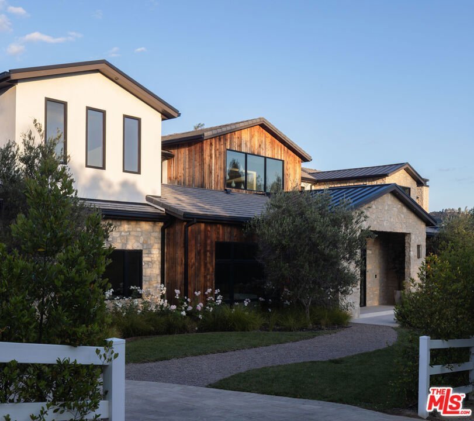
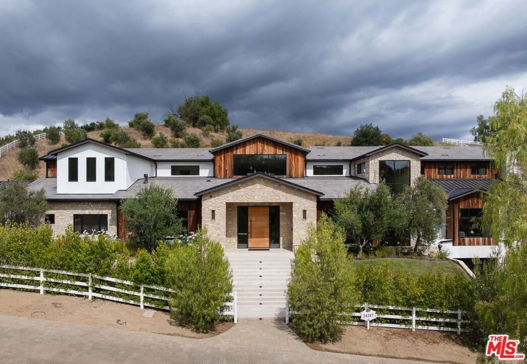
On nearly two acres behind the gates of Hidden Hills. It offers uninterrupted mountain views and a layout that moves easily between everyday life and large-scale entertaining. Walls of glass bring the surrounding groves of trees and hillside landscape in throughout.Six bedrooms, primarily ensuite, are distributed across the home with the primary suite having its own terrace and a bath that looks out over the grounds. A chef's kitchen with an oversized walk-in pantry anchors the main level. Below, a full entertainment floor adds a cinema, gym, spa, and elevator.Outside, a custom pool and spa, covered living areas, BBQ kitchen with pizza oven, pickleball and basketball court, expansive lawns, and a barn with equestrian facilities create a property with real range. A finished lower-level garage for significant vehicle collections adds to the attached two-car garage twelve vehicles total.Set within one of the most coveted guard-gated communities in Southern California, the estate captures the rare balance of architectural sophistication, complete privacy, and the expansive natural beauty that defines life in Hidden Hills.
Show all description
Location
- Directions: In the heart of guard gated Hidden Hills to Bridle Trail.
- Lot Size Acres: 2.1276 acres
Building Details
- Architectural Style: Contemporary
- Common Walls: NoCommonWalls
- Fencing: SplitRail
- Garage Spaces: 12
- Levels: ThreeOrMore
Amenities & Features
- Pool Features: Heated, InGround, Private, Association
- Parking Features: DirectAccess, Garage, Oversized, Private
- Spa Features: Heated,InGround,Private
- Parking Total: 12
- Roof: Concrete
- Association Amenities: Clubhouse,ControlledAccess,SportCourt,HorseTrails,PicnicArea,Playground,Pool,Security,TennisCourts,Trails
- Exterior Features: BrickDriveway
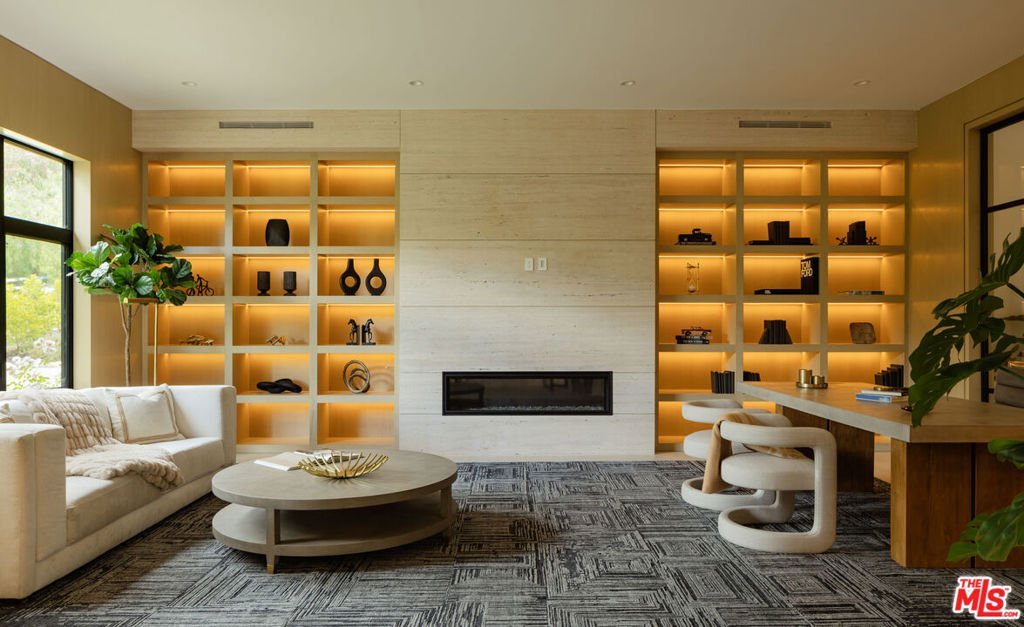
- Fireplace Features: FamilyRoom, Library
- Furnished: FurnishedOrUnfurnished
- Heating: Zoned
- Interior Features: WalkInClosets
- Laundry Features: LaundryRoom
- Appliances: Barbecue,Dishwasher,Disposal,GasRange,Microwave,Oven,Refrigerator,Dryer,Washer
Expenses, Fees & Taxes
- Association Fee: $100
Agent info
- Agent name: H. Blair Chang
- Agent MLS: CLW-X47087
- Agent email: BChang@TheAgencyRE.com
- Agent direct phone: 424-230-3703
Miscellaneous
- Association Fee Frequency: Annually
- List Office Name: The Agency
