


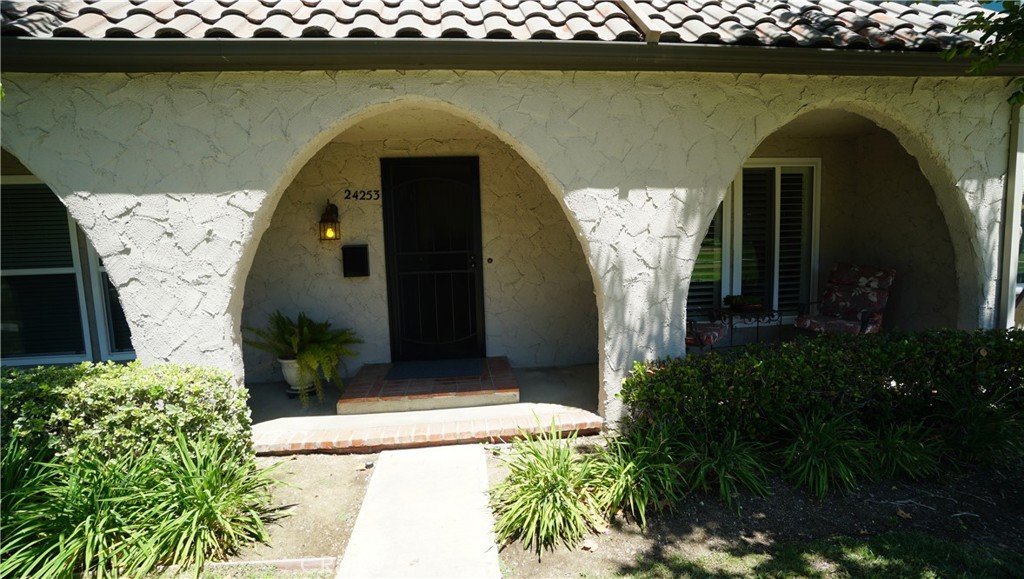

















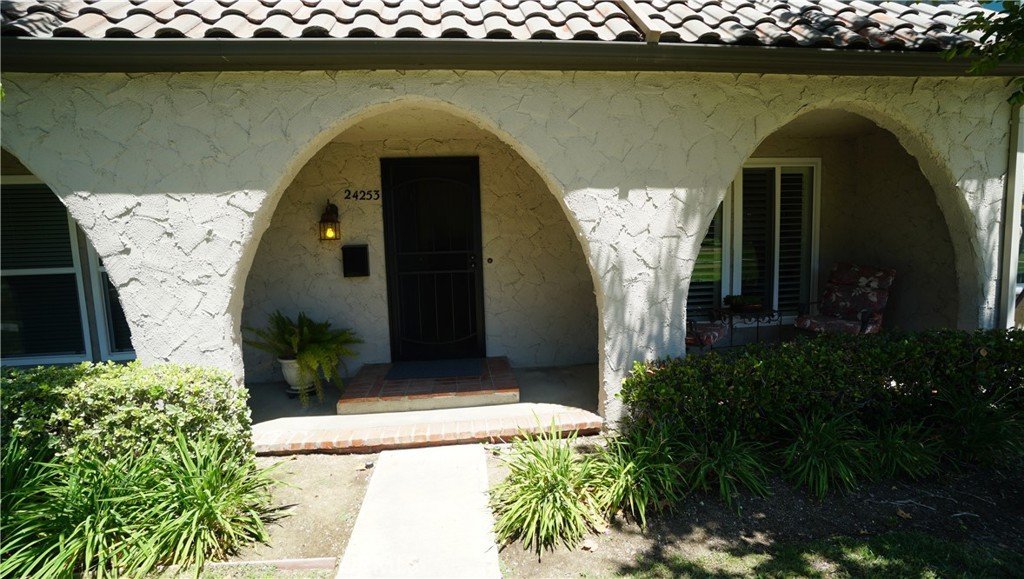
24253 La Glorita Circle, Newhall, CA, US, 91321
24253 La Glorita Circle, Newhall, CA, US, 91321Basics
- Date added: Added 3 months ago
- Category: Residential
- Type: Townhouse
- Status: Active
- Bedrooms: 3
- Bathrooms: 3
- Area: 1406 sq ft
- Lot size: 398706, 398706 sq ft
- Year built: 1966
- Property Condition: UpdatedRemodeled,Turnkey
- View: None
- Subdivision Name: Del Prado (DLPR)
- Zoning: SCUR3
- County: Los Angeles
- MLS ID: SR26131719
Description
-
Description:
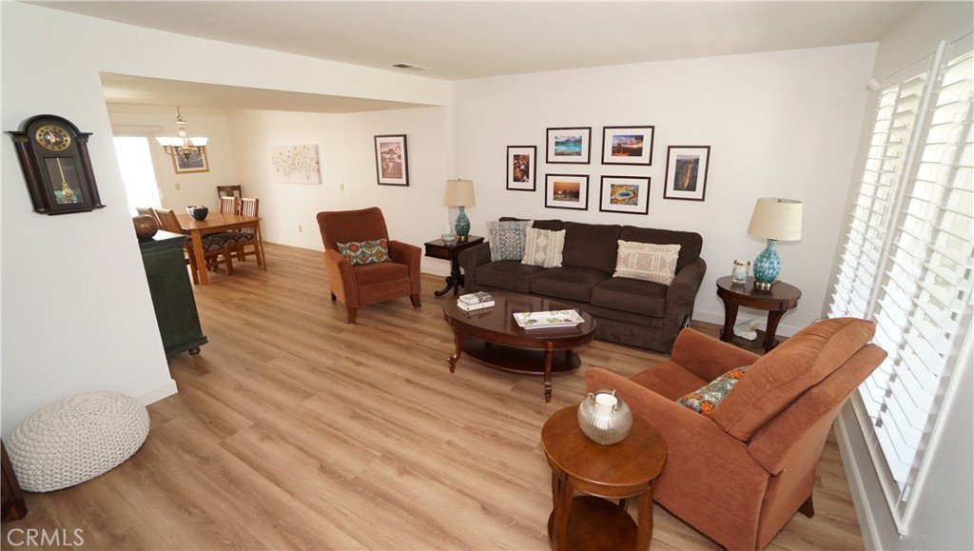
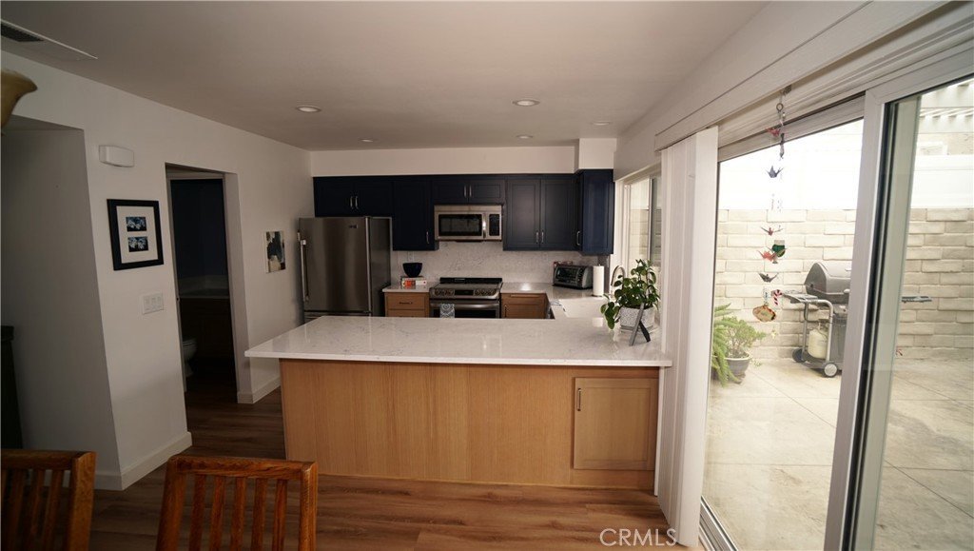
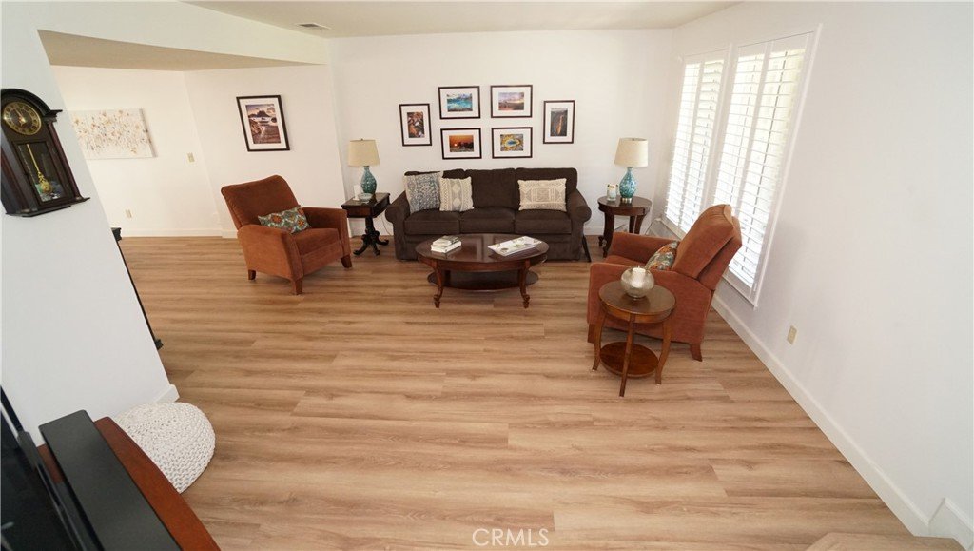
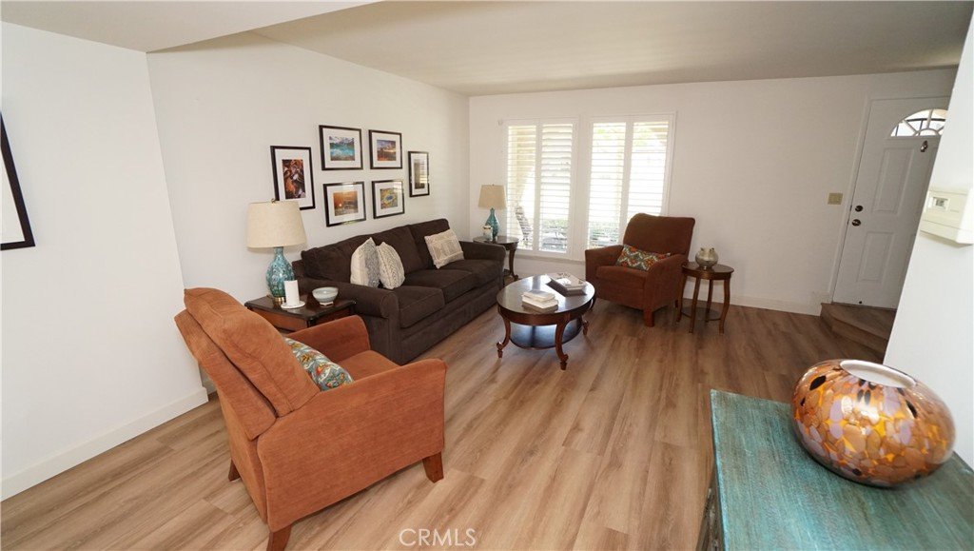
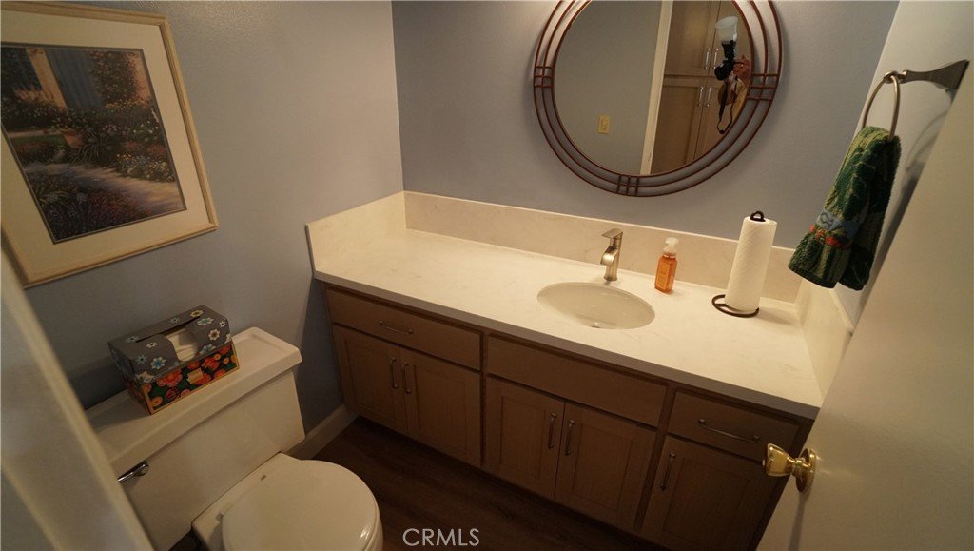
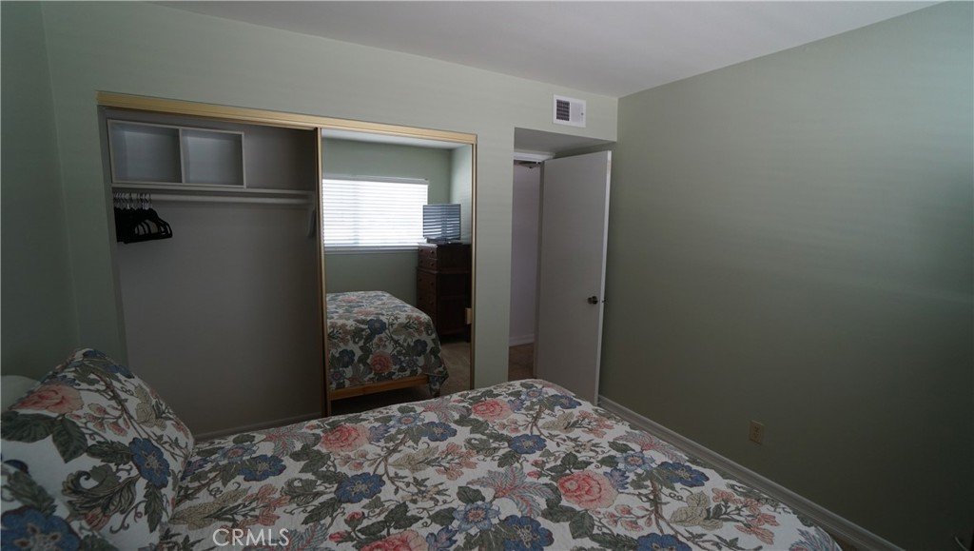
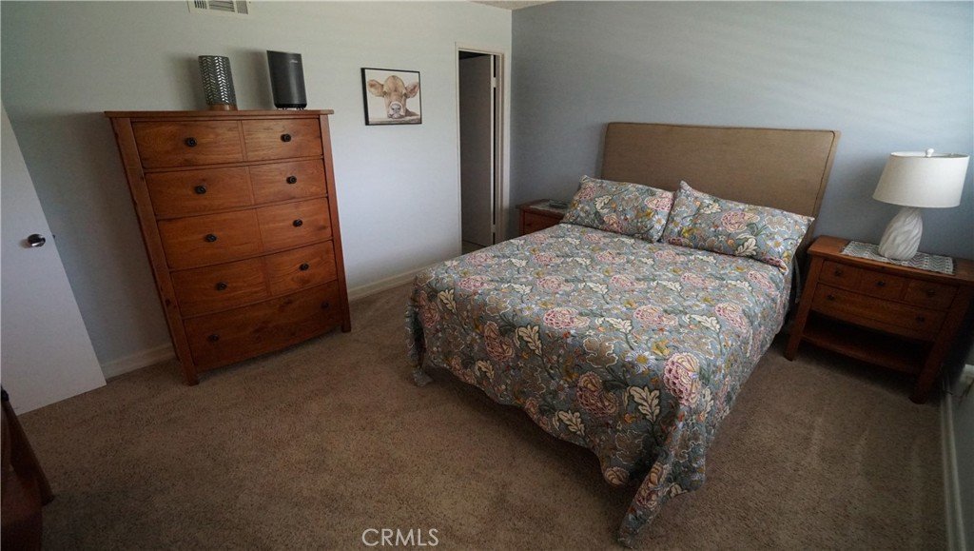
Remodeled three-bedroom, three-bathroom townhouse offering stylish updates and comfortable living throughout.
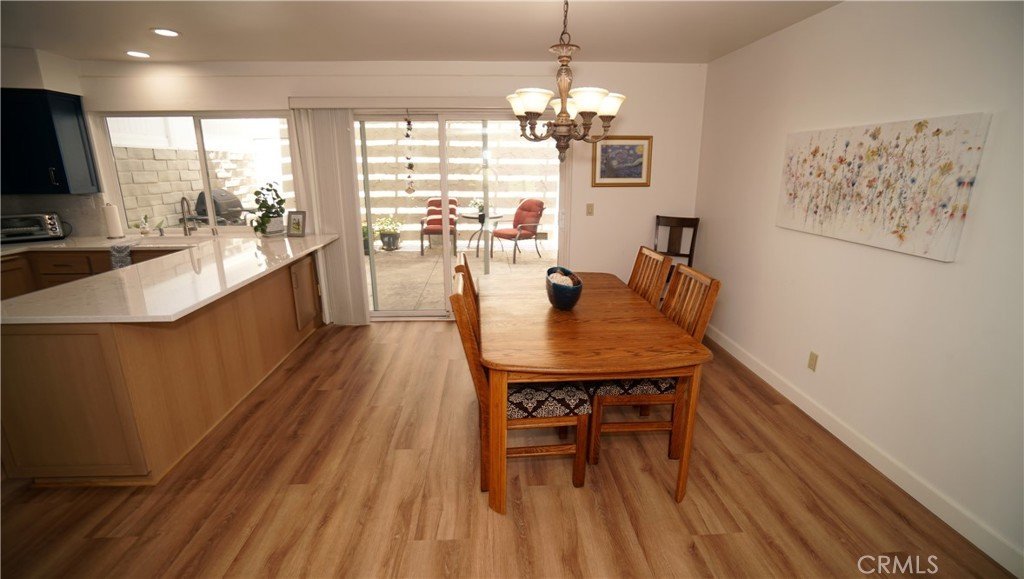
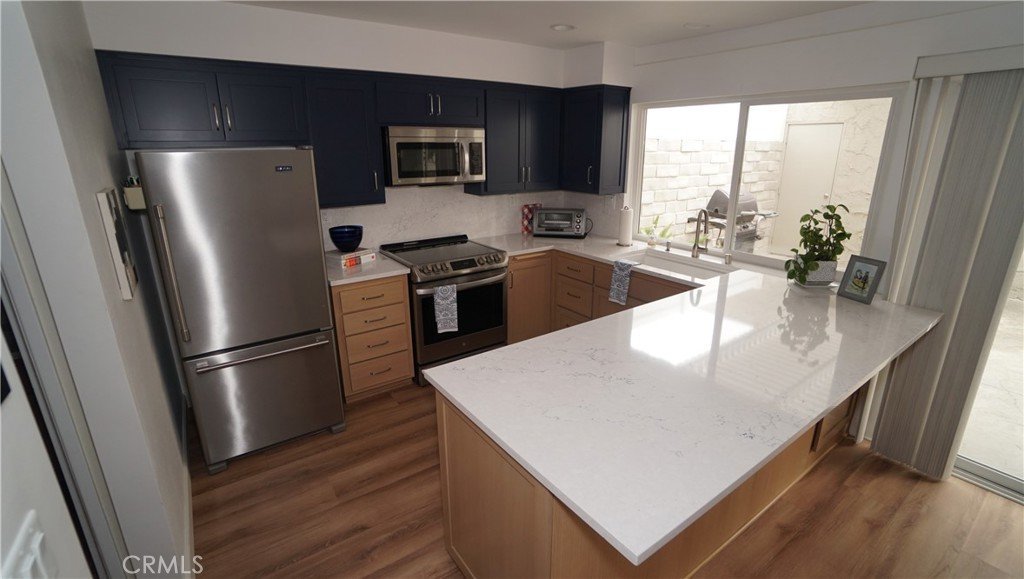
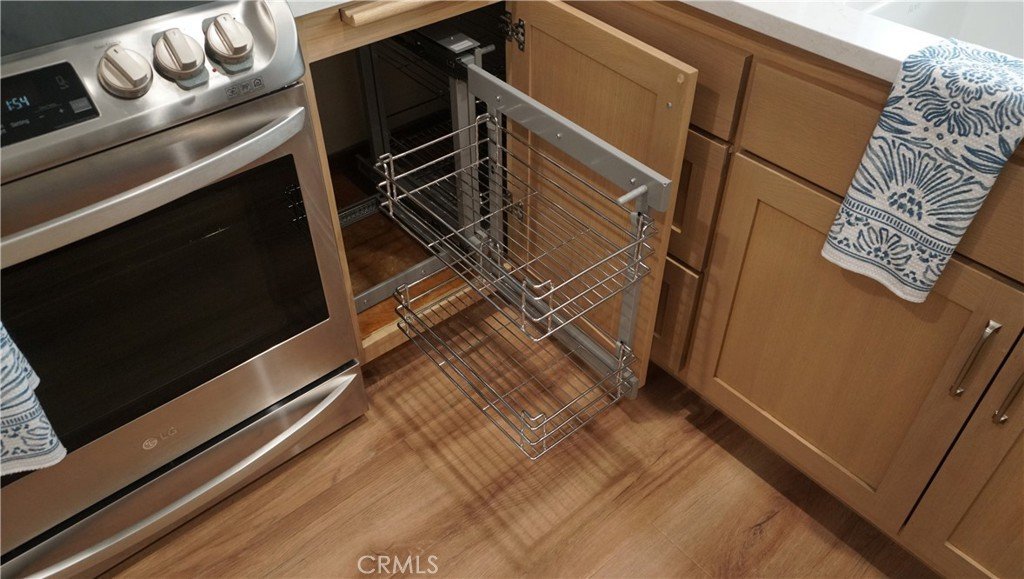
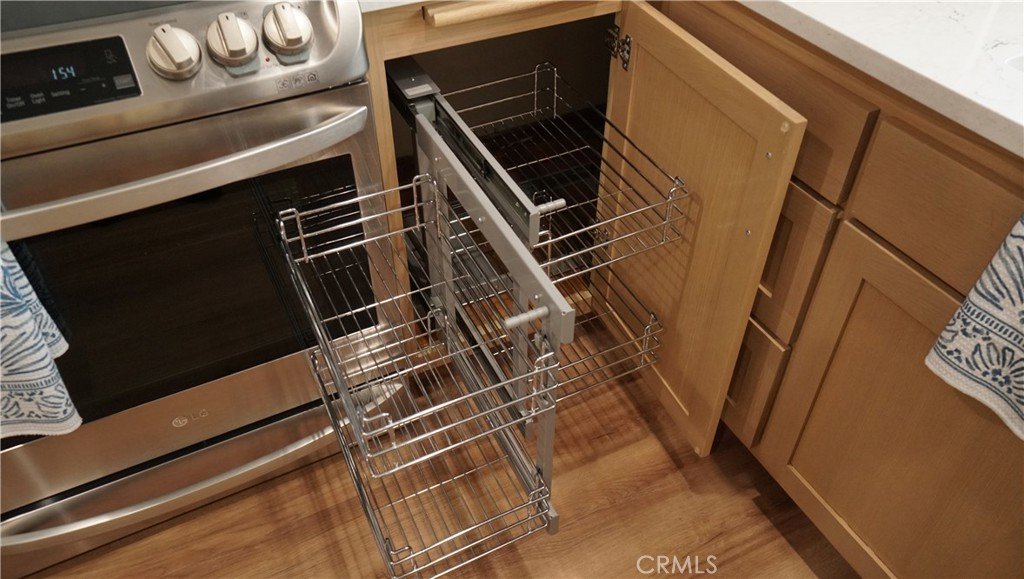
This beautifully updated home features a fully remodeled kitchen and all three remodeled bathrooms, along with high-end laminate flooring throughout the main level. The kitchen is thoughtfully designed with quartz countertops, soft-close drawers, cabinet pullouts, a large pantry, recessed lighting, and a unique corner cabinet pullout. Stainless steel appliances include a newer LG range, built-in microwave, Fisher & Paykel dishwasher, and additional modern finishes that make the space both functional and inviting.
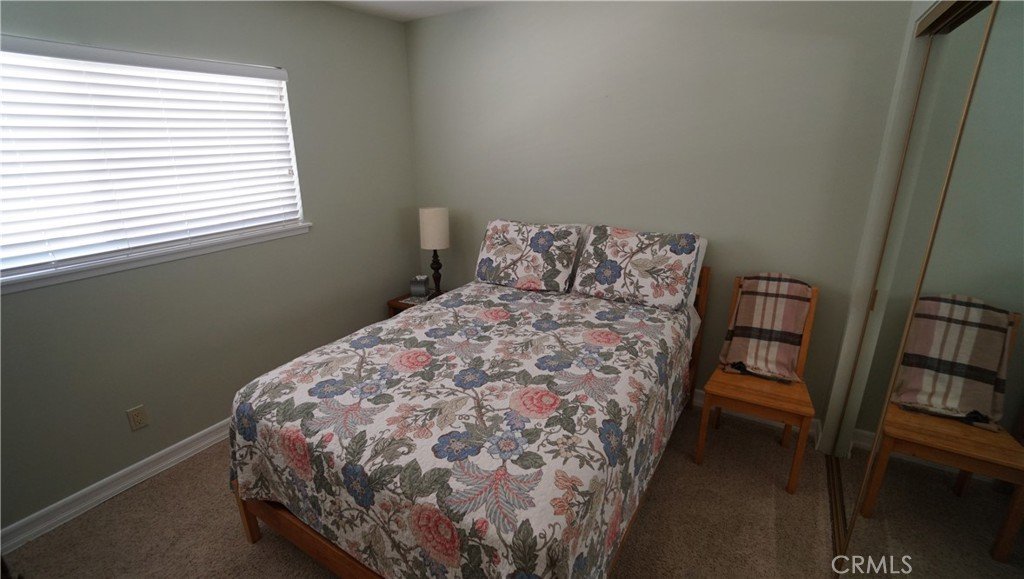
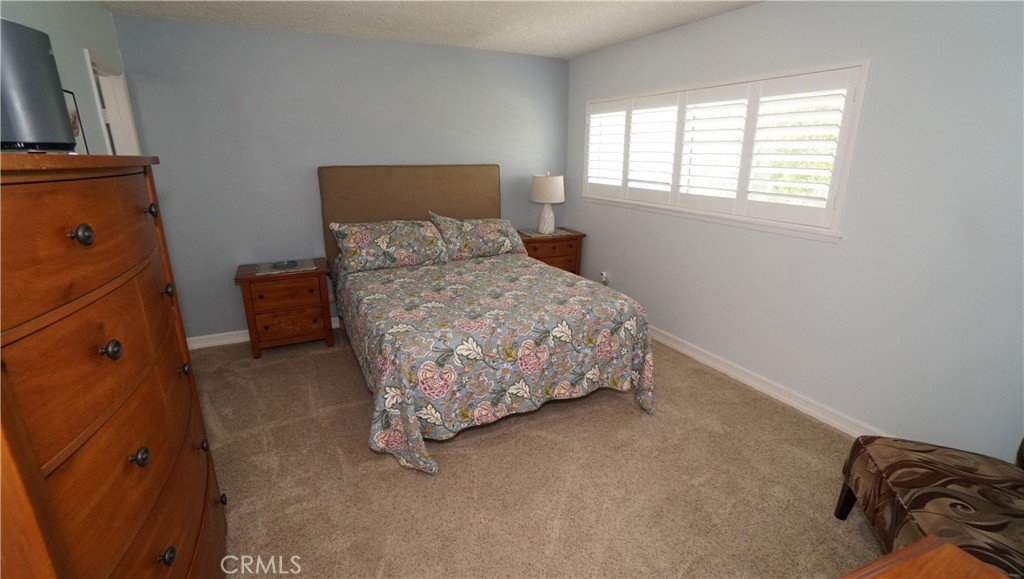
Additional features include custom plantation shutters in the living room and primary bedroom, new dual-pane windows throughout, and a spacious primary suite complete with a large walk-in closet and beautifully remodeled en-suite bath. Offered as a trust sale and priced at appraised value, this move-in-ready townhouse presents an exceptional opportunity for buyers seeking quality updates and lasting value.
Show all description
Location
- Directions: South of Lyons Ave. West of Wiley Canyon
- Lot Size Acres: 9.153 acres
Building Details
- Structure Type: MultiFamily
- Water Source: Public
- Architectural Style: Contemporary
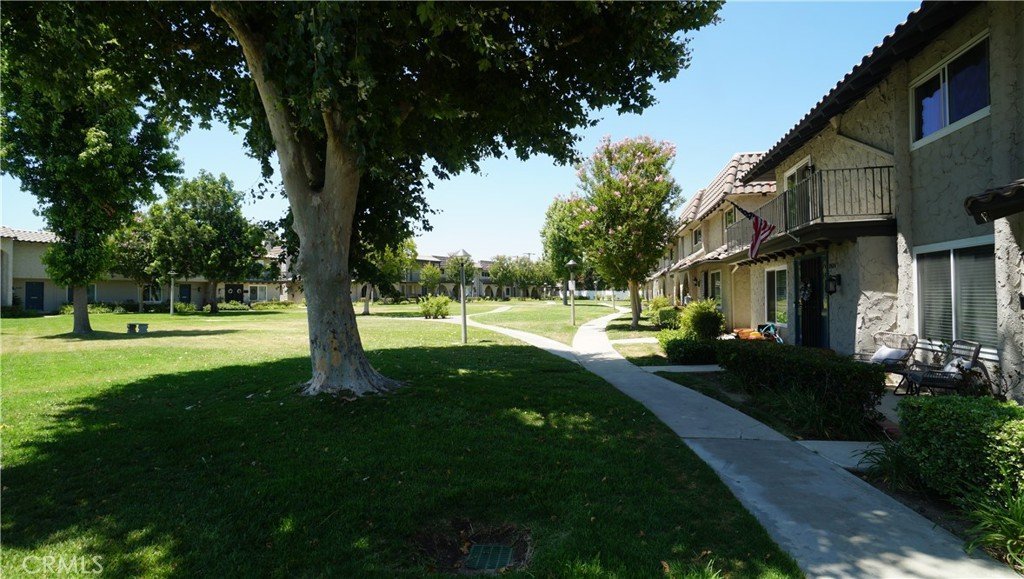

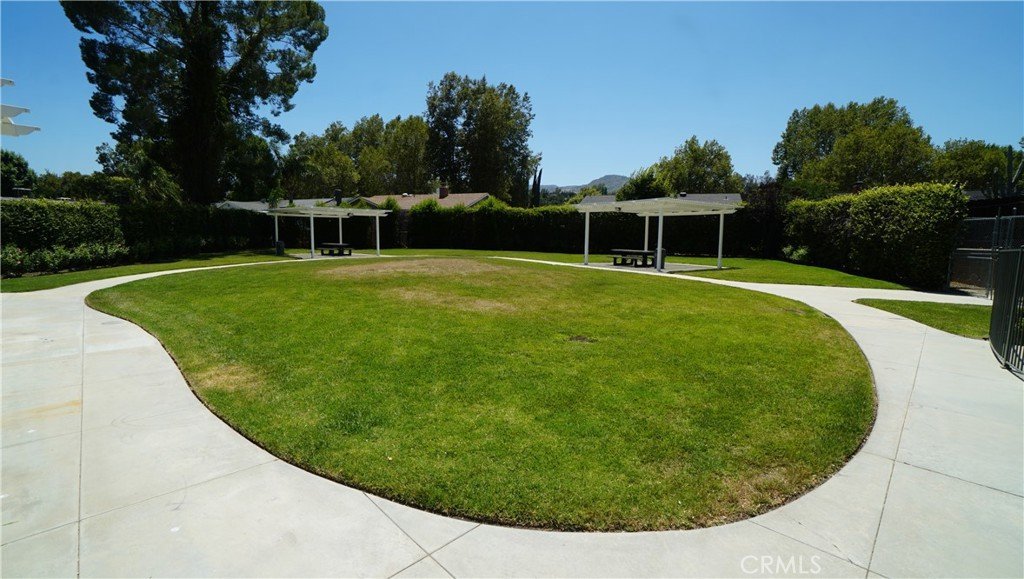
- Lot Features: Greenbelt,Lawn,Landscaped,StreetLevel
- Sewer: PublicSewer,SewerTapPaid
- Common Walls: TwoCommonWallsOrMore,NoOneAbove
- Construction Materials: Drywall,Frame,Stucco
- Fencing: None
- Foundation Details: Slab
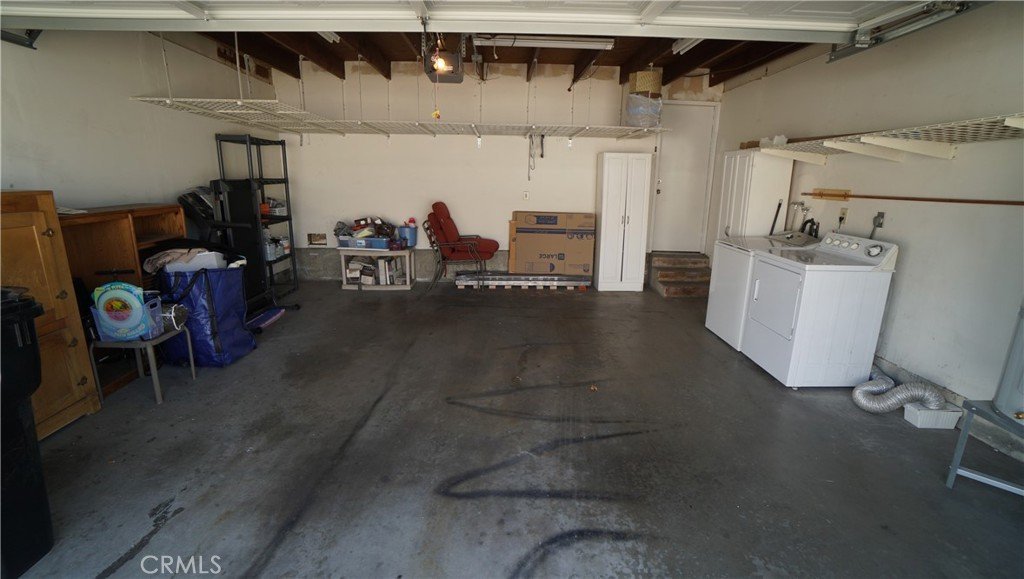
- Garage Spaces: 2
- Levels: Two
- Floor covering: Carpet, Laminate, Tile
Amenities & Features
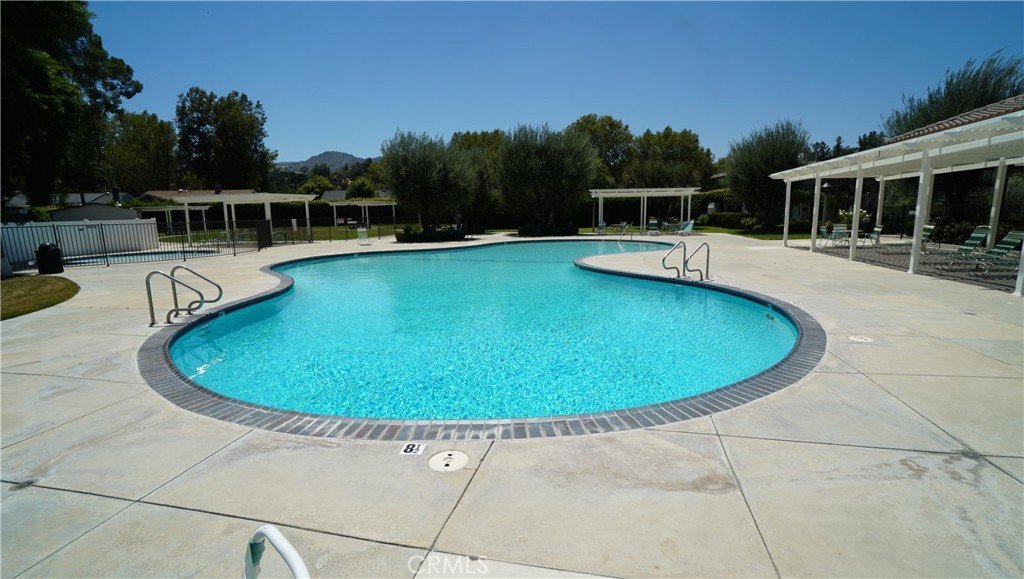
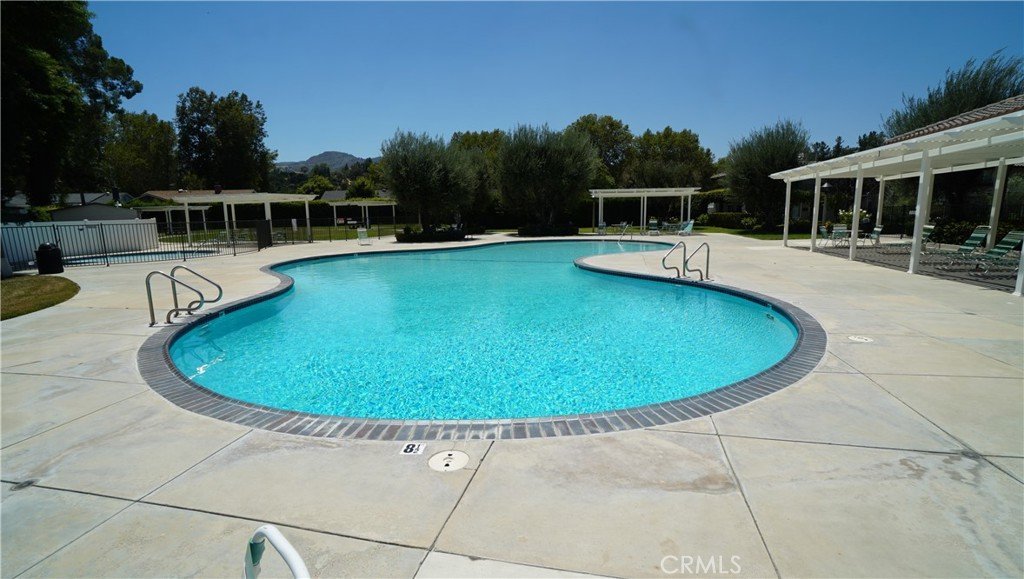
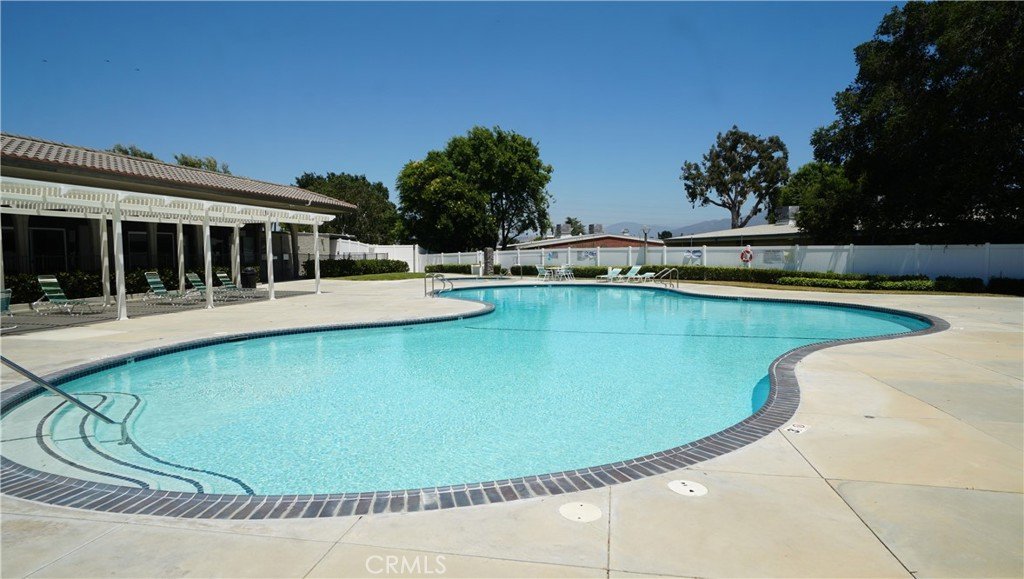
- Pool Features: Gunite, InGround, Association
- Parking Features: DrivewayLevel, DoorSingle, Garage, GarageFacesRear, SideBySide
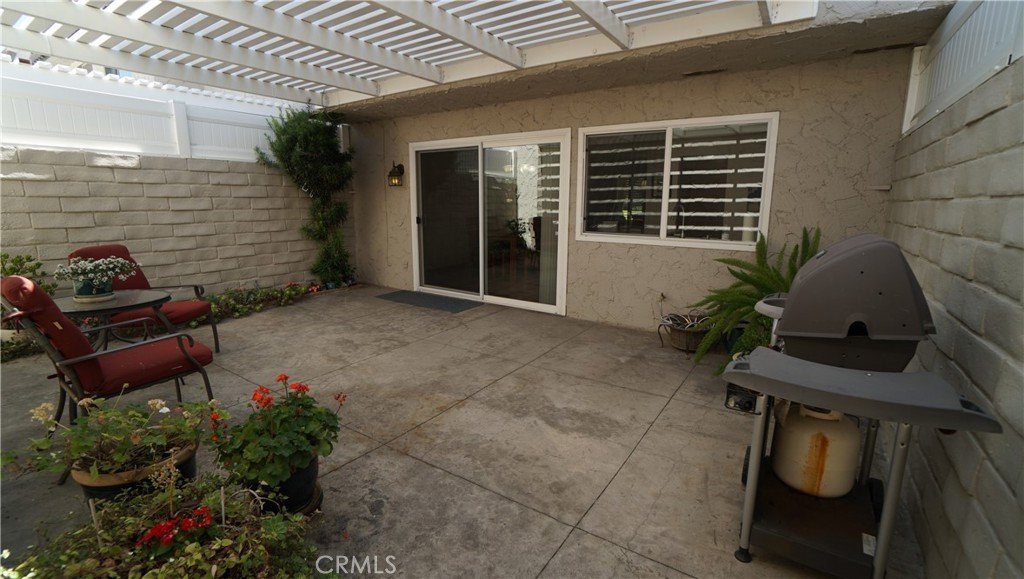
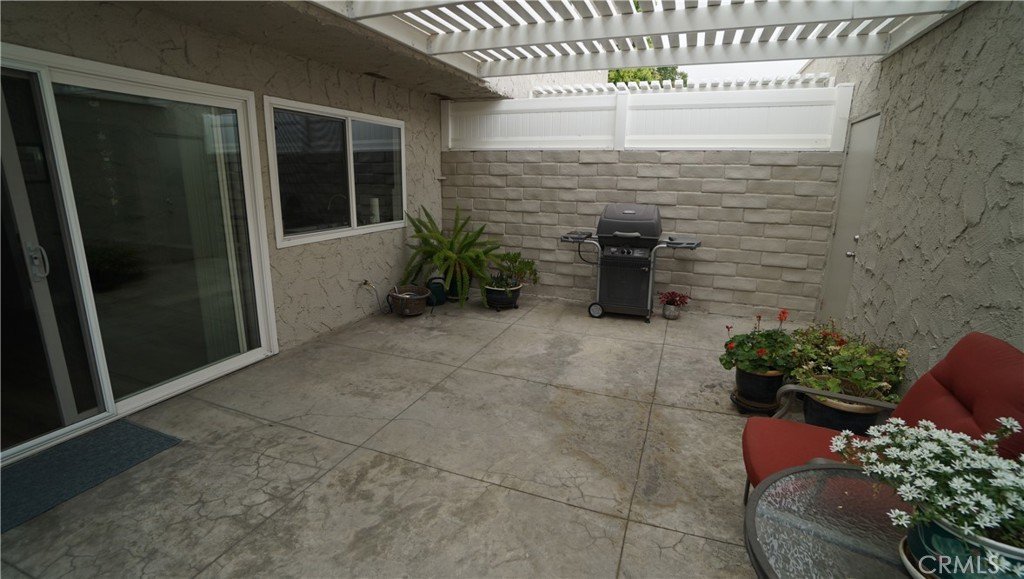
- Patio & Porch Features: Concrete,Covered,Patio
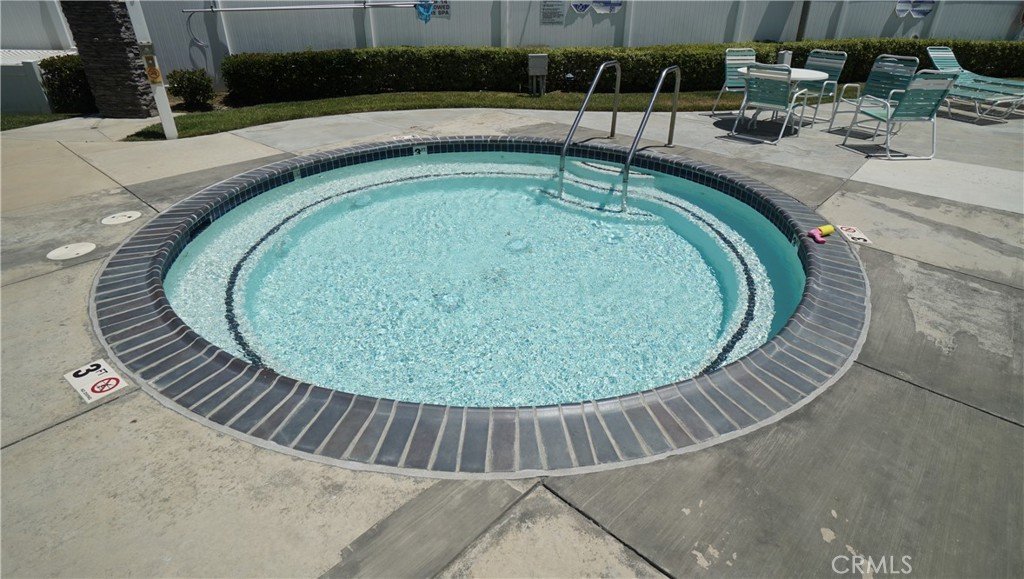
- Spa Features: Association,Gunite,Heated,InGround
- Accessibility Features: None
- Parking Total: 2
- Association Amenities: MaintenanceGrounds,MeetingRoom,Pool,RecreationRoom,SpaHotTub
- Utilities: CableAvailable,ElectricityConnected,NaturalGasNotAvailable,PhoneAvailable,SewerConnected,WaterConnected
- Window Features: Blinds,CustomCoverings,DoublePaneWindows,PlantationShutters
- Cooling: CentralAir,Electric
- Electric: Standard
- Exterior Features: Lighting
- Fireplace Features: None
- Heating: Central,Electric
- Interior Features: EatInKitchen, QuartzCounters, RecessedLighting, AllBedroomsUp, PrimarySuite
- Laundry Features: WasherHookup,ElectricDryerHookup,InGarage
- Appliances: Dishwasher,ExhaustFan,ElectricOven,ElectricRange,ElectricWaterHeater,FreeStandingRange,Disposal,Microwave,Refrigerator,RangeHood,WaterToRefrigerator,Dryer,Washer
Nearby Schools
- Middle Or Junior School: Placerita
- High School: Hart
- High School District: William S. Hart Union
Expenses, Fees & Taxes
- Association Fee: $300
Agent info
- Agent name: Robert Paul
- Agent MLS: F210085312
- Agent email: robertpaul@aboutlahomes.com
- Agent officephone: 818-501-9898
- Agent direct phone: 818-489-6764
Miscellaneous
- Association Fee Frequency: Monthly
- List Office Name: Capital Realty Solutions Inc.
- Listing Terms: Cash,CashToNewLoan
- Common Interest: Condominium
- Community Features: Curbs,Gutters,StormDrains,StreetLights,Suburban,Sidewalks,Valley
- Direction Faces: West
- Exclusions: Camera in living room
- Inclusions: Refrigerator, Washer Dryer
- Attribution Contact: 818-489-6764
