
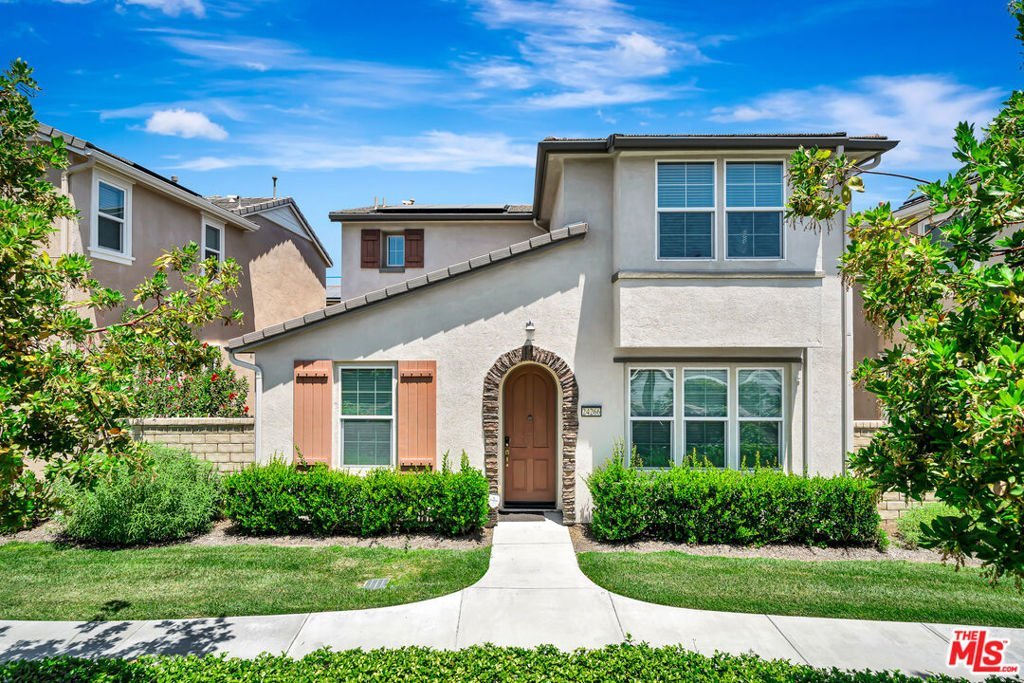

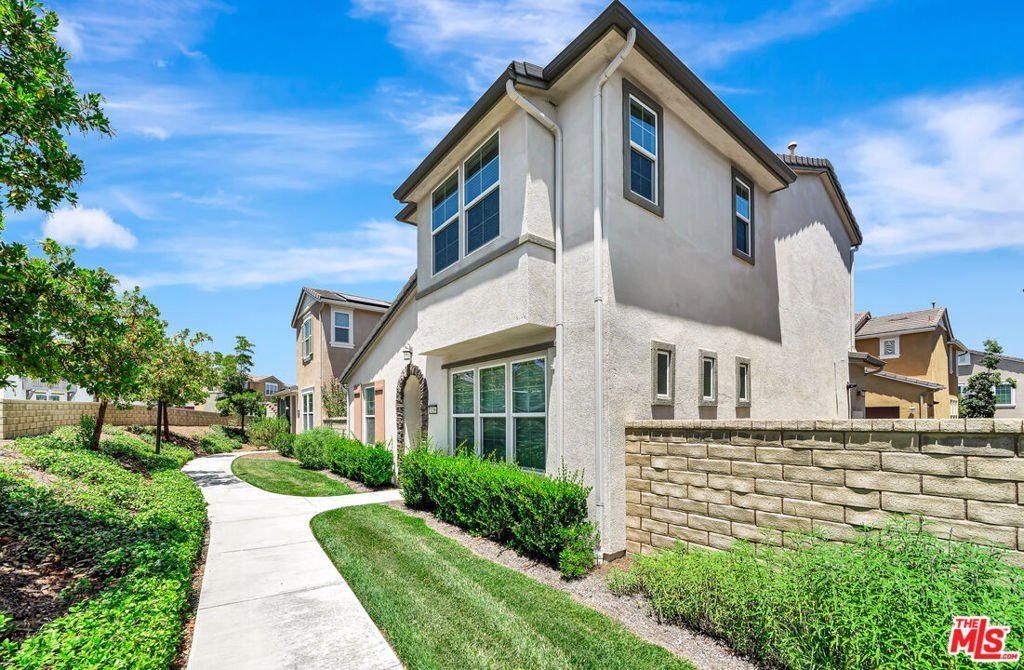
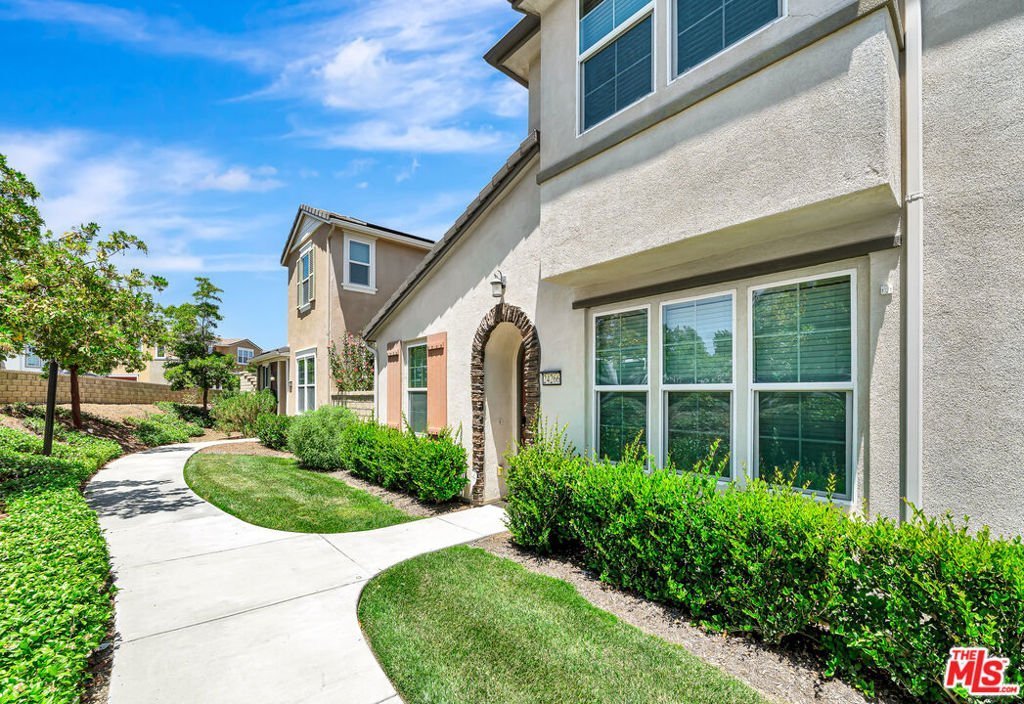
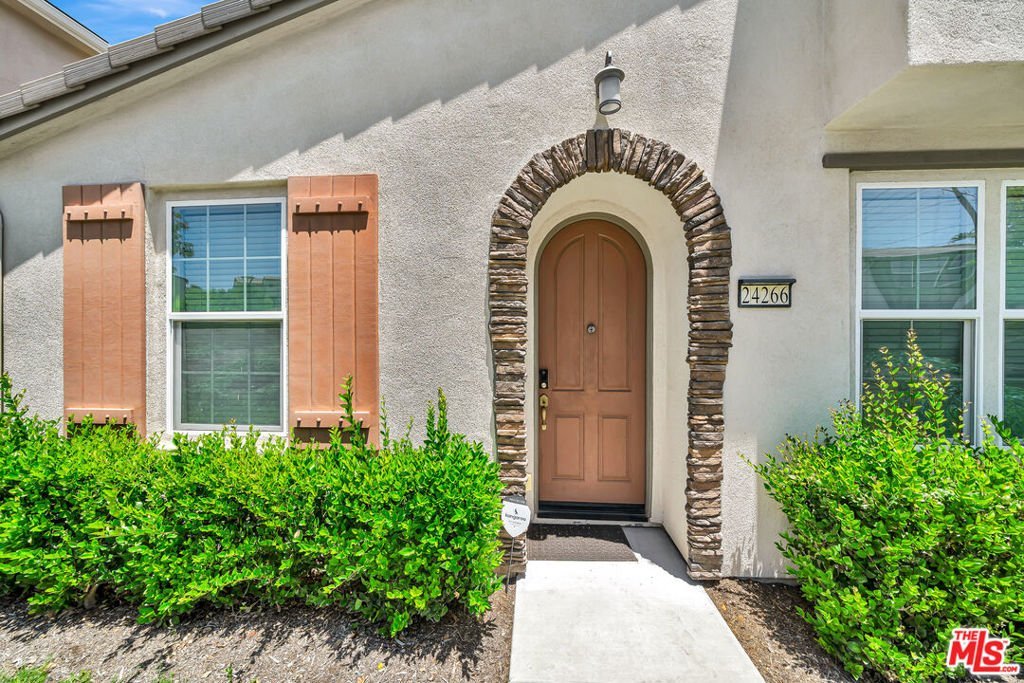
















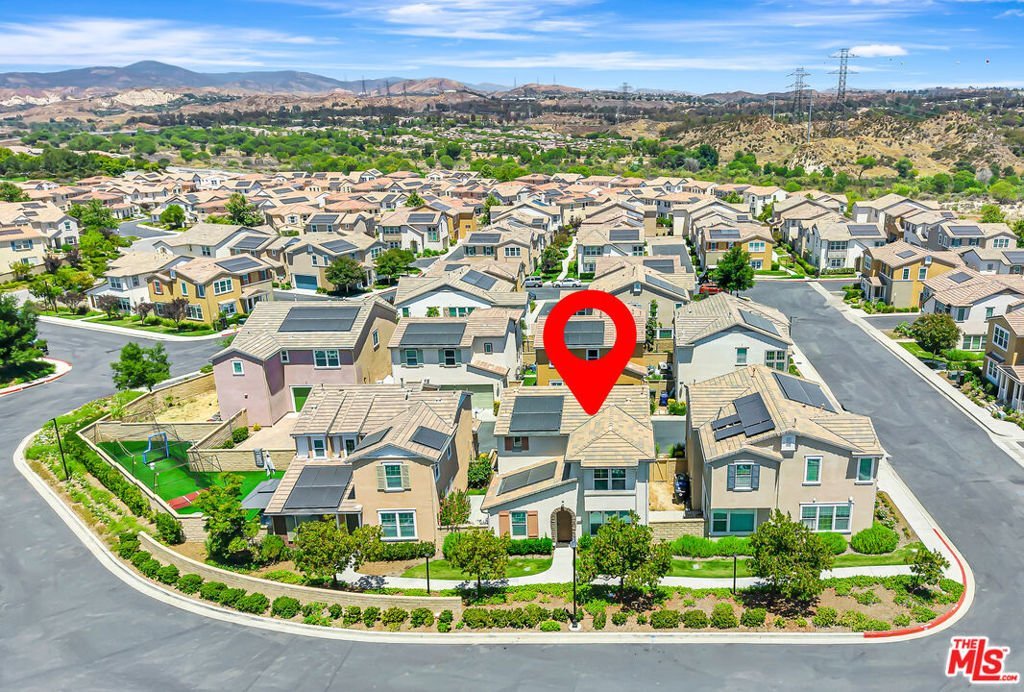
24266 Verdugo Circle, Valencia, CA, US, 91354
24266 Verdugo Circle, Valencia, CA, US, 91354Basics
- Date added: Added 1 month ago
- Category: Residential
- Type: Townhouse
- Status: Active
- Bedrooms: 3
- Bathrooms: 3
- Area: 1678 sq ft
- Lot size: 254442, 254442 sq ft
- Year built: 2015
- View: None
- Zoning: LCRPD5000
- County: Los Angeles
- MLS ID: 26855941
Description
-
Description:
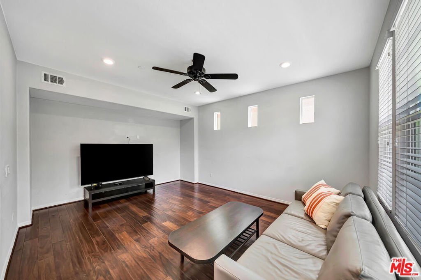
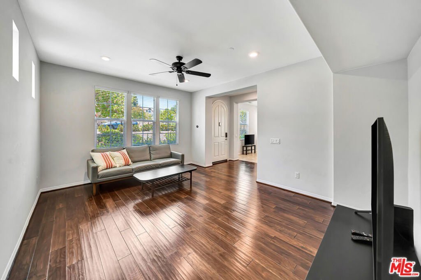
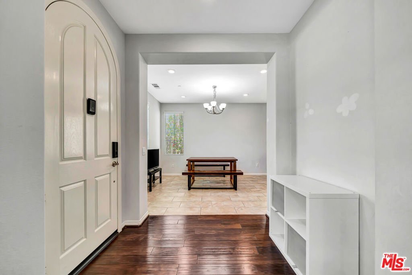
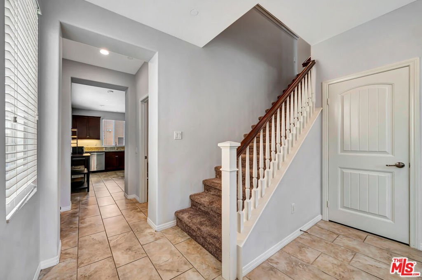
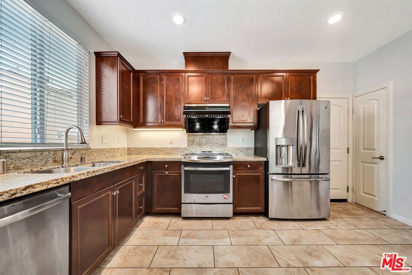
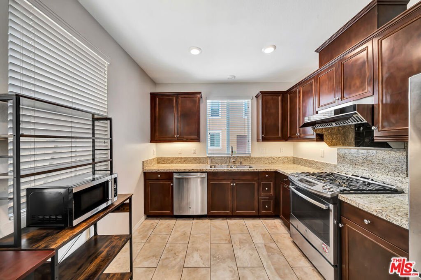
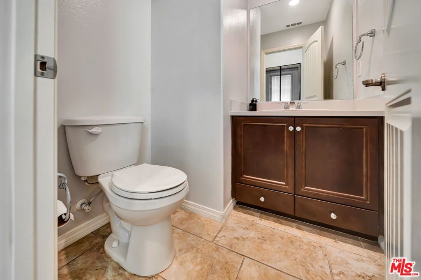
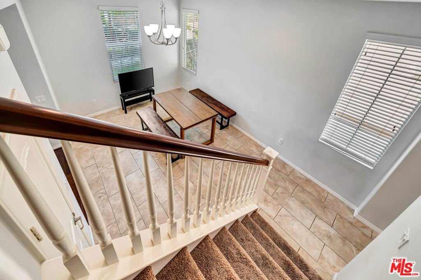
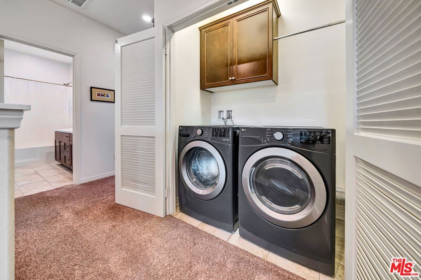
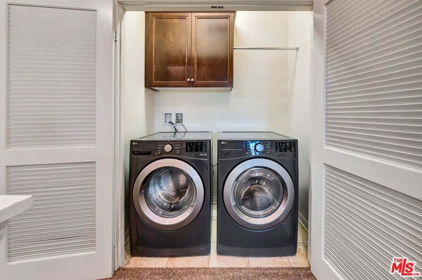
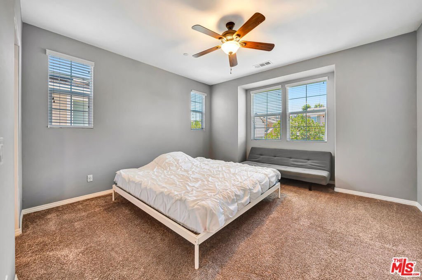
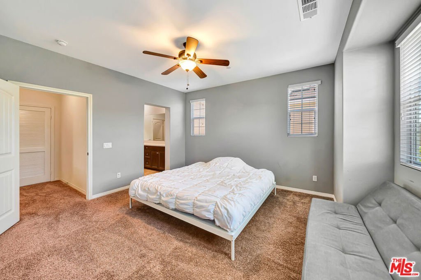
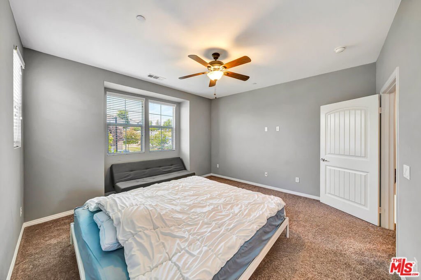
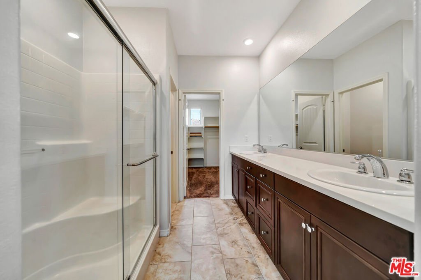
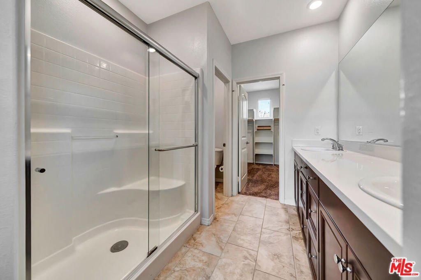
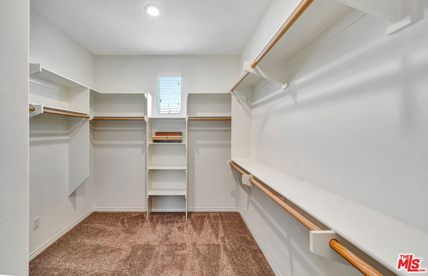
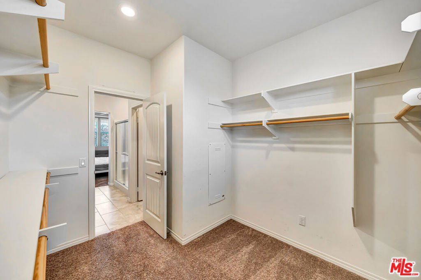
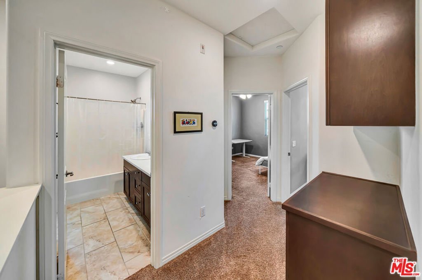
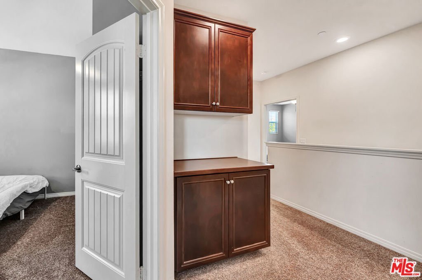
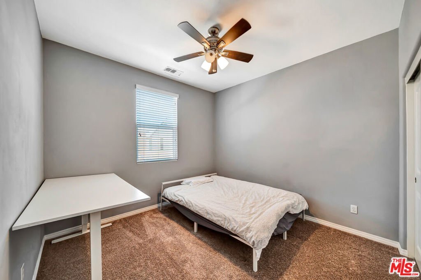
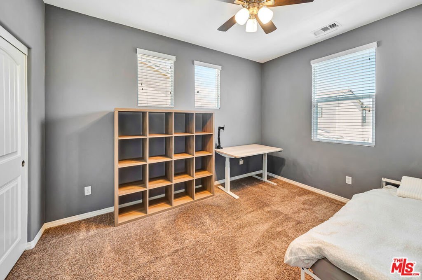
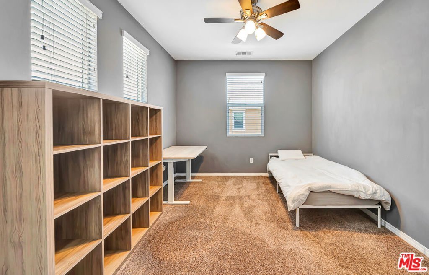
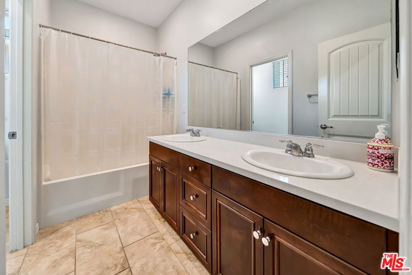
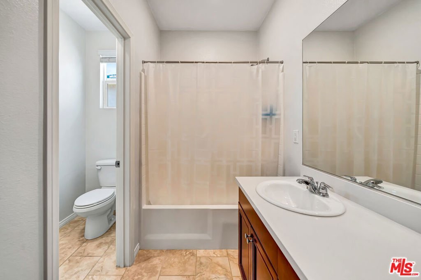
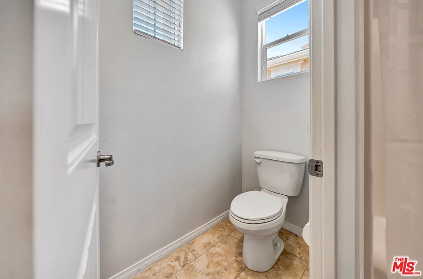
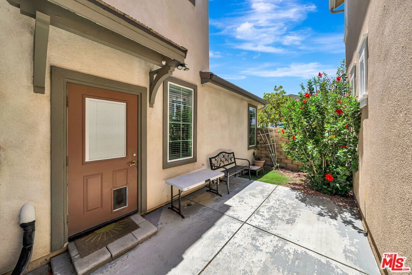
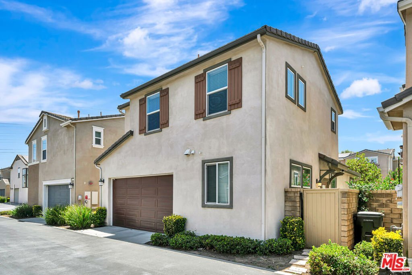
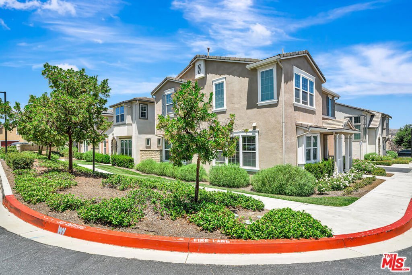
Welcome to this beautifully maintained home in the highly sought-after West Creek community! Offering 3 bedrooms, 2.5 bathrooms, and 1,678 square feet of thoughtfully designed living space, this home perfectly blends comfort, style, and functionality. Step inside to an inviting open-concept floor plan featuring soaring ceilings, rich wood flooring, and an abundance of natural light. The spacious living room flows seamlessly into the dining area and beautifully appointed kitchen, complete with granite countertops, stainless steel appliances, travertine stone flooring, and ample cabinetry perfect for both everyday living and entertaining. Outside is a private patio, creating the ideal space to relax, unwind, or enjoy outdoor dining. The main level also features a convenient powder room for guests and direct access to the attached two-car garage. Upstairs, you'll find three generously sized bedrooms, a full guest bathroom, and a conveniently located laundry closet. The spacious primary suite features a large walk-in closet and a private en-suite bathroom with dual vanities and a walk-in shower. Residents of the desirable West Creek community enjoy resort-style amenities, including a sparkling pool, spa, clubhouse, beautifully maintained parks, and scenic walking trails. Ideally located within walking distance of West Creek Academy Elementary and Rio Norte Junior High, and just minutes from shopping, dining, and easy access to the 5 Freeway, this home offers the perfect combination of convenience and community. Don't miss this exceptional opportunity to own a move-in-ready home in one of Valencia's most sought-after neighborhoods!
Show all description
Location
- Directions: Take 5N, Exit Newhall Ranch Rd, Turn Right, Turn Left onto Copper Hill Dr, Turn Right onto Camino Del Arte Dr, Turn Right onto Arroyo Spring Dr, Turn Right onto Verdugo Cir.
- Lot Size Acres: 5.8412 acres
Building Details
Amenities & Features
- Pool Features: Community, Association
- Parking Features: DoorMulti, Garage, SideBySide
- Security Features: CarbonMonoxideDetectors, SmokeDetectors
- Patio & Porch Features: Open,Patio
- Spa Features: Association,Community
- Parking Total: 2
- Roof: Tile
- Association Amenities: SportCourt,OutdoorCookingArea,PicnicArea,Playground,Pool,SpaHotTub,Trails
- Window Features: Blinds,DoublePaneWindows
- Cooling: CentralAir
- Fireplace Features: None
- Furnished: Unfurnished
- Heating: Central
- Interior Features: BreakfastArea, CeilingFans, SeparateFormalDiningRoom, WalkInClosets
- Laundry Features: Inside,LaundryCloset,Stacked,UpperLevel
- Appliances: Dishwasher,Disposal,Range,Refrigerator,Dryer,Washer
Expenses, Fees & Taxes
- Association Fee: $166
Agent info
- Agent name: Justin Marlang
- Agent MLS: CLW-C128778
- Agent email: justin@therealgroup.com
- Agent direct phone: 818-536-2917
Miscellaneous
- Association Fee Frequency: Monthly
- List Office Name: Equity Union
- Community Features: Pool
