







24324 Knoll Court, Diamond Bar, CA, US, 91765
24324 Knoll Court, Diamond Bar, CA, US, 91765Basics
- Date added: Added 3 months ago
- Category: Residential
- Type: SingleFamilyResidence
- Status: Active
- Bedrooms: 4
- Bathrooms: 3
- Area: 2303 sq ft
- Lot size: 6534, 0.15 sq ft
- Year built: 1985
- Property Condition: UpdatedRemodeled,Turnkey
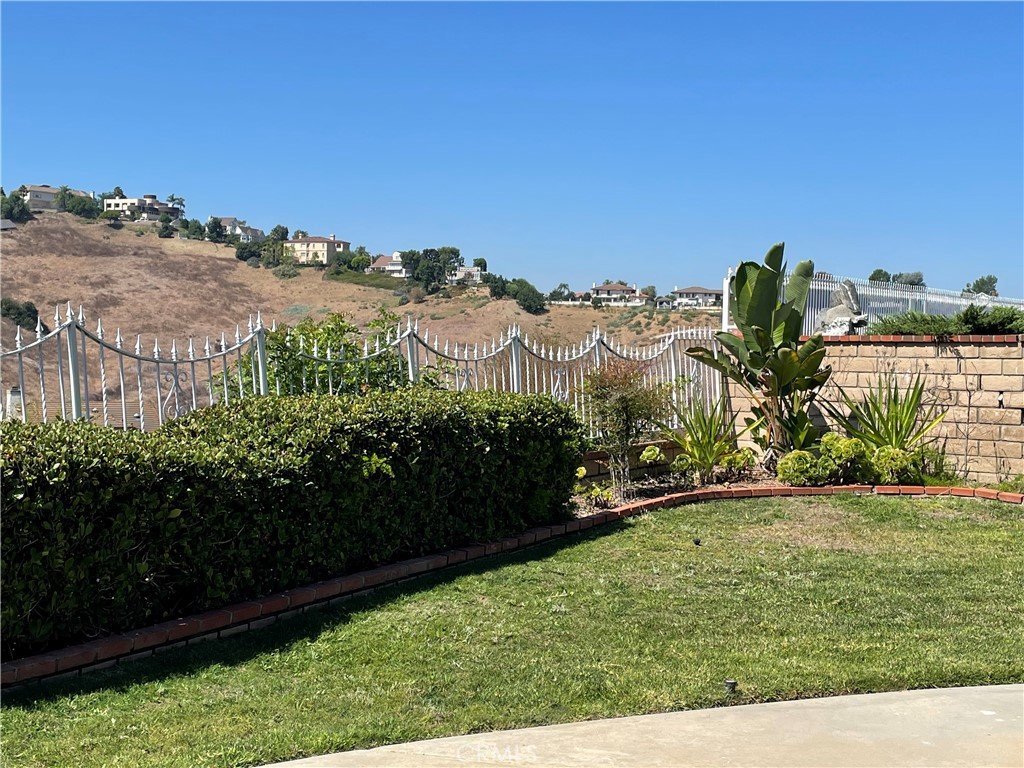
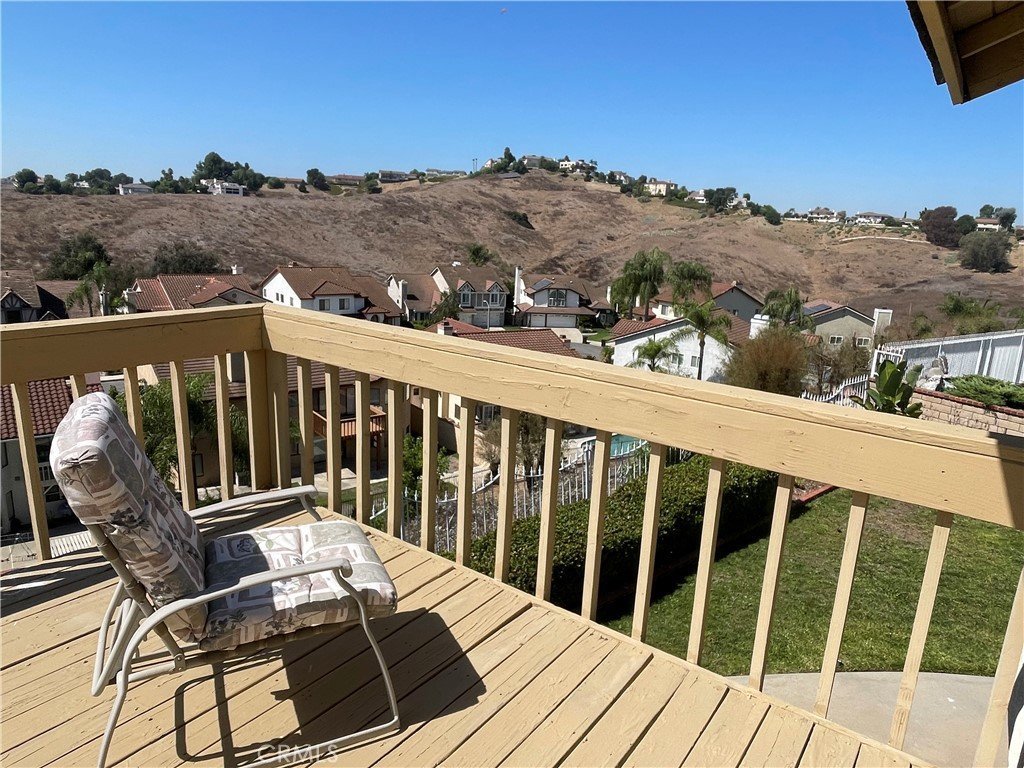
- View: Hills,Mountains,Panoramic
- Zoning: LCRPD200002U*
- County: Los Angeles
- MLS ID: TR26125220
Description
-
Description:
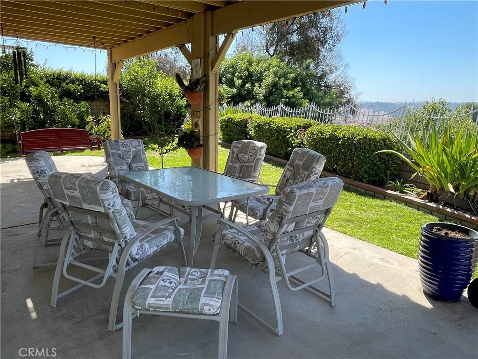
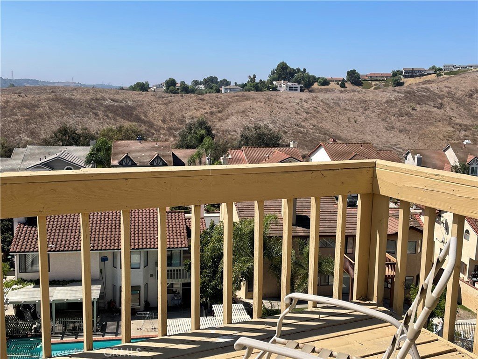
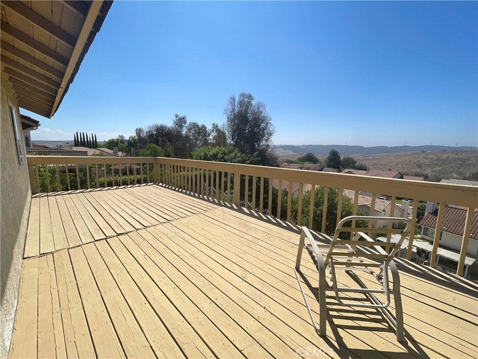
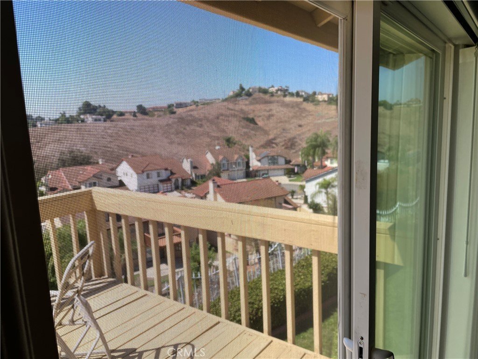
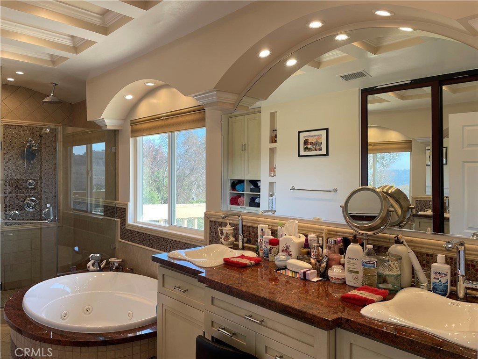
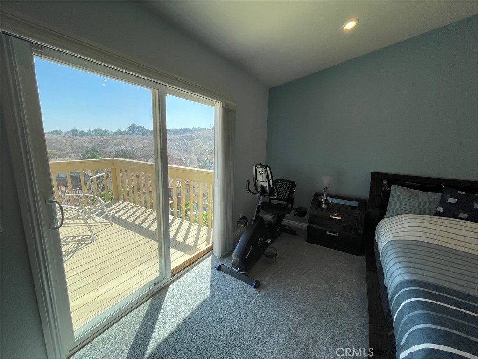
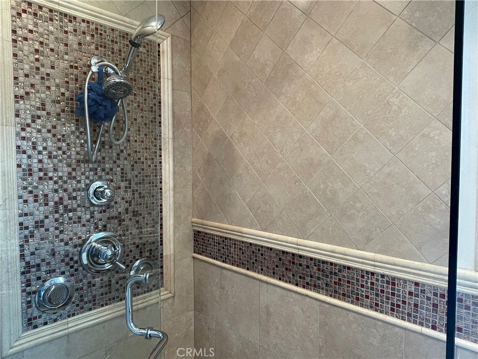
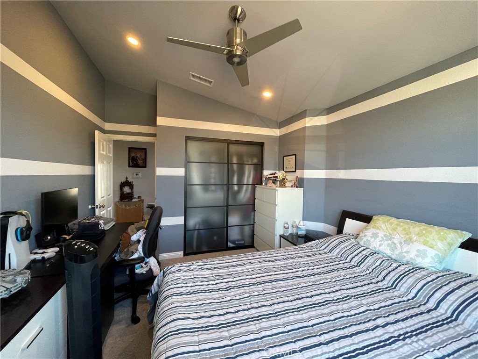
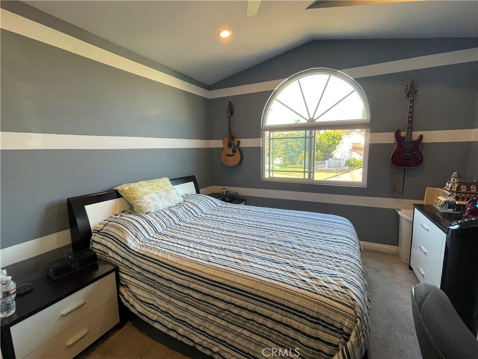
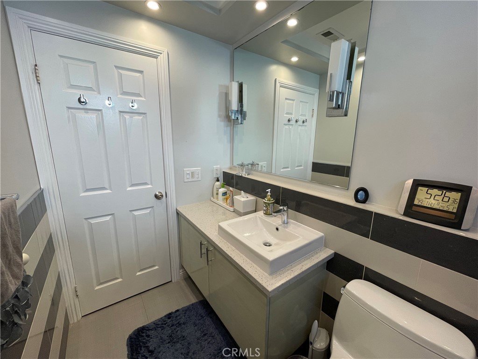
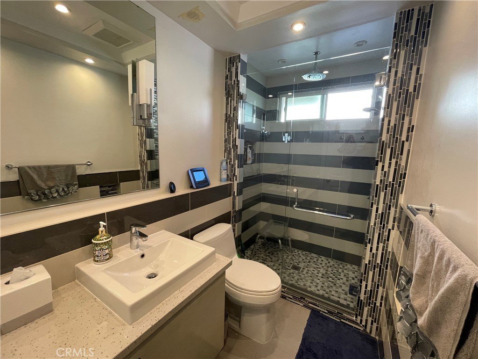
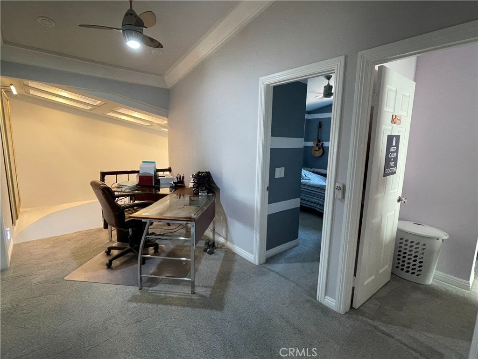
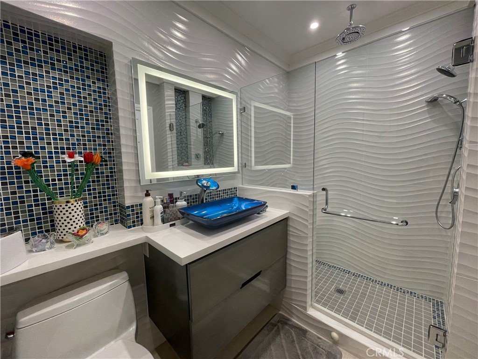
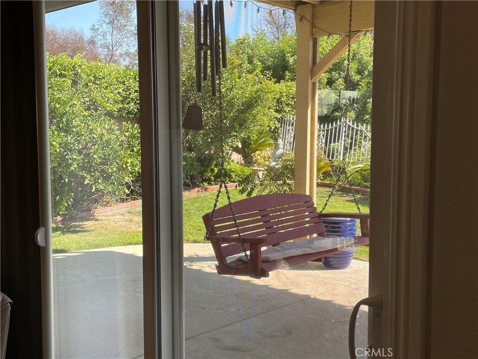
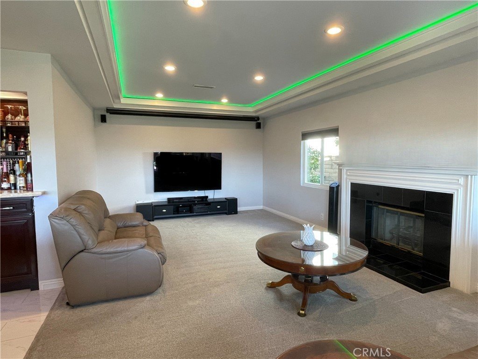
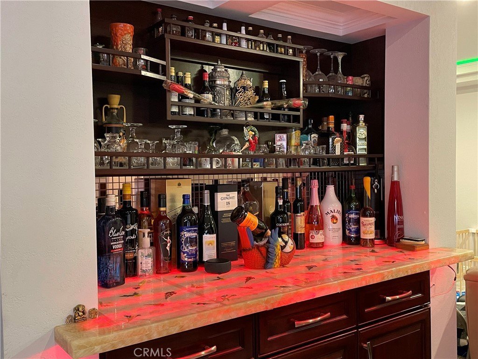
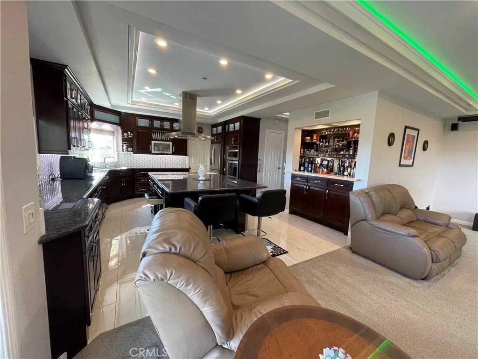
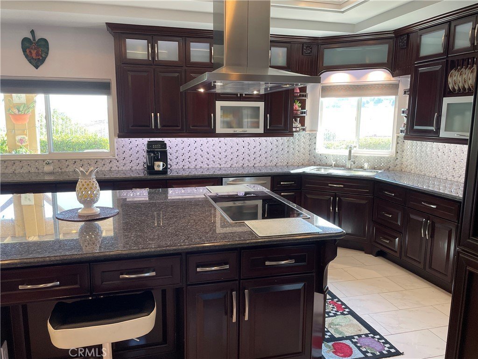
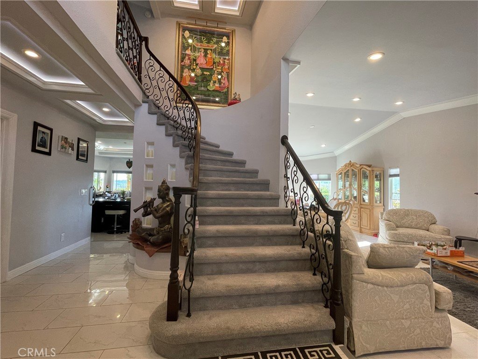
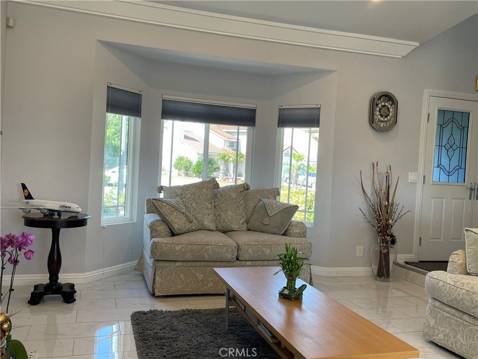
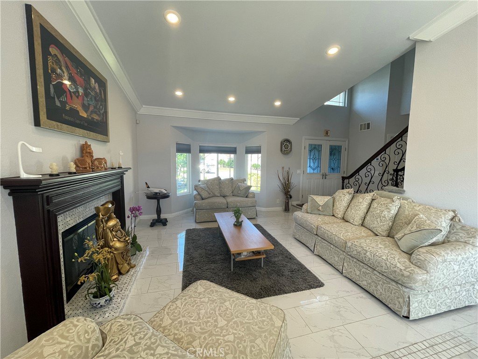
Welcome to this beautiful, 4-bedroom, recently remodeled home in Diamond Bar ! Unexpectedly back on the market, this home in the award-winning Walnut School District, sits in a very quiet and desirable cul-de-sac, and has awesome rear views of the nearby hills and residences of the "Diamond Bar Country Estates" gated community. Not only will your senses be overwhelmed by the breathtaking rear views outside, but also by the expansive kitchen and the massive size of the kitchen central island, having room to seat up to 6 people. With a huge expanse of windows and beautiful walnut-stained custom-cabinetry, the spacious kitchen features stainless steel “Kitchen Aid” appliances. And, with beautiful crown molded ceilings, LED ceiling/counter lighting and 4 ample-sized bedrooms (all situated upstairs), this home is an absolute delight ! Take an outside early-morning breakfast seated under the outside deck and enjoy one of the very best scenic views in Diamond Bar. This home has easy access to many of Diamond Bar’s recreation parks and shopping centers. Don’t miss this opportunity !!!
Show all description
Location
- Directions: From Summit Ridge/Grand
- Lot Size Acres: 0.15 acres
Building Details
- Structure Type: House
- Water Source: Other
- Architectural Style: Spanish
- Lot Features: BackYard,CulDeSac,FrontYard,Garden,SprinklersInRear,SprinklersInFront,Lawn,Landscaped,Level,NearPark,SprinklersTimer,SprinklersOnSide,StreetLevel
- Open Parking Spaces: 3
- Sewer: Unknown
- Common Walls: NoCommonWalls
- Fencing: GoodCondition,Masonry,WroughtIron
- Foundation Details: Combination
- Garage Spaces: 3
- Levels: Two
- Floor covering: Carpet, Tile
Amenities & Features
- Pool Features: None
- Parking Features: DoorMulti, DirectAccess, GarageFacesFront, Garage, GarageDoorOpener, WorkshopInGarage
- Security Features: FireDetectionSystem, SmokeDetectors, SecurityLights
- Patio & Porch Features: Concrete,Deck,FrontPorch,WrapAround
- Spa Features: None
- Parking Total: 6
- Roof: Tile
- Utilities: ElectricityAvailable,ElectricityConnected,NaturalGasAvailable,NaturalGasConnected,WaterConnected
- Window Features: Blinds,BayWindows,DoublePaneWindows,EnergyStarQualifiedWindows,InsulatedWindows
- Cooling: CentralAir,WholeHouseFan,AtticFan
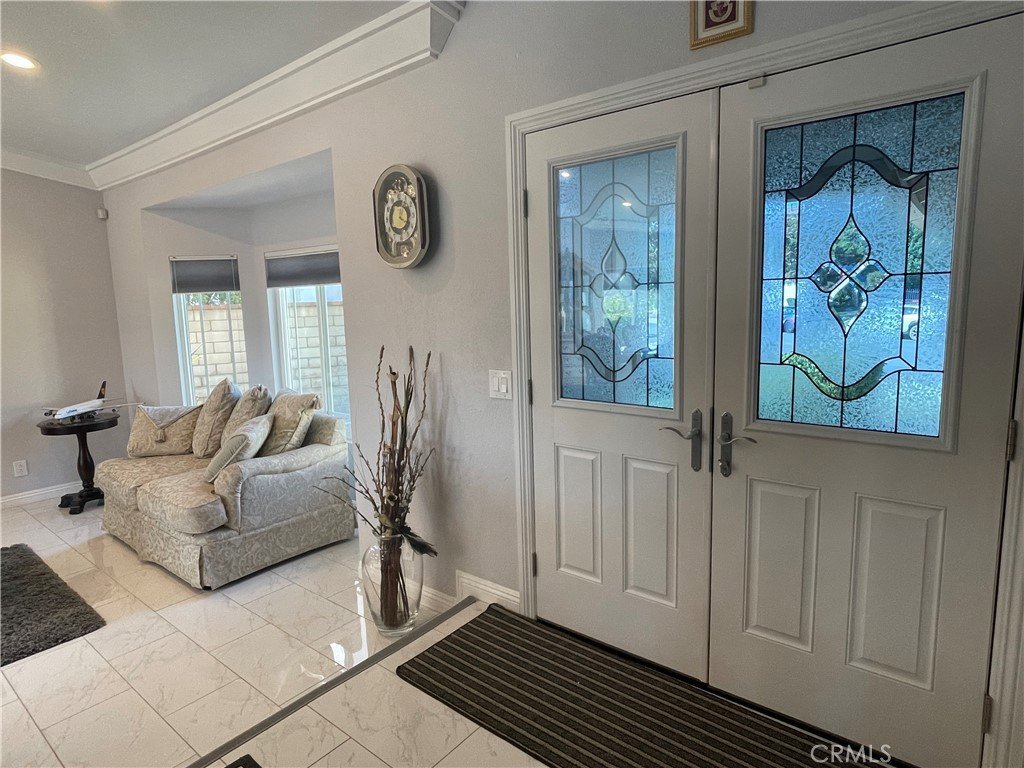
- Door Features: DoubleDoorEntry,MirroredClosetDoors
- Electric: ElectricityOnProperty
- Exterior Features: Lighting
- Fireplace Features: FamilyRoom, Gas, LivingRoom
- Heating: Central
- Interior Features: BreakfastBar, Balcony, CeilingFans, CrownMolding, CathedralCeilings, DryBar, SeparateFormalDiningRoom, EatInKitchen, GraniteCounters, HighCeilings, OpenFloorplan, RecessedLighting, Storage, Bar, WiredForSound, AllBedroomsUp, Attic, DressingArea, PrimarySuite, WalkInClosets
- Laundry Features: WasherHookup,GasDryerHookup,InGarage
- Appliances: ConvectionOven,Dishwasher,EnergyStarQualifiedAppliances,ElectricCooktop,Disposal,Refrigerator,SelfCleaningOven,WaterToRefrigerator,WarmingDrawer
Nearby Schools
- High School District: Walnut Valley Unified
Expenses, Fees & Taxes
- Association Fee: 0
Agent info
- Agent name: Jonathan Minerick
- Agent MLS: TRMINEJON
- Agent email: info@homecoin.com
- Agent officephone: 888-400-2513
- Agent direct phone: 888-400-2513
Miscellaneous
- List Office Name: Homecoin.com
- Listing Terms: Submit
- Common Interest: PlannedDevelopment
- Community Features: StreetLights,Suburban,Park
- Attribution Contact: 888-400-2513
