















24336 Hartland Street, West Hills, CA, US, 91307
24336 Hartland Street, West Hills, CA, US, 91307Basics
- Date added: Added 3 months ago
- Category: Residential
- Type: SingleFamilyResidence
- Status: Active
- Bedrooms: 3
- Bathrooms: 2
- Area: 1757 sq ft
- Lot size: 7016, 7016 sq ft
- Year built: 1960
- Property Condition: UpdatedRemodeled
- View: None
- County: Los Angeles
- MLS ID: SR26136548
Description
-
Description:
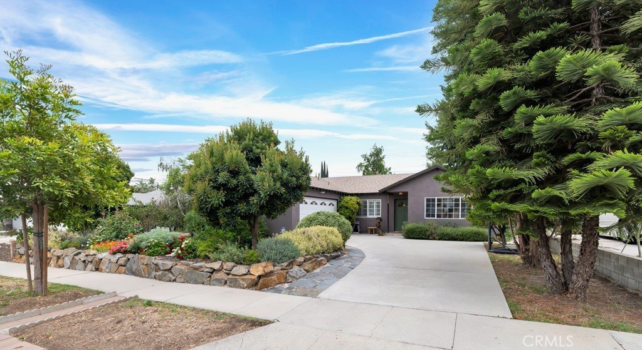
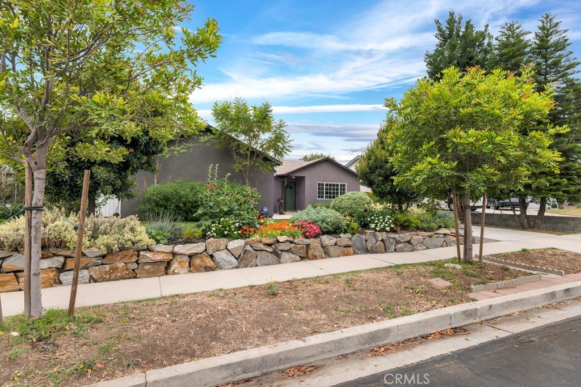
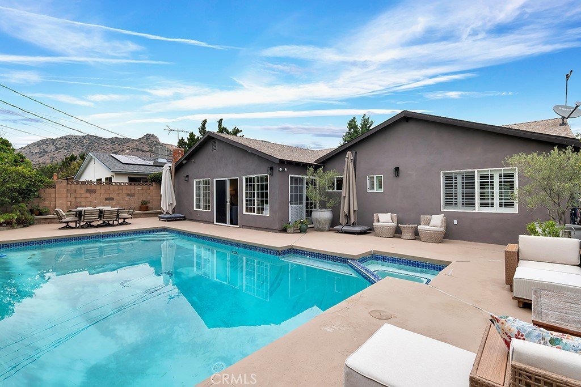
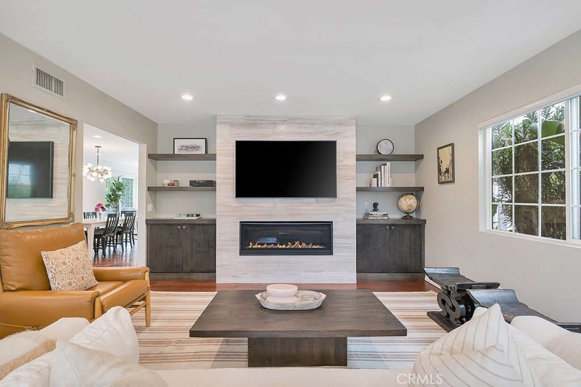
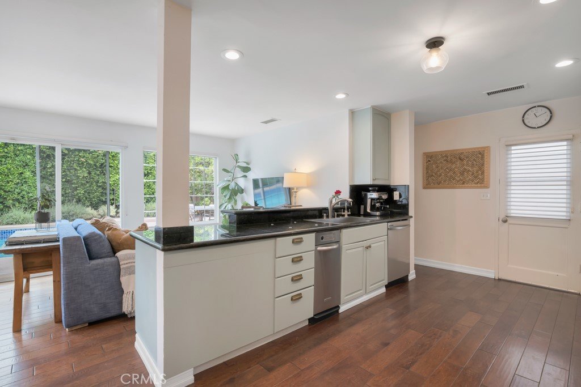
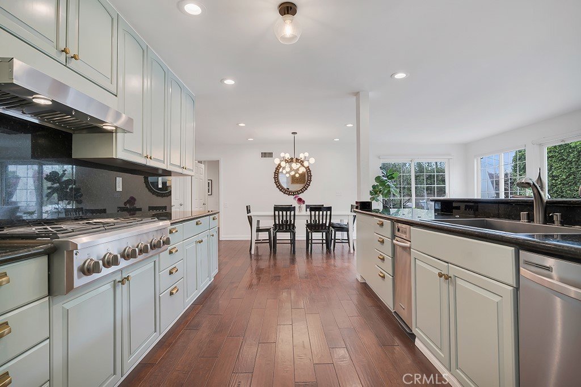
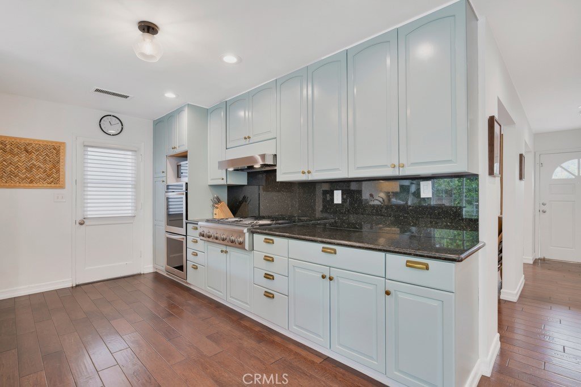
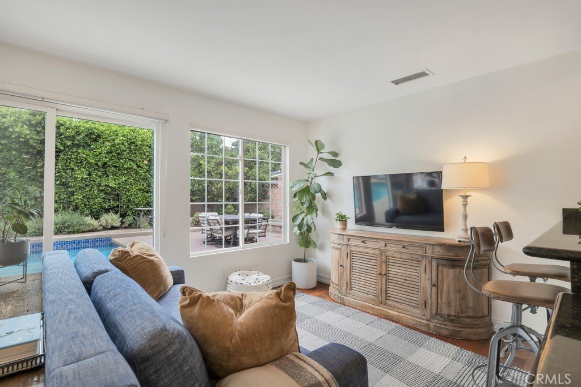
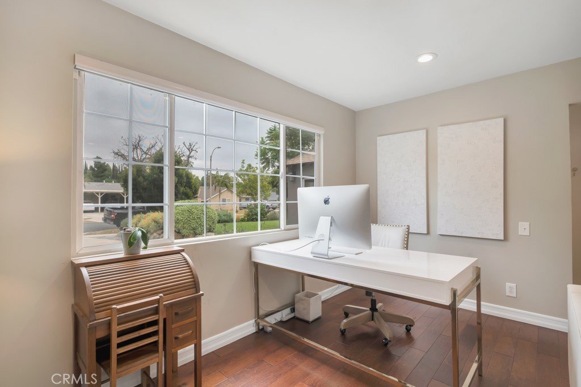
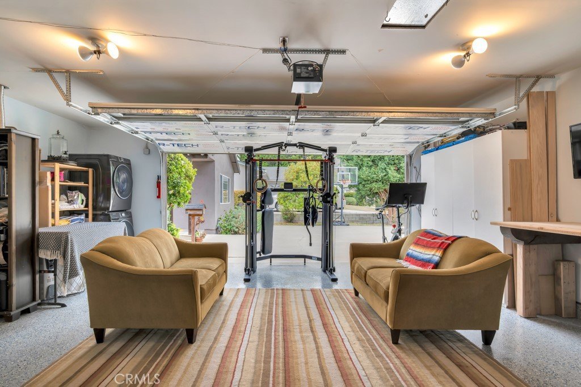
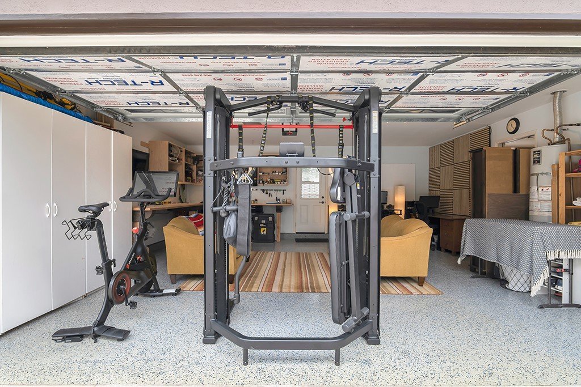
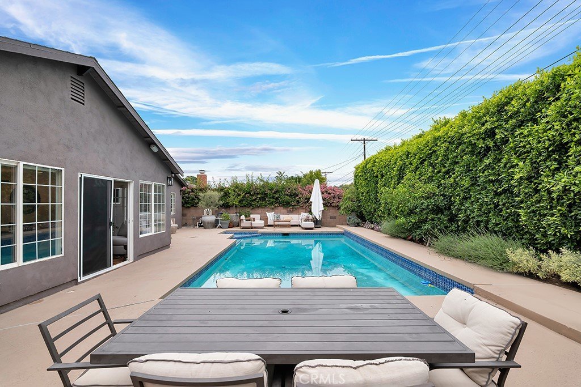
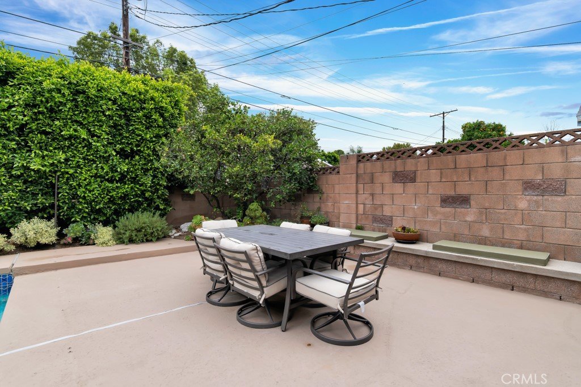
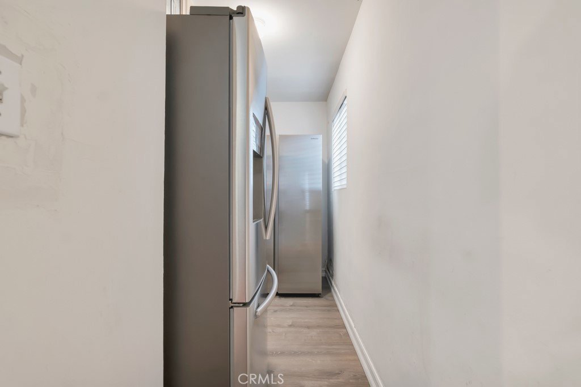
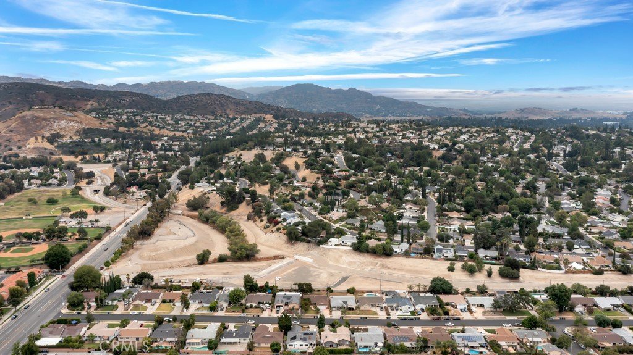
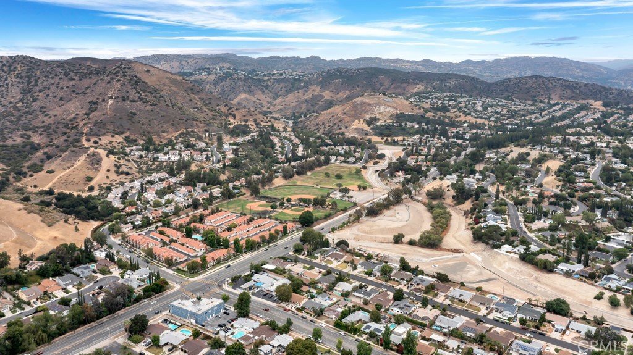
Located in the award-winning El Camino school district, this beautifully updated home delivers an exceptional living experience from the moment you walk in. The open floor plan flows effortlessly from a formal living room with a modern fireplace through a spacious dining area into the family room, all anchored by a remodeled, oversized kitchen with granite countertops, and top-of-the-line appliances. Storage is abundant throughout, from generous kitchen cabinetry to well-planned spaces inside and out. The generous primary suite offers a private retreat with its own bathroom, while two additional well-sized bedrooms provide flexible space for family or guests. Smooth ceilings, recessed lighting, and dual-pane doors and windows add thoughtful finishing touches throughout. The finished garage features epoxy floors and additional storage. Step outside to your own backyard sanctuary, which features a sparkling private pool and spa, comfortable sitting areas, and mature landscaping, creating a secluded escape ideal for quiet mornings or lively gatherings alike. And when adventure calls, nature hiking trails are just a five-minute walk from your front door. Do not miss the virtual tour, but see it in person before it is gone.
Show all description
Location
- Directions: N of Vanowen St, E of Valley Cir Blvd
- Lot Size Acres: 0.1611 acres
Building Details
Amenities & Features
- Pool Features: InGround, Private
- Parking Features: DirectAccess, DoorSingle, Driveway, Garage, GarageDoorOpener
- Security Features: CarbonMonoxideDetectors, SmokeDetectors
- Patio & Porch Features: None
- Spa Features: None
- Parking Total: 2
- Roof: Composition,Shingle
- Window Features: DoublePaneWindows,Screens
- Cooling: CentralAir
- Door Features: SlidingDoors
- Fireplace Features: LivingRoom
- Heating: Central
- Interior Features: GraniteCounters, OpenFloorplan
- Laundry Features: WasherHookup,GasDryerHookup,InGarage
- Appliances: Dishwasher,GasOven,GasRange,GasWaterHeater,HighEfficiencyWaterHeater,Refrigerator
Nearby Schools
- High School District: Los Angeles Unified
Expenses, Fees & Taxes
- Association Fee: 0
Agent info
- Agent name: Olga Safonoff
- Agent MLS: F207051753
- Agent email: olgasafonoff@gmail.com
- Agent officephone: 818-933-3100
Miscellaneous
- List Office Name: Pinnacle Estate Properties, Inc.
- Listing Terms: Conventional,Submit
- Common Interest: None
- Community Features: Curbs,Sidewalks
- Attribution Contact: 818-400-8817
