











2437 Lambert Drive, Pasadena, CA, US, 91107
2437 Lambert Drive, Pasadena, CA, US, 91107Basics
- Date added: Added 2 months ago
- Category: Residential
- Type: SingleFamilyResidence
- Status: Active
- Bedrooms: 4
- Bathrooms: 3
- Area: 2518 sq ft
- Lot size: 8847, 8847 sq ft
- Year built: 1937
- View: None
- County: Los Angeles
- MLS ID: P1-27685
Description
-
Description:
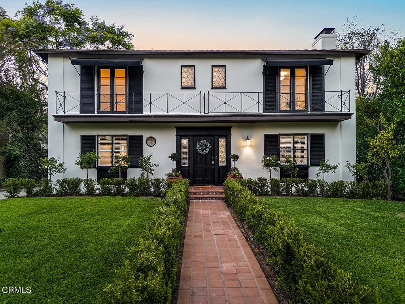
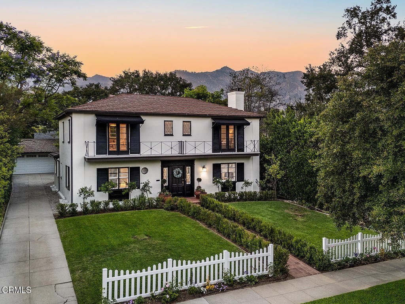
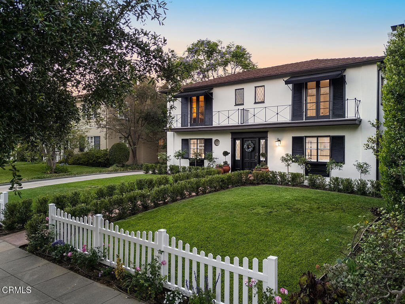
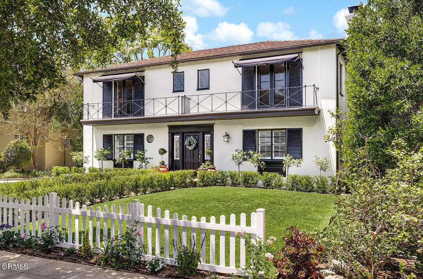
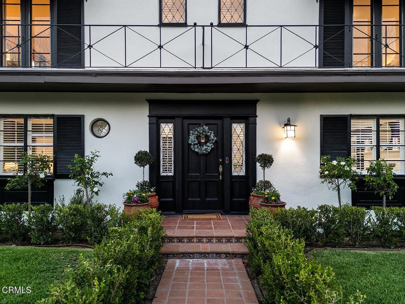
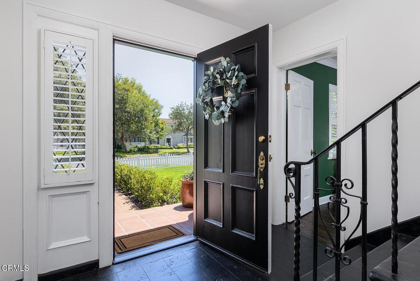
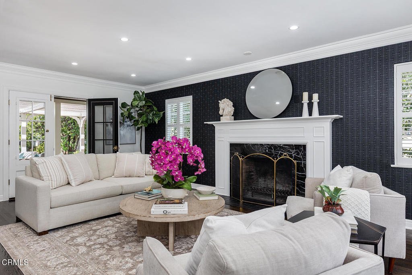
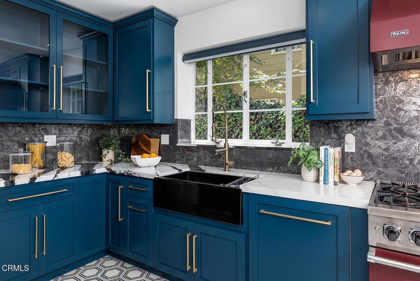
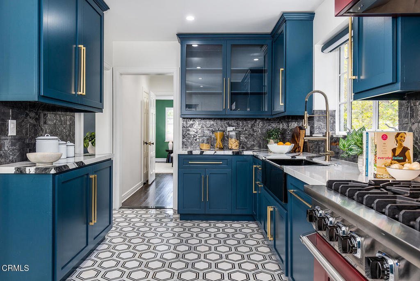
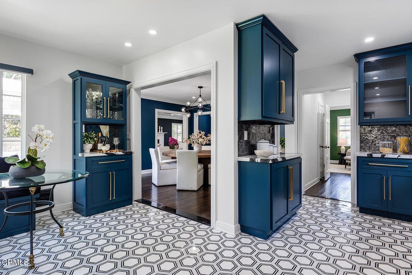
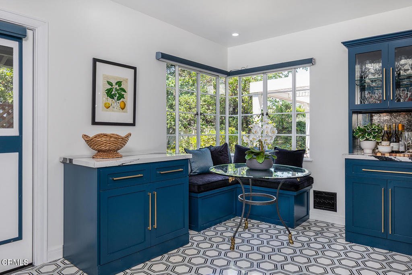
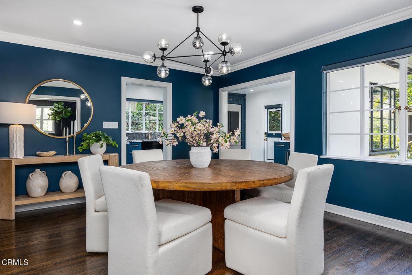
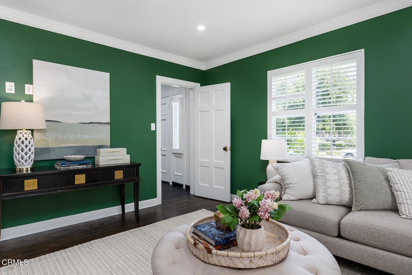
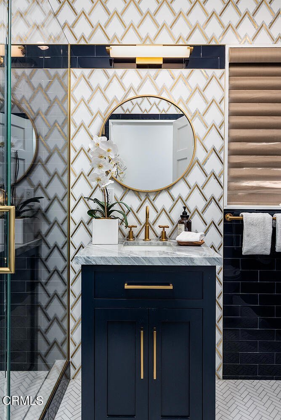
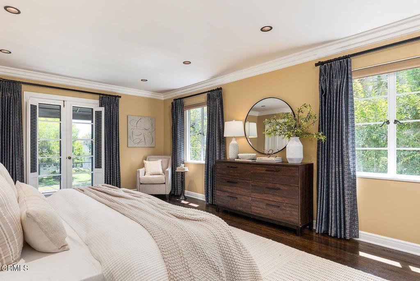
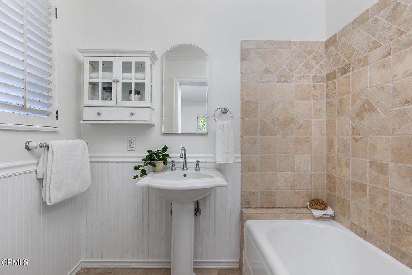
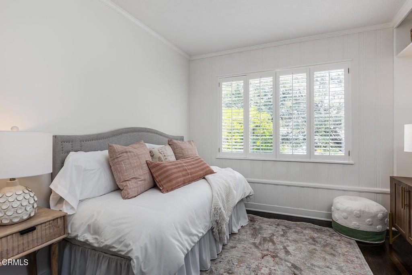
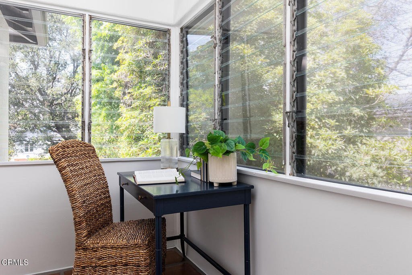
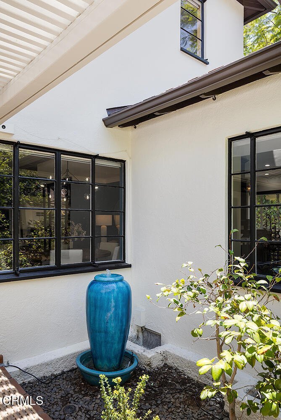
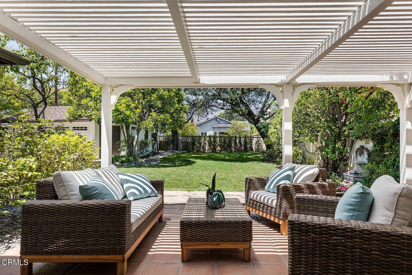
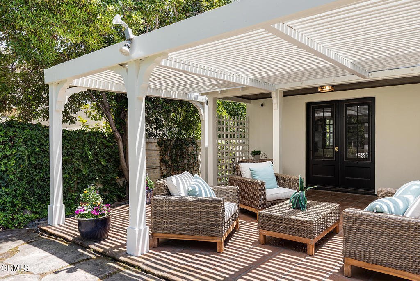
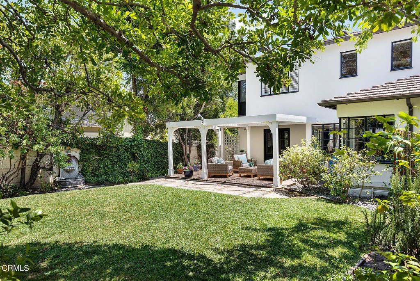
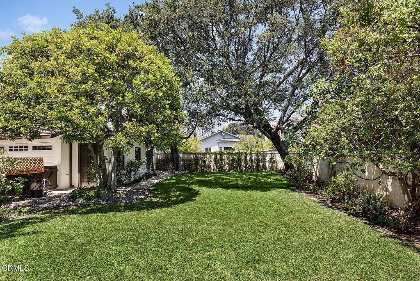
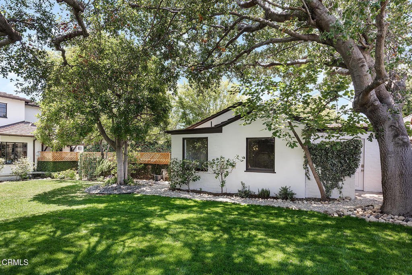
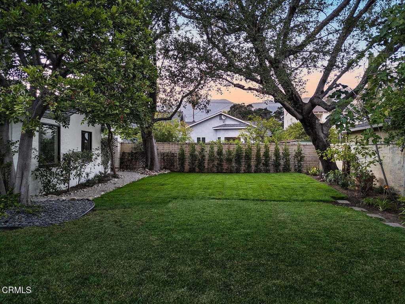
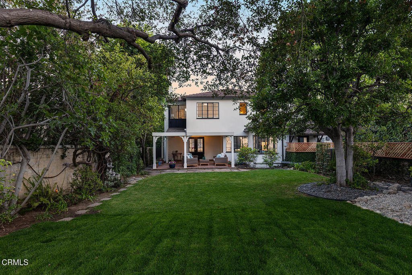
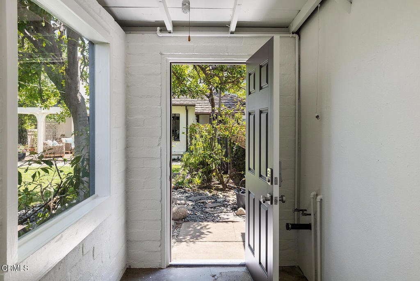
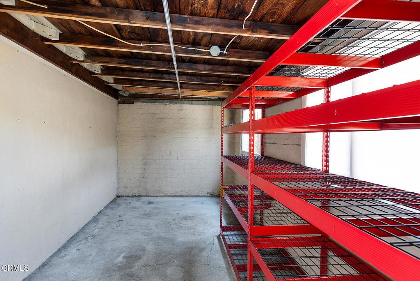
Don't miss seeing this move-in ready, beautifully remodeled home in the heart of Pasadena, ideally located on a quiet, tree-lined street close to shops, restaurants, and freeways. A welcoming front entry and glorious landscaping set the tone for the warmth and sophistication found throughout. Gleaming hardwood floors, freshly painted interiors and exterior, recessed lighting, custom fixtures, and a thoughtfully designed floor plan enhance everyday living.An enormous formal living room features a large fireplace, custom built-ins, and direct access to the back patio. The formal dining room also opens directly to the patio, creating a seamless flow for entertaining. The fully remodeled chef's kitchen showcases custom cabinetry, countertops, hardware, marble flooring, top-of-the-line appliances including a Monogram refrigerator, Viking stove, range hood, and dishwasher. A moveable island, entertaining area, custom finishes throughout, and a floating nook with integrated seating create a stylish and functional gathering space. A spacious downstairs bedroom, also ideal as a den, conversation room, or guest suite, is conveniently located near a full bath.Upstairs, the enormous primary suite offers a private front balcony, custom window coverings, two custom walk-in closets with abundant storage, and a luxurious primary bath featuring an oversized shower, bidet toilet, and stand-alone soaking tub. A second large bedroom suite also enjoys balcony access, while the charming third upstairs bedroom is tucked away in a private area and includes an attached office or sitting space, perfect for working from home or a quiet retreat. A fully remodeled laundry room is located in the basement and features custom cabinetry and a large washer and dryer, which are included in the sale.The backyard has been newly landscaped to create a private and tranquil outdoor setting. A lovely pergola shades the expansive patio, making it ideal for indoor-outdoor dining and entertaining. A row of mature trees along the rear of the property provides additional privacy, while a romantic fountain adds a sense of calm and zen. A large garage with an attached storage room, along with a separate storage shed, offers exceptional versatility and abundant storage. Many upgrades of systems!Come visit and see this stunning, move-in ready home for yourself!
Show all description
Location
- Directions: Sierra Madre Blvd./Altadena Drive Exit. Left on Altadena Drive, Left on Lambert (be careful here!).
- Lot Size Acres: 0.2031 acres
Building Details
- Structure Type: House
- Water Source: Public
- Lot Features: Yard
- Sewer: PublicSewer
- Common Walls: NoCommonWalls
- Garage Spaces: 2
- Levels: Two
- Other Structures: Sheds,Storage
Amenities & Features
- Pool Features: None
- Parking Features: Driveway, GarageFacesFront, Garage, GarageDoorOpener
- Patio & Porch Features: Balcony
- Spa Features: None
- Parking Total: 2
- Window Features: Blinds,CustomCoverings,Drapes,PlantationShutters
- Exterior Features: Awnings, Balcony, Lighting
- Fireplace Features: DiningRoom, Kitchen, LivingRoom, Outside, SeeRemarks
- Interior Features: Balcony, CrownMolding, Storage, BedroomOnMainLevel, MultiplePrimarySuites, PrimarySuite, WalkInClosets
- Laundry Features: Inside,LaundryRoom,SeeRemarks
- Appliances: SixBurnerStove,DoubleOven,Dishwasher,GasRange,Refrigerator,RangeHood,Dryer,Washer
Agent info
- Agent name: Augusta Sanborn
- Agent MLS: P666
- Agent email: anneberksanborn@gmail.com
- Agent officephone: (626) 229-0909
- Agent direct phone: (626) 252-5711
Miscellaneous
- List Office Name: Sotheby's International Realty
- Listing Terms: Cash,CashToNewLoan
- Common Interest: None
- Community Features: Suburban,Sidewalks
- Exclusions: All staging is excluded. Potted plants are negotiable.
- Inclusions: Moveable Kitchen Island and moveable Kitchen bar area stay. Washer/Dryer stay without warranty.
