



















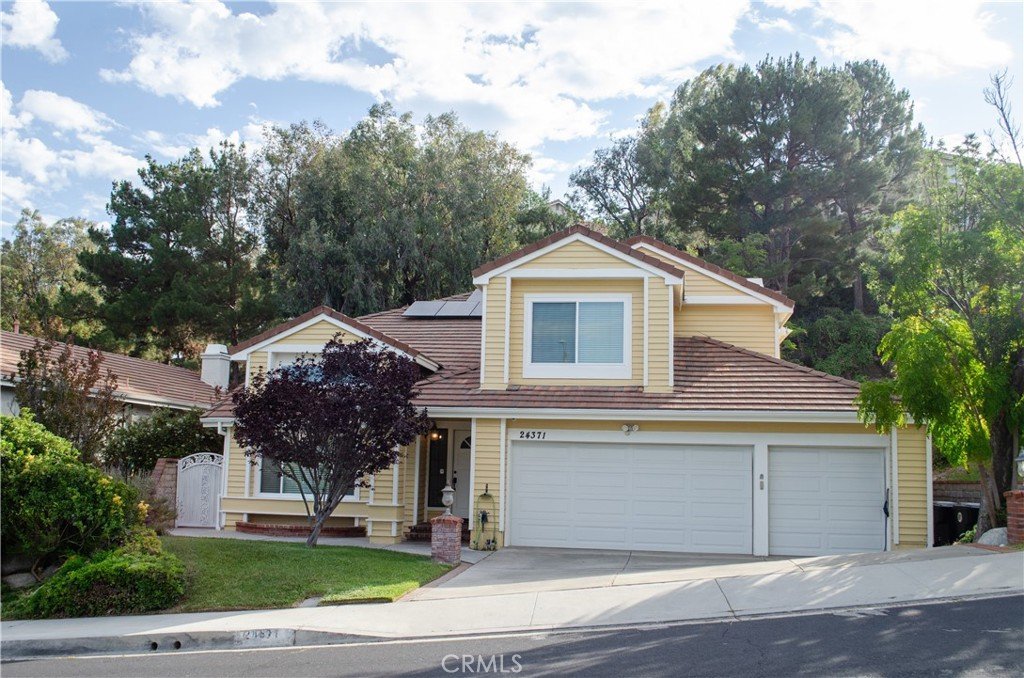

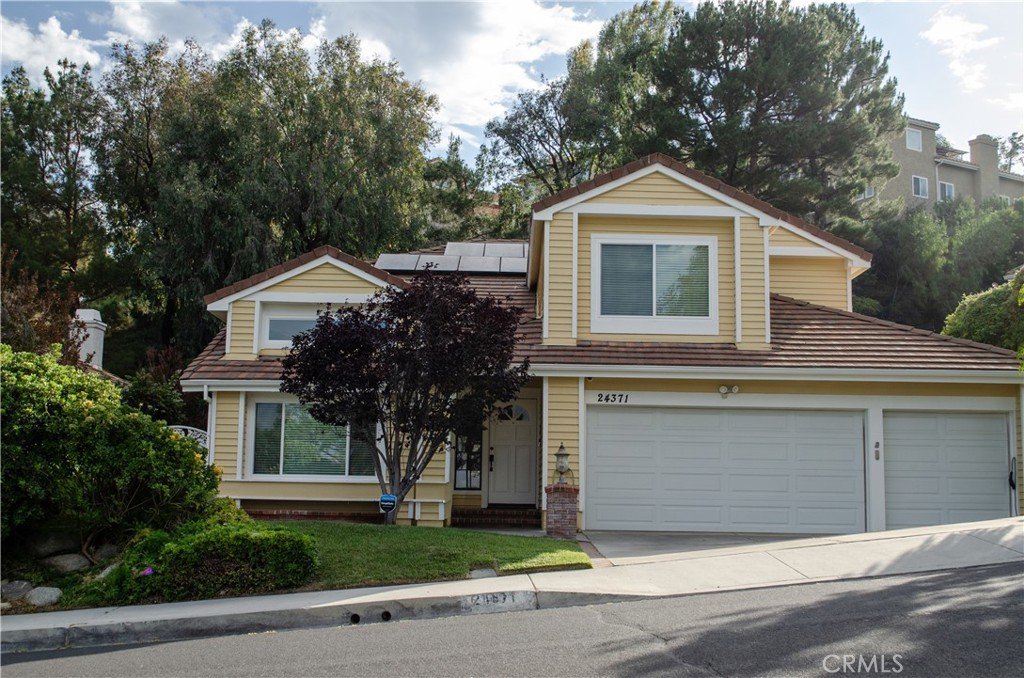


24371 Crestview Drive, Newhall, CA, US, 91321
24371 Crestview Drive, Newhall, CA, US, 91321Basics
- Date added: Added 3 months ago
- Category: Residential
- Type: SingleFamilyResidence
- Status: Active
- Bedrooms: 5
- Bathrooms: 3
- Area: 3081 sq ft
- Lot size: 10246, 10246 sq ft
- Year built: 1987
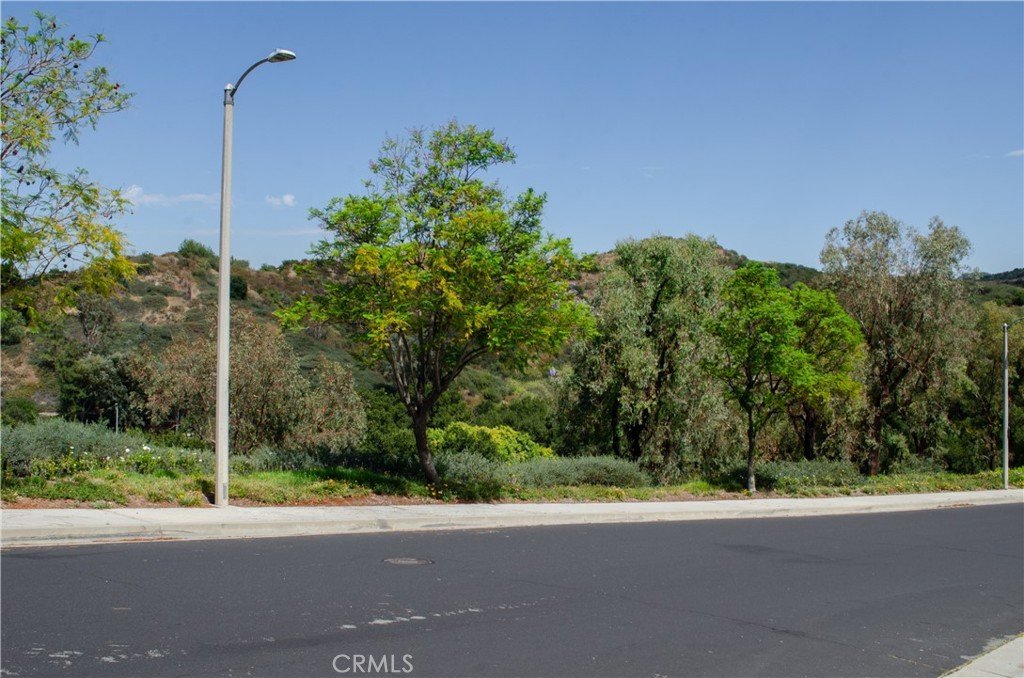
- View: Mountains,PeekABoo
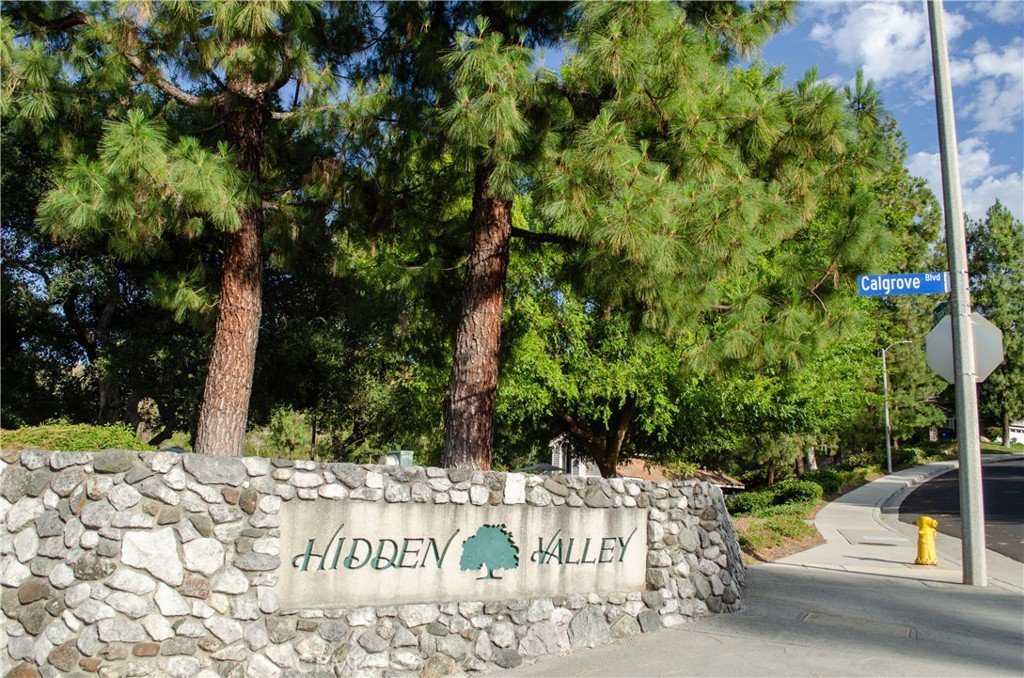
- Subdivision Name: Hidden Valley (HDNV)
- County: Los Angeles
- MLS ID: SR26140237
Description
-
Description:
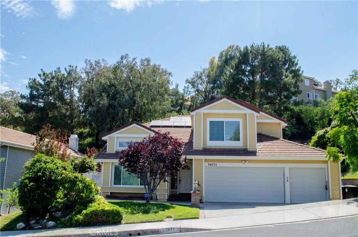
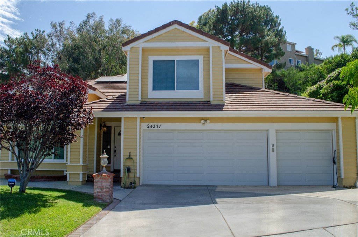
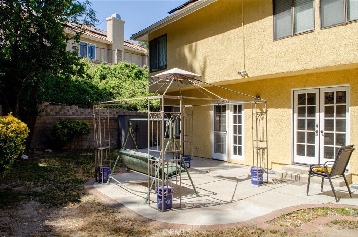
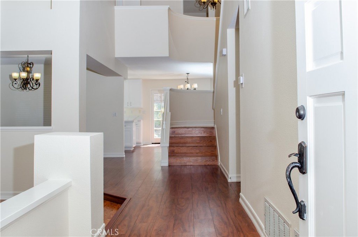
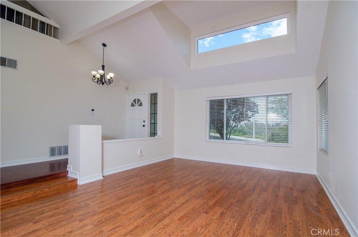
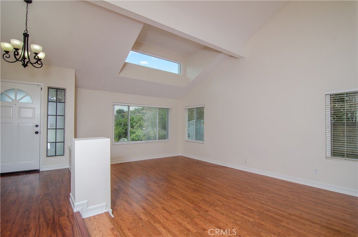
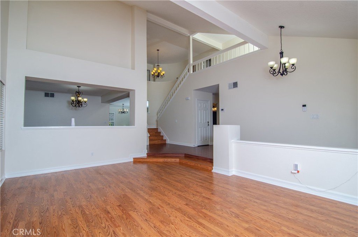
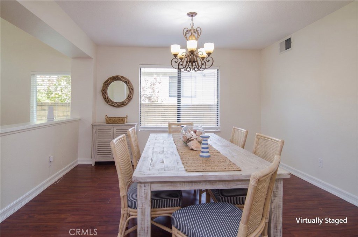
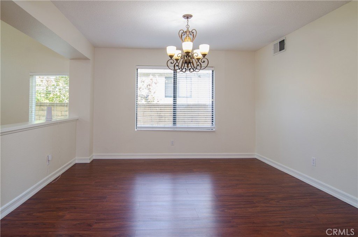
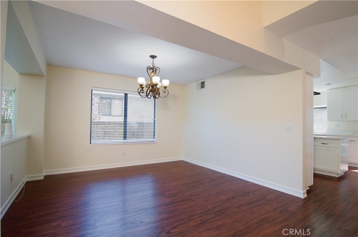
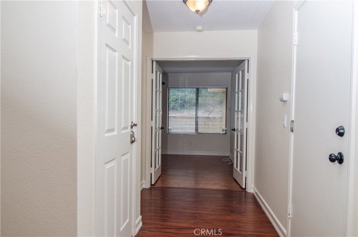
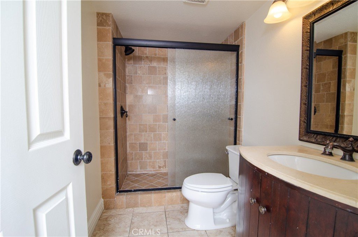
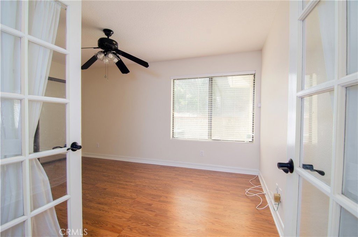
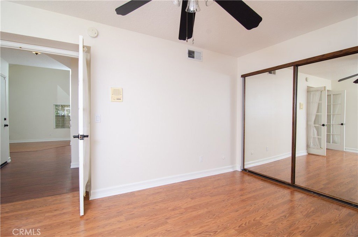
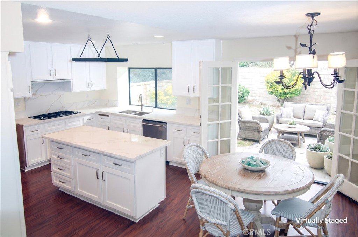
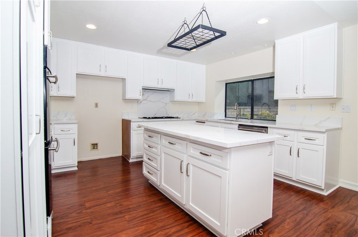
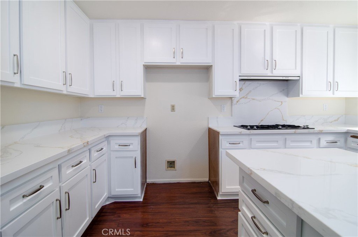
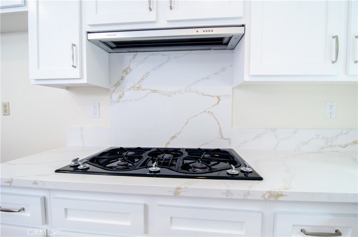
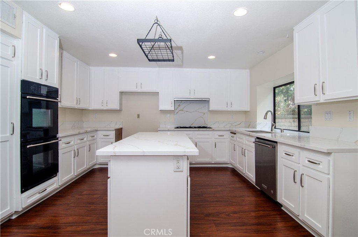
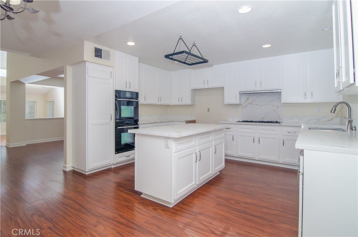
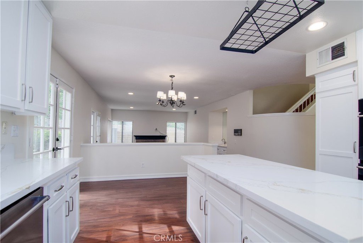
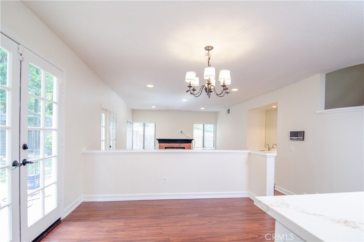
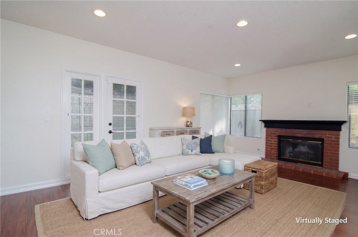
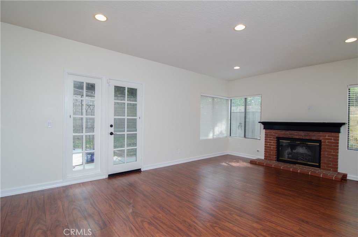
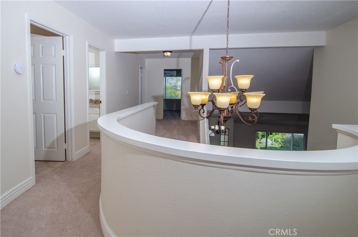
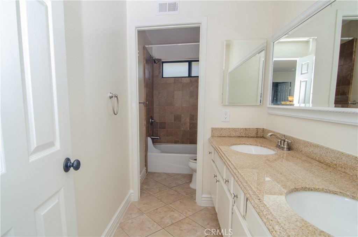
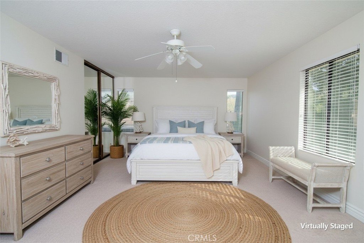
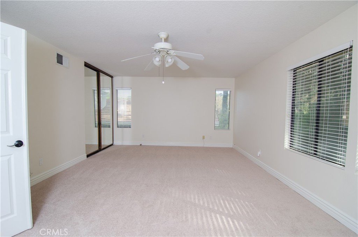
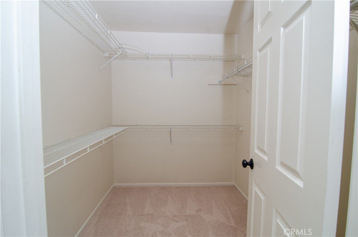
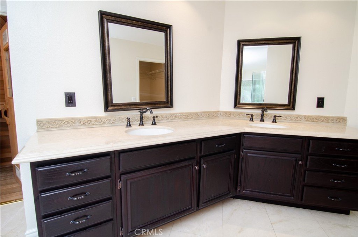
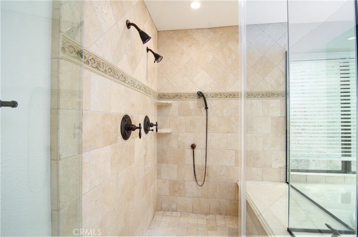
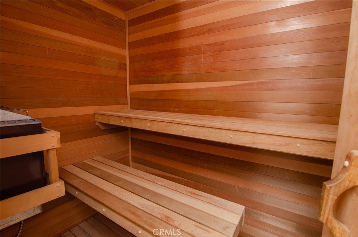
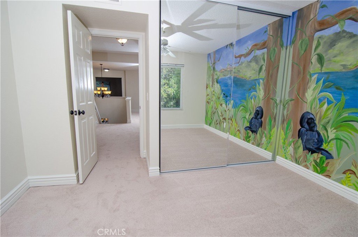
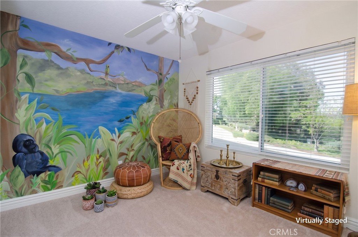
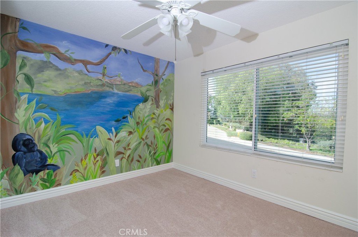
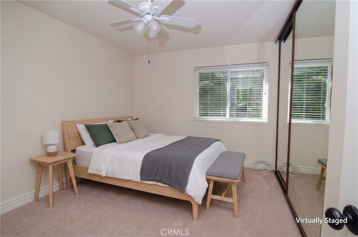
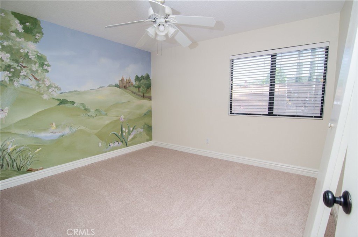
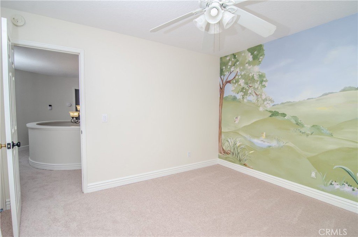
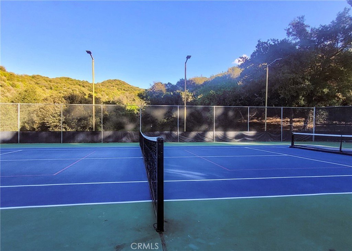
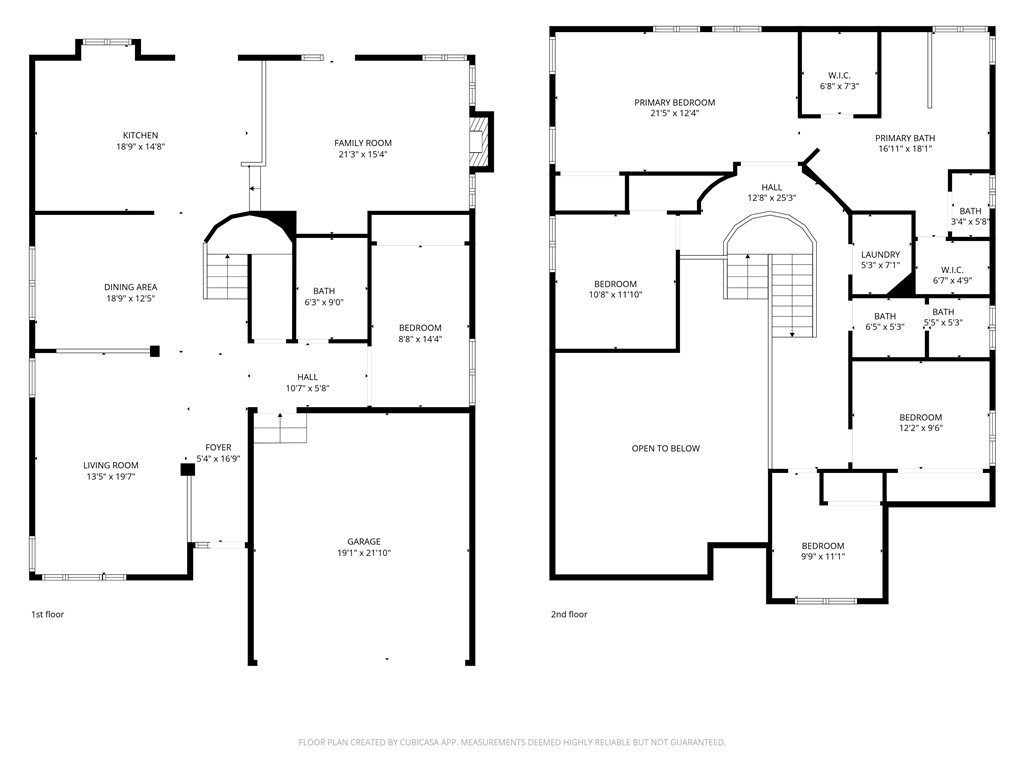
Welcome to BEAUTIFUL HIDDEN VALLEY! A highly sought after prime Santa Clarita neighborhood. This choice 5-bedroom, 3-bathroom, just shy of 3100 sq. ft. offers fresh paint inside and out, new quartz counters and freshly updated cabinets, direct access 3 car garage, 3 space parking in driveway, PAID SOLAR, car charger outlet in a prime location is ready for you. Versatile home offers downstairs bedroom and bath for guests, office, homework, multi-generation living or…whatever your heart desires! Sunken living room with cathedral ceilings, windows providing natural light. Semi open floor plan. Formal dining room. Ample cabinets and large island in kitchen. Spacious family room with wet bar, fireplace and french doors leading to back yard. Dramatic stairway takes you upstairs to ~ laundry room, 3 bedrooms and large primary ensuite with walk in closet, shower, large jetted tub, dual vanity and sauna. Newer HVAC (3/2022) dual zone, ducts cleaned and sanitized and Solar paid in full! HOA includes pool, spa, tennis and pickleball courts, kitchen available for rent, RV parking for a small fee. Commuter friendly, close to 5 freeway, shopping and schools. NO MELLO ROOS
Show all description
Location
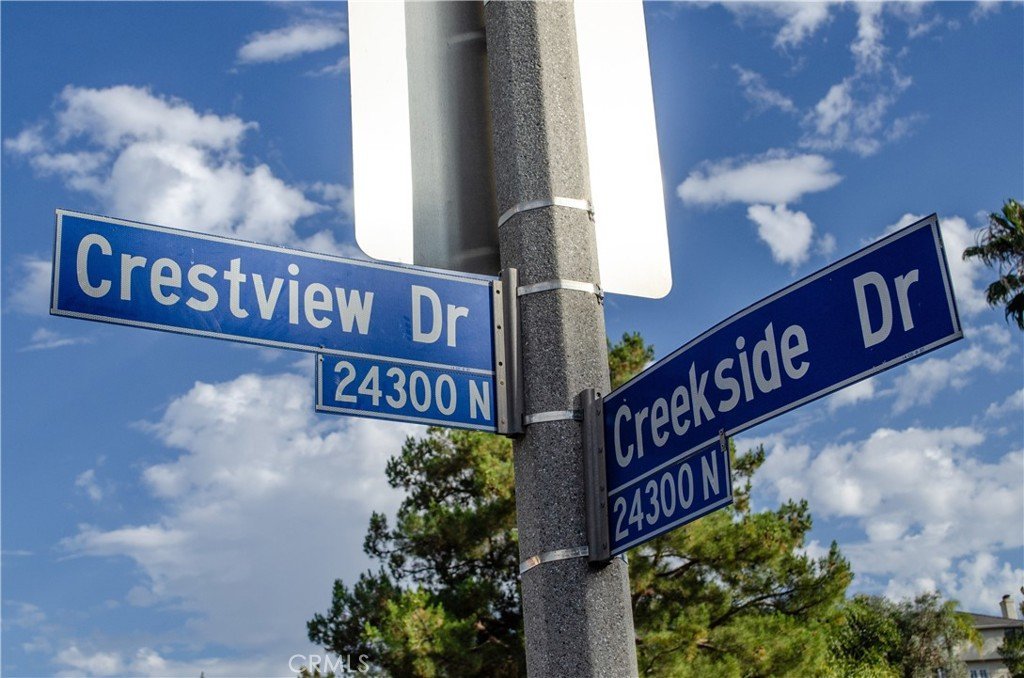
- Directions: Calgrove to Creekside - Left to Crestview - Right House is on the left
- Lot Size Acres: 0.2352 acres
Building Details
Amenities & Features
- Pool Features: Association
- Security Features: CarbonMonoxideDetectors, SmokeDetectors
- Spa Features: Association
- Parking Total: 3
- Association Amenities: PicnicArea,Pickleball,Pool,SpaHotTub,Trails
- Utilities: ElectricityConnected,NaturalGasConnected,SewerConnected,WaterConnected
- Window Features: DoublePaneWindows
- Cooling: CentralAir,Dual
- Electric: Volts220InGarage,PhotovoltaicsSellerOwned
- Fireplace Features: FamilyRoom
- Interior Features: CeilingFans, CathedralCeilings, SeparateFormalDiningRoom, EatInKitchen, BedroomOnMainLevel, PrimarySuite, WalkInClosets
- Laundry Features: UpperLevel
- Appliances: Dishwasher,GasCooktop,Disposal,GasOven
Nearby Schools
- High School District: William S. Hart Union
Expenses, Fees & Taxes
- Association Fee: $190
Agent info
- Agent name: Manya Prybyla
- Agent MLS: SR207096879
- Agent email: ManyaSCV@aol.com
- Agent officephone: 661-299-5570
- Agent direct phone: 661-904-3046
Miscellaneous
- Association Fee Frequency: Monthly
- List Office Name: Kellar-Davis,Inc.
- Listing Terms: Cash,CashToNewLoan,Conventional,FHA,VaLoan
- Common Interest: Condominium
- Community Features: Curbs,StormDrains,StreetLights,Sidewalks
- Exclusions: Refrigerator, Washer, Dryer
- Attribution Contact: 661-904-3046
