



24377 Northview Place, Diamond Bar, CA, US, 91765
24377 Northview Place, Diamond Bar, CA, US, 91765Basics
- Date added: Added 3 months ago
- Category: Residential
- Type: SingleFamilyResidence
- Status: Active
- Bedrooms: 3
- Bathrooms: 2
- Area: 1433 sq ft
- Lot size: 12368, 12368 sq ft
- Year built: 1987
- Property Condition: RepairsCosmetic
- View: CityLights,Panoramic
- County: Los Angeles
- MLS ID: DW26084084
Description
-
Description:
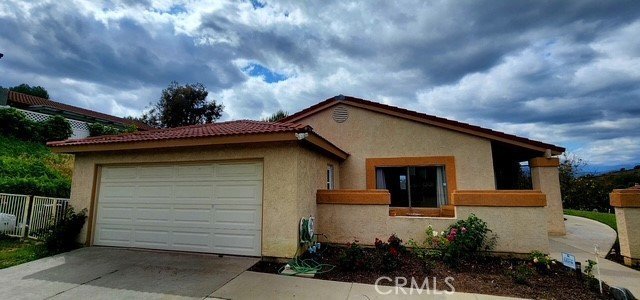
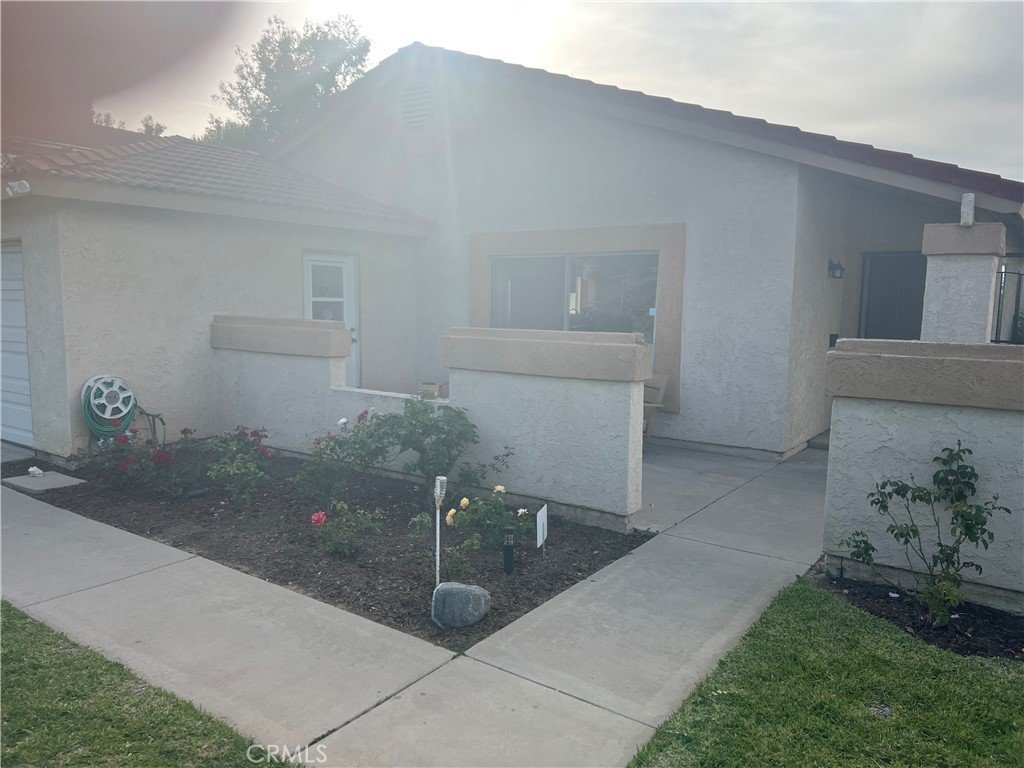
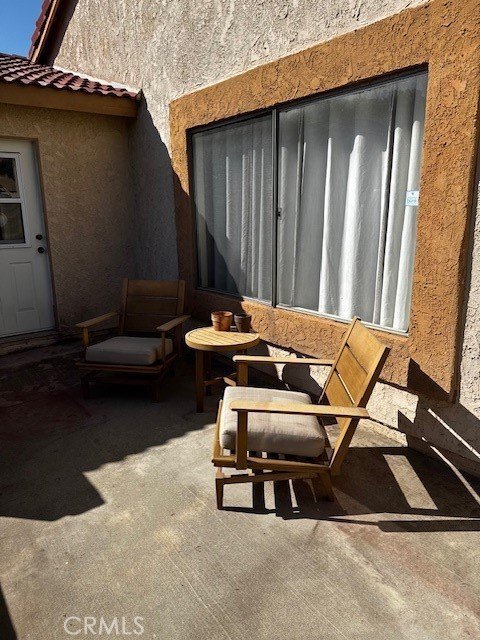
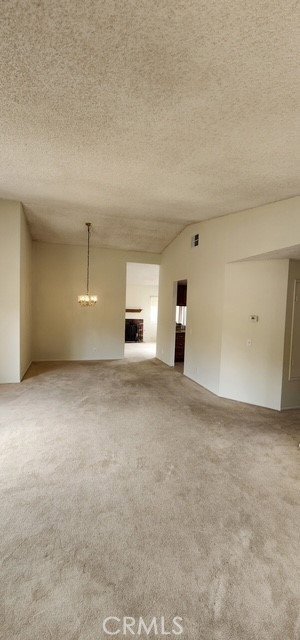
Do not miss this wonderful opportunity to own a single-story home in a highly desirable neighborhood in the city of Diamond Bar. This spacious home features 3 bedrooms and 2 bathrooms, with approximately 1433 sq ft of living space. The home is situated on a generous lot of 12,368 sq ft. The inviting floor plan is filled with natural light. Vaulted ceilings flow through the living room as you enter the home. It features a cozy fireplace in the den with sliding glass doors to the open patio Area. The entire interior has been freshly painted. The kitchen was remodeled from the original and is open to the den. The primary bedroom features an ensuite bathroom. The two-car attached garage has convenient direct access to the house and laundry facilities. From the rear of the home, you can enjoy wonderful vistas of the city from the elevated View. This home is ideally located near award-winning schools, hiking trails, parks, upscale shopping, and dining. It has convenient freeway access to both the 60 and 57 Freeways.
This home is ready for your personal touch! Property to be sold AS-IS
Show all description
Location
- Directions: Golden Springs Drive to Armitos Place to Northview Place
- Lot Size Acres: 0.2839 acres
Building Details
- Structure Type: House
- Water Source: Public
- Architectural Style: Contemporary
- Lot Features: ZeroToOneUnitAcre,BackYard,CornerLot,FrontYard,Lawn,NearPark,SprinklerSystem
- Sewer: PublicSewer
- Common Walls: NoCommonWalls
- Construction Materials: Stucco
- Fencing: Wood
- Foundation Details: Slab
- Garage Spaces: 2
- Levels: One
- Floor covering: Carpet, Laminate
Amenities & Features
- Pool Features: None
- Parking Features: Concrete, DoorMulti, DirectAccess, Driveway, DrivewayUpSlopeFromStreet, GarageFacesFront, Garage
- Security Features: CarbonMonoxideDetectors, SmokeDetectors
- Patio & Porch Features: Concrete,FrontPorch,Open,Patio
- Spa Features: None
- Accessibility Features: SafeEmergencyEgressFromHome,LowPileCarpet,NoStairs
- Parking Total: 2
- Roof: Concrete,Tile
- Utilities: CableAvailable,ElectricityConnected,NaturalGasConnected,PhoneAvailable,SewerConnected,UndergroundUtilities,WaterConnected
- Window Features: DoublePaneWindows
- Cooling: CentralAir,Electric
- Door Features: InsulatedDoors,MirroredClosetDoors,SlidingDoors
- Electric: ElectricityOnProperty,Volts220InGarage,Standard
- Fireplace Features: Den, Gas
- Heating: Central,Fireplaces,NaturalGas
- Interior Features: GraniteCounters, HighCeilings, AllBedroomsDown
- Laundry Features: ElectricDryerHookup,GasDryerHookup,InGarage
- Appliances: Dishwasher,FreeStandingRange,Disposal,GasRange,GasWaterHeater
Nearby Schools
- High School District: Pomona Unified
Expenses, Fees & Taxes
- Association Fee: 0
Agent info
- Agent name: Debra LaCour Herrera
- Agent MLS: YLACOUDE
- Agent email: debra@remaxdynasty.com
- Agent officephone: 562-698-8454
- Agent direct phone: 909-992-8430
Miscellaneous
- List Office Name: RE/MAX Dynasty
- Listing Terms: CashToNewLoan,Submit
- Common Interest: None
- Community Features: Curbs,Sidewalks,Park
- Attribution Contact: 909-992-8430
