














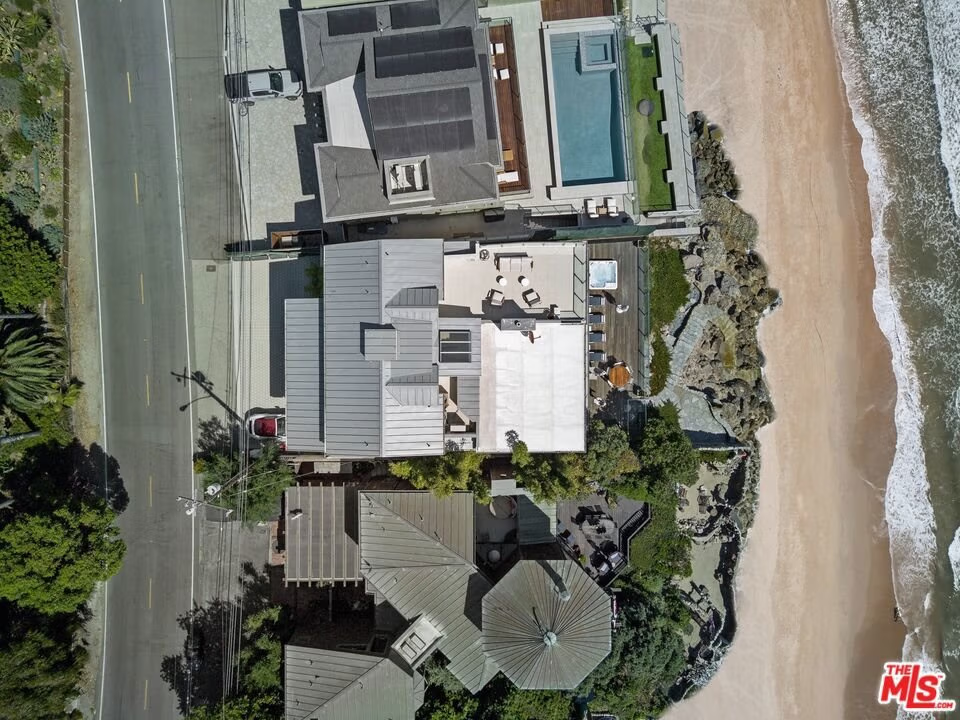
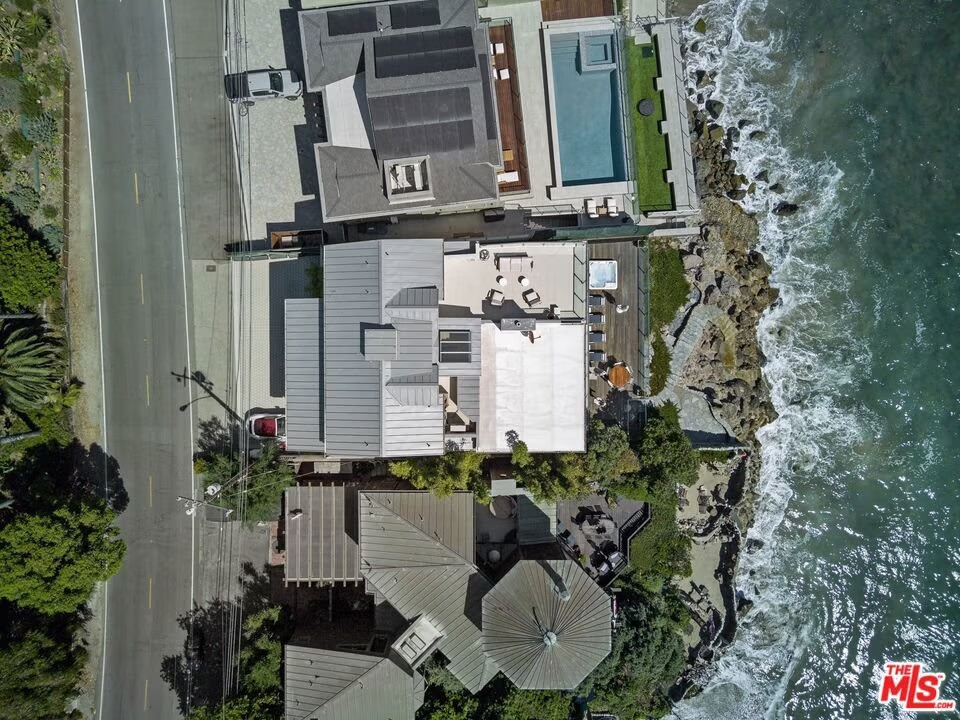
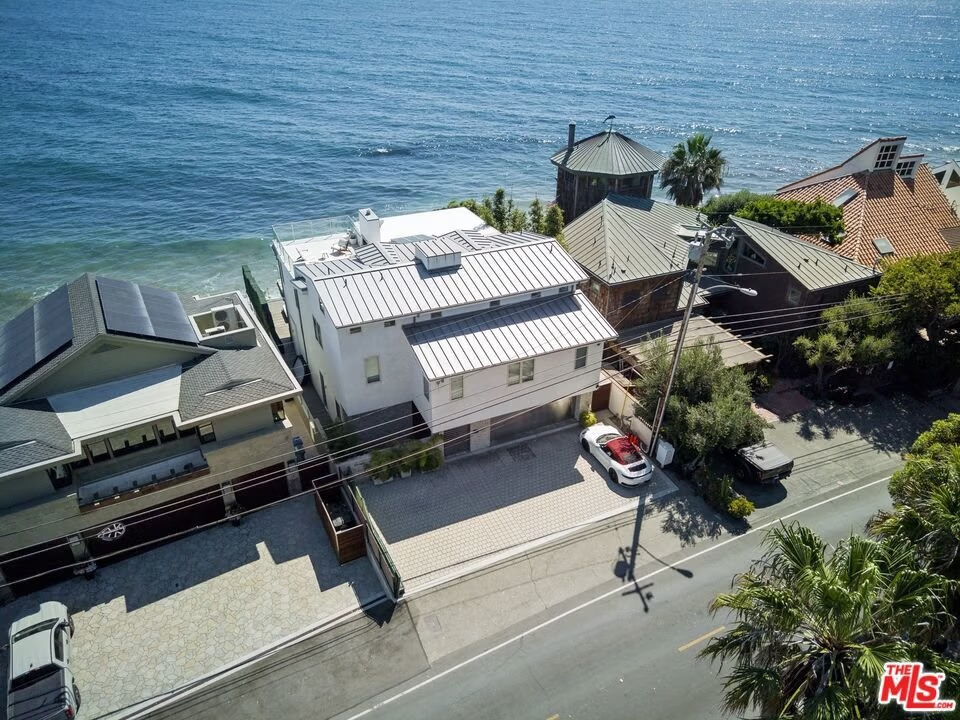
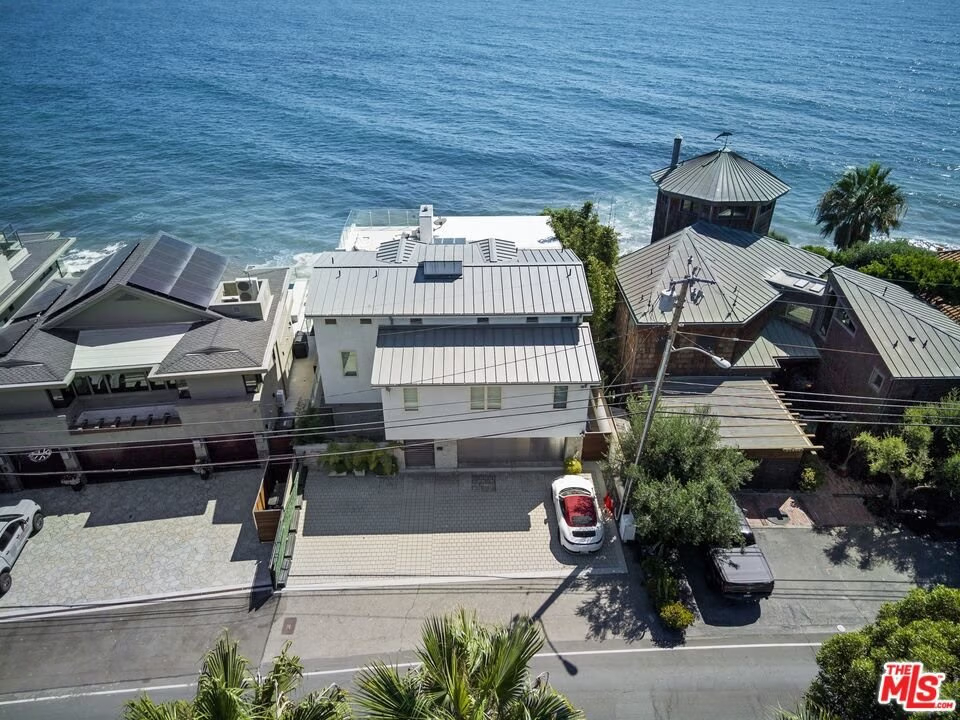

24380 Malibu Road, Malibu, CA, US, 90265
24380 Malibu Road, Malibu, CA, US, 90265Basics
- Date added: Added 6 months ago
- Category: Residential
- Type: SingleFamilyResidence
- Status: Active
- Bedrooms: 4
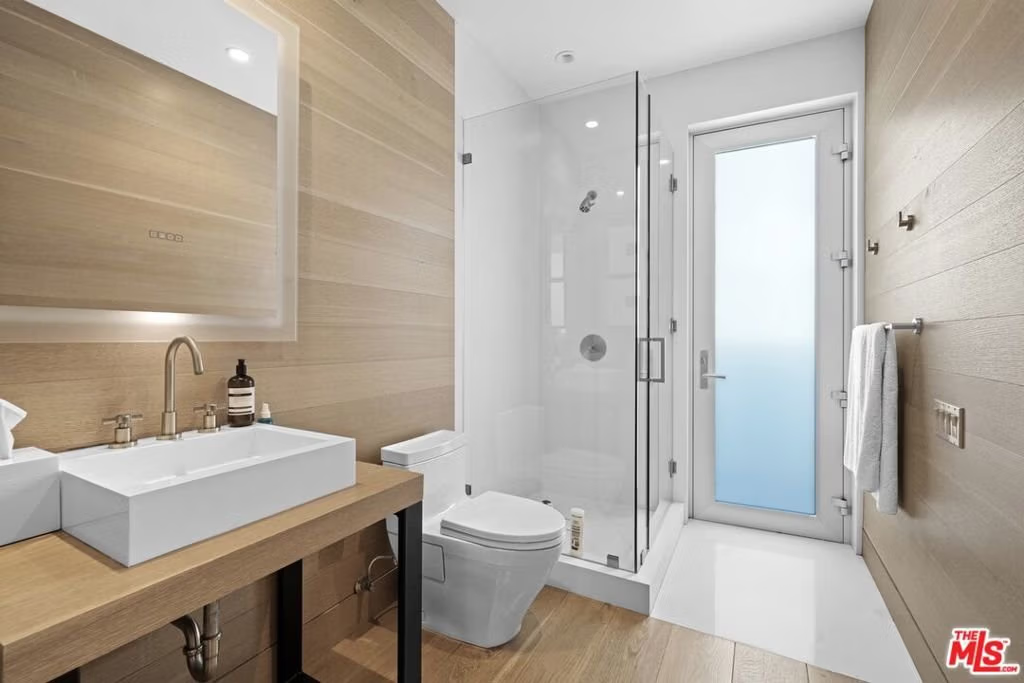
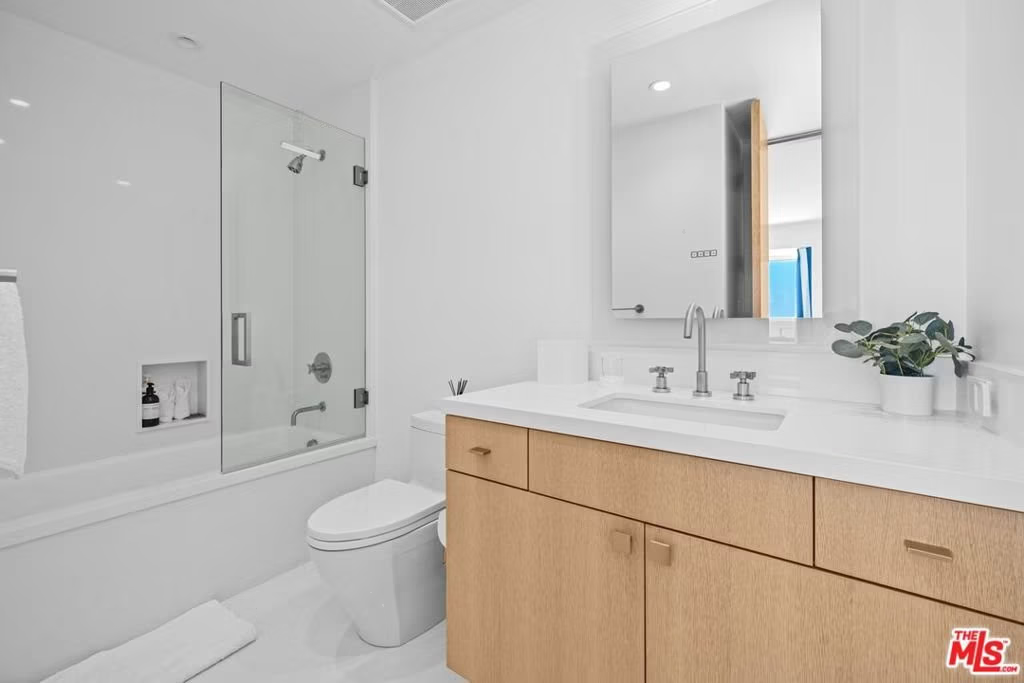
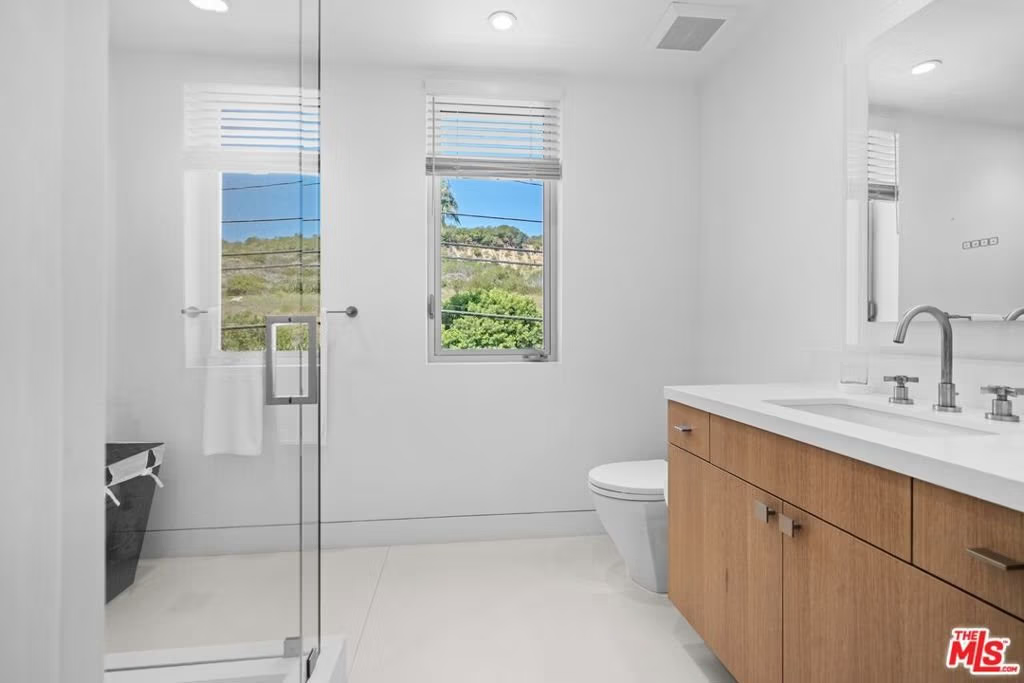
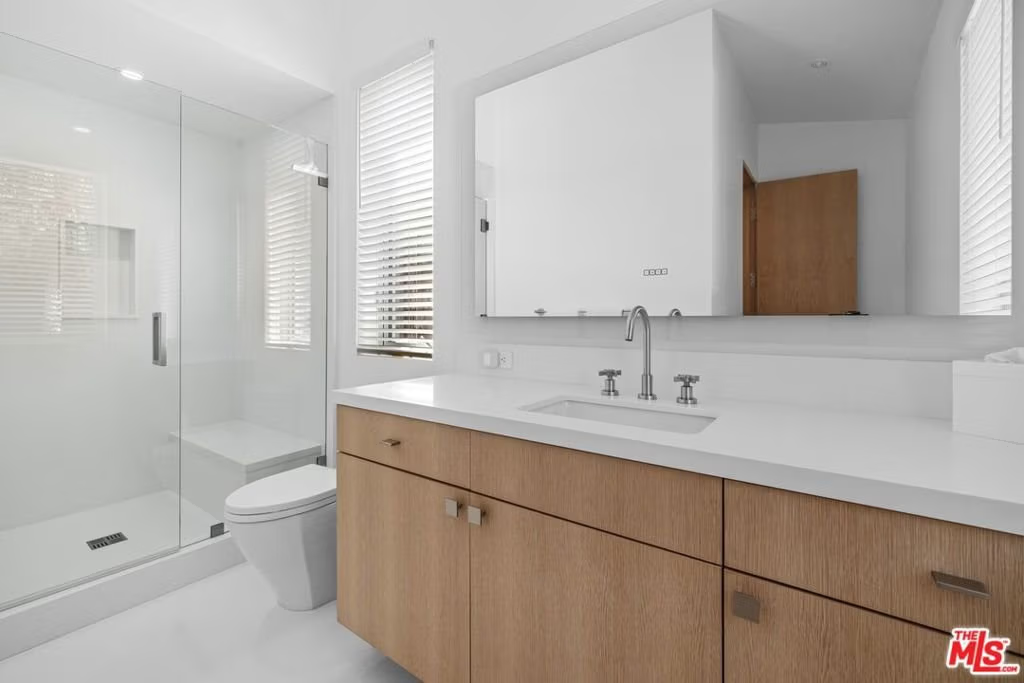
- Bathrooms: 5
- Area: 4600 sq ft
- Lot size: 6719, 6719 sq ft
- Year built: 2015
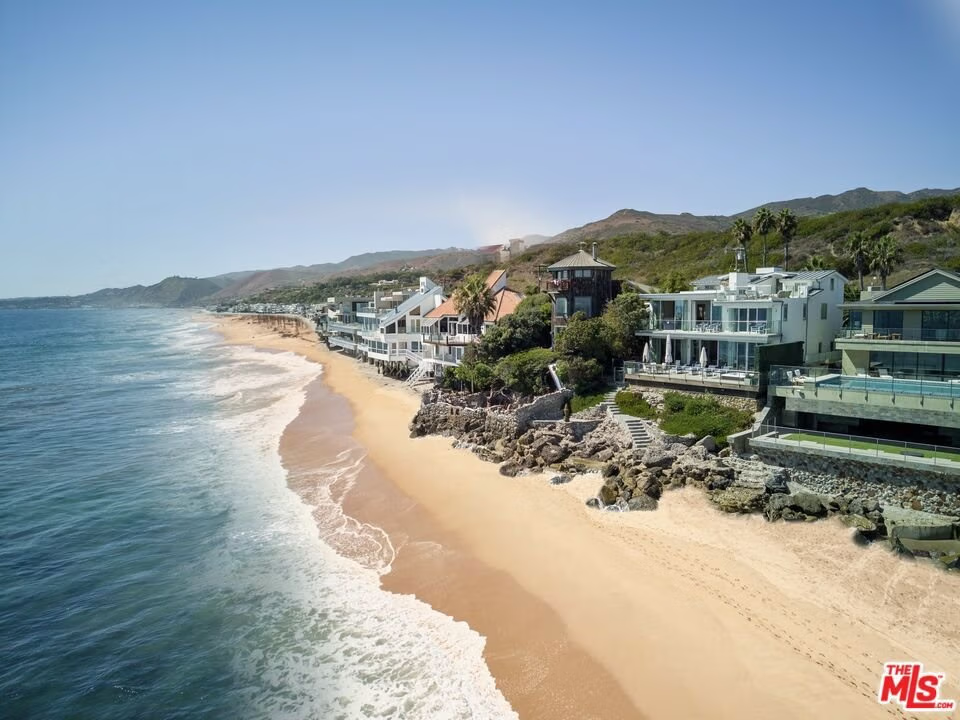
- View: CityLights,Coastline,Ocean,Water
- Zoning: LCR106
- County: Los Angeles
- MLS ID: 26635211
Description
-
Description:
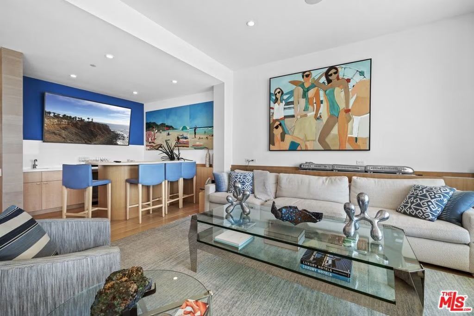
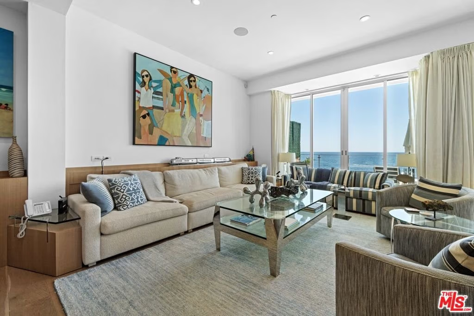
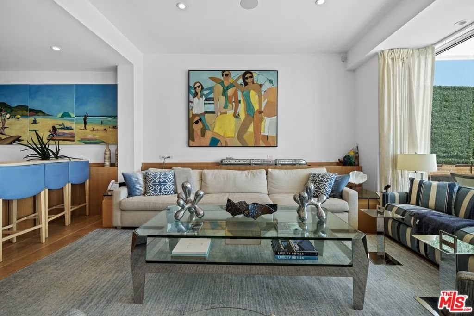
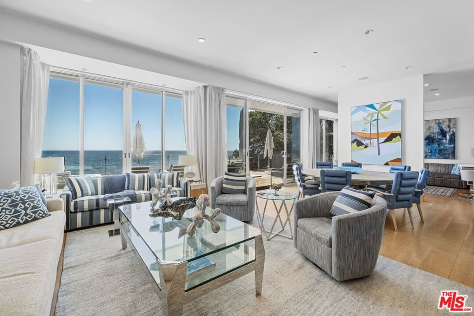
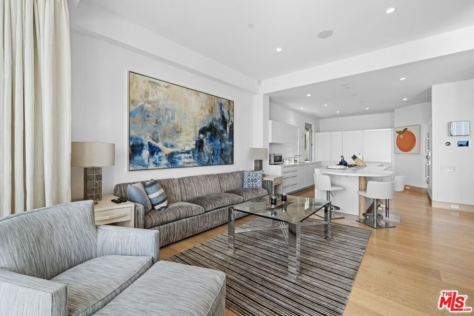
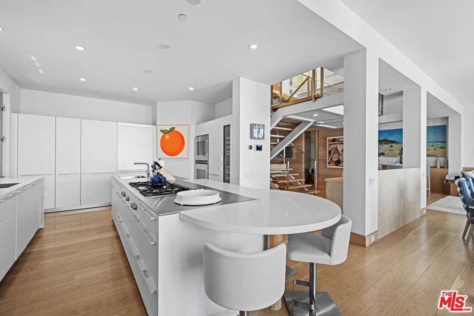
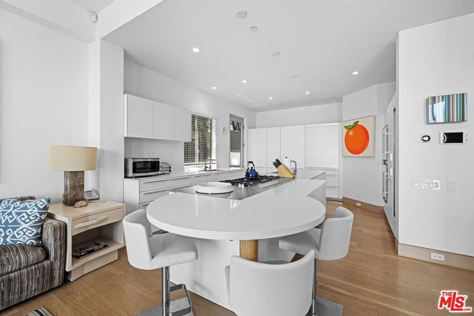
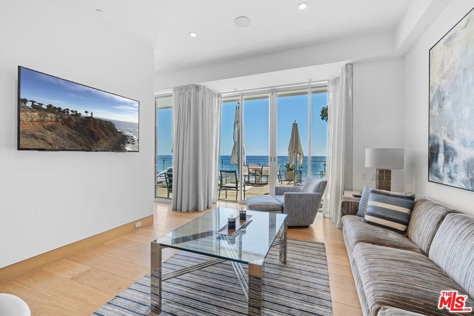
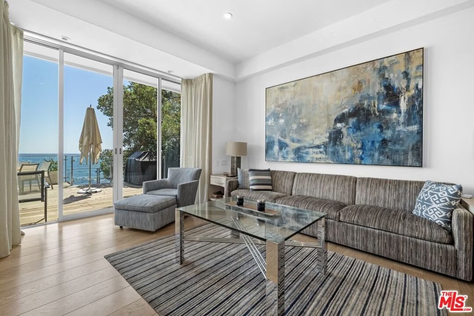
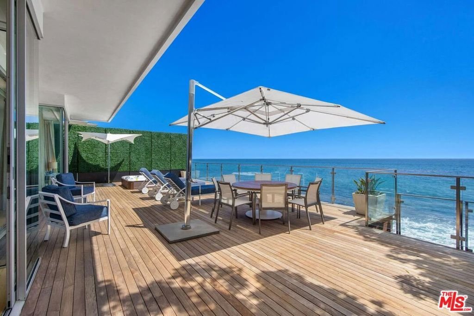
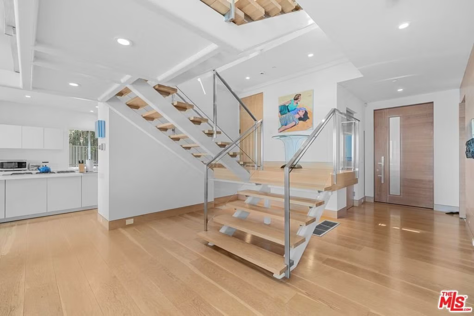
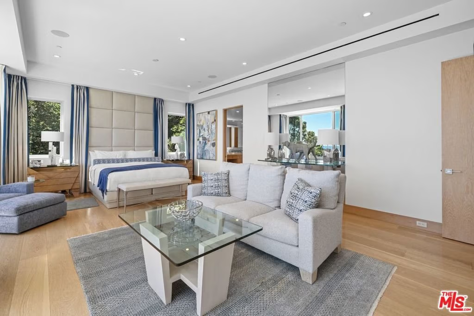
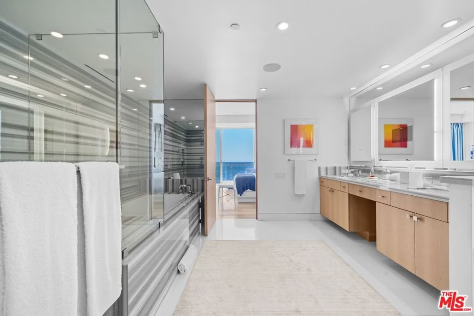
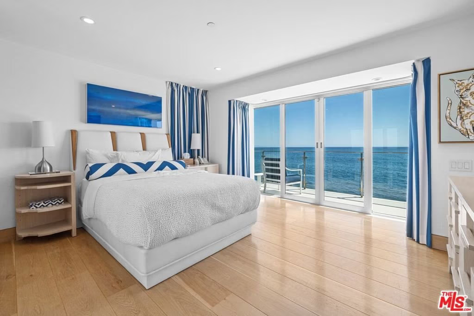
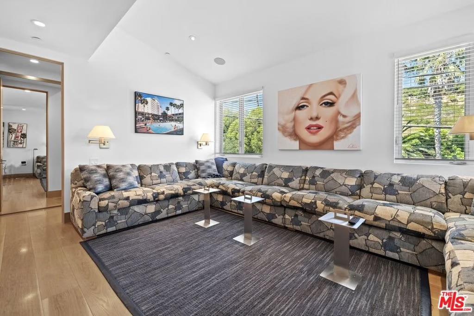
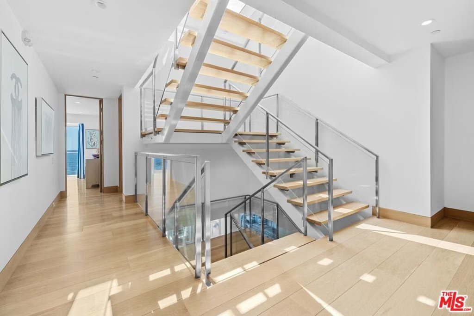
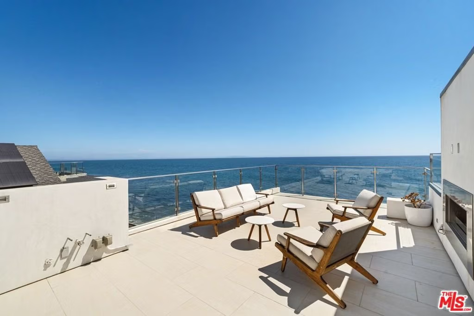
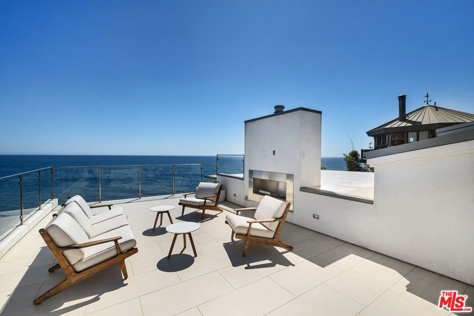
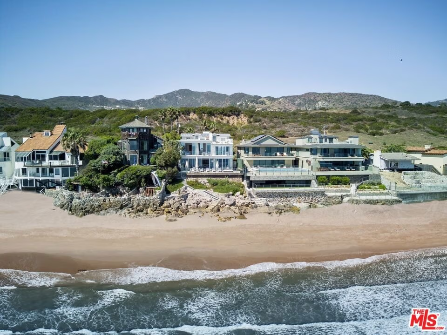
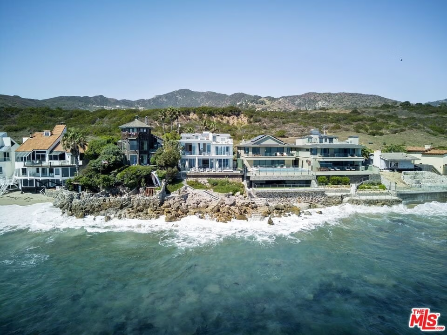
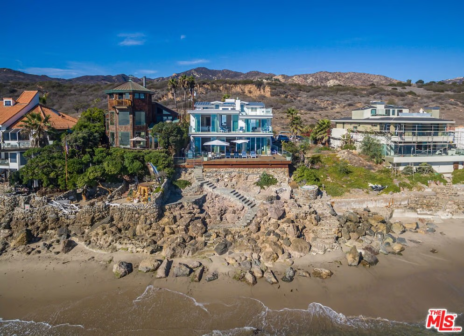
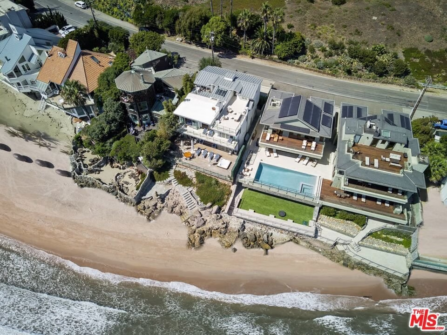
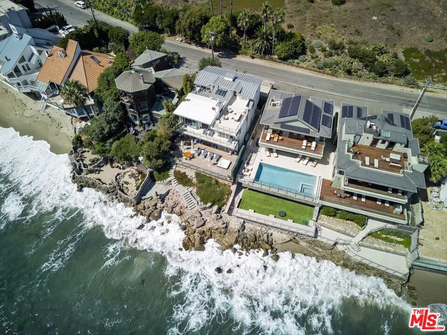
Set against the stunning backdrop of California's coastline, this oceanfront residence showcases exceptional design and impeccable craftsmanship. Floor-to-ceiling glass walls offer uninterrupted ocean views, enhancing the sense of openness throughout the thoughtfully designed living spaces. The main level features a seamless flow between the living, dining, and wet bar areas, all oriented toward breathtaking ocean views. An expansive outdoor deck, complete with a sunken spa, provides the perfect setting for relaxation or entertaining. A designer Bulthaup kitchen fitted with state-of-the-art appliances and a center island with seating complete this level. Upstairs, the breathtaking oversized primary suite features panoramic ocean views, a sitting area and a fireplace. This level also includes three additional well-appointed bedroom suites. The third level boasts a spectacular ocean-view deck with a fireplace, two versatile rooms perfect for an office or gym, and elevator that services every floor of the home.
Show all description
Location
- Directions: PCH to Webb Way to Malibu Road
- Lot Size Acres: 0.1542 acres
Amenities & Features
- Pool Features: None
- Parking Features: DoorMulti, Driveway, Garage
- Spa Features: Heated,Private
- Parking Total: 6
- Cooling: CentralAir
- Fireplace Features: Outside
- Furnished: Furnished
- Heating: Central
- Interior Features: WalkInClosets
- Laundry Features: LaundryRoom
- Appliances: Dishwasher,Disposal,Refrigerator,Dryer,Washer
Agent info
- Agent name: Orah Nassirzadeh
- Agent MLS: CLW-X70328
- Agent email: OrahNassir@hotmail.com
- Agent officephone: 310-247-7770
- Agent direct phone: 310-860-8881
Miscellaneous
- List Office Name: Westside Estate Agency Inc.
