





2441 Sleepy Hollow Dr, Glendale, CA, US, 91206
2441 Sleepy Hollow Dr, Glendale, CA, US, 91206
$1,490,000
Request infoBasics
- Date added: Added 4 months ago
- Category: Residential
- Type: SingleFamilyResidence
- Status: Active
- Bedrooms: 3
- Bathrooms: 3
- Area: 1976 sq ft
- Lot size: 11386, 11386 sq ft
- Year built: 1949
- View: CityLights
- County: Los Angeles
- MLS ID: AR26102229
Description
-
Description:
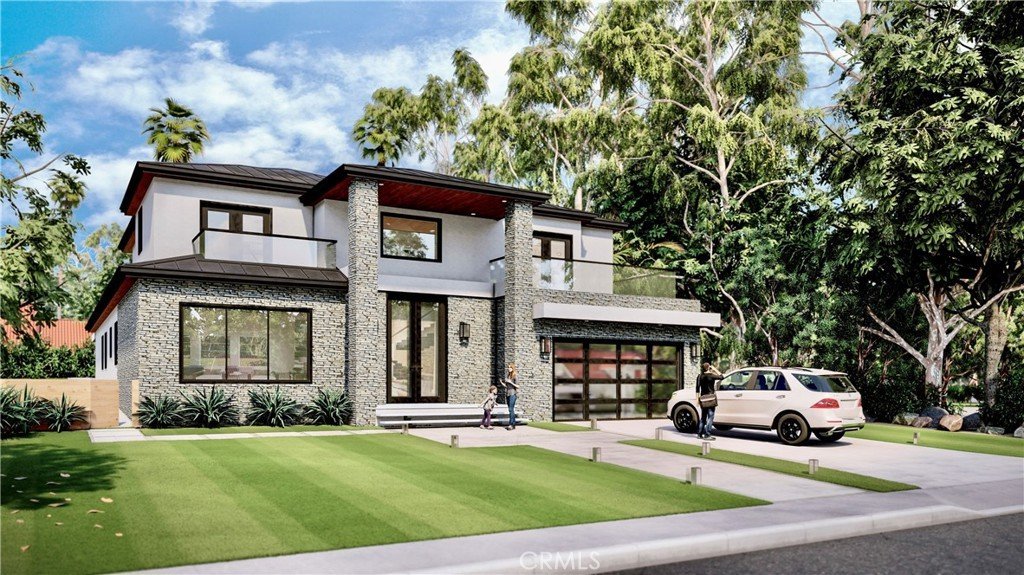
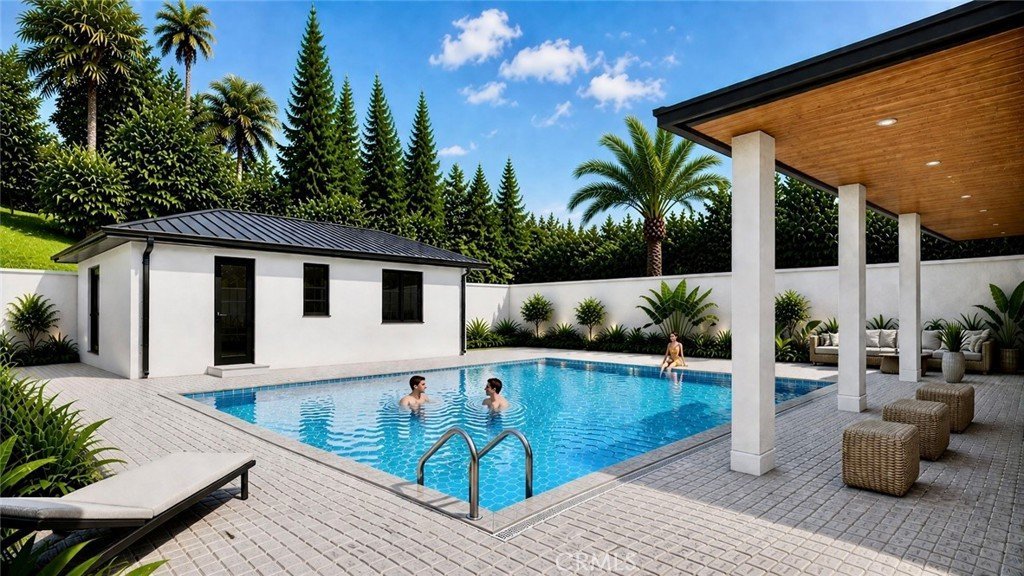

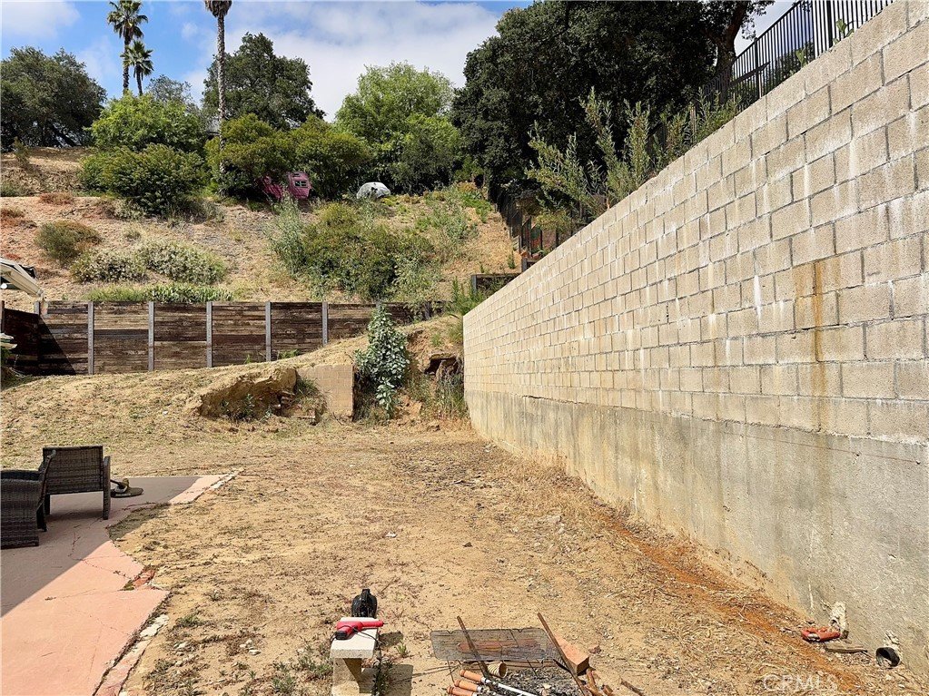
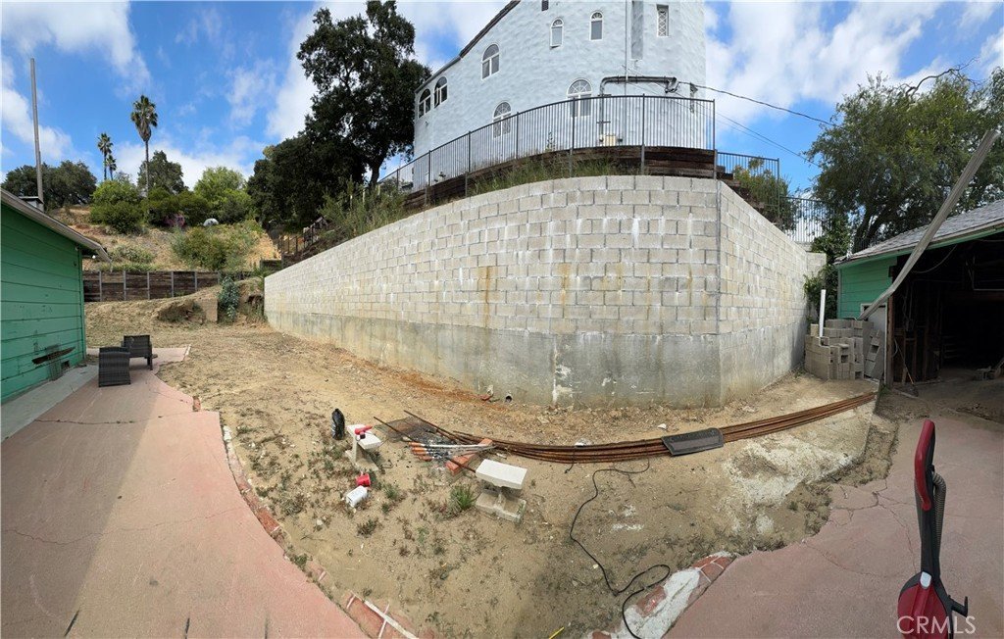
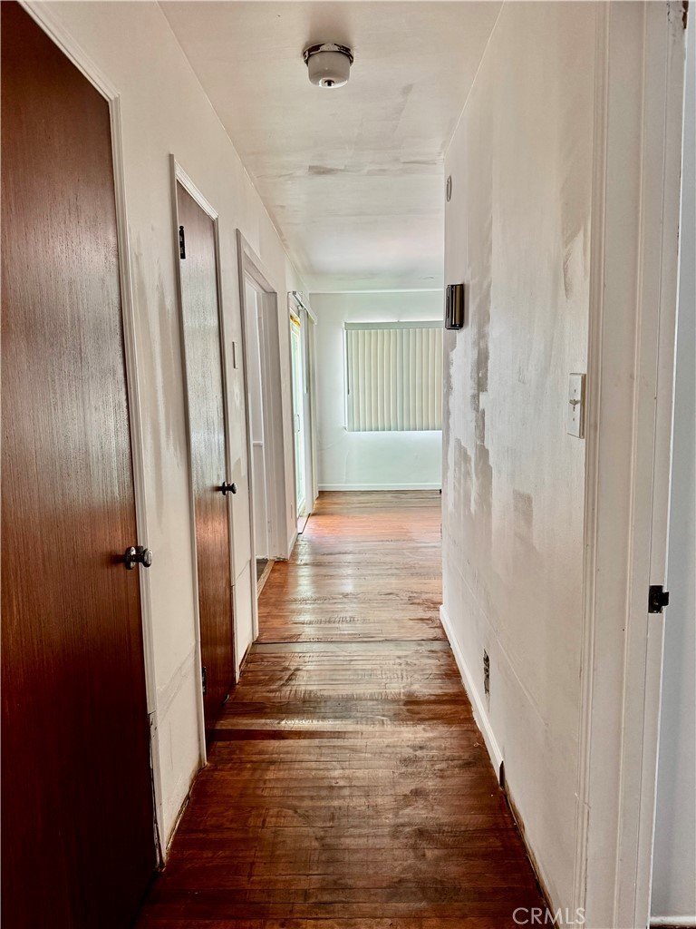
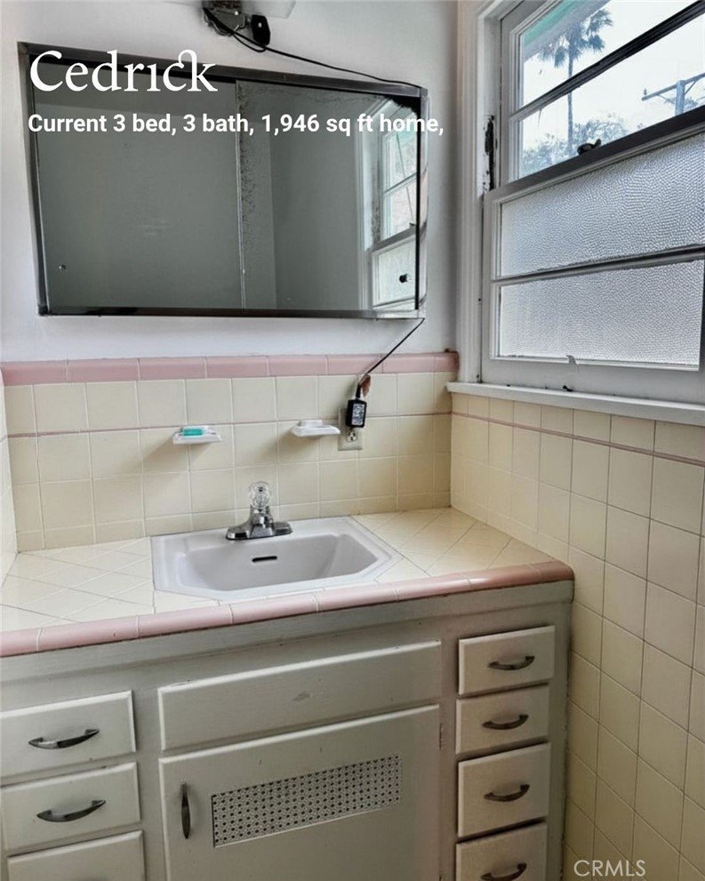
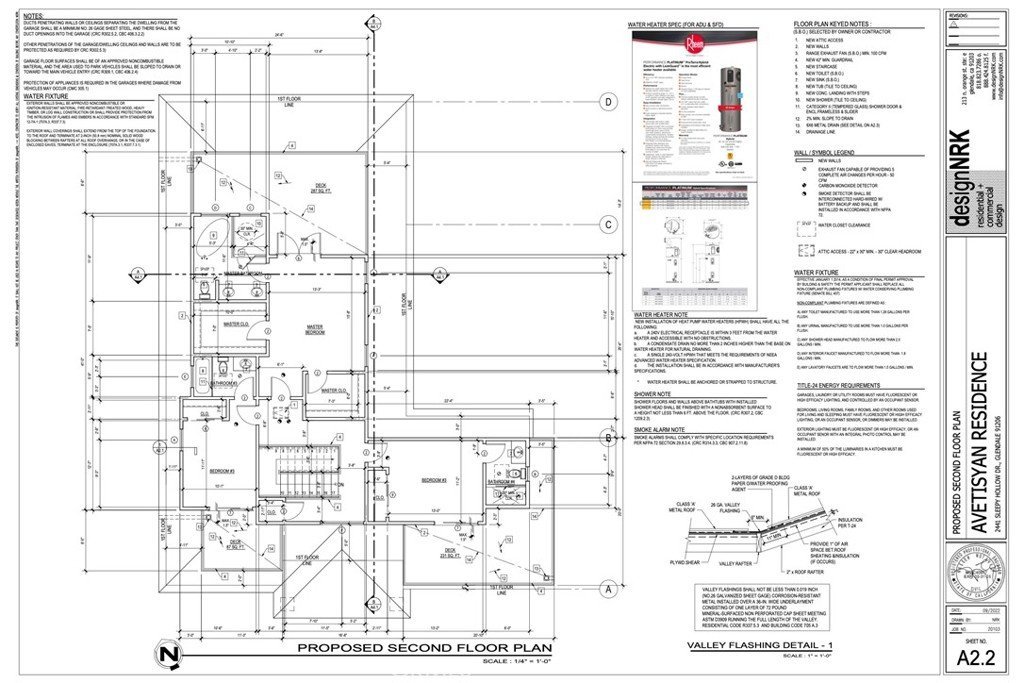
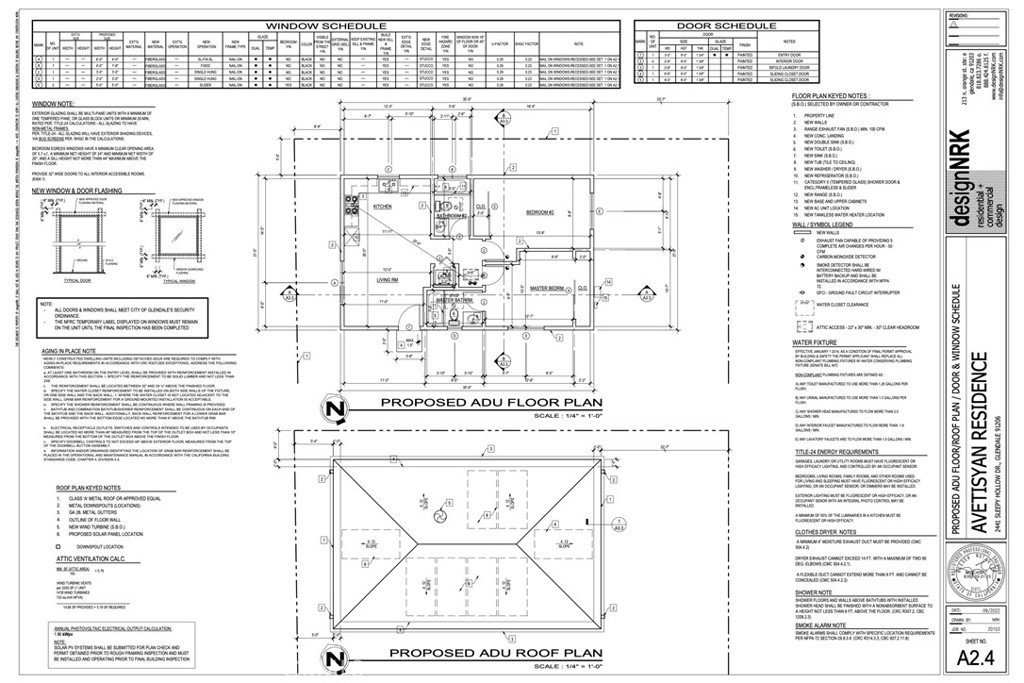
Rare Glendale opportunity located in the Glenoaks Canyon area on a peaceful street. Existing 3 bed, 3 bath home offers approximately 1,976 sq. ft. of living area on an approximately 11,382 sq. ft. lot and is being sold in its present as-is condition. Seller states plans have been submitted and the permit process is currently underway for a proposed approximately 4,600 sq. ft. residence featuring 5 bedrooms and 5 bathrooms, including an ADU and pool. Seller also states approximately $400,000 has been invested into retaining wall work. Create the dream home you have always envisioned and explore the potential this property offers. This property may appeal to builders, investors, or end users seeking a development opportunity in Glendale.
Show all description
Location
- Directions: East on Glenoaks Blvd, turn right on Sleepy Hollow.
- Lot Size Acres: 0.2614 acres
Building Details
- Structure Type: House
- Water Source: Public
- Lot Features: SprinklersInFront
- Sewer: PublicSewer
- Common Walls: NoCommonWalls
- Garage Spaces: 2
- Levels: One
Amenities & Features
- Pool Features: None
- Parking Features: DirectAccess, Garage
- Patio & Porch Features: None
- Spa Features: None
- Accessibility Features: Parking
- Parking Total: 2
- Cooling: CentralAir
- Electric: Unknown
- Fireplace Features: LivingRoom
- Heating: Central
- Interior Features: DryBar, BedroomOnMainLevel
- Laundry Features: Inside
- Appliances: GasOven,GasRange
Nearby Schools
- High School District: Glendale Unified
Expenses, Fees & Taxes
- Association Fee: 0
Agent info
- Agent name: Cedrick Jihanian
- Agent MLS: AR41461
- Agent email: Cedrick@CedrickTheRealtor.com
- Agent officephone: 888-294-1415
- Agent direct phone: 310-926-8218
Miscellaneous
- List Office Name: eXp Realty of Southern CA, Inc
- Listing Terms: Cash,CashToNewLoan,Conventional
- Common Interest: None
- Community Features: Sidewalks
- Attribution Contact: 310-926-8218
Ask an Agent About This Home
Powered by Estatik
