













24448 Hampton Dr B, Santa Clarita, CA, 91355
24448 Hampton Dr B, Santa Clarita, CA, 91355Basics
- Date added: Added 1 month ago
- Category: Residential
- Type: Townhouse
- Status: Active
- Bedrooms: 2
- Bathrooms: 3
- Area: 1581 sq ft
- Lot size: 463248, 463248 sq ft
- Year built: 1988
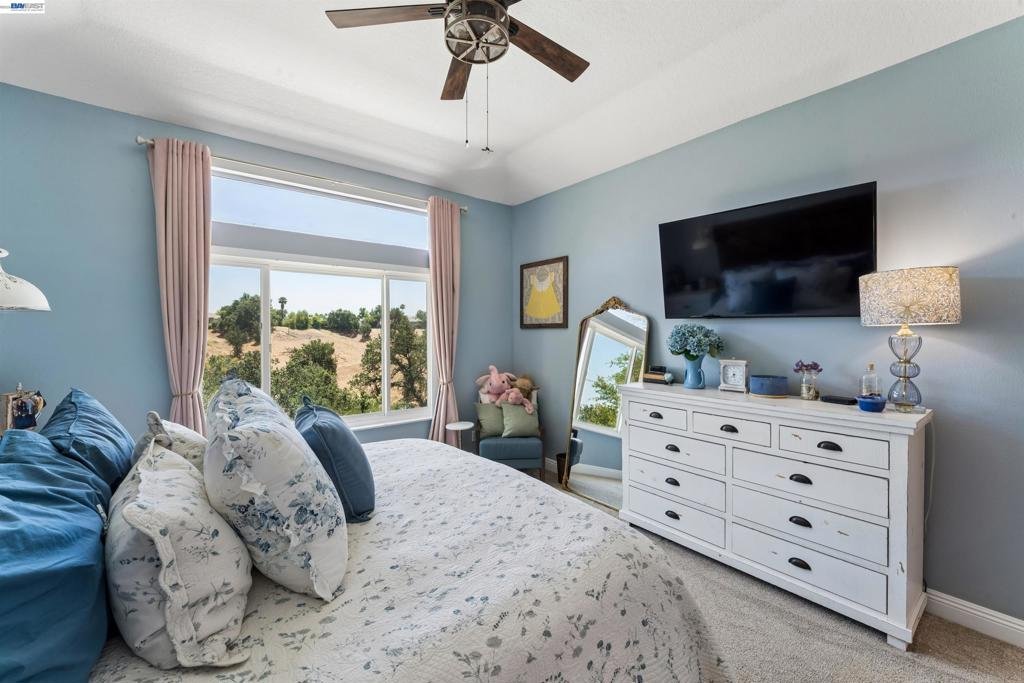
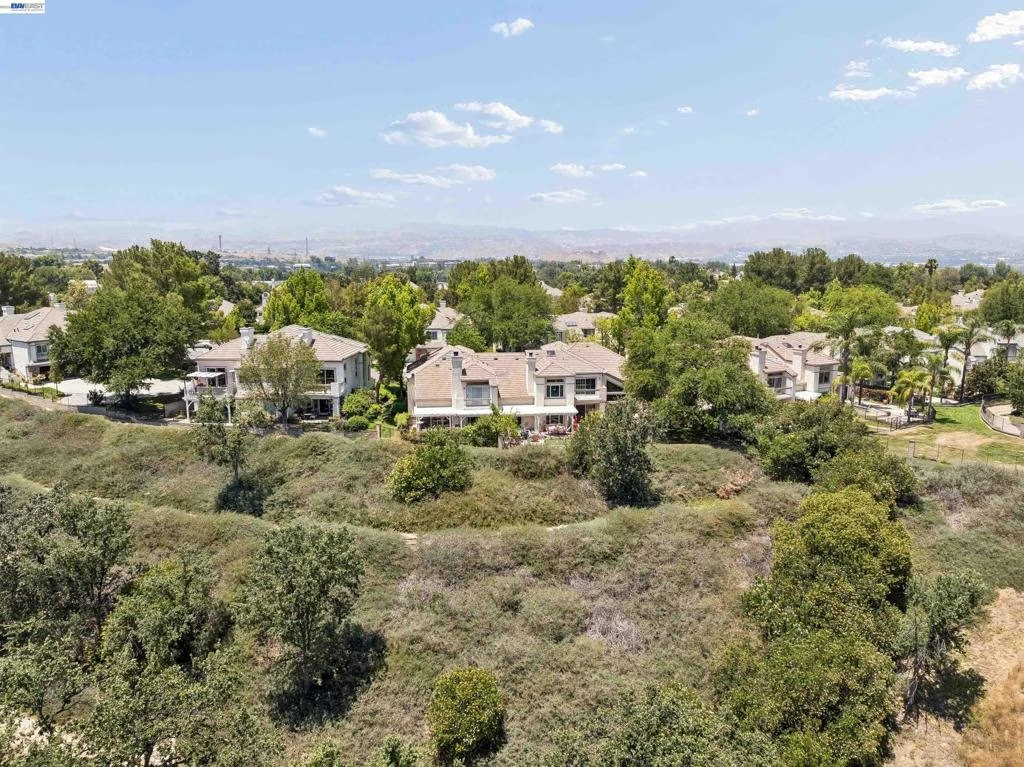
- View: Hills
- County: Los Angeles
- MLS ID: 41139341
Description
-
Description:
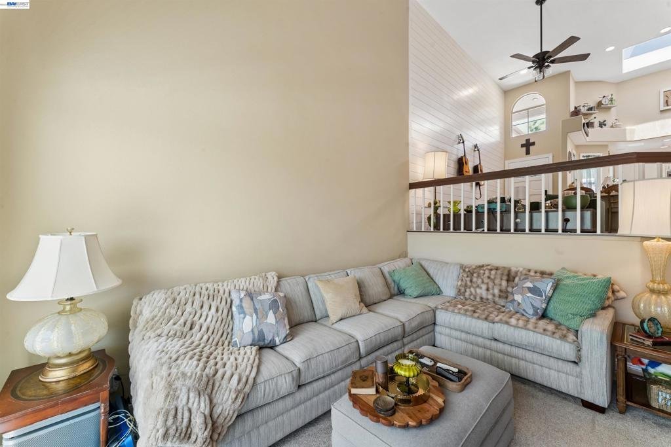
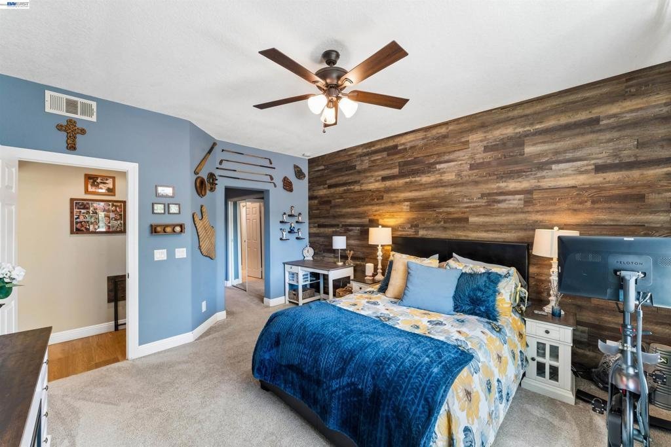
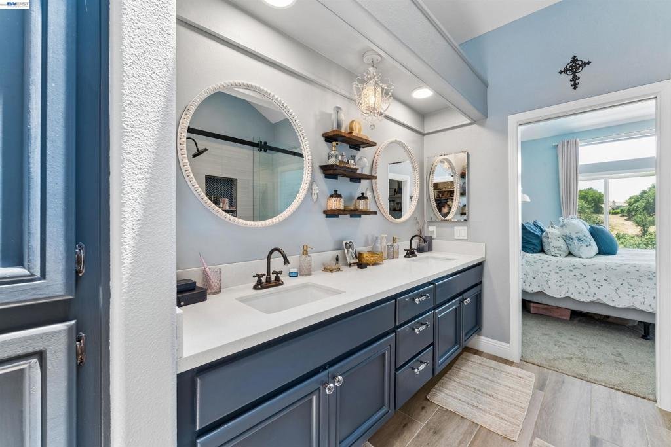
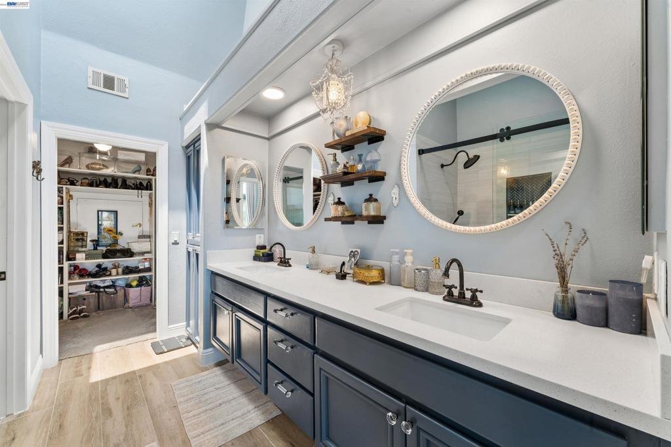
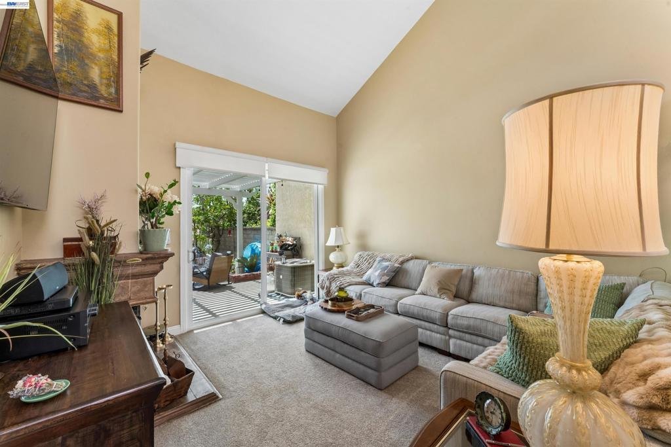
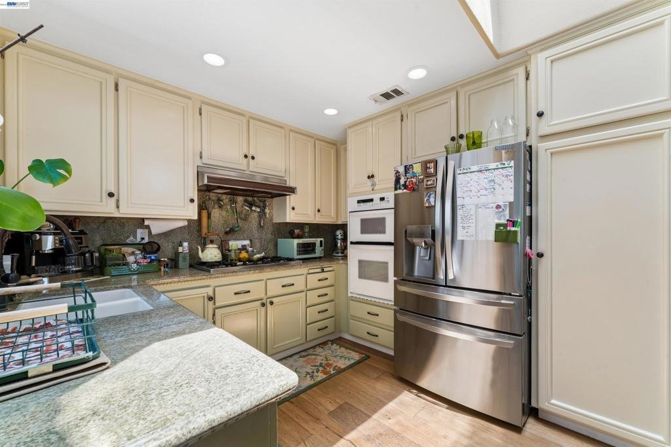
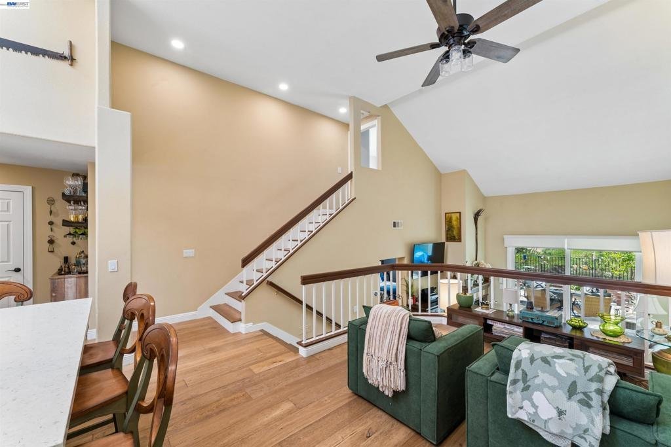
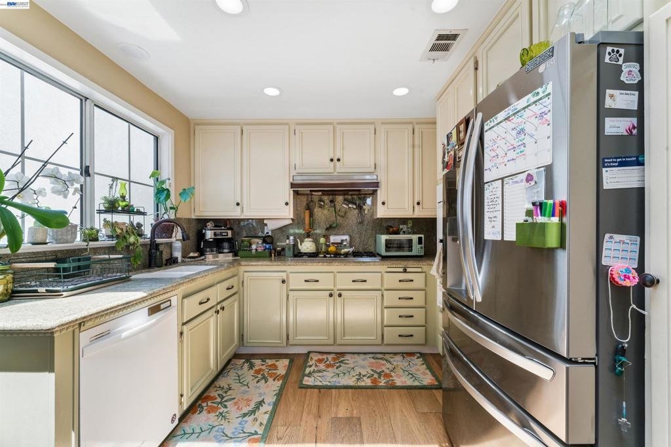
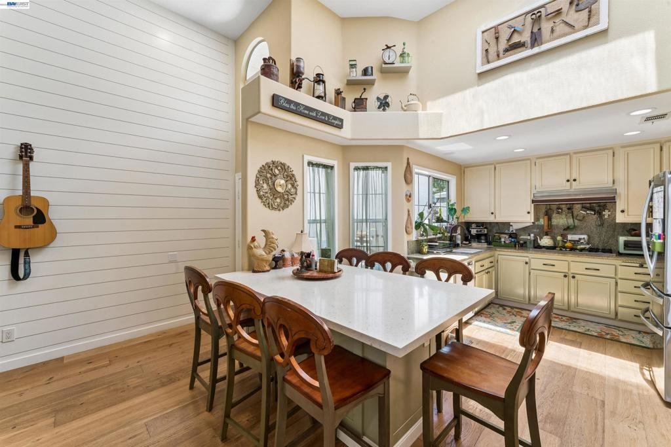
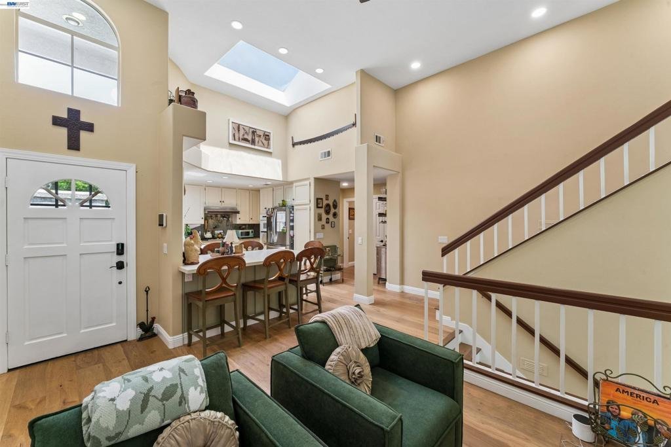
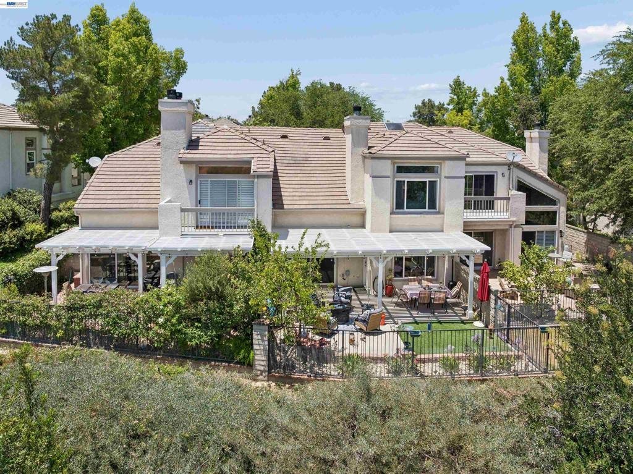
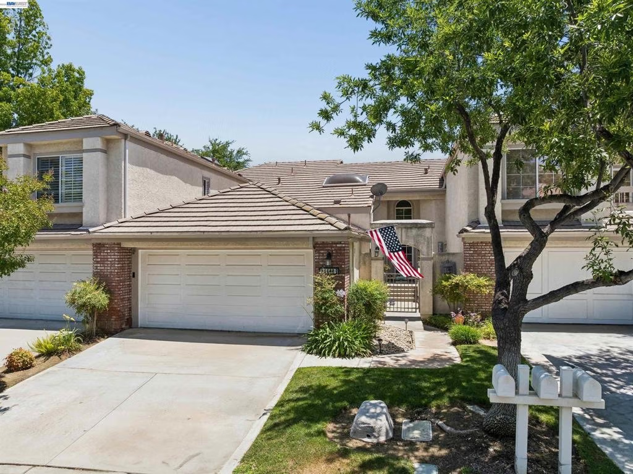
Welcome to the highly sought-after Stratford Collection in Valencia Summit. This beautifully updated townhome offers one of the community’s most desirable floor plans, featuring two spacious primary suites, each with its own private, remodeled bathroom perfect for guests, roommates, or multi-generational living. The remodeled kitchen, updated flooring, and tasteful upgrades throughout create a warm, move-in-ready home that blends comfort and style. Vaulted ceilings and abundant natural light make the living spaces feel open and inviting, while the private outdoor patio provides the perfect place to relax or entertain. Residents enjoy access to Valencia Summit’s exceptional amenities, including pools, spas, tennis courts, pickleball courts, clubhouse facilities, scenic paseo trails, and beautifully maintained greenbelts. Conveniently located near shopping, restaurants, parks, award-winning schools, and freeway access, this home offers the ideal combination of lifestyle and location. Rarely does a dual-primary suite home in the Stratford Collection become available. Don’t miss your opportunity to own in one of Valencia’s most desirable communities.
Show all description
Location
- Directions: Cross Street: Del Monte Dr.
- Lot Size Acres: 10.6347 acres
Building Details
- Lot Features: BackYard,StreetLevel
- Construction Materials: Stucco
- Foundation Details: Slab
- Garage Spaces: 2
- Floor covering: Carpet
Amenities & Features
- Pool Features: InGround, Association
- Parking Features: Garage, GarageDoorOpener
- Patio & Porch Features: FrontPorch,Patio
- Parking Total: 2
- Roof: Tile
- Association Amenities: Clubhouse,Pool,SpaHotTub,TennisCourts
- Cooling: CentralAir
- Fireplace Features: None
- Heating: ForcedAir
- Interior Features: EatInKitchen
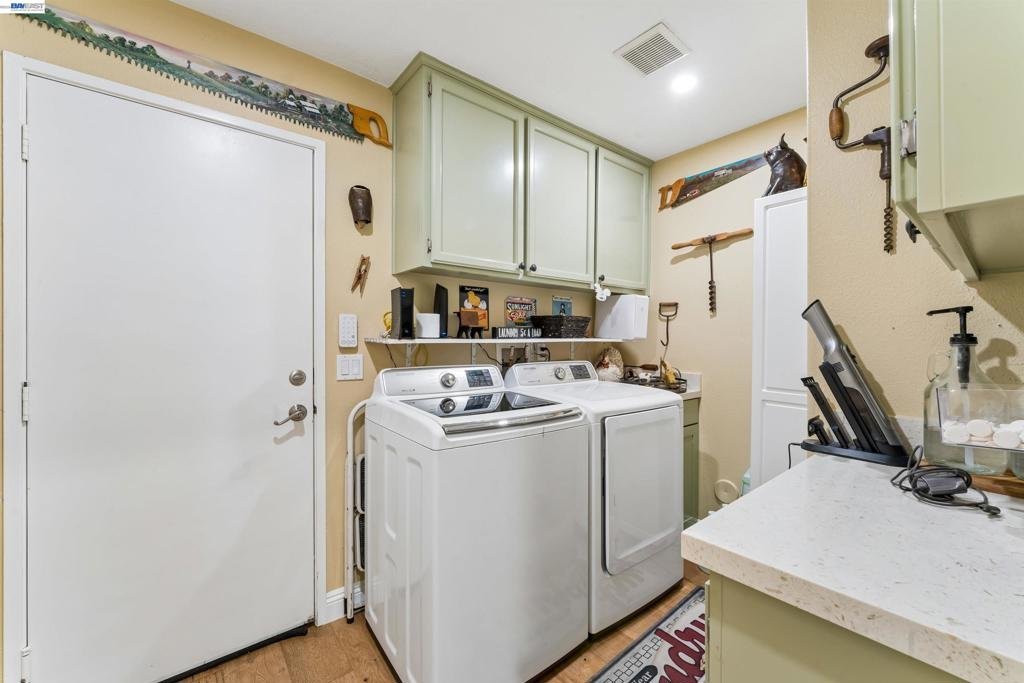
- Appliances: Dryer,Washer
Expenses, Fees & Taxes
- Association Fee: $465
Agent info
- Agent name: Bret Fouche
- Agent MLS: CCBE-144030726BE
- Agent email: bretfouche@gmail.com
- Agent officephone: 925-397-4200
- Agent direct phone: 925-998-8544
Miscellaneous
- Association Fee Frequency: Monthly
- List Office Name: Keller Williams Tri-Valley
- Listing Terms: Cash,Conventional,FHA,VaLoan
