
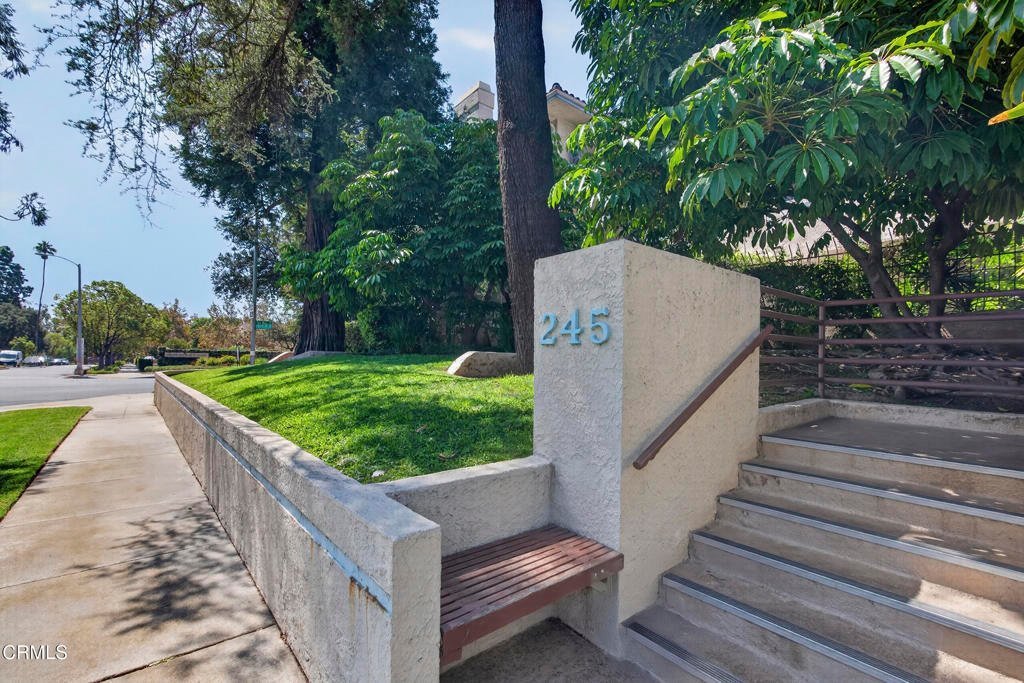
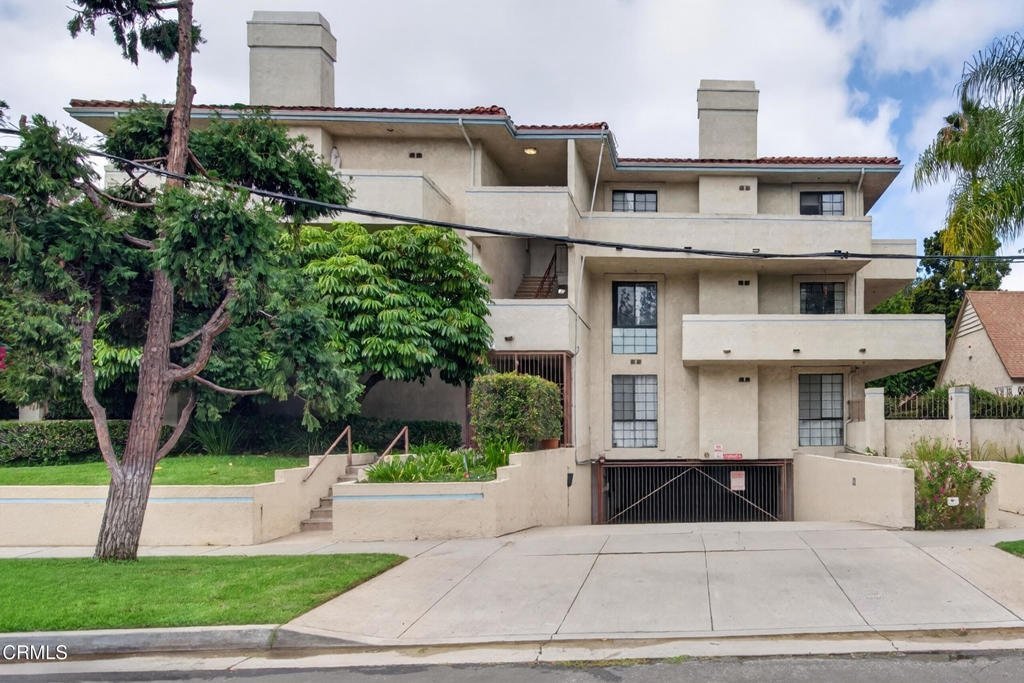







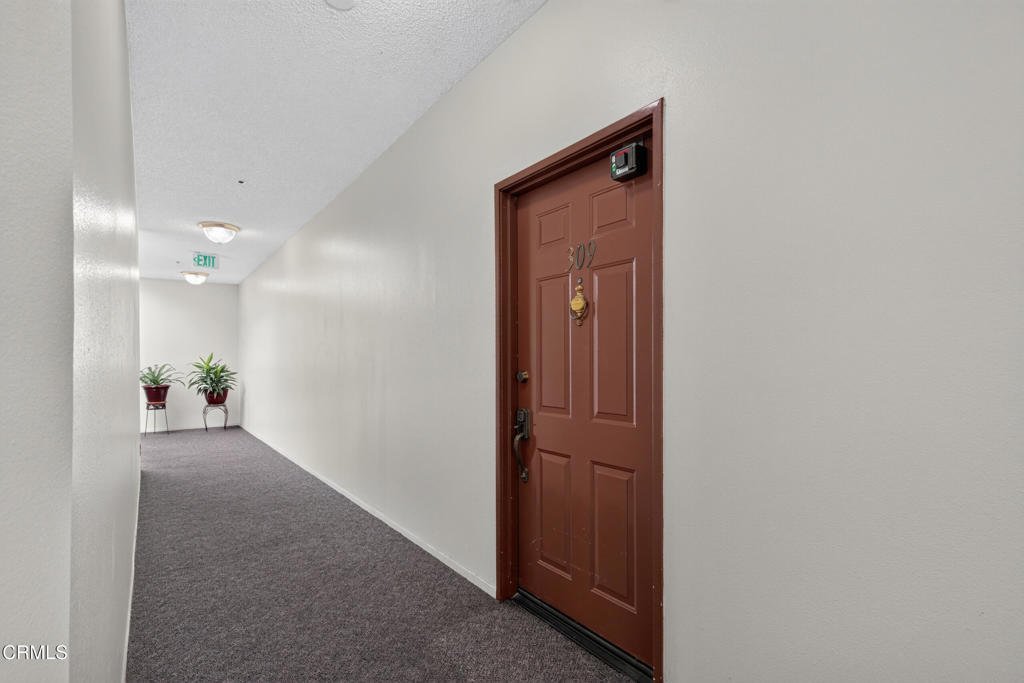




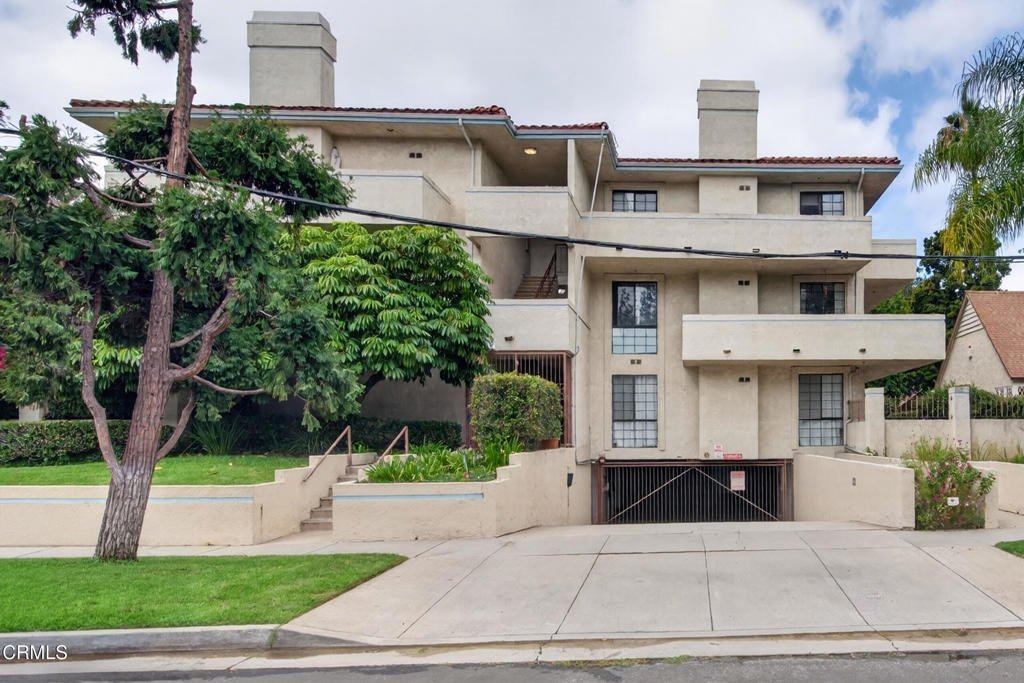
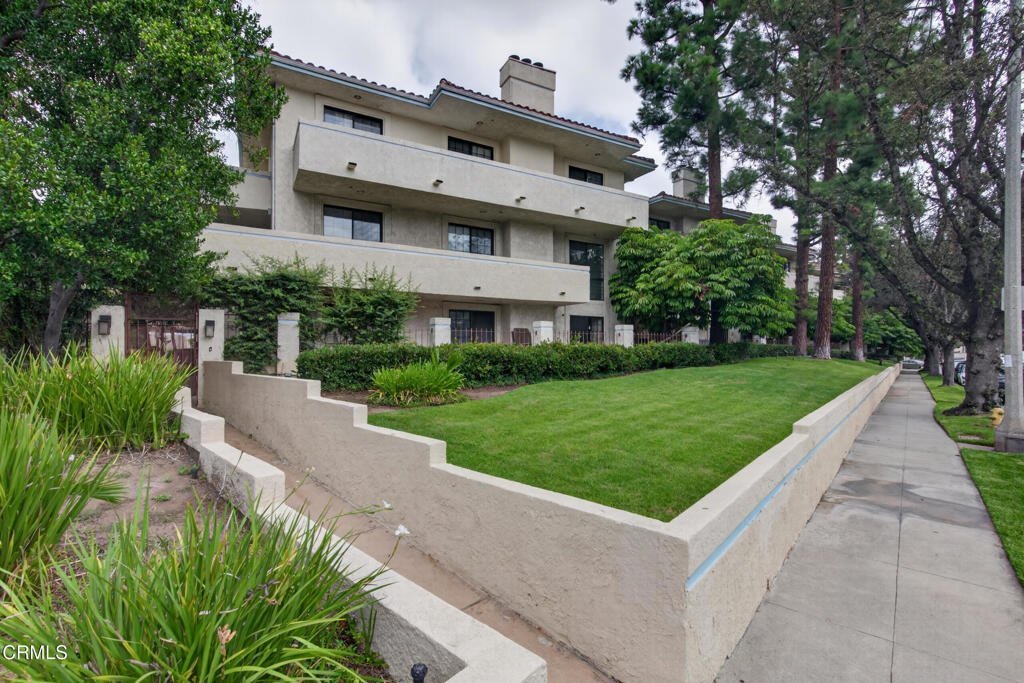
245 S Holliston Avenue 309, Pasadena, CA, US, 91106
245 S Holliston Avenue 309, Pasadena, CA, US, 91106Basics
- Date added: Added 1 day ago
- Category: Residential
- Type: Condominium
- Status: Active
- Bedrooms: 2
- Bathrooms: 2
- Area: 1104 sq ft
- Lot size: 56060, 56060 sq ft
- Year built: 1985
- View: Mountains
- County: Los Angeles
- MLS ID: P1-28861
Description
-
Description:
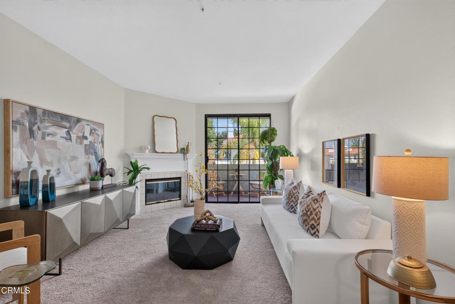
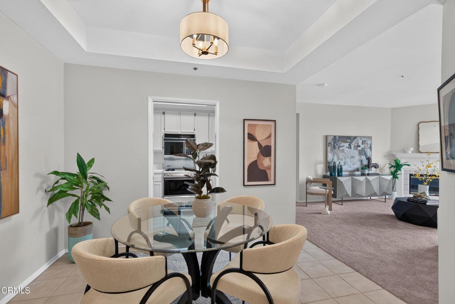
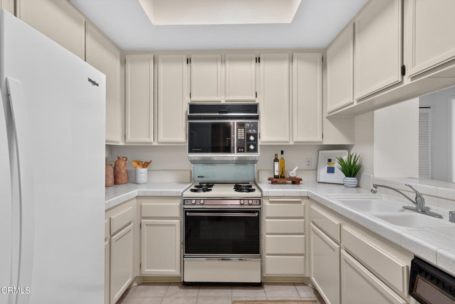
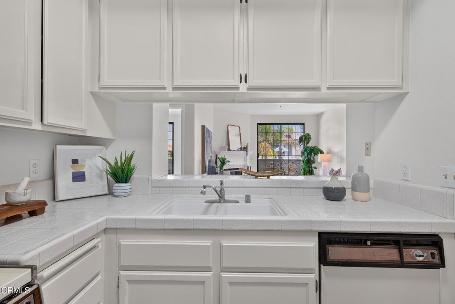
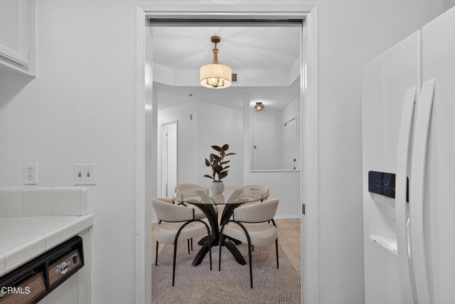
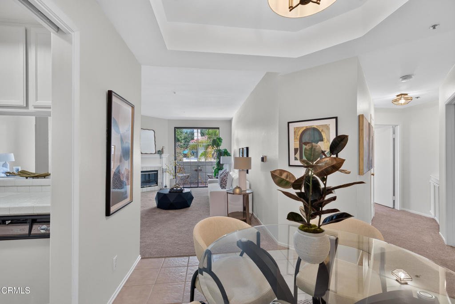
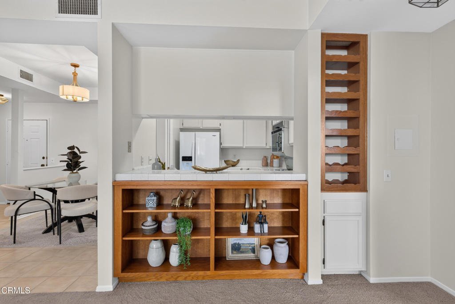
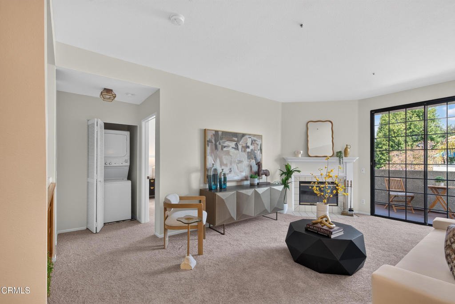
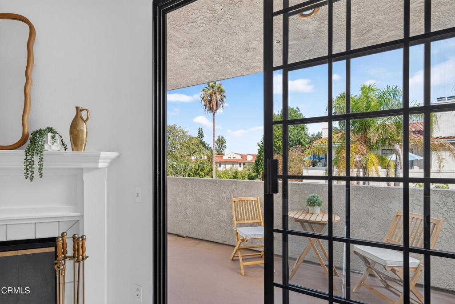
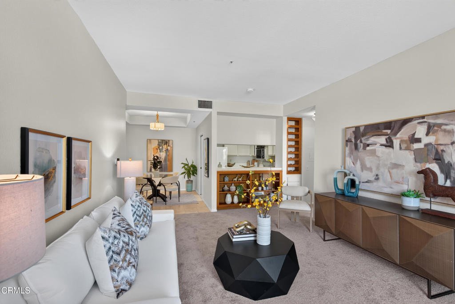
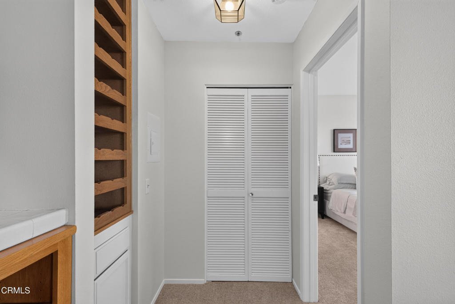
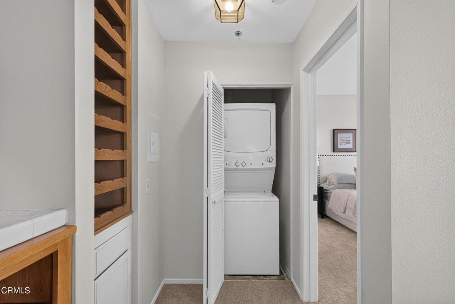
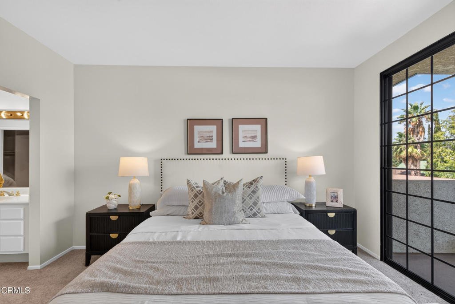
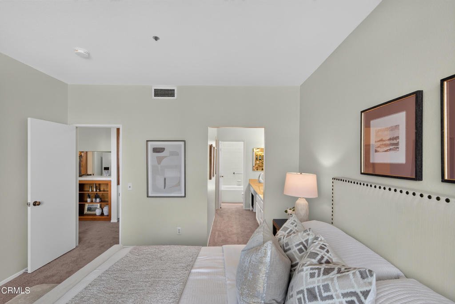
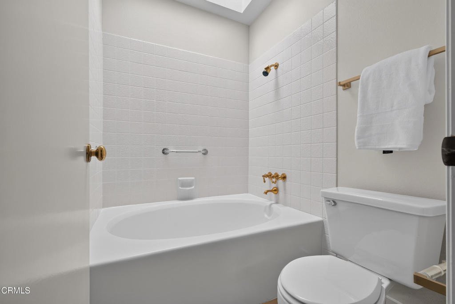
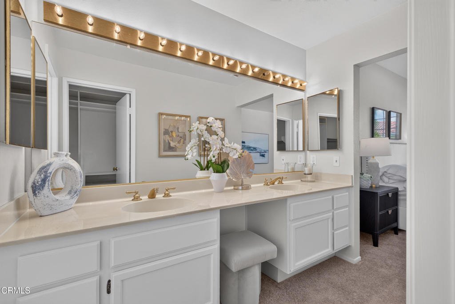
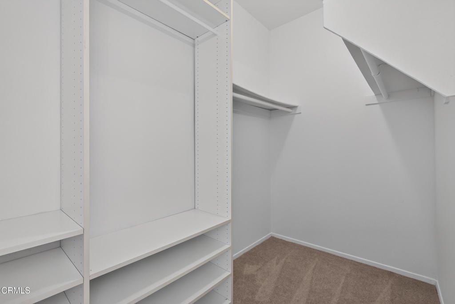
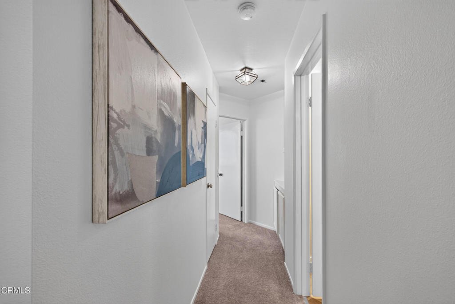
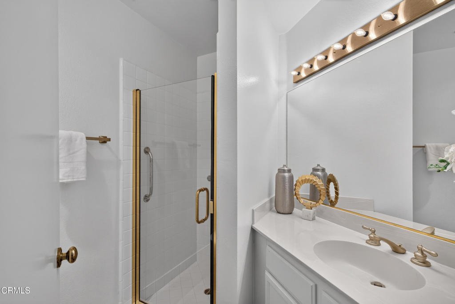
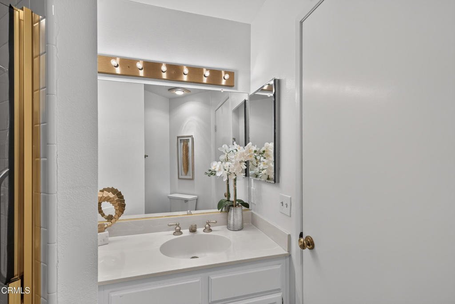
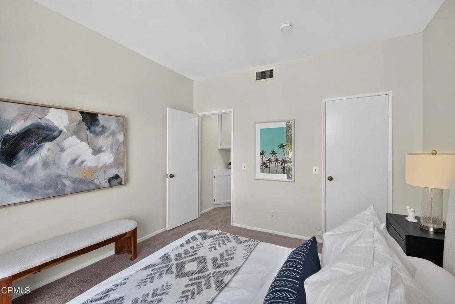
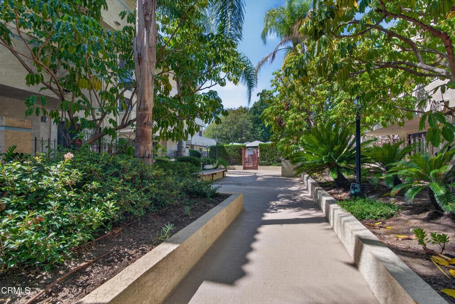
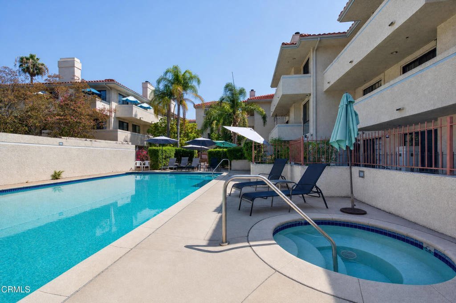
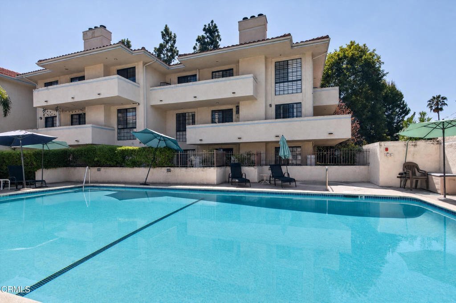
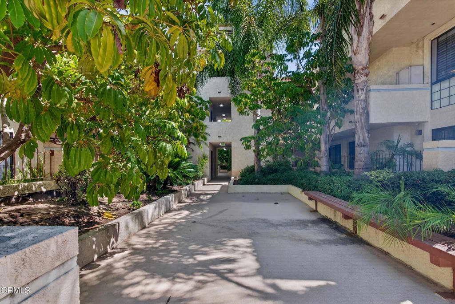
Welcome home to 245 S Holliston #309, a must-see 2-bedroom, 2-bathroom condominium ideally situated in one of Pasadena's most desirable areas near South Lake Ave. This well-maintained, top-floor residence offers 1,104 square feet of comfortable living space, a one-story layout, peekaboo mountain views, approximately 10-foot ceilings, and a wood-burning fireplace. Just across the street from the California Institute of Technology and close to Pasadena City College, this inviting home combines thoughtful design, desirable amenities, and everyday convenience.Generous natural light fills the home, highlighting new carpet throughout and new LVP flooring in both bathrooms. The spacious living room features a wood-burning fireplace, creating a warm and welcoming setting for relaxing or entertaining.The well-equipped kitchen features tile countertops and a full complement of appliances, including a gas stove and oven, refrigerator, microwave, dishwasher, and garbage disposal. In-home laundry is provided with a washer and dryer, with a water shut-off valve conveniently located in the laundry area.The primary bedroom features sliding doors that open to a private patio, offering a wonderful space for morning coffee, outdoor dining, or a peaceful retreat at the end of the day. Comfort and efficiency are enhanced by a newer heating and air conditioning unit installed in 2024. Additional property features include a newer roof, rain gutters, and interior fire sprinklers. Security features include alarm system components at the front door, sliding doors, and bedroom doors.Residents enjoy elevator access from the gated subterranean garage, along with two side-by-side assigned parking spaces. Community amenities include a pool and spa.Ideally located just moments from the highly desirable South Lake Ave area, this home offers convenient access to Trader Joe's, charming shops, and an array of world class restaurants. With its top-floor location, mountain views, high ceilings, private patio, fireplace, updated flooring, in-home laundry, two-car parking, and community amenities, this move-in-ready condominium offers a wonderful opportunity to enjoy comfortable living in a convenient Pasadena location.
Show all description
Location
- Park Name: YES
- Directions: North of Del Mar Blvd between Lake and Hill
- Lot Size Acres: 1.287 acres
Building Details
Amenities & Features
- Pool Features: Association
- Parking Features: Assigned, Underground
- Patio & Porch Features: Patio
- Spa Features: Association
- Accessibility Features: Parking
- Parking Total: 2
- Association Amenities: Pool,SpaHotTub
- Cooling: CentralAir
- Fireplace Features: LivingRoom, WoodBurning
- Interior Features: Balcony, Elevator, HighCeilings, TileCounters, PrimarySuite
- Laundry Features: GasDryerHookup,Inside
- Appliances: GasOven,GasRange,WaterHeater
Nearby Schools
- Elementary School: McKinley
- High School: Blair
Expenses, Fees & Taxes
- Association Fee: $700
Agent info
- Agent name: Esther Clauson
- Agent MLS: P22310
- Agent email: esther@estherclausonrealestate.com
- Agent officephone: (213) 797-7000
- Agent direct phone: (626) 244-7480
Miscellaneous
- Association Fee Frequency: Monthly
- List Office Name: Keller Williams Los Angeles
- Listing Terms: Cash,Conventional
- Common Interest: Condominium
- Community Features: Urban
- Exclusions: staging
- Inclusions: stove, oven, refrigerator, microwave, washer, dryer
- Attribution Contact: esther@estherclausonrealestate.com
