










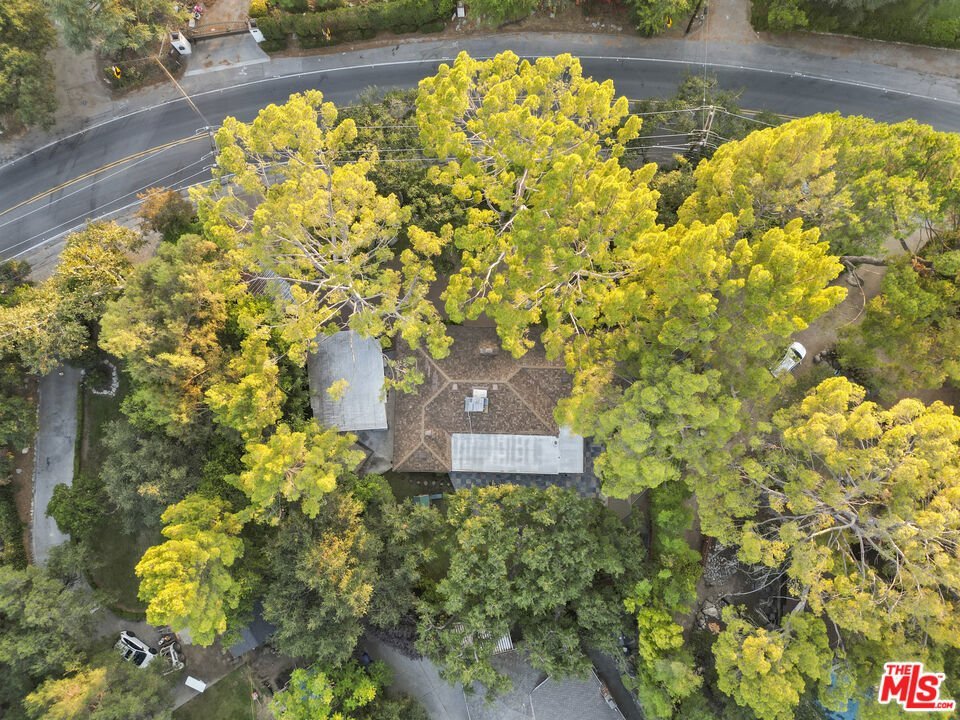

2452 N Altadena Drive, Altadena, CA, US, 91001
2452 N Altadena Drive, Altadena, CA, US, 91001Basics
- Date added: Added 7 months ago
- Category: Residential
- Type: SingleFamilyResidence
- Status: Active
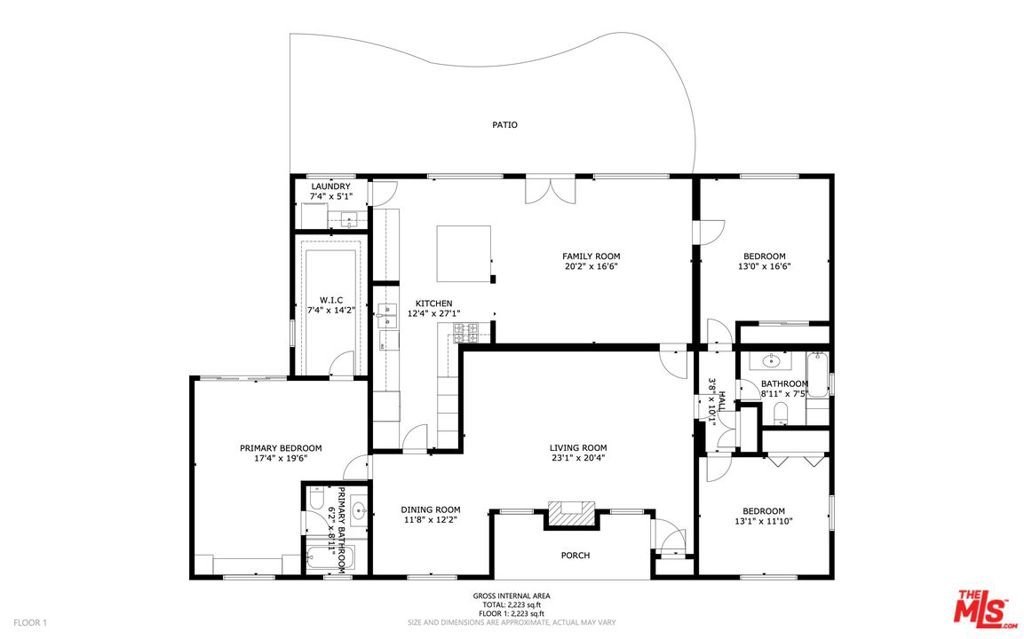
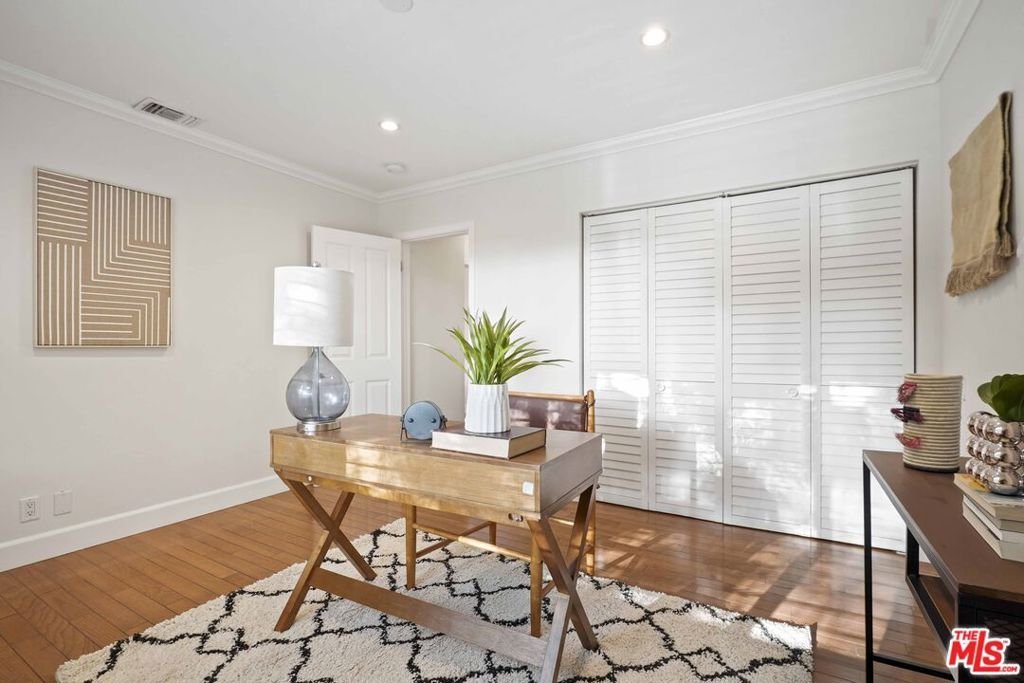
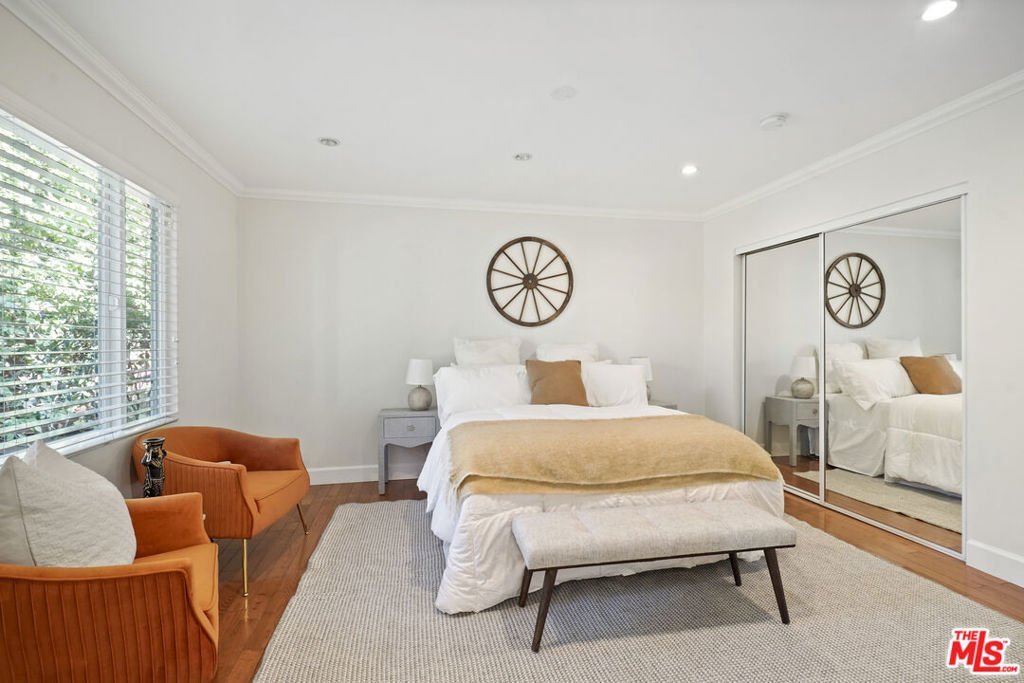
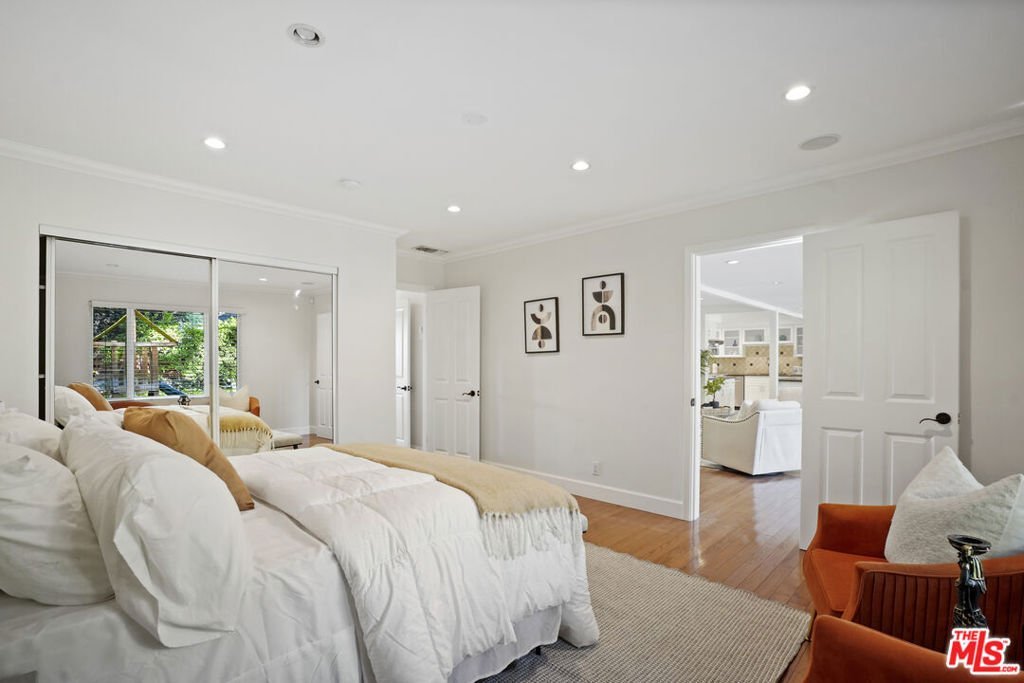
- Bedrooms: 3
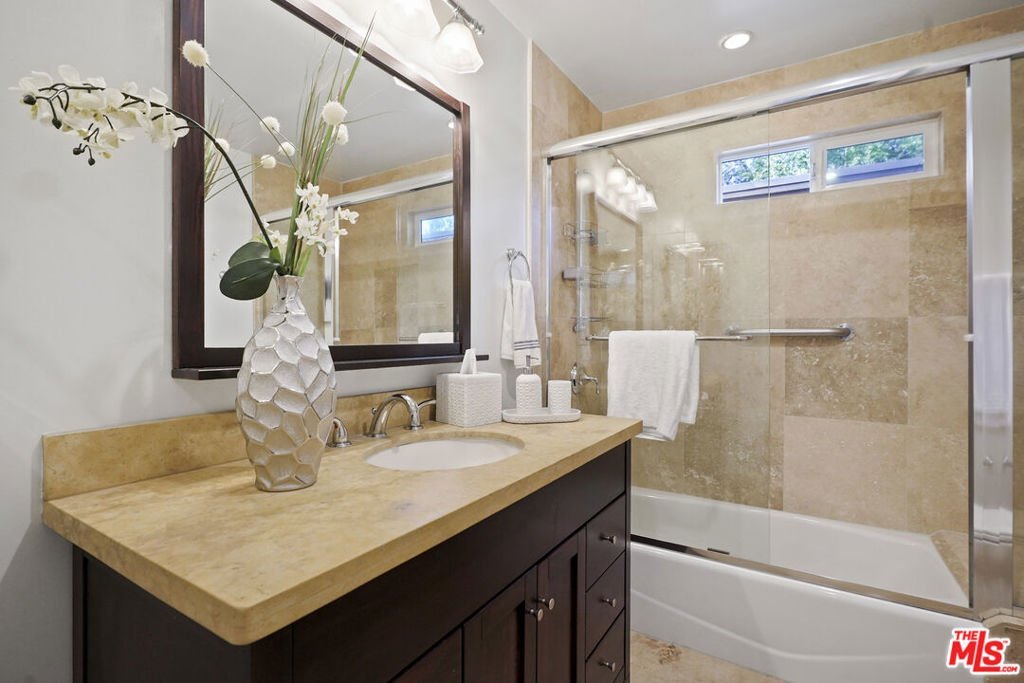
- Bathrooms: 2
- Area: 2223 sq ft
- Lot size: 14282, 14282 sq ft
- Year built: 1950
- Zoning: LCR120
- County: Los Angeles
- MLS ID: 26656597
Description
-
Description:
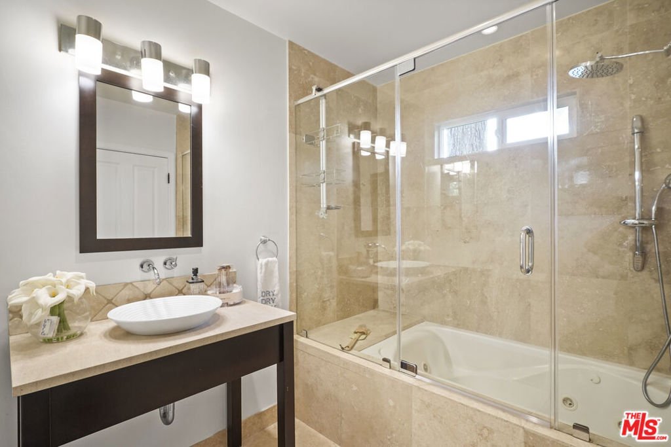
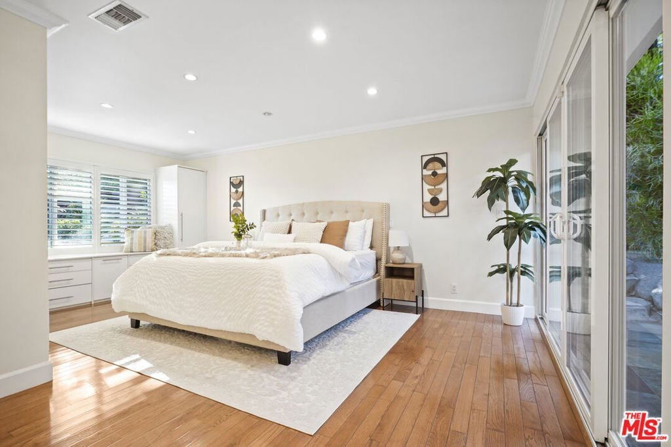
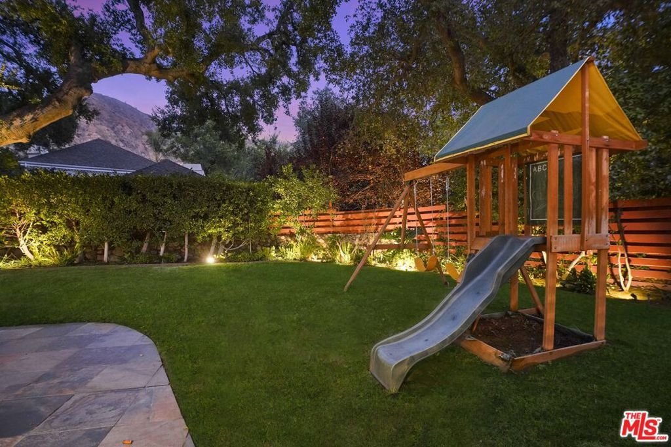
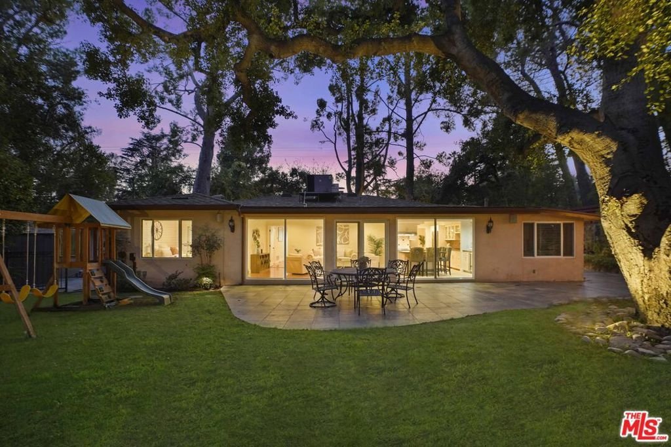
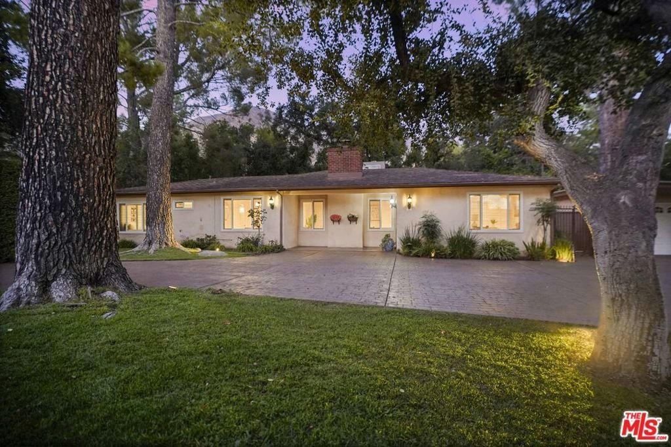
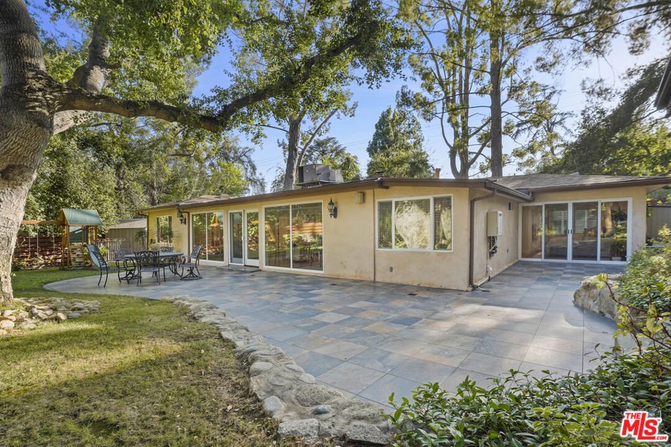
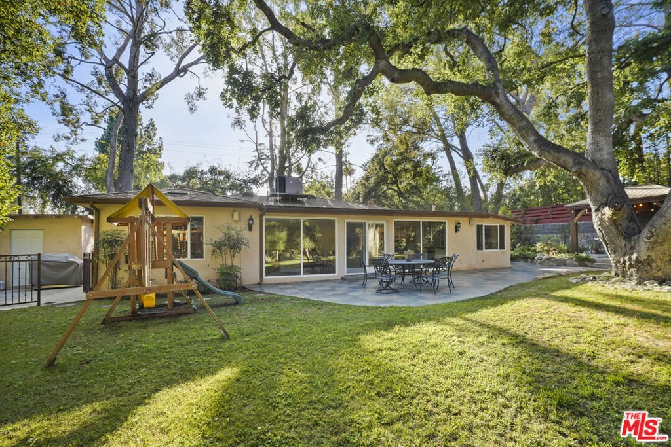
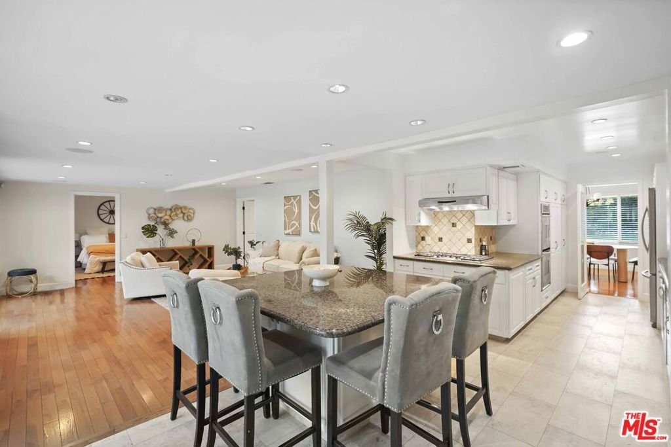
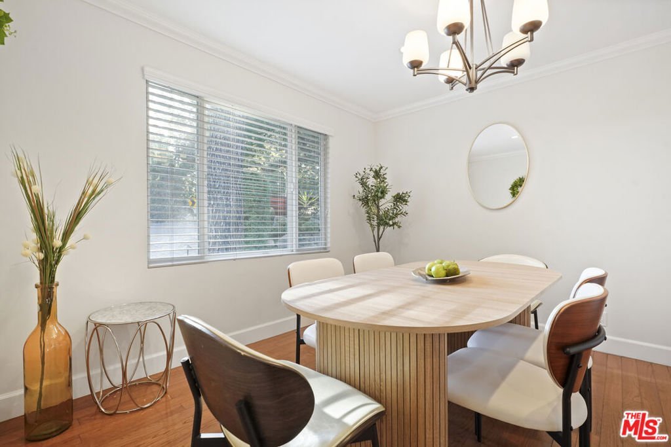
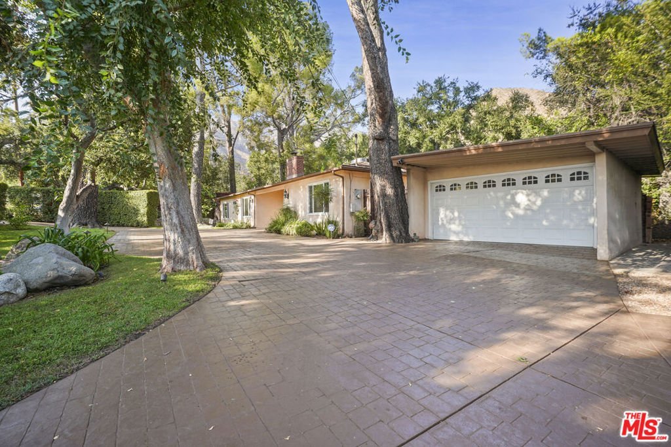
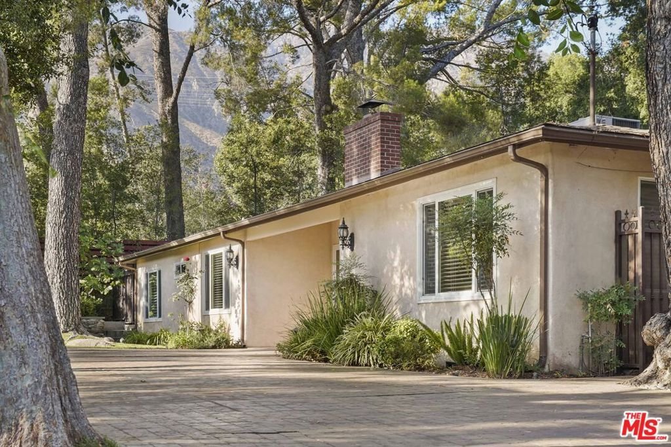
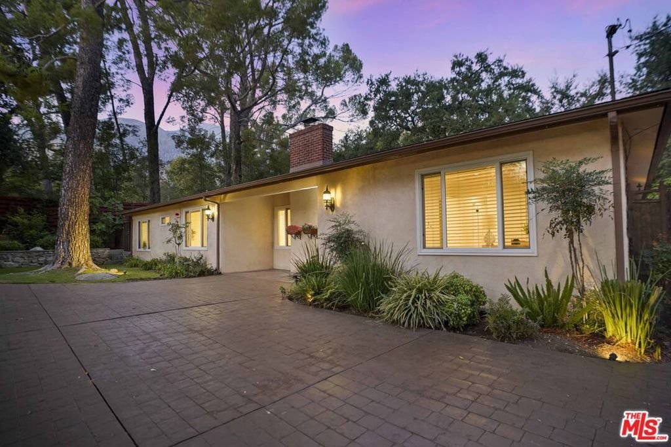
Experience the perfect blend of indoor and outdoor living in this stunning single-story mid-century ranch-style home in Altadena. This beautifully maintained 3-bedroom, 2-bathroom Altadena home for sale sits on a large, private lot surrounded by mature oak and pine trees, offering exceptional privacy, peaceful canyon living, and beautiful sunset views. Ideally located near Eaton Canyon hiking trails, this property offers the best of Southern California outdoor living, while still being close to local shopping, dining, and Altadena - Pasadena amenities. Inside, expansive windows fill the home with natural light and create a seamless indoor-outdoor flow, showcasing the lush surroundings from nearly every room. The home is move-in ready, thoughtfully maintained, and blends timeless mid-century character with modern comfort. The large lot offers plenty of potential, with room to add a pool, ADU, or additional outdoor living space (buyer to verify). A circular driveway provides ample parking for guests and enhances the home's welcoming curb appeal.Set in a highly desirable Altadena location, this home offers a rare opportunity to enjoy privacy, nature, and convenience all in one.
Show all description
Location
- Directions: Merge onto the 210 Freeway East toward San Bernardino. Take Exit 24B for Lake Avenue North. Turn left onto Lake Avenue and proceed north. Turn right onto Altadena Drive. Continue on Altadena Drive to reach 2452 Altadena Drive.
- Lot Size Acres: 0.3279 acres
Building Details
- Architectural Style: MidCenturyModern
- Sewer: Cesspool
- Common Walls: NoCommonWalls
- Construction Materials: Stucco
- Fencing: Wood
- Levels: One
- Other Structures: Gazebo,Sheds
- Floor covering: Wood
Amenities & Features
- Pool Features: None
- Parking Features: DoorMulti, Garage, Guest, Private, RvAccessParking, RvCovered
- Patio & Porch Features: Concrete,SeeRemarks
- Spa Features: None
- Parking Total: 10
- Roof: Other
- Cooling: CentralAir
- Fireplace Features: LivingRoom
- Furnished: Unfurnished
- Heating: Central
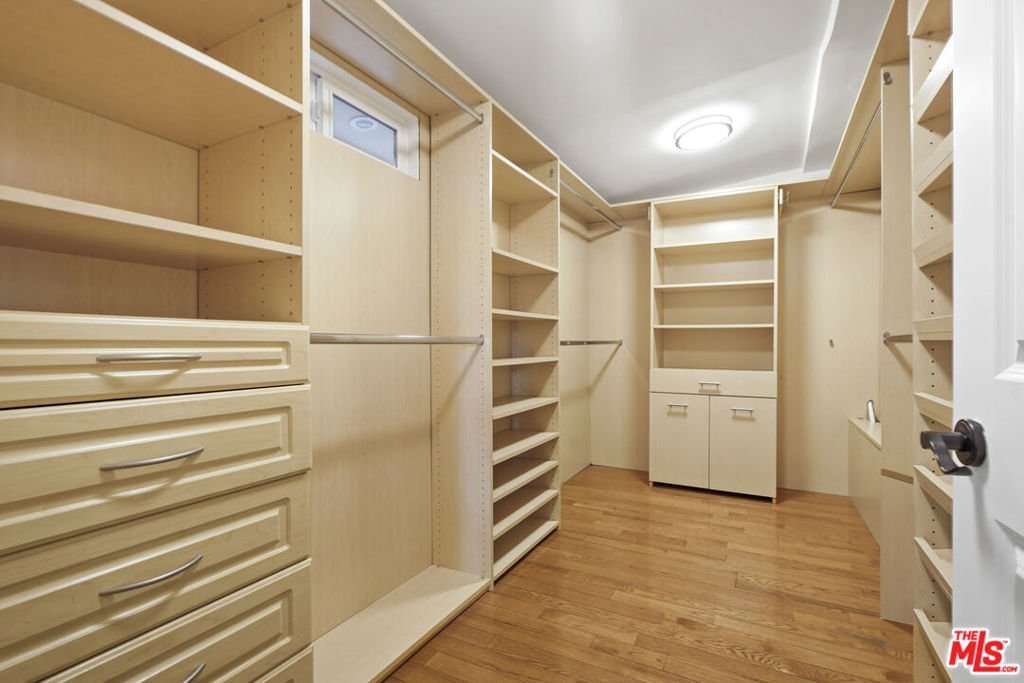
- Interior Features: WalkInClosets
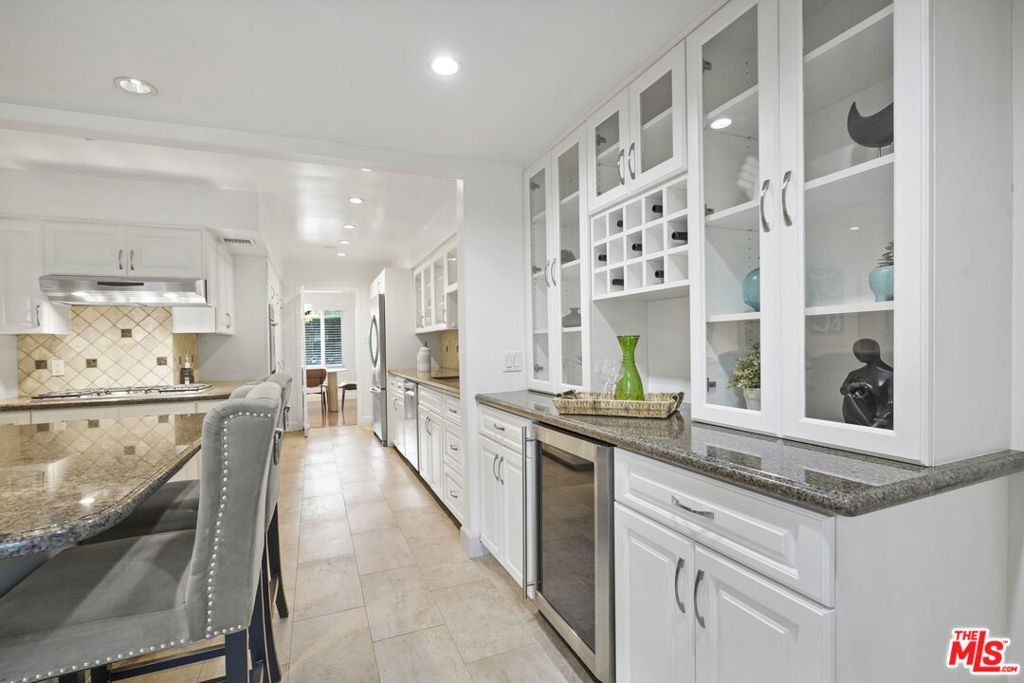
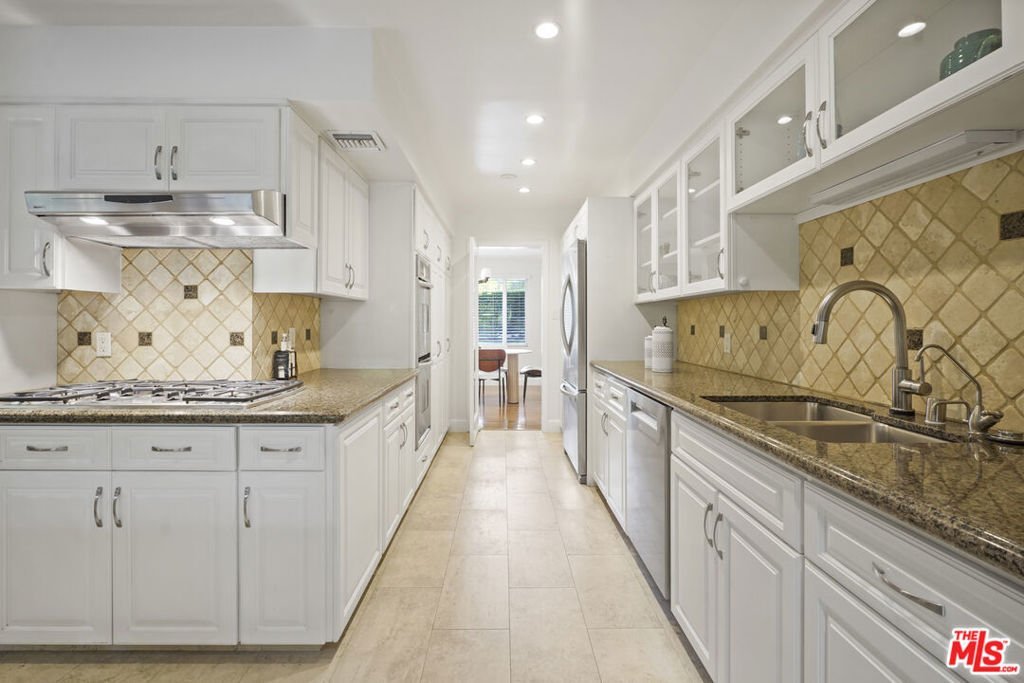
- Appliances: Dishwasher,Refrigerator
Agent info
- Agent name: Lena Jemelian
- Agent MLS: CLW-C109347
- Agent email: lenajemelian@gmail.com
- Agent officephone: 310-230-5744
- Agent direct phone: 310-951-7308
Miscellaneous
- List Office Name: Compass
