






24520 Windsor Drive A, Valencia, CA, US, 91355
24520 Windsor Drive A, Valencia, CA, US, 91355Basics
- Date added: Added 2 months ago
- Category: Residential
- Type: Condominium
- Status: Active
- Bedrooms: 3
- Bathrooms: 3
- Area: 1850 sq ft
- Lot size: 210090, 210090 sq ft
- Year built: 1989
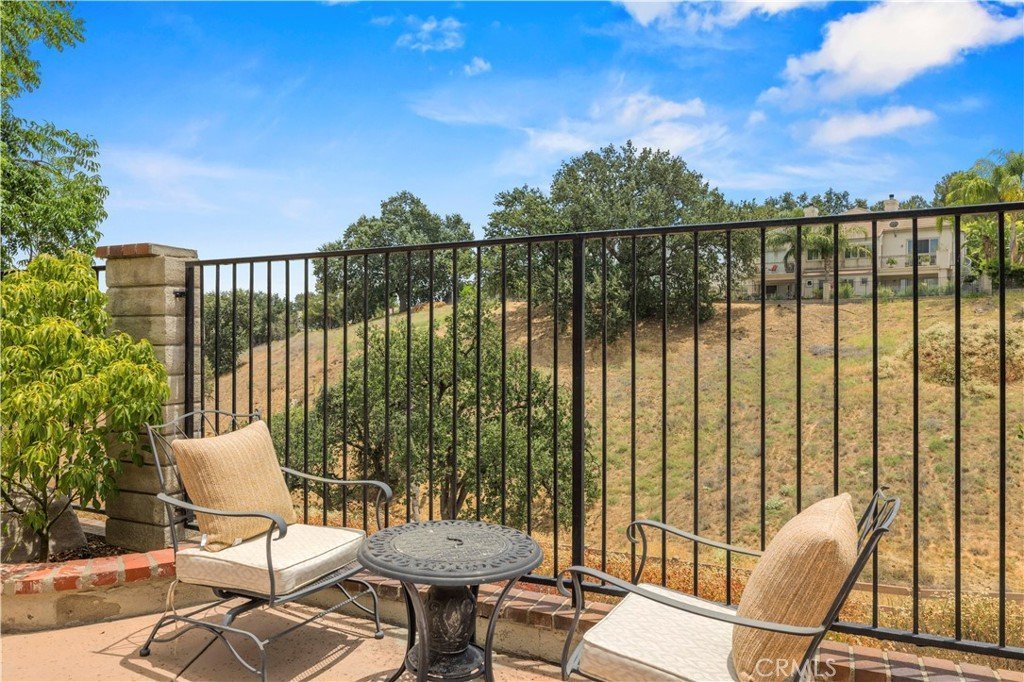
- View: Canyon,Hills,Mountains
- Subdivision Name: Stratford Collection (STFD)
- County: Los Angeles
- MLS ID: SR26156945
Description
-
Description:
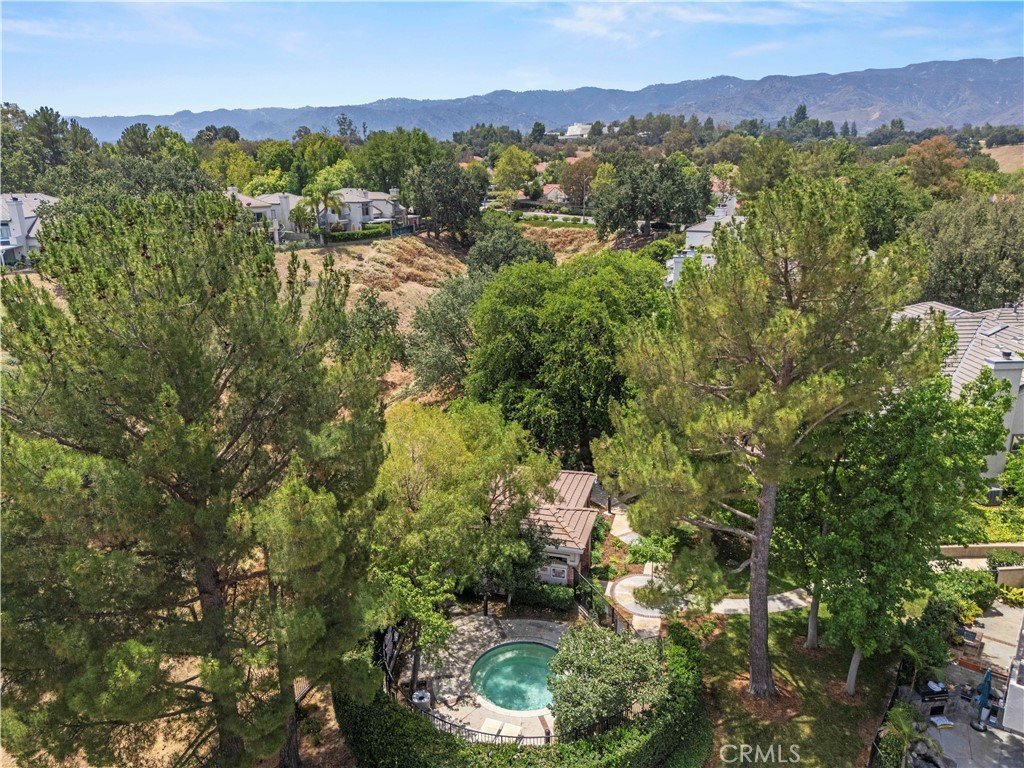
Welcome home to your own private canyon retreat in the highly sought-after gated Stratford Community in the heart of Valencia. Thoughtfully designed to blend comfort and tranquility, this stunning end-unit townhome invites you to slow down and savor the beauty that surrounds you. Wake up to peaceful canyon sunrises, unwind with vibrant sunset views, and enjoy the seamless connection between indoor elegance and outdoor serenity. Offering 1,850 square feet with 3 bedrooms and 3 baths, this beautifully upgraded home is a rare opportunity to experience resort-inspired living in one of Valencia's most desirable communities. A covered double-door entry welcomes you into a light-filled interior featuring soaring ceilings, gorgeous luxury vinyl plank flooring throughout, oversized windows, and elegant custom woodwork. The updated kitchen boasts a Wolf cooktop, stainless steel appliances, wine refrigerator, refreshed cabinetry, breakfast bar, and dining nook with French doors leading to a private patio, perfect for indoor-outdoor living. The spacious primary suite offers high ceilings, French doors leads to a private balcony overlooking the picturesque canyon, and a beautifully remodeled spa-inspired bathroom with arched dual sinks, separate vanity, custom lighting, walk-in shower, and custom closet system. Secondary bedrooms include built-in cabinetry and a custom closet system, offering flexibility for guests or a home office. Additional highlights include newer HVAC, cozy fireplace with elegant custom framed mirror, separate laundry room, whole-house fan, under-stair storage, direct-access 2-car garage with driveway parking, and a private backyard showcasing peaceful canyon views with spectacular sunrises and colorful sunsets. Residents enjoy resort-style amenities including pools, spa, sports courts, clubhouse, and beautifully maintained grounds. Conveniently located near shopping, restaurants, College of the Canyons, award-winning schools, scenic paseos, parks, and easy freeway access. This exceptional home combines timeless style, thoughtful upgrades, and an unbeatable Valencia location.
Show all description
Location
- Directions: Mc Bean to Rockwell Canyon (L) to Summit PLace (R) to Del Monte (L) to Windsor (R)
- Lot Size Acres: 4.823 acres
Building Details
- Structure Type: Triplex
- Water Source: Public
- Lot Features: BackYard,CulDeSac
- Open Parking Spaces: 2
- Sewer: PublicSewer
- Common Walls: OneCommonWall
- Fencing: Block,WroughtIron
- Garage Spaces: 2
- Levels: ThreeOrMore
Amenities & Features
- Pool Features: Association
- Parking Features: Driveway, Garage, OnStreet
- Security Features: CarbonMonoxideDetectors, SecurityGate, SmokeDetectors
- Patio & Porch Features: Covered,FrontPorch,Open,Patio
- Spa Features: Association
- Parking Total: 4
- Association Amenities: Clubhouse,ControlledAccess,MaintenanceGrounds,Insurance,MaintenanceFrontYard,OutdoorCookingArea,Barbecue,PicnicArea,Pool,SpaHotTub,TennisCourts,Trails
- Window Features: Blinds,DoublePaneWindows,Skylights
- Cooling: CentralAir,WholeHouseFan
- Door Features: FrenchDoors
- Exterior Features: RainGutters
- Fireplace Features: LivingRoom
- Heating: Central
- Interior Features: BreakfastBar, BuiltInFeatures, Balcony, BreakfastArea, CeilingFans, SeparateFormalDiningRoom, EatInKitchen, HighCeilings, MultipleStaircases, RecessedLighting, AllBedroomsUp, PrimarySuite, WalkInClosets
- Laundry Features: Inside,LaundryRoom
- Appliances: Dishwasher,Disposal,GasRange,Microwave,Refrigerator,RangeHood,VentedExhaustFan,WaterHeater
Nearby Schools
- High School District: William S. Hart Union
Expenses, Fees & Taxes
- Association Fee: $535
Agent info
- Agent name: Linda Martin
- Agent MLS: F165111309
- Agent email: lindam4re@gmail.com
- Agent officephone: 661-516-2064
- Agent direct phone: 661-877-2422
Miscellaneous
- Association Fee Frequency: Monthly
- List Office Name: Equity Union
- Listing Terms: Cash,CashToNewLoan,Conventional
- Common Interest: Condominium
- Community Features: Biking,Foothills,Hiking,StreetLights,Sidewalks
- Inclusions: Refrigerator
- Attribution Contact: 661-877-2422
