























24529 Calvert Street, Woodland Hills, CA, US, 91367
24529 Calvert Street, Woodland Hills, CA, US, 91367Basics
- Date added: Added 3 weeks ago
- Category: Residential
- Type: SingleFamilyResidence
- Status: Active
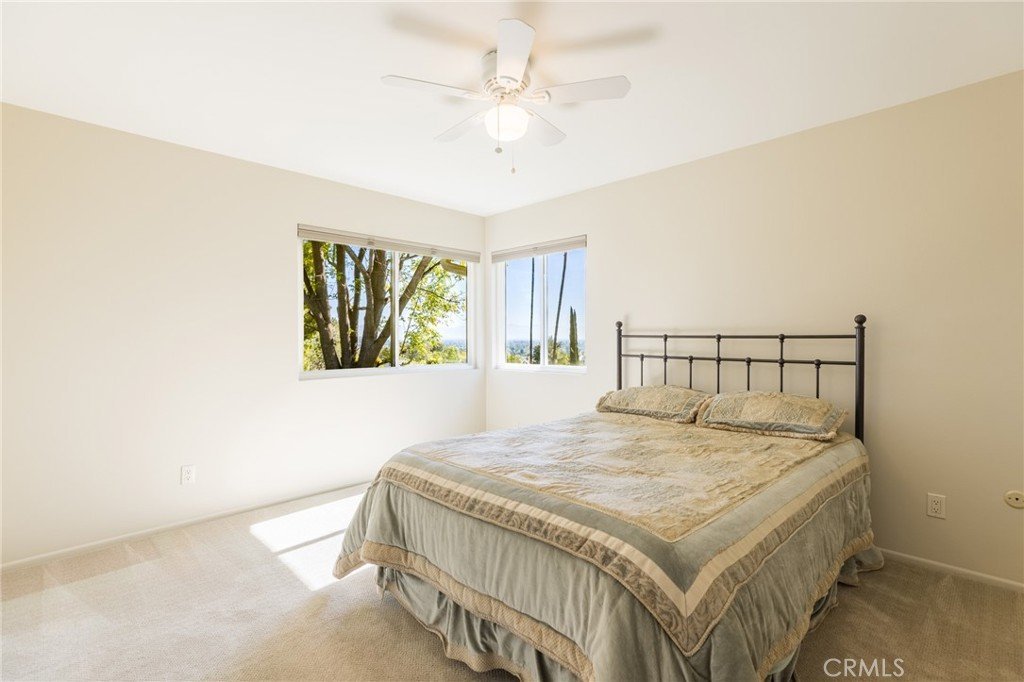
- Bedrooms: 4
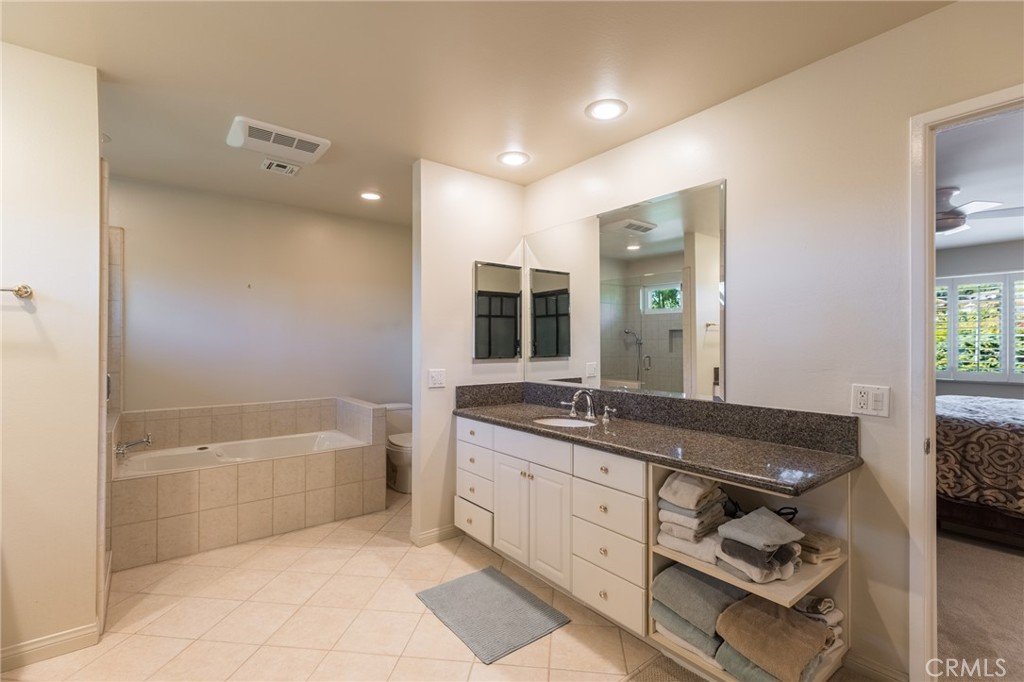
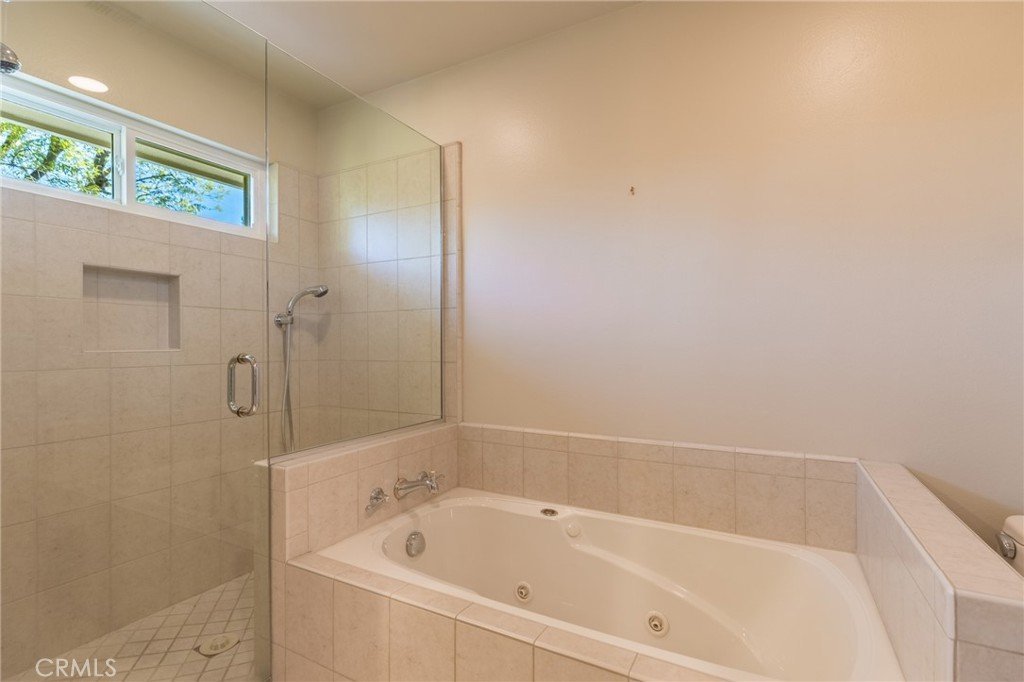
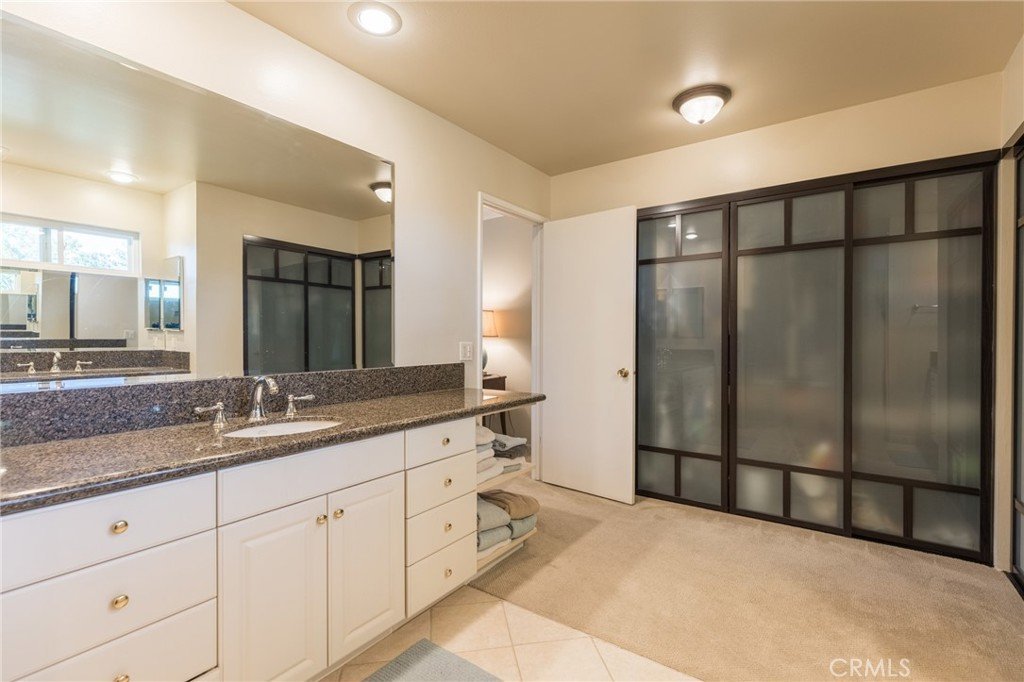
- Bathrooms: 3
- Area: 2520 sq ft
- Lot size: 12387, 12387 sq ft
- Year built: 1967
- Property Condition: Turnkey
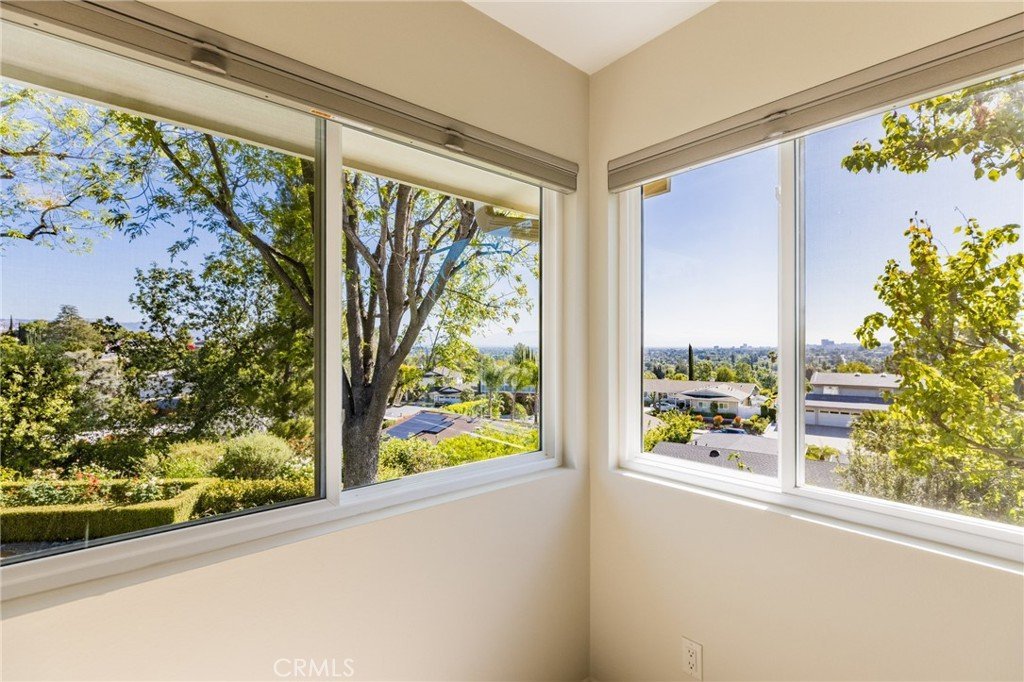
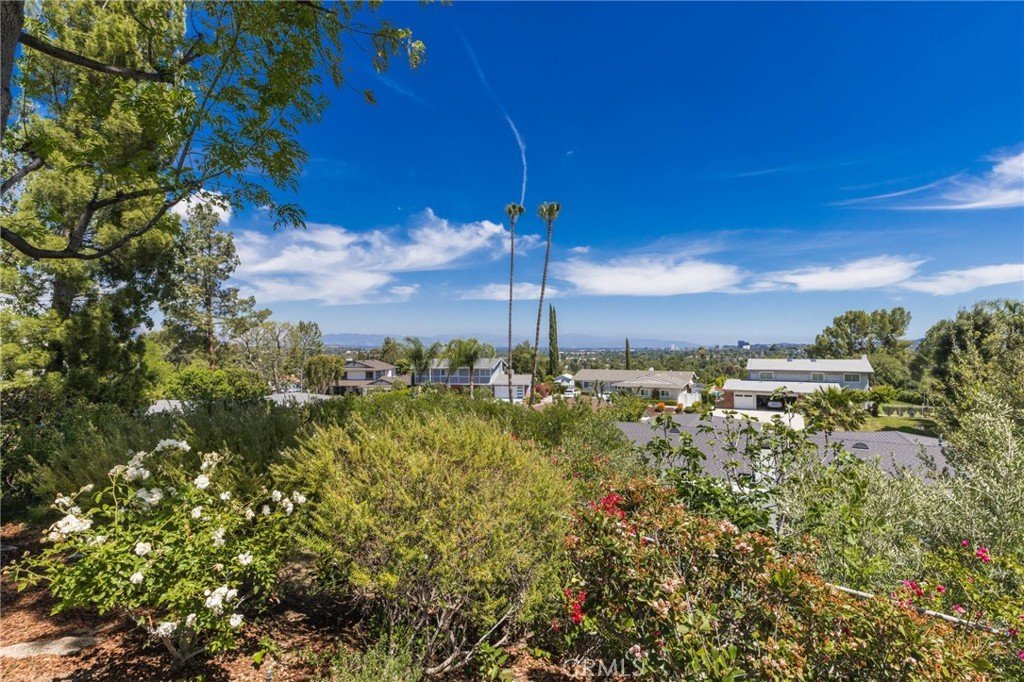
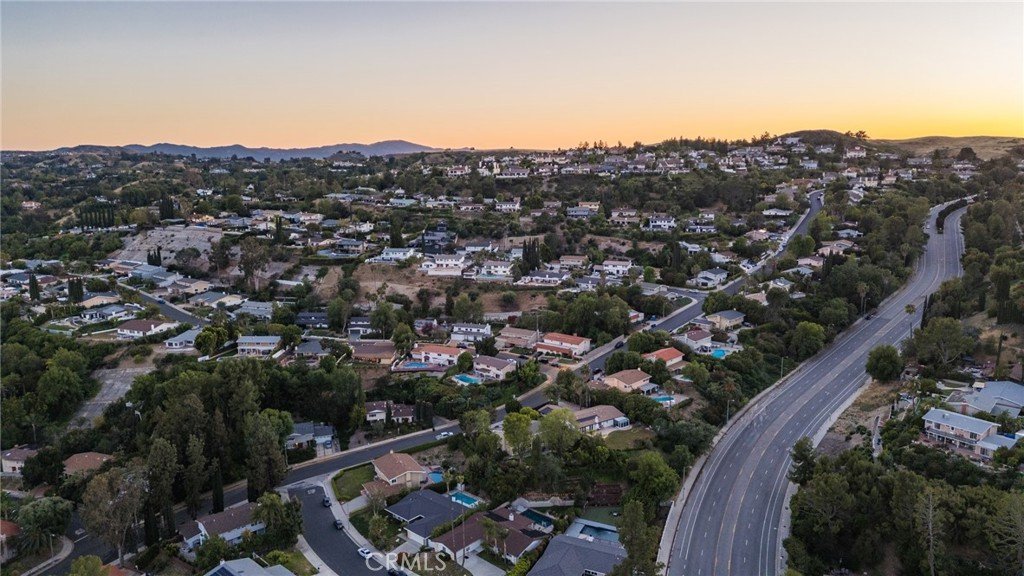
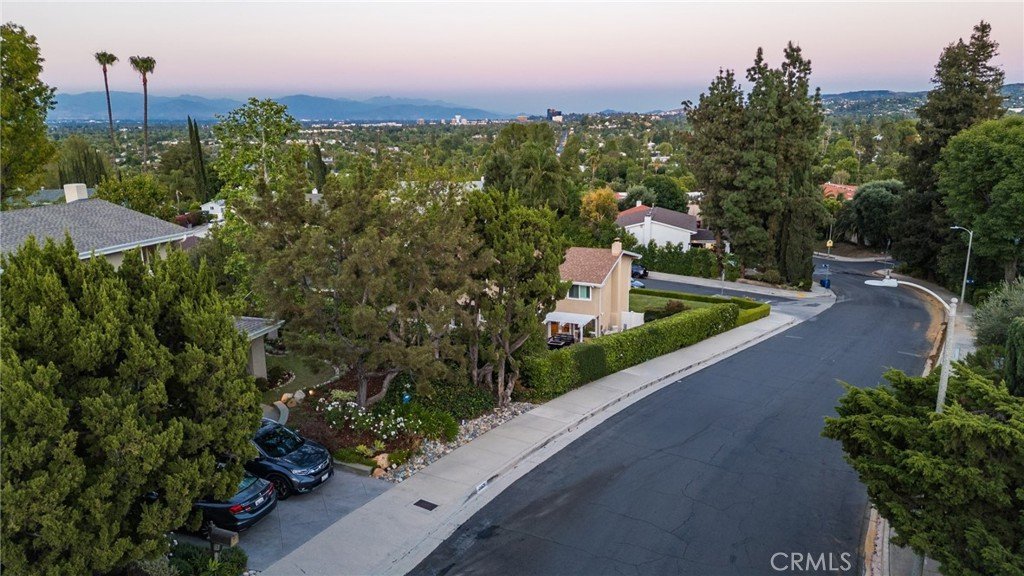
- View: CityLights,Hills,Mountains,Neighborhood,Valley
- Zoning: LARE11
- County: Los Angeles
- MLS ID: SR26081471
Description
-
Description:
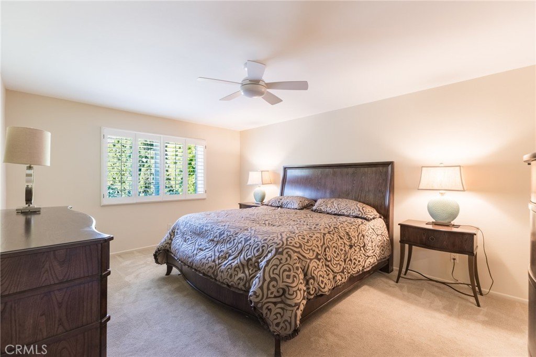
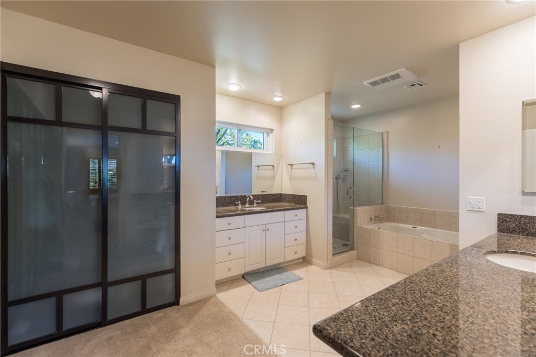
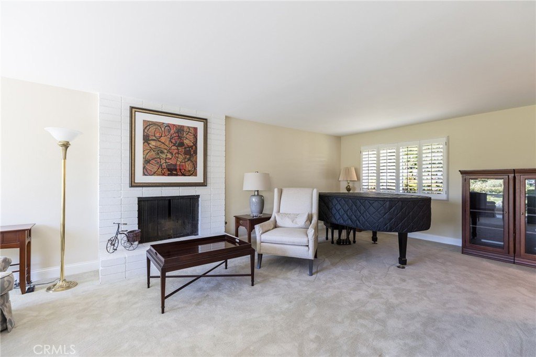
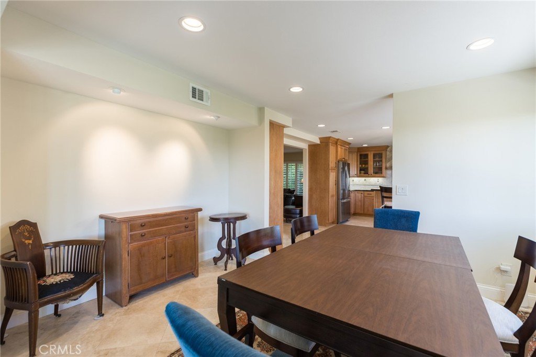
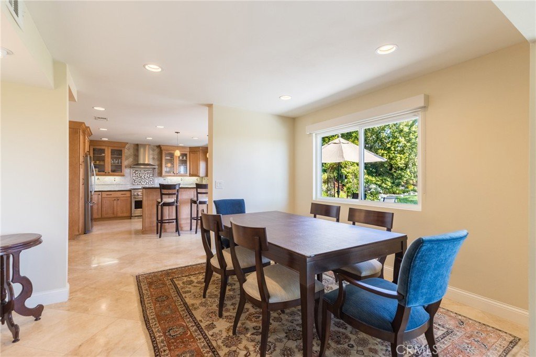
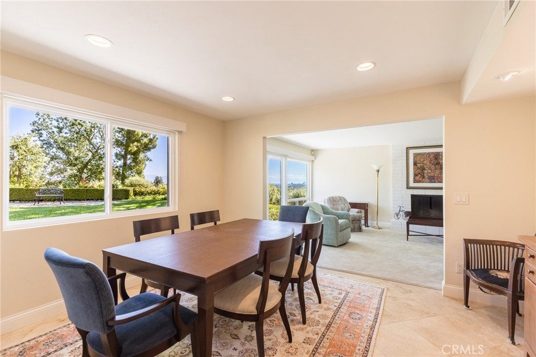
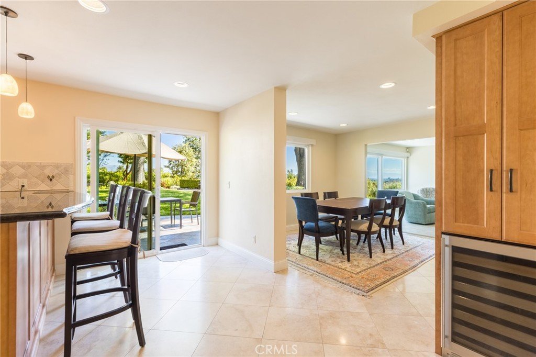
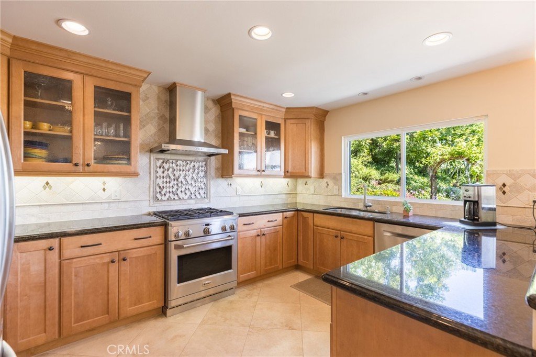
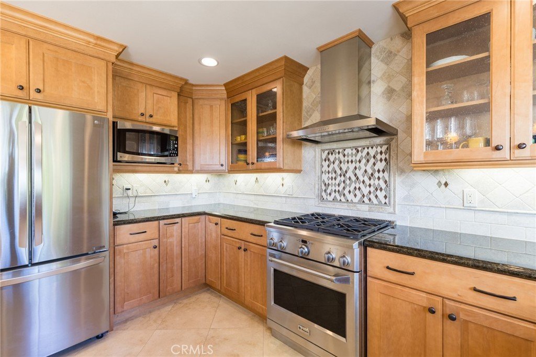
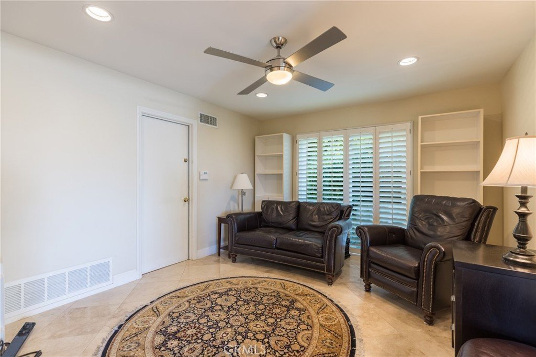
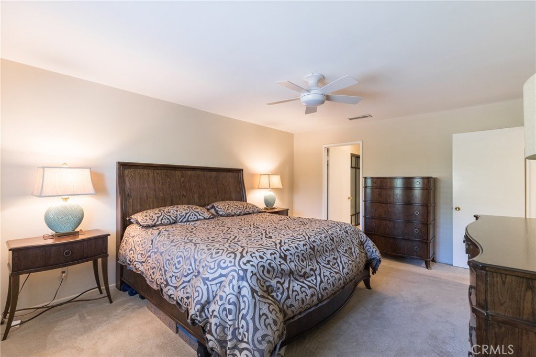
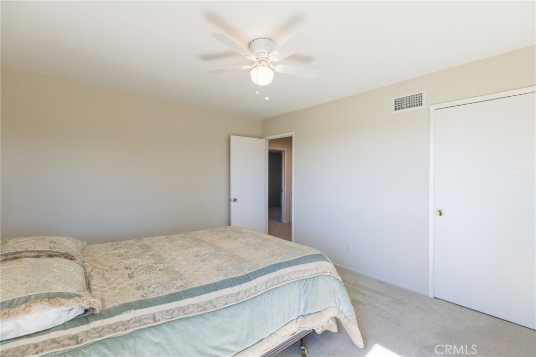
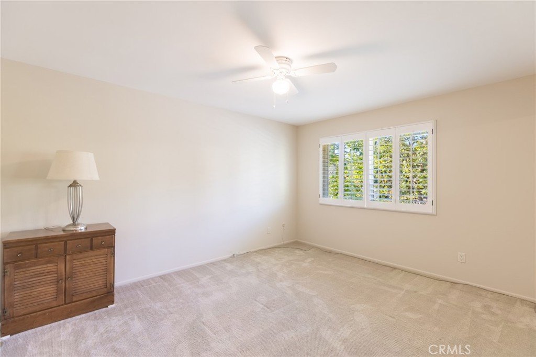
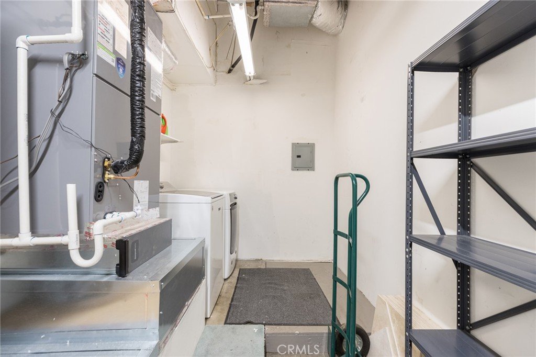
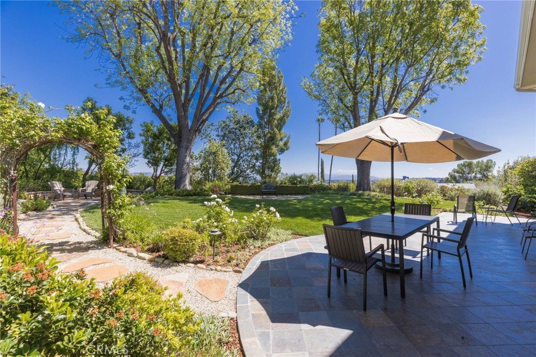
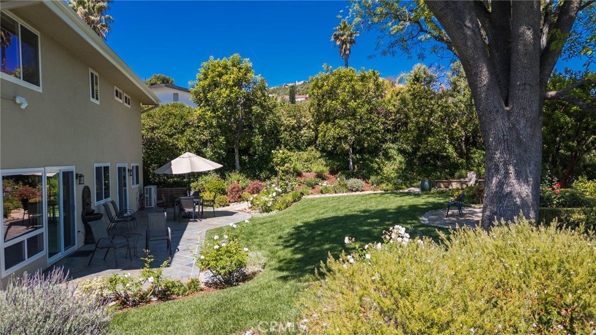
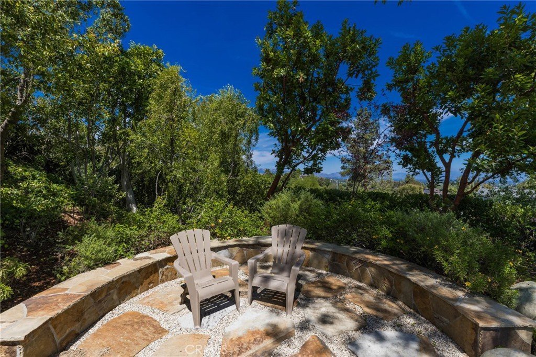
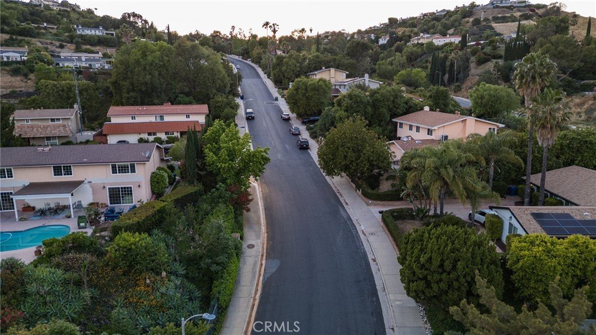
Welcome to this turn-key, traditional pride-of-ownership VIEW home in Valley Circle Estates. It features 4 bedrooms, 2.5 baths, formal and casual dining, den, sound-proof art or music studio. Landscaped beautifully and the VIEW of the valley lights and the hills is fabulous. Flowers blooming, natural light...and so much more. Peace and quiet, clean, ready to move in. The kitchen has been remodeled and features custom imported Jerusalem limestone tile backsplash, onyx light fixtures, granite counters, newer stainless steel top appliances, Travertine stone floors and includes a built-in refrigerated wine cooler. The roof was replaced and is approximately 2 years old, all copper plumbing was replaced , the central air and heat, as well as the duct work, were just replaced, dual-paned windows throughout, plantation shutters or shades on all windows for comfort and privacy, and so much more. The sellers have closed on their purchase and are ready to go. Located in a revered Woodland Hills neighborhood, with excellent schools, easy access to the 101 freeway, shopping, the Warner Center and anything you need. A rare find. Just listed $1,650,000.00
Show all description
Location
- Directions: Valley Circle to Calvert. Go West just up the hill not too far.
- Lot Size Acres: 0.2844 acres
Building Details
- Structure Type: House
- Water Source: Public
- Architectural Style: Traditional
- Lot Features: BackYard,FrontYard,SprinklersInRear,SprinklersInFront,Lawn,Landscaped,SprinklersTimer,SprinklersOnSide,SprinklerSystem,StreetLevel,Yard
- Open Parking Spaces: 2
- Sewer: PublicSewer
- Common Walls: NoCommonWalls
- Construction Materials: CopperPlumbing
- Fencing: ChainLink,StuccoWall,Wood
- Foundation Details: Slab
- Garage Spaces: 0
- Levels: Two
- Floor covering: Carpet, Stone, Tile, Vinyl, Wood
Amenities & Features
- Pool Features: None
- Parking Features: Concrete, Driveway, Paved, OnStreet
- Security Features: CarbonMonoxideDetectors, SmokeDetectors
- Patio & Porch Features: Open,Patio,Stone
- Spa Features: None
- Parking Total: 2
- Roof: Composition
- Utilities: CableAvailable,ElectricityAvailable,ElectricityConnected,NaturalGasAvailable,NaturalGasConnected,SewerConnected,WaterAvailable,WaterConnected
- Window Features: DoublePaneWindows,Screens
- Cooling: CentralAir,HighEfficiency
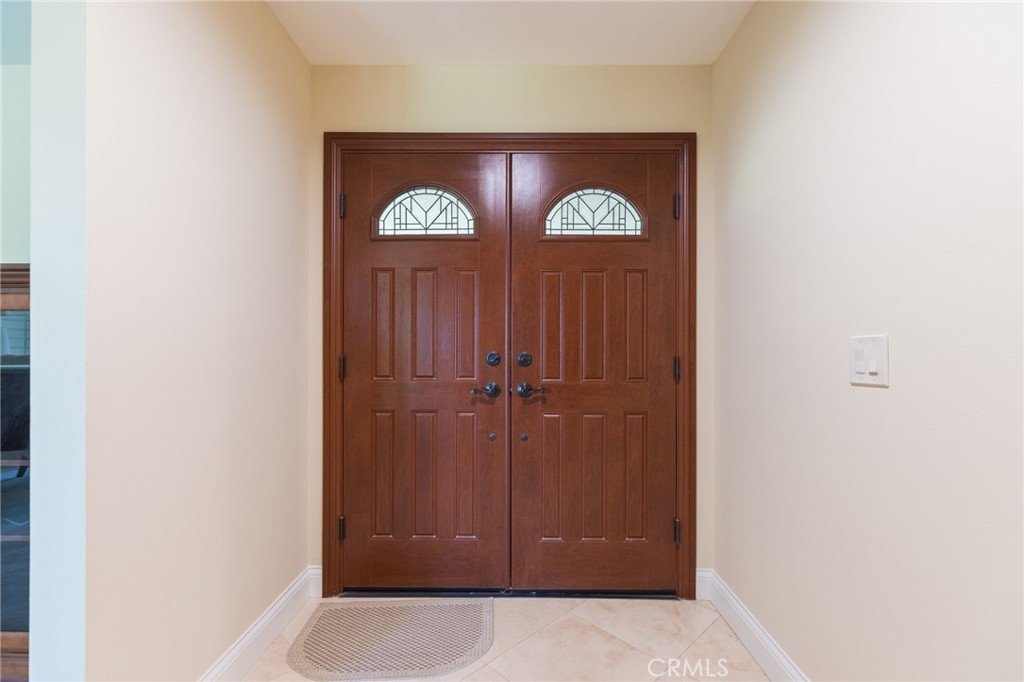
- Door Features: DoubleDoorEntry,SlidingDoors
- Electric: Standard
- Fireplace Features: GasStarter, LivingRoom, WoodBurning
- Heating: Central,ForcedAir,HighEfficiency
- Interior Features: BreakfastBar, BuiltInFeatures, SeparateFormalDiningRoom, GraniteCounters, HighCeilings, RecessedLighting, AllBedroomsUp
- Laundry Features: WasherHookup,GasDryerHookup,Inside,LaundryRoom
- Appliances: Dishwasher,ElectricOven,FreeStandingRange,Disposal,GasRange,Microwave,Refrigerator,WaterHeater,Dryer,Washer
Nearby Schools
- Middle Or Junior School: Hale
- Elementary School: Lockhurst
- High School: El Camino
- High School District: Los Angeles Unified
Expenses, Fees & Taxes
- Association Fee: 0
Agent info
- Agent name: Cindy Royall Libonati
- Agent MLS: F210057735
- Agent email: cindyagent@aol.com
- Agent officephone: 949-617-2875
Miscellaneous
- List Office Name: Innovate Realty Inc.
- Listing Terms: Cash,CashToNewLoan,Conventional
- Common Interest: None
- Community Features: Curbs,StreetLights,Suburban,Sidewalks
- Direction Faces: South
- Inclusions: Refrigerator, washer, dryer, all appliances
- Attribution Contact: 818-421-4468
