
 For Sale
$950,000
2453 Easy
Long Beach, CA 90810
- 4 beds
- 2 baths
- 1,861 sq ft
- 5,748 sq ft lot
- Built 1930
Listed by: Y Realty · 213-344-7856
About this home
Discover generous living space and classic Character in West Long Beach! Spanning 1,861 square feet on a spacious 5,748-square-foot lot, this 4-bedroom, 2-bathroom single-family residence offers an ideal blend of size, layout, and long-term potential. The property features a fromal living and dining area, and full kitchen. Two bedrooms and bath to the front of the home and a rear wing of the house which features an additional bedroom, teh rear wing has a full den or family room, and a large master suite with full sized en suite bathroom with jack and jill sinks and standard and walk in closets for fashion lovers.
Originally built in 1930, subsequently remodeled and expanded to its current footprint, the home features a classic neighborhood footprint with room to gather, work, and entertain.
This family home Features Expansive Layout: At nearly 1,900 sq ft, this floor plan provides significantly more interior square footage than surrounding homes in the area—offering 4 dedicated bedrooms for dynamic living, home offices, or guest space.
Spacious Rear Yard: Enjoy a private ~5,750 sq ft lot featuring plenty of yard space for gardening, outdoor dining, adding an ADU for additional income or future customization and entertaining guests.
Situated in a walkable West Long Beach neighborhood with easy access to the 710 freeway, local parks, schools, and downtown Long Beach dining and coastal amenities.
Home details
Interior
- Bedrooms
- 4
- Full bathrooms
- 2
- Living area
- 1,861 sq ft
- Levels
- One
- Flooring
- Tile, Carpet
- Appliances
- Water Heater, Microwave, Refrigerator, Range Hood, Gas Range
- Interior features
- Sunken Living Room, In-Law Floorplan
- Laundry
- In Garage
- Fireplace
- None
- Cooling
- Central Air
- Heating
- Central
Exterior & lot
- Lot size
- 5,748 sq ft (0.13 acres)
- Lot features
- 0-1 Unit/Acre
- View
- None
- Pool
- None
- Garage spaces
- 2
- Parking
- Garage - Single Door, Garage Faces Front, Driveway
- Common walls
- No Common Walls
- Security
- Carbon Monoxide Detector(s), Security Lights, Smoke Detector(s)
Property & community
- Property type
- Single Family Residence
- Year built
- 1930
- Community
- Curbs
- School district
- Long Beach Unified
- County
- Los Angeles
- MLS #
- PW26195243
- Listed
- Sep 5, 2026
Location
Listed by: Y Realty · 213-344-7856
Based on information from the California Regional Multiple Listing Service, Inc. Information is deemed reliable but not guaranteed. All data, including measurements and calculations of area, should be independently reviewed and verified for accuracy. Properties may or may not be listed by the office or agent presenting this information.
Listing data last updated Oct 18, 2026 3:30 am.
Explore South Bay homes
More homes in Long Beach
For Sale
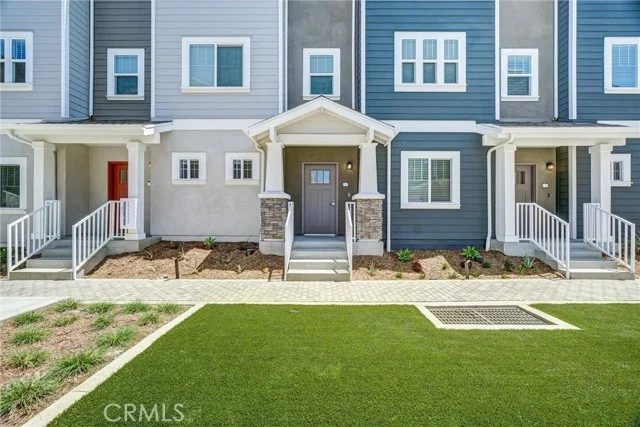 For Sale
$630,000
2 bd 3 ba 1,282 sq ft
200 E 14th Street #8Long Beach, CA 90813
Listed by Strategic Sales & Mkt. Grp.Inc
 For Sale
Based on information from the California Regional Multiple Listing Service, Inc. Information is deemed reliable but not guaranteed. All data, including measurements and calculations of area, should be independently reviewed and verified for accuracy. Properties may or may not be listed by the office or agent presenting this information.