












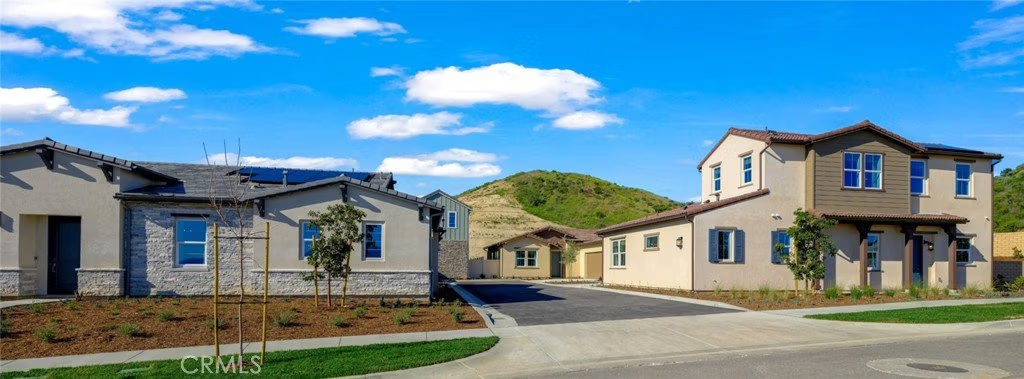


24531 Via La Sombrilla, Valencia, CA, US, 91354
24531 Via La Sombrilla, Valencia, CA, US, 91354
$734,990
Request infoBasics
- Date added: Added 5 months ago
- Category: Residential
- Type: Condominium
- Status: Active
- Bedrooms: 2
- Bathrooms: 3
- Area: 2154 sq ft
- Year built: 2026
- Property Condition: Turnkey
- View: None
- Subdivision Name: Sierra Bella at Tesoro Highlands
- County: Los Angeles
- MLS ID: OC26047682
Description
-
Description:
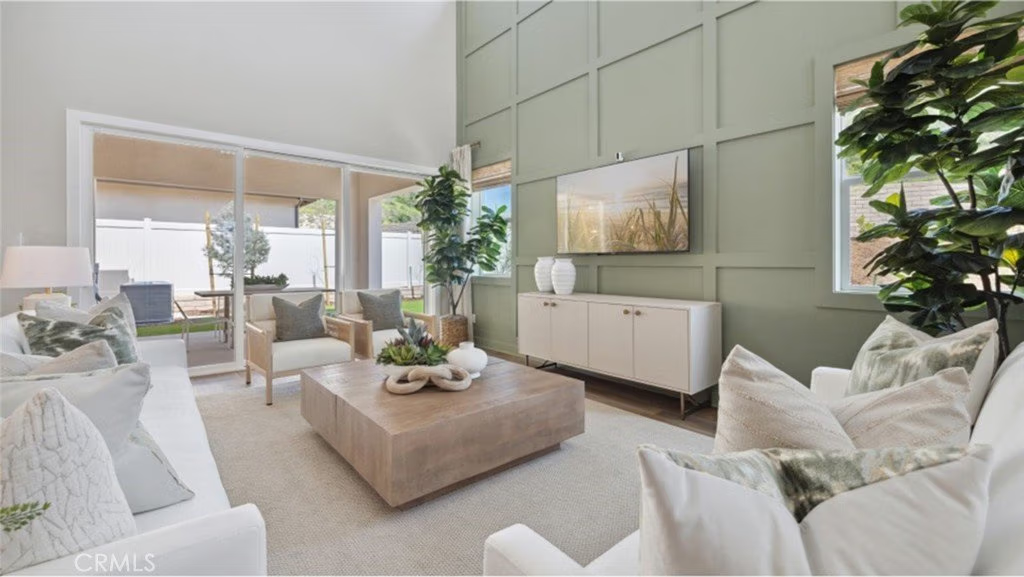
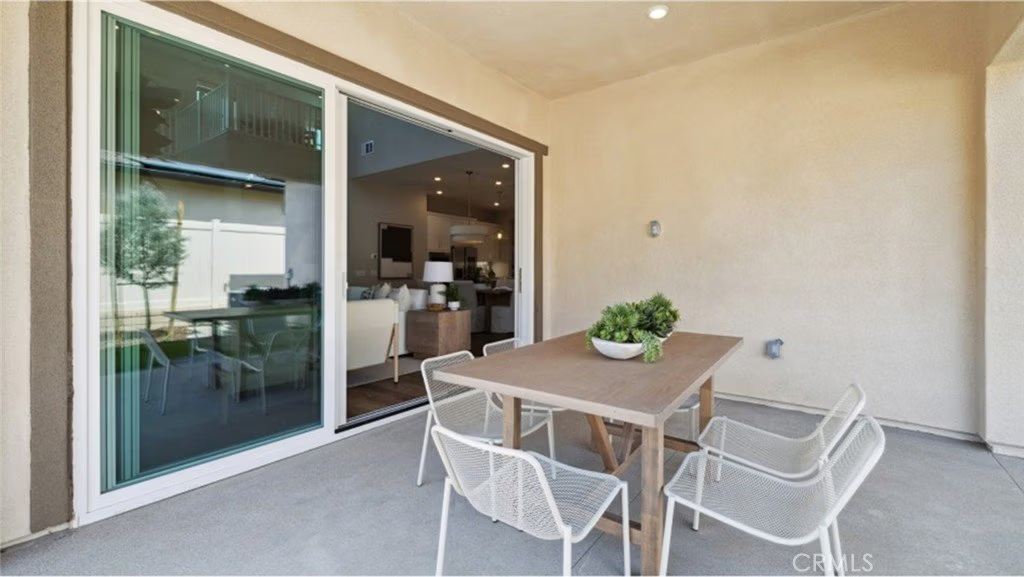
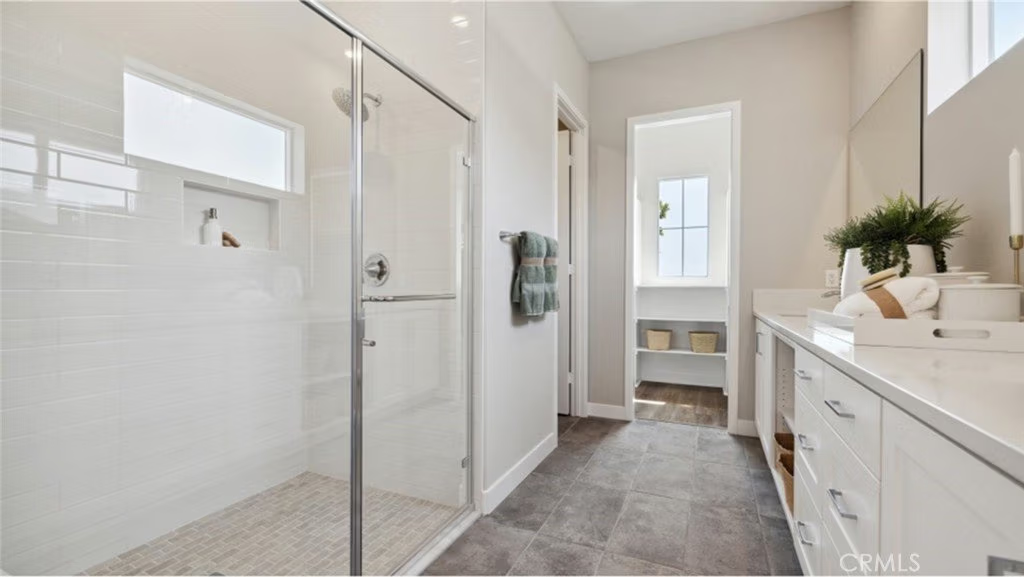
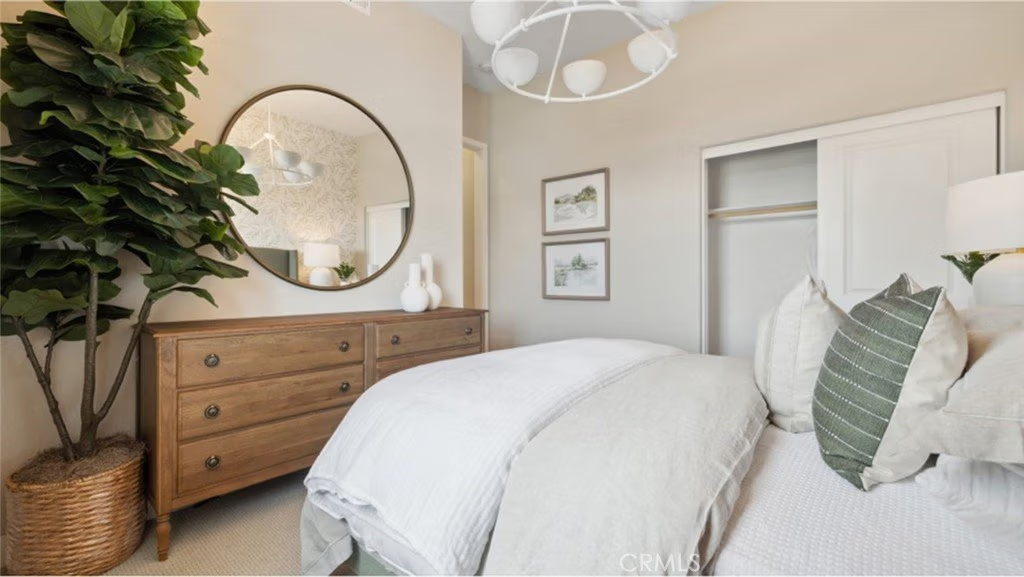
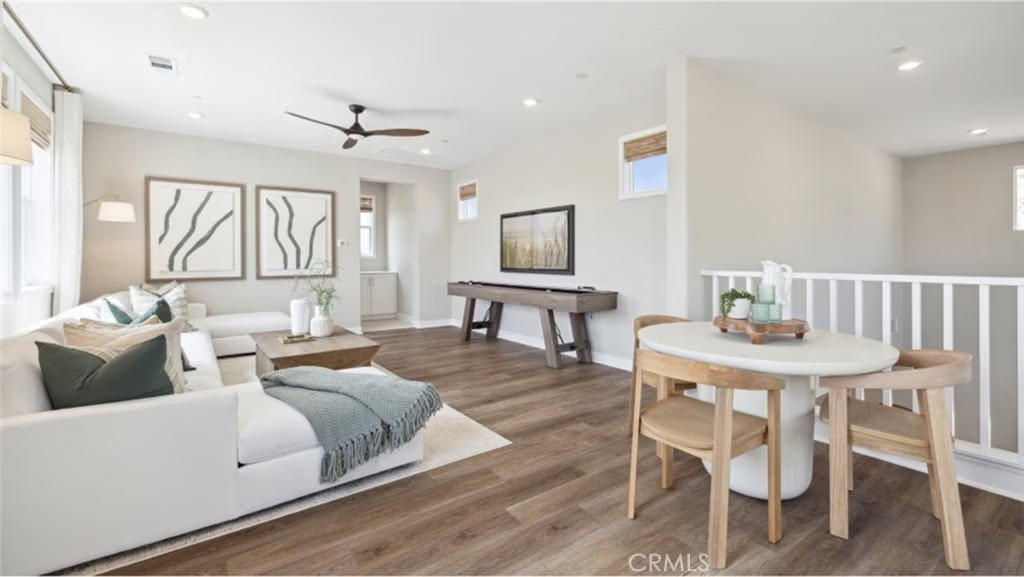
Two story home with Bonus Room at top. Primary & secondary bedrooms on first floor with spacious living room, beautiful outdoor back patio with covered California room, stunning slider doors open up to outside, Age qualified, active adult community 55+.... Buyer has an opportunity to pick upgrades.
Show all description
Location
- Directions: Take Copper hill to Avenida Rancho Tesoro then turn left on Camino Seguaro
Building Details
- Structure Type: House
- Water Source: Public
- Lot Features: BackYard,NearPark,SprinklerSystem
- Sewer: PublicSewer
- Common Walls: TwoCommonWallsOrMore
- Foundation Details: Slab
- Garage Spaces: 2
- Levels: Two
- Builder Name: Lennar
Amenities & Features
- Pool Features: Community, Fenced, Heated, Lap, Association
- Parking Features: DirectAccess, Garage, GarageDoorOpener, GarageFacesSide
- Security Features: CarbonMonoxideDetectors, GatedCommunity, SmokeDetectors
- Patio & Porch Features: Concrete,FrontPorch,Porch
- Spa Features: Association,Community
- Parking Total: 2
- Roof: Concrete,Tile
- Association Amenities: BocceCourt,Clubhouse,DogPark,FitnessCenter,MaintenanceGrounds,MeetingRoom,Management,MeetingBanquetPartyRoom,Barbecue,Playground,Pickleball,Pool,Guard,SpaHotTub,Security,TennisCourts
- Window Features: DoublePaneWindows
- Cooling: CentralAir
- Door Features: PanelDoors,SlidingDoors
- Electric: Volts220InGarage
- Fireplace Features: None
- Heating: Central,NaturalGas
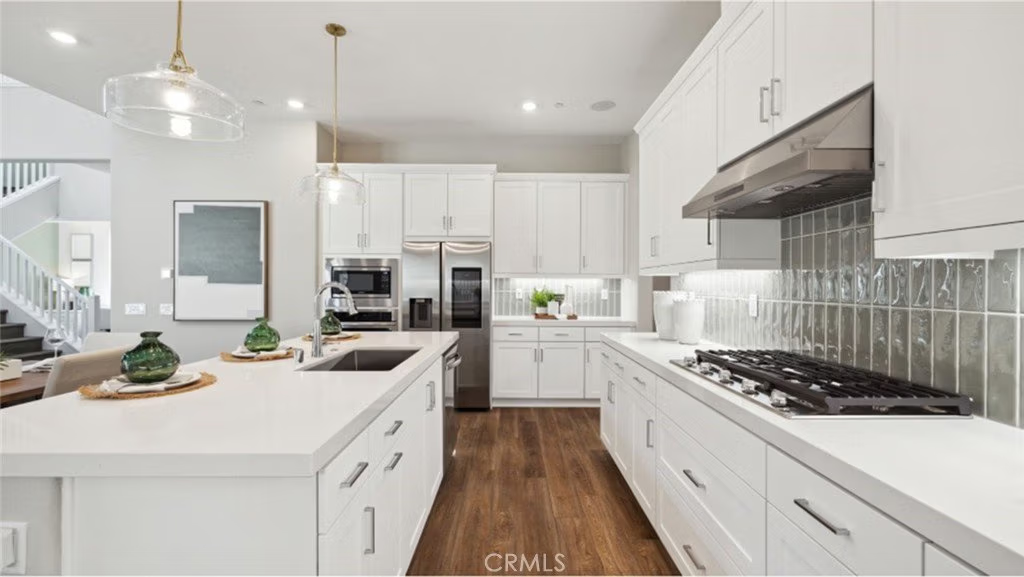
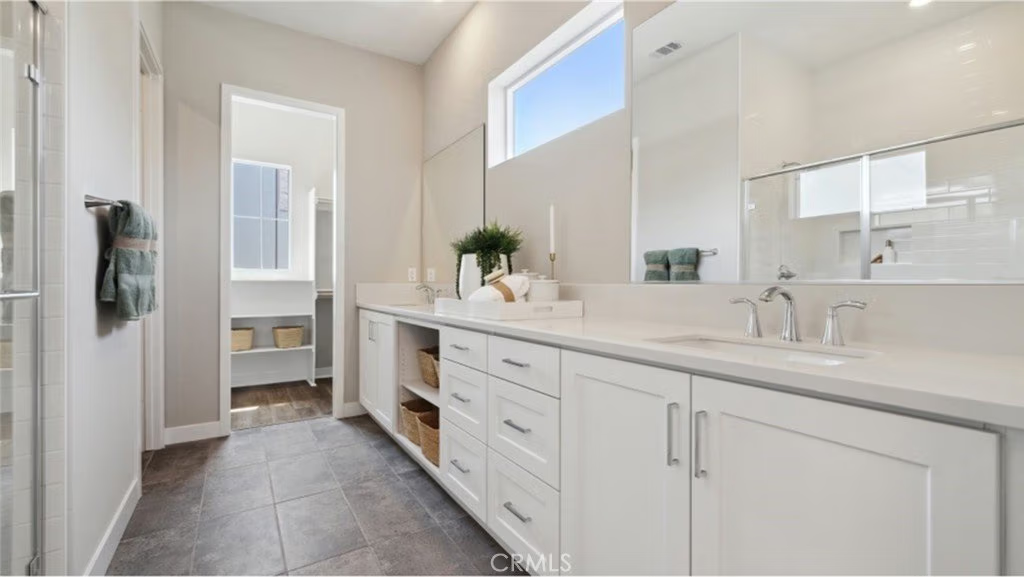
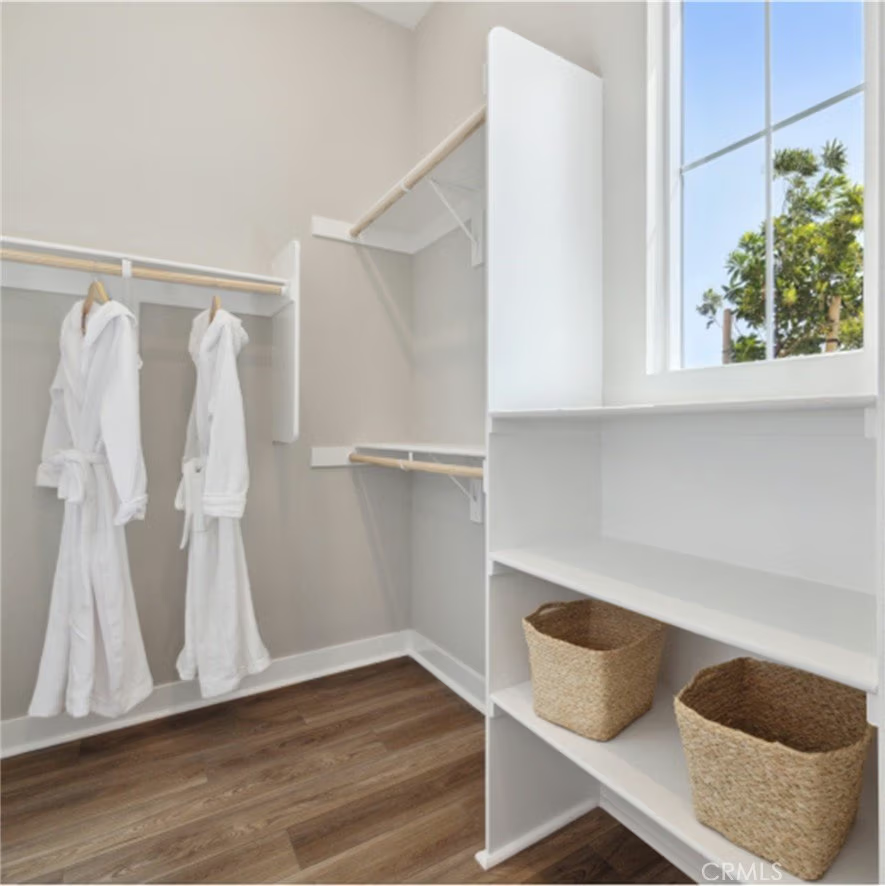
- Interior Features: BreakfastBar, BuiltInFeatures, EatInKitchen, HighCeilings, OpenFloorplan, RecessedLighting, Storage, Unfurnished, WiredForData, AllBedroomsDown, BedroomOnMainLevel, MainLevelPrimary, PrimarySuite, WalkInClosets
- Laundry Features: WasherHookup,GasDryerHookup,LaundryCloset
- Appliances: SixBurnerStove,Dishwasher,ElectricOven,GasCooktop,Disposal,Microwave,Refrigerator,RangeHood,TanklessWaterHeater
Nearby Schools
- High School District: William S. Hart Union
Expenses, Fees & Taxes
- Association Fee: $483
Agent info
- Agent name: Cesi Pagano
- Agent MLS: SPAGACES
- Agent email: cesi@cesipagano.com
- Agent officephone: 949-482-3999
Miscellaneous
- Association Fee Frequency: Monthly
- List Office Name: Keller Williams Realty
- Listing Terms: Cash,CashToNewLoan,Conventional,FHA,FannieMae,VaLoan
- Common Interest: PlannedDevelopment
- Community Features: Biking,Curbs,Gutters,Hiking,StreetLights,Sidewalks,Gated,Park,Pool
- Virtual Tour URL Branded: https://www.lennar.com/new-homes/california/la-orange-county/santa-clarita/tesoro-highlands/sierra-bella--active-adult/sierra-bella-3/virtual-tour
- Attribution Contact: 949-370-0819
Ask an Agent About This Home
Powered by Estatik
