

















24545 Town Center Drive 5401, Valencia, CA, US, 91355
24545 Town Center Drive 5401, Valencia, CA, US, 91355Basics
- Date added: Added 3 months ago
- Category: Residential
- Type: Condominium
- Status: Active
- Bedrooms: 1
- Bathrooms: 1
- Area: 730 sq ft
- Lot size: 81684, 81684 sq ft
- Year built: 2003
- Property Condition: Turnkey
- View: Neighborhood
- Subdivision Name: Madison @ Town Center (MDSON)
- County: Los Angeles
- MLS ID: SR26143702
Description
-
Description:
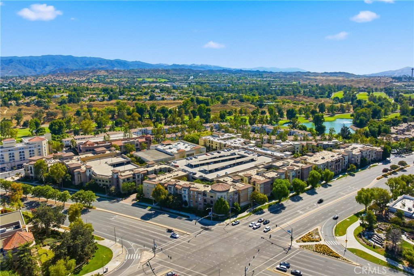
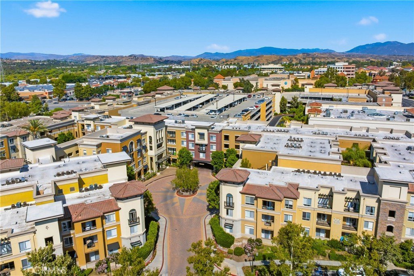
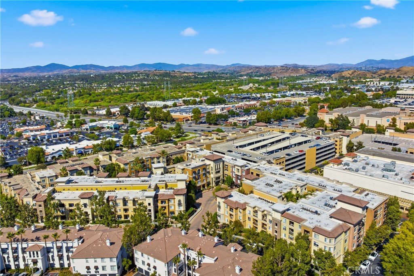
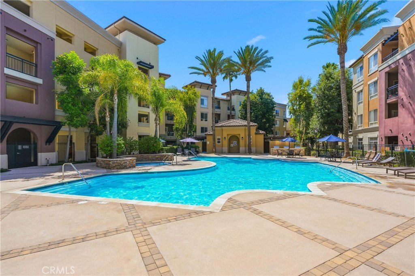
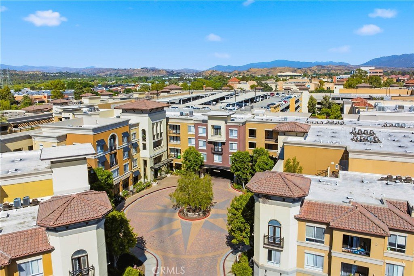
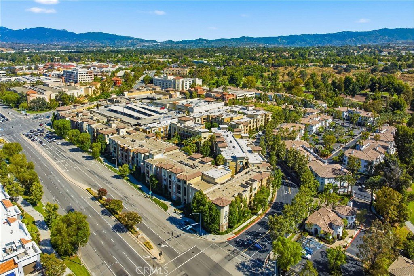
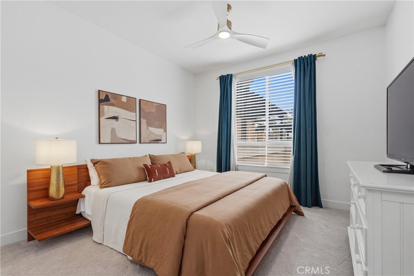
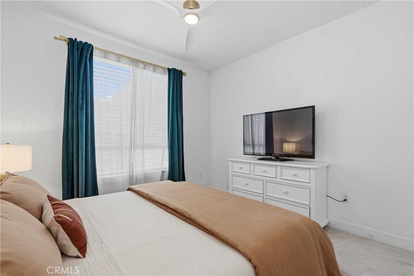
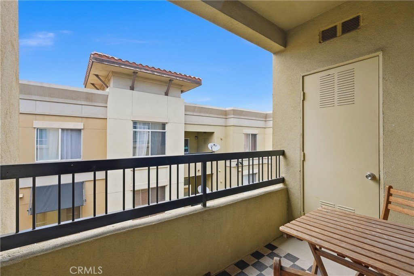
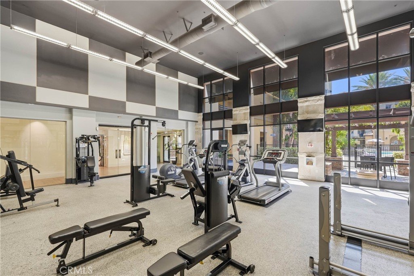
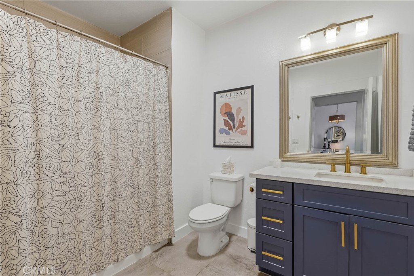
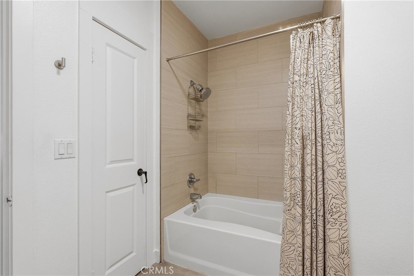
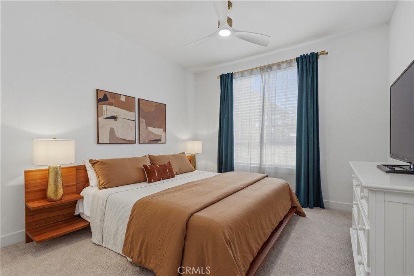
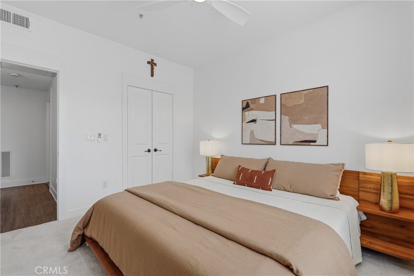
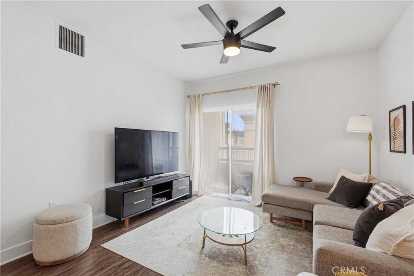
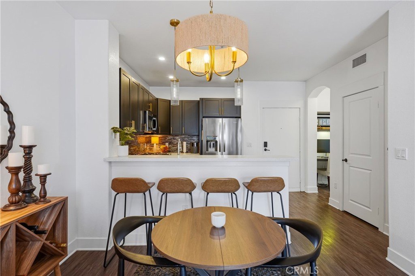
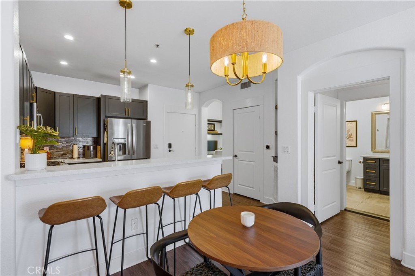
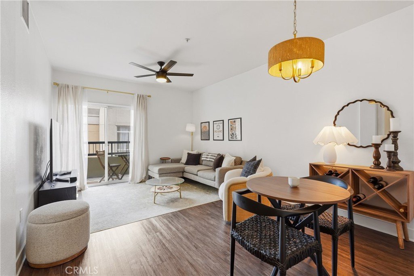
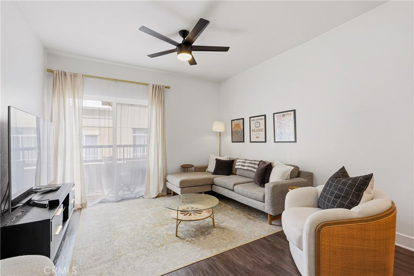
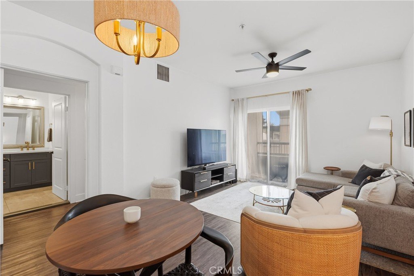
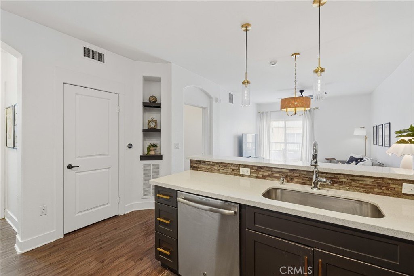
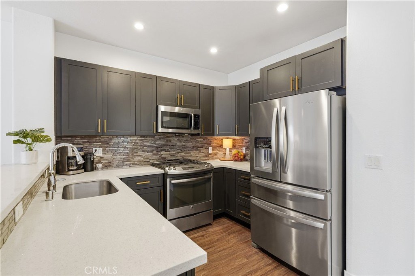
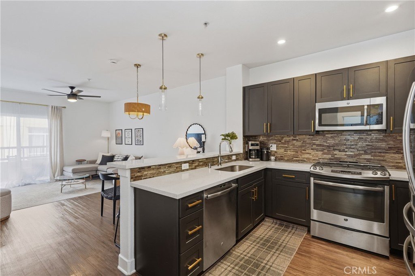
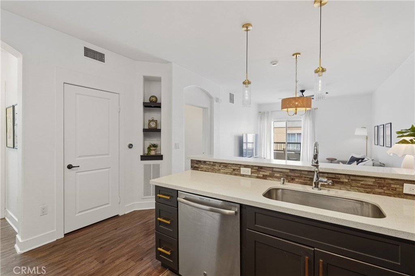
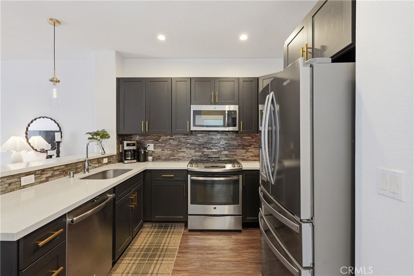
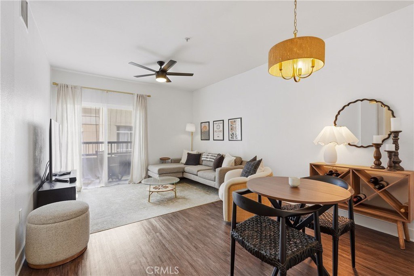
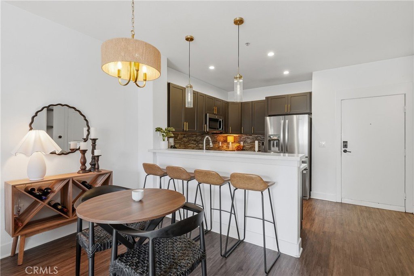
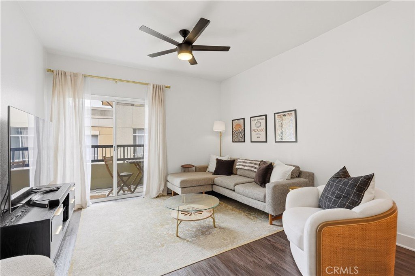
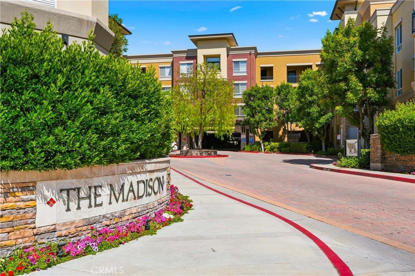
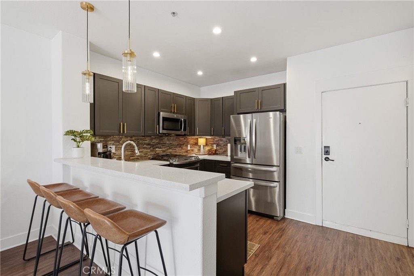
Welcome to this beautifully updated condominium in the highly sought-after Madison at Town Center, ideally located in the heart of Valencia. Offering approximately 730 square feet of thoughtfully designed living space, this inviting residence features one spacious bedroom, one beautifully appointed bathroom, and an open floor plan perfect for both everyday living and entertaining. Step inside to discover rich wood (like) flooring, elevated ceilings, designer lighting, inviting paint selections, and an abundance of natural light that fills the home. The stylish kitchen is beautifully appointed with quartz countertops, a glass mosaic tile backsplash, stainless steel appliances, a large sink, shaker-style cabinetry with designer hardware, and an oversized breakfast bar with seating for four. The spacious primary suite offers a generous walk-in closet, plush new carpeting and lots of natural light. The updated bathroom showcases newer flooring, a gorgeous quartz vanity and custom tile surrounding the tub and shower. A dedicated workspace with custom built-in cabinetry provides the perfect home office, and the separate in unit laundry room offers exceptional storage and convenience. Enjoy your private balcony overlooking the surrounding neighborhood, an ideal place to unwind and take in warm California evenings. The unit is located on the top floor (no one above you,) close to the elevators and close to the amenities! Residents of The Madison enjoy an impressive collection of resort inspired amenities, including a sparkling pool and spa, state-of-the-art fitness center, clubhouse, private movie theater, business center, and controlled access entry. All of this is just moments from Valencia Town Center, exceptional dining, shopping, award-winning schools, scenic paseos, and convenient freeway access, making this an outstanding opportunity to enjoy one of Valencia's most desirable lifestyles.
Show all description
Location
- Directions: From McBean North, Turn Lt on Town Center, 2nd Rt, Park in guest Parking
- Lot Size Acres: 1.8752 acres
Building Details
Amenities & Features
- Pool Features: Community, Association
- Parking Features: OnSite, OneSpace, Tandem, Uncovered
- Security Features: KeyCardEntry
- Patio & Porch Features: Terrace
- Spa Features: Association,Community
- Parking Total: 3
- Association Amenities: Clubhouse,ControlledAccess,FitnessCenter,MaintenanceGrounds,MeetingRoom,Management,Pool,RecreationRoom,SpaHotTub,Security
- Utilities: ElectricityConnected,NaturalGasConnected,SewerConnected
- Window Features: DoublePaneWindows,Drapes
- Cooling: CentralAir
- Fireplace Features: None
- Heating: Central
- Interior Features: BreakfastBar, Balcony, CeilingFans, HighCeilings, LivingRoomDeckAttached, OpenFloorplan, QuartzCounters, StoneCounters, RecessedLighting, Storage, PrimarySuite, WalkInClosets
- Laundry Features: Inside,LaundryRoom
- Appliances: Disposal,GasRange,Microwave,Refrigerator
Nearby Schools
- High School District: William S. Hart Union
Expenses, Fees & Taxes
- Association Fee: $600
Agent info
- Agent name: Rebecca Locke
- Agent MLS: F207055149
- Agent email: rlestates31@gmail.com
- Agent officephone: 661-516-2064
- Agent direct phone: 818-725-2500
Miscellaneous
- Association Fee Frequency: Monthly
- List Office Name: Equity Union
- Listing Terms: Submit
- Common Interest: Condominium
- Community Features: StreetLights,Suburban,Sidewalks,Pool
- Inclusions: Refrigerator
- Virtual Tour URL Branded: https://player.vimeo.com/video/1205680306
- Attribution Contact: 323-839-9972
