














2456 Granville Avenue, Los Angeles, CA, US, 90064
2456 Granville Avenue, Los Angeles, CA, US, 90064Basics
- Date added: Added 3 months ago
- Category: Residential
- Type: SingleFamilyResidence
- Status: Active
- Bedrooms: 5
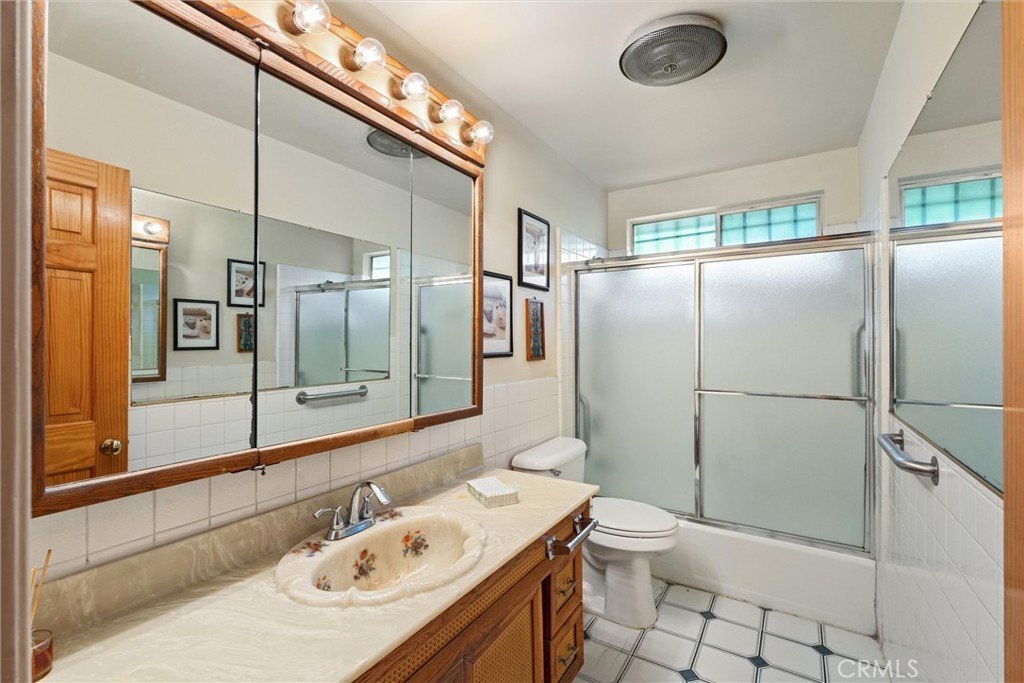
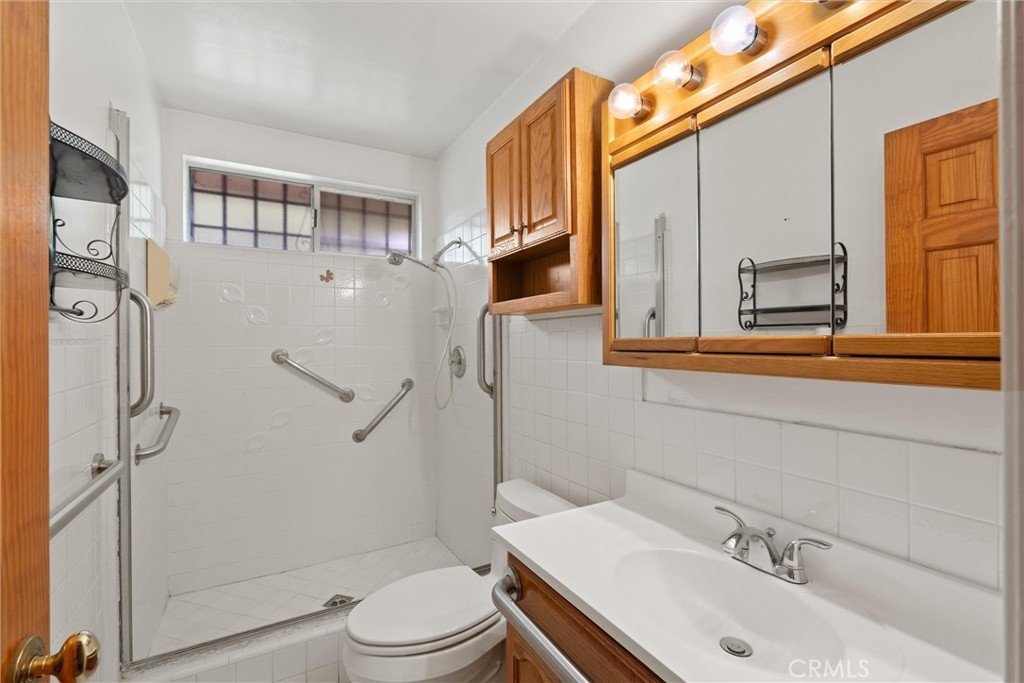
- Bathrooms: 2
- Area: 2309 sq ft
- Lot size: 7231, 7231 sq ft
- Year built: 1967
- View: None
- County: Los Angeles
- MLS ID: PW26153279
Description
-
Description:
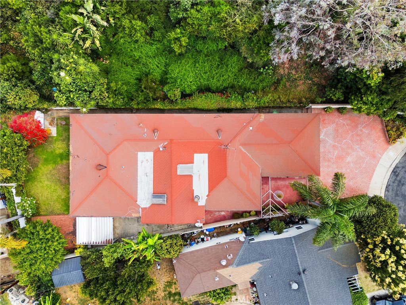
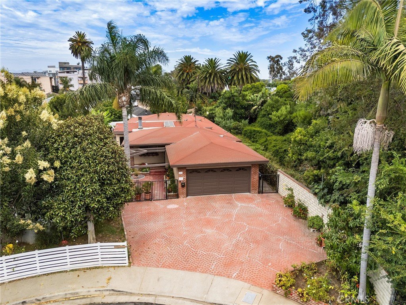
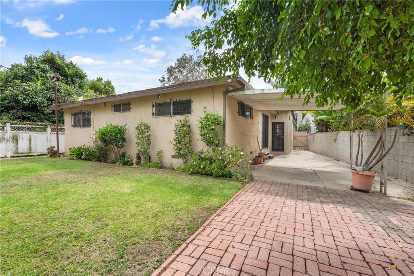
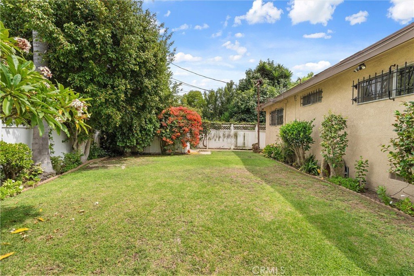
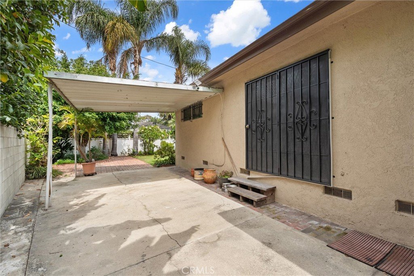
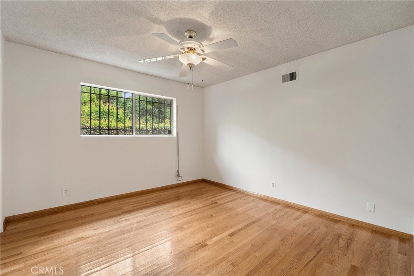
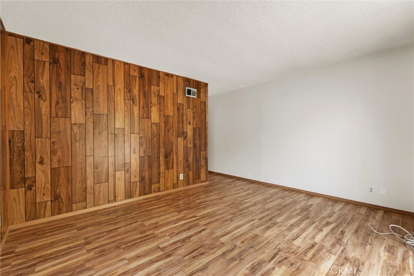
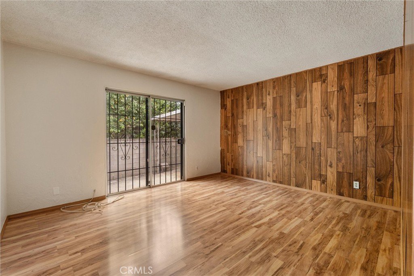
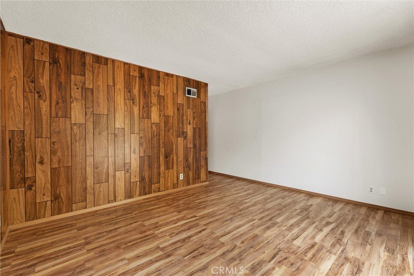
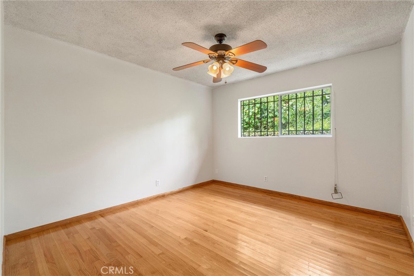
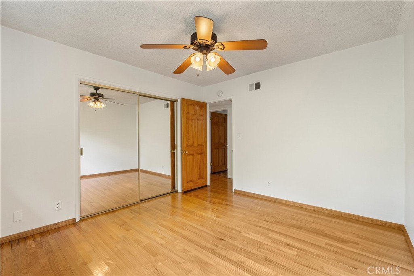
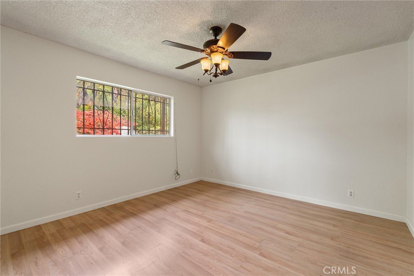
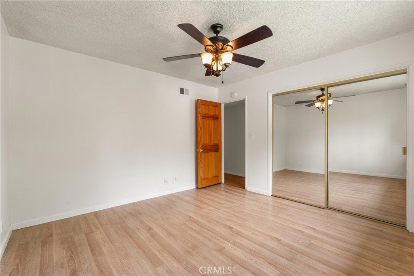
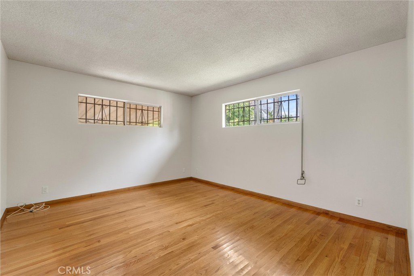
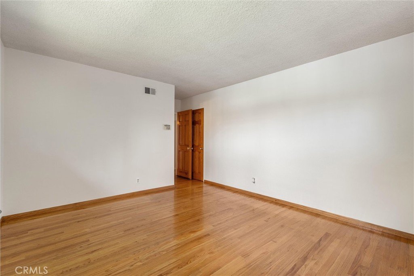
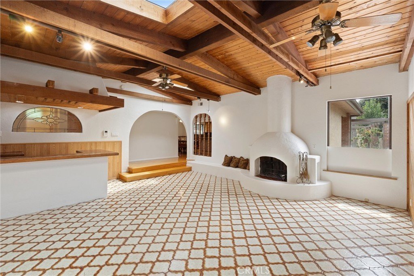
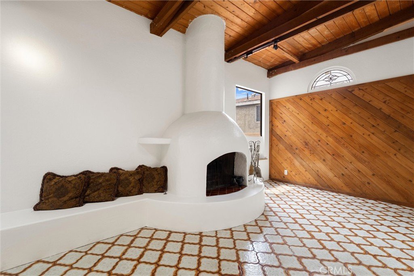
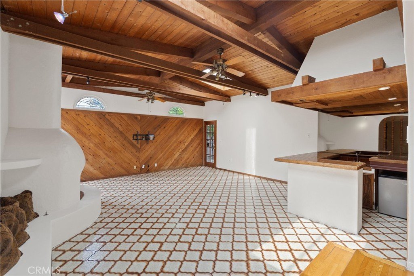
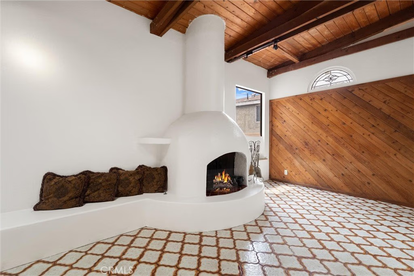
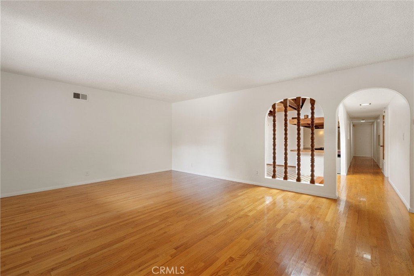
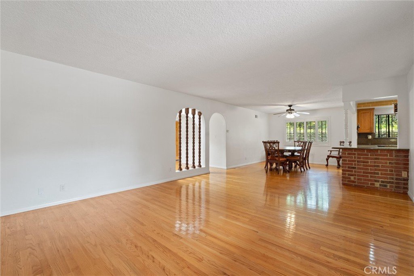
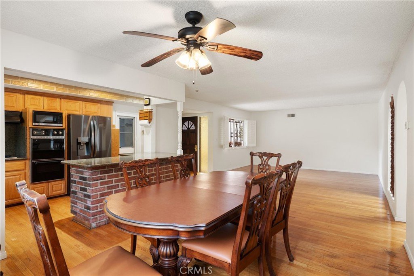
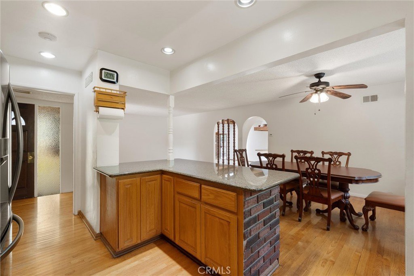
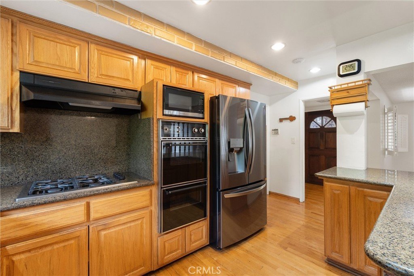
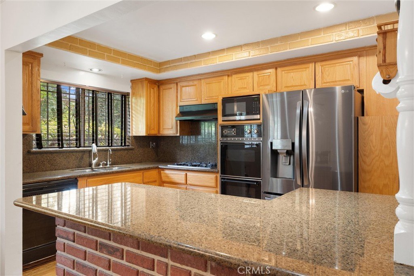
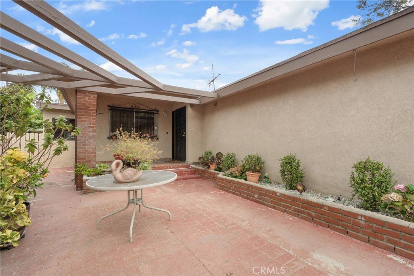
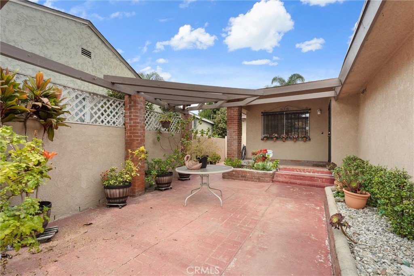
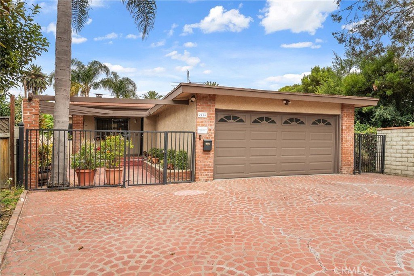
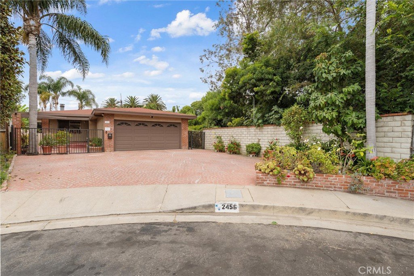
Pride of ownership shines throughout this lovingly maintained 5-bedroom, 2-bath home, ideally situated on a quiet cul-de-sac in one of West Los Angeles’ most desirable neighborhoods. The first time ever on the market, you’ll appreciate the care and attention that has gone into preserving this special property from the moment you arrive. Inside, beautiful architectural detailing and warm, inviting living spaces create the perfect place to call home. The spacious family room is truly the heart of the house, featuring a stunning fireplace that sets the stage for cozy evenings, holiday gatherings, and memories that will last for generations. A generously sized formal dining room is ready to host everything from weeknight dinners to large family celebrations. The kitchen offers abundant cabinetry, durable granite countertops, and ample workspace for everyday cooking and entertaining alike. All bedrooms are spacious and ample closet space, and several feature walk in closets, and the primary en-suite seals the deal! Set on an expansive approximately 7,230-square-foot lot, the backyard provides plenty of room to relax, garden, entertain, or create your dream outdoor retreat. Whether enjoying summer barbecues or watching kids and pets play, this yard offers the space today’s buyers are looking for. Opportunities like this are becoming increasingly rare. With timeless character, exceptional pride of ownership, a spacious floor plan, and an outstanding cul-de-sac location, this is a home ready for its next chapter!
Show all description
Location
- Directions: off of Pico Blvd, between Bundy and Barrington (north of the 10 freeway)
- Lot Size Acres: 0.166 acres
Building Details
- Structure Type: House
- Water Source: Public
- Lot Features: BackYard,FrontYard
- Sewer: PublicSewer
- Common Walls: NoCommonWalls
- Garage Spaces: 2
- Levels: One
Amenities & Features
- Pool Features: None
- Parking Total: 2
- Cooling: None
- Fireplace Features: FamilyRoom
- Heating: Central
- Interior Features: WetBar, CeilingFans
- Laundry Features: InGarage
- Appliances: DoubleOven,Dishwasher,GasRange,Microwave
Nearby Schools
- High School District: Los Angeles Unified
Expenses, Fees & Taxes
- Association Fee: 0
Agent info
- Agent name: Danielle Fehmel
- Agent MLS: PWFEHDAN
- Agent email: Dani@liferegroup.com
- Agent officephone: 562-513-7800
Miscellaneous
- List Office Name: Keller Williams Pacific Estate
- Listing Terms: Cash,CashToNewLoan,Conventional,FHA,VaLoan
- Common Interest: None
- Community Features: Suburban
- Attribution Contact: 562-505-0057
