



















24639 Masters Cup Way, Valencia, CA, US, 91355
24639 Masters Cup Way, Valencia, CA, US, 91355Basics
- Date added: Added 3 months ago
- Category: Residential
- Type: Condominium, Townhouse
- Status: Active
- Bedrooms: 4
- Bathrooms: 2
- Area: 1462 sq ft
- Lot size: 2014, 2014 sq ft
- Year built: 1972
- Zoning: SCUR3
- County: Los Angeles
- MLS ID: 26846257
Description
-
Description:
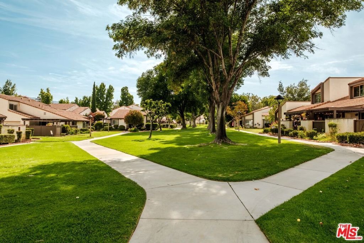
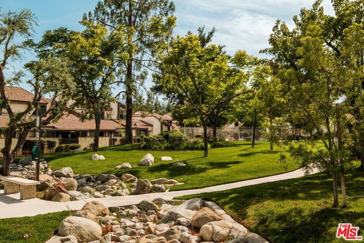
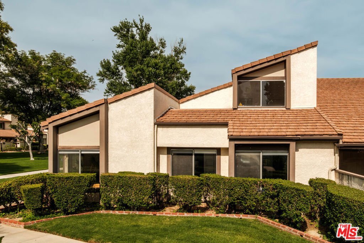
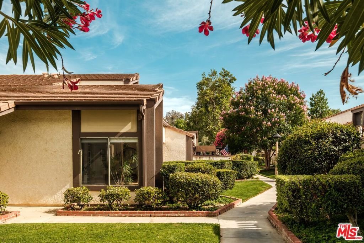
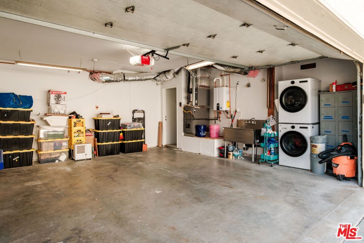
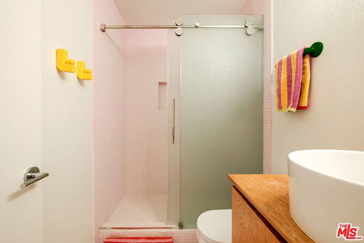

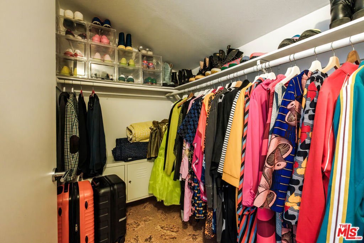
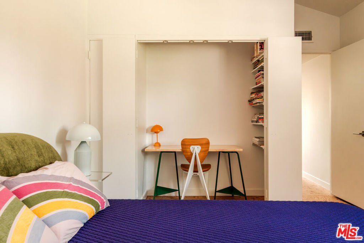
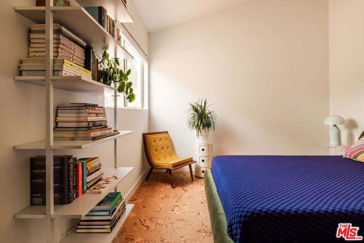
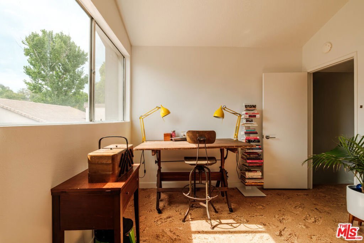
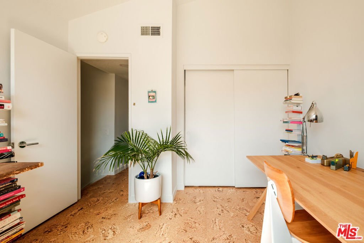
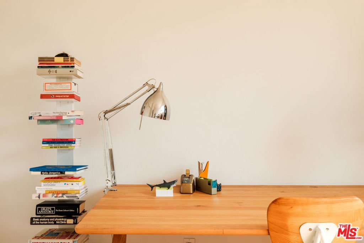
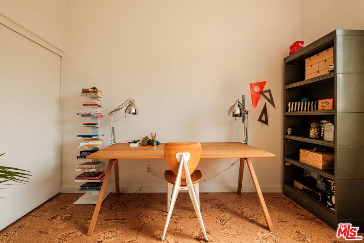
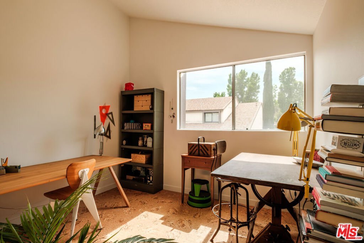
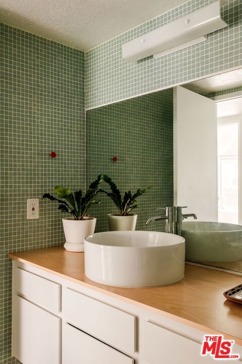
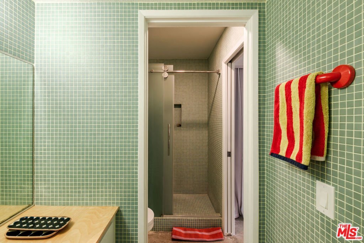
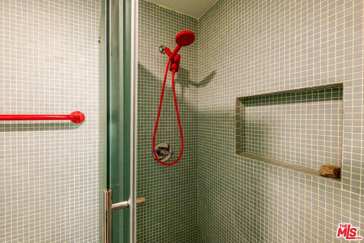
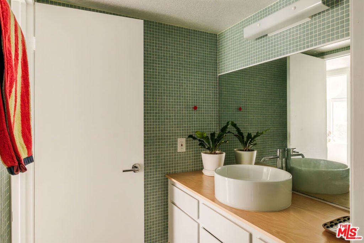
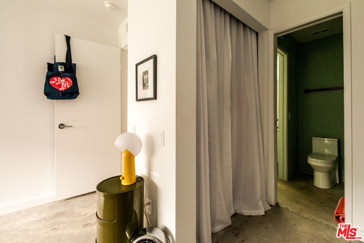
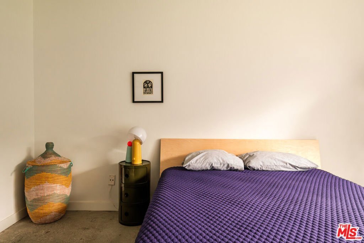
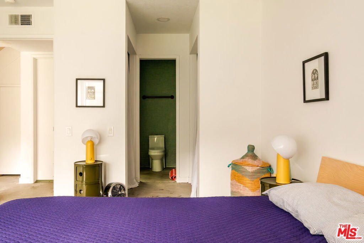
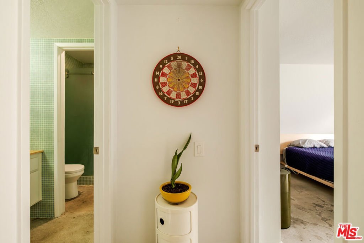
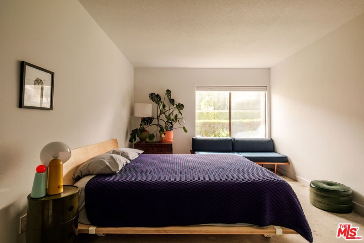
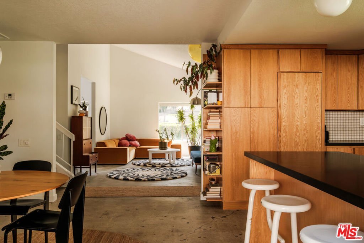
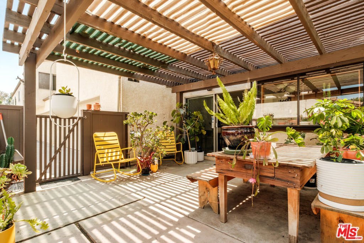
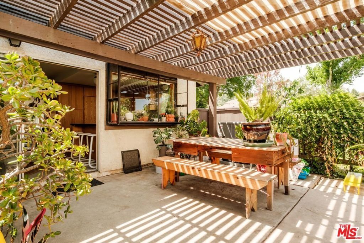
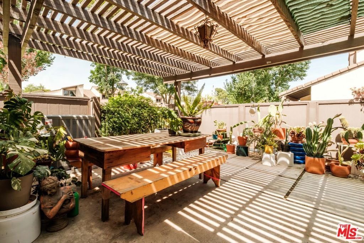
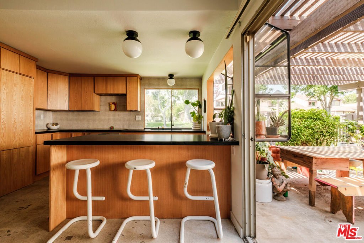
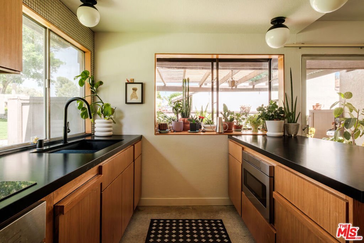
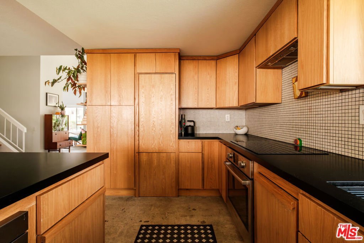
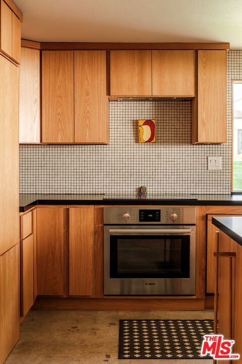
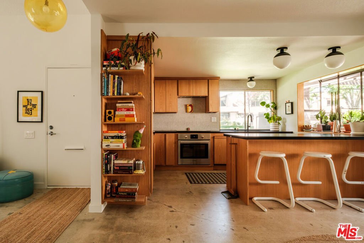
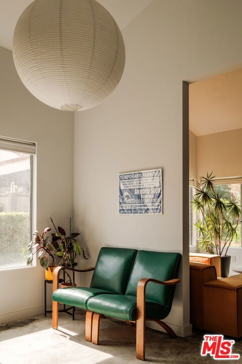
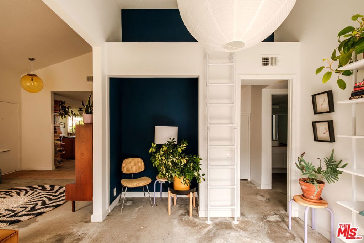
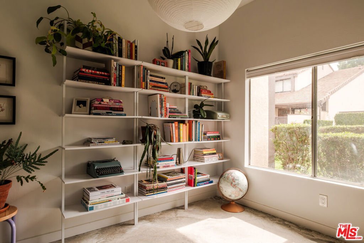
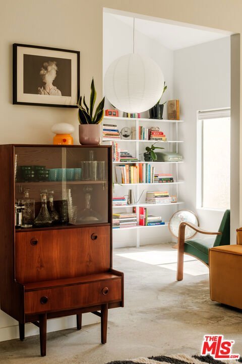
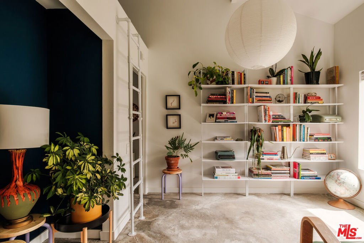
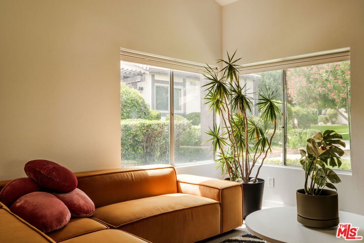
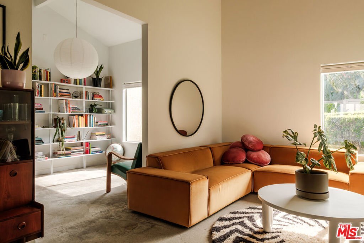
This fully transformed end-unit townhouse in the coveted Fairways Community represents a rare opportunity, a complete top-to-bottom redesign executed with the kind of fearless, curated vision you rarely encounter in a planned community. With the scale and privacy of a single-family home and a corner position that maximizes both light and seclusion, this is not your typical Fairways listing. Soaring vaulted ceilings set the tone the moment you walk in, airy, generous, and flooded with natural light from the set of large corner windows in the main living room. The first-floor features stunning polished concrete floors that strike the perfect balance between industrial cool and warm sophistication. The end-unit position means added greenery, added quiet, and a sense of breathing room. The living room flows into what could be a bedroom but is currently serving as an office and reading area - complete with a ladder that takes you to a cozy reading nook above. The kitchen is a true showstopper, a love letter to mid-century design with a distinctly Scandinavian soul. Custom white oak cabinetry runs floor to ceiling, with appliances thoughtfully integrated for a clean, seamless look. Black quartz countertops with a matte finish, a clean mosaic tile with black grout backsplash, globe pendant lighting, and a breakfast bar make this a space that is as much a joy to cook in as it is to look at. Beyond the large glass doors from the kitchen is the expansive covered patio perfect for dining, relaxing and entertaining. Each bathroom has been completely reinvented with bold, intentional, and clean design. The primary bath features floor-to-ceiling blue Daltile keystone tiles like the kitchen, with green grout, a sculptural vessel sink atop a warm wood vanity, and glass shower that feels serene and modern. The secondary bath takes an equally confident turn, with a frosted glass shower enclosure, surrounded by white tile and pink grout that is playful and polished in equal measure. Upstairs, warm cork flooring adds an organic, tactile quality to the bedrooms, soft underfoot, and completely on trend. The flexible layout accommodates a home office, bedroom/guest room or whatever the next chapter calls for. The home is complete with an attached two car garage with washer and dryer. Beyond the front door, Valencia delivers a lifestyle that is hard to match. The Paseo trail system puts miles of scenic walking and biking paths practically at your doorstep, connecting neighborhoods, parks, and open space in a way that makes daily outdoor living effortless. CalArts, one of the most celebrated art and design schools in the world, is just minutes away, lending the area a creative, culturally rich energy that sets Valencia apart. Community pools, parks, and recreational amenities are woven throughout the neighborhood, and the Vista Valencia Golf Course, College of the Canyons, and an abundance of dining and shopping round out a location that truly has it all. This is Fairways living at its most inspired, a home for someone who knows exactly who they are and isn't afraid to show it.
Show all description
Location
- Directions: Follow I-5 N to Lyons Ave in Santa Clarita. Take exit 167 from I-5 N. Continue on Lyons Ave to Masters Cup Way.
- Lot Size Acres: 0.0462 acres
Building Details
- Architectural Style: SeeRemarks
- Common Walls: OneCommonWall
- Garage Spaces: 2
- Levels: Two
- Floor covering: Tile
Amenities & Features
- Pool Features: Community, Association
- Security Features: CarbonMonoxideDetectors, SmokeDetectors
- Parking Total: 2
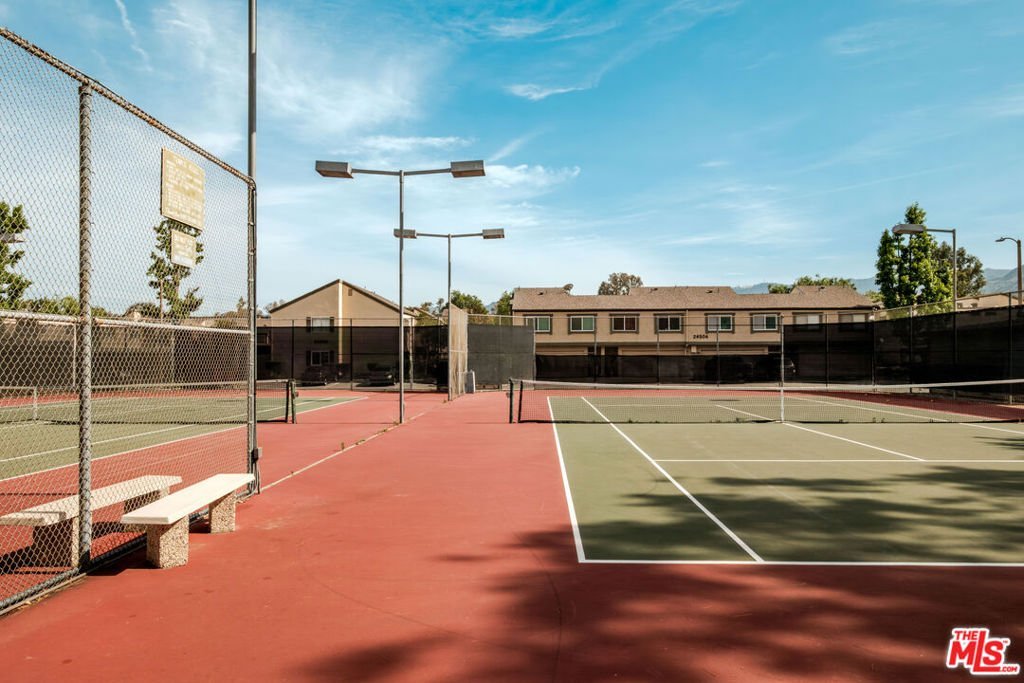
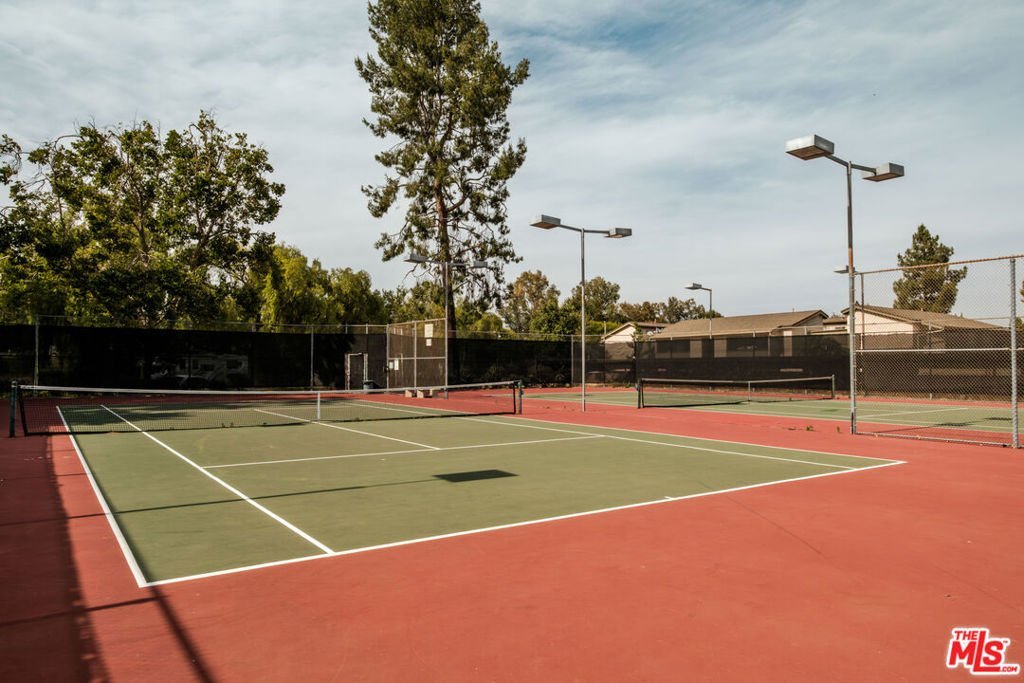
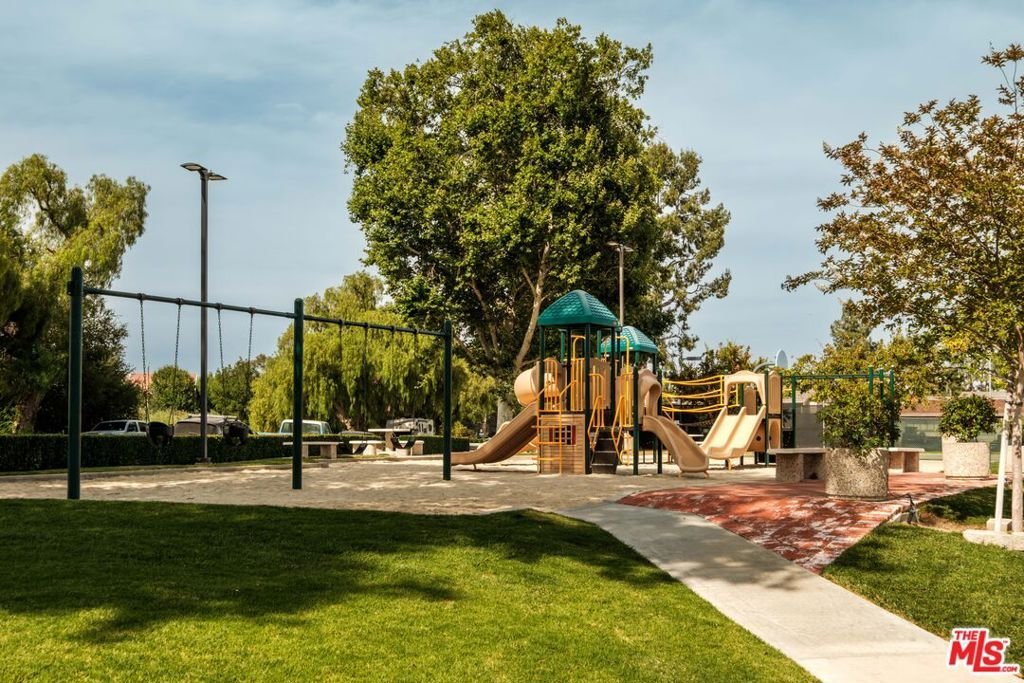
- Association Amenities: Clubhouse,GolfCourse,Playground,Pool,TennisCourts
- Cooling: CentralAir
- Fireplace Features: None
- Furnished: Unfurnished
- Heating: Central
- Interior Features: WalkInClosets
- Laundry Features: InGarage
- Appliances: Dishwasher,Microwave,Refrigerator,Dryer,Washer
Expenses, Fees & Taxes
- Association Fee: $425
Agent info
- Agent name: Alisandra Morisi
- Agent MLS: CLW-C129200
- Agent email: alisandra.morisi@sothebys.realty
- Agent officephone: 323-665-1700
- Agent direct phone: 617-922-9993
Miscellaneous
- Association Fee Frequency: Monthly
- List Office Name: Sotheby's International Realty
- Community Features: Pool
