




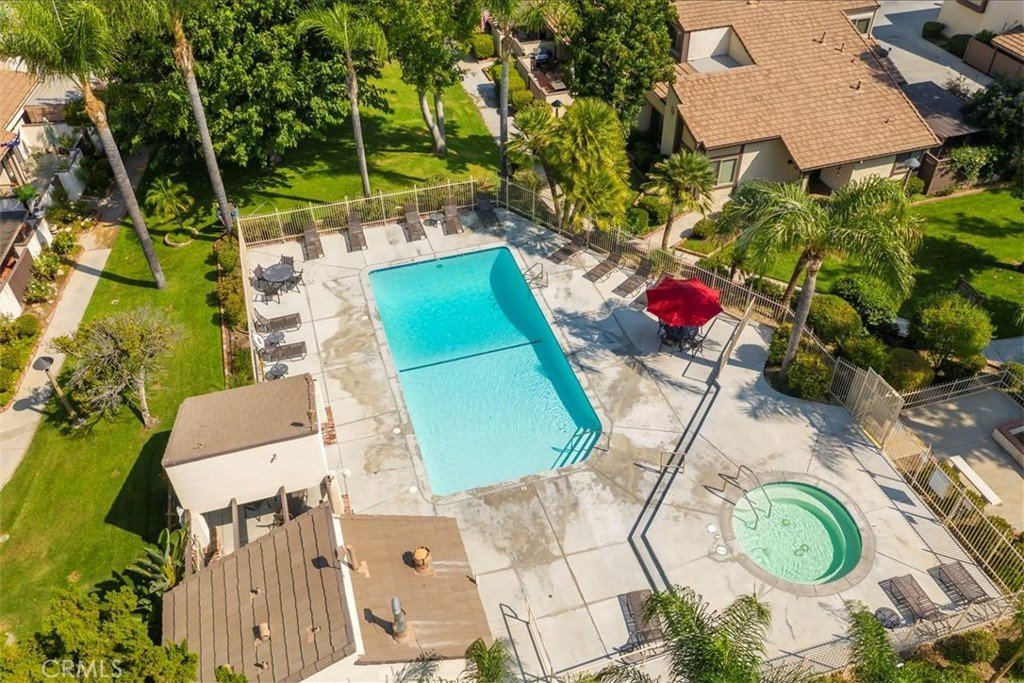

24698 Sand Wedge, Valencia, CA, US, 91355
24698 Sand Wedge, Valencia, CA, US, 91355Basics
- Date added: Added 2 months ago
- Category: Residential
- Type: Townhouse
- Status: Active
- Bedrooms: 4
- Bathrooms: 2
- Area: 1462 sq ft
- Lot size: 1817, 1817 sq ft
- Year built: 1972
- View: None
- Subdivision Name: Fairways (FRWY)
- County: Los Angeles
- MLS ID: SR26084885
Description
-
Description:
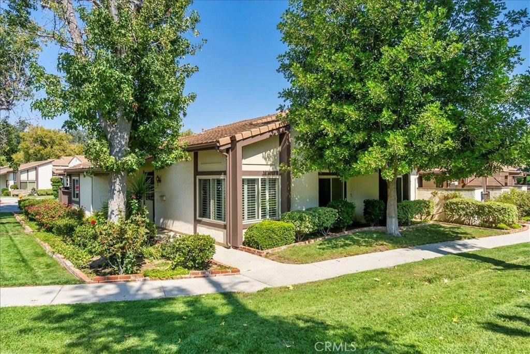
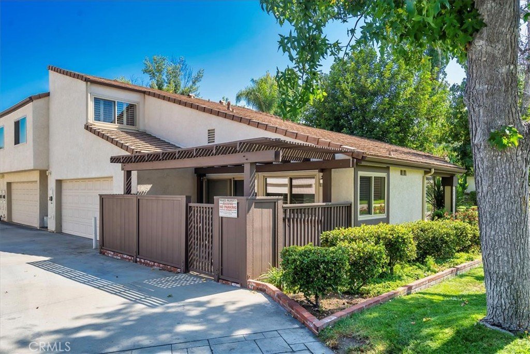
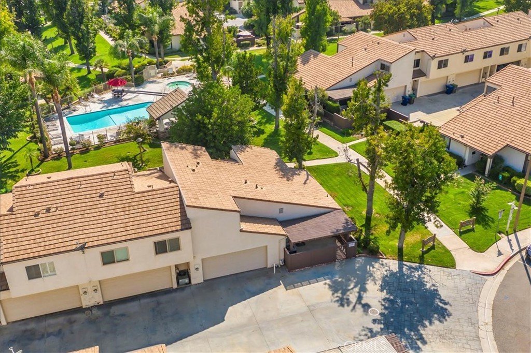
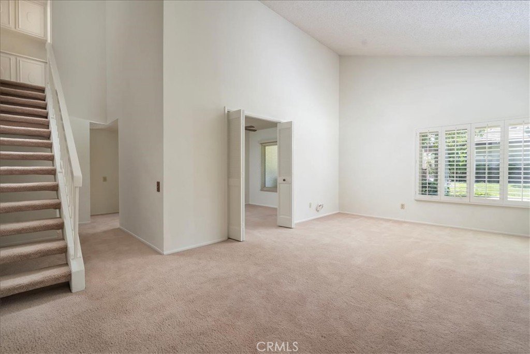
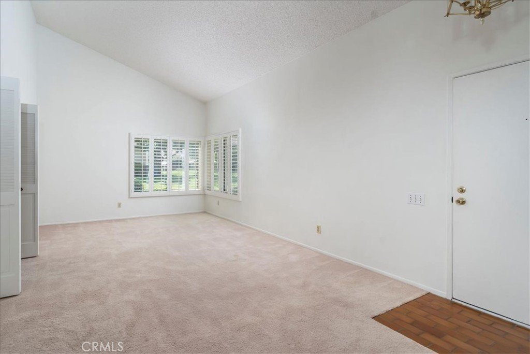
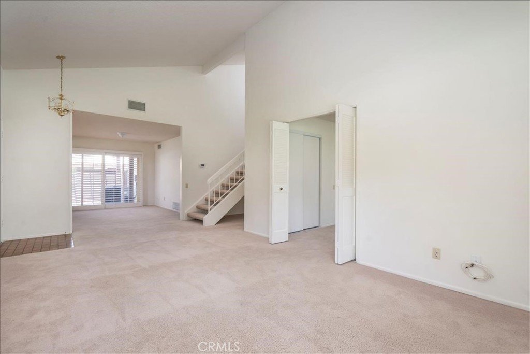
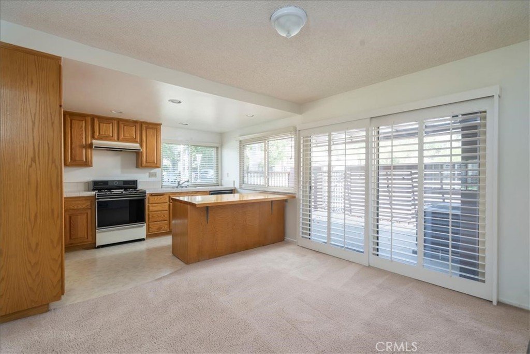
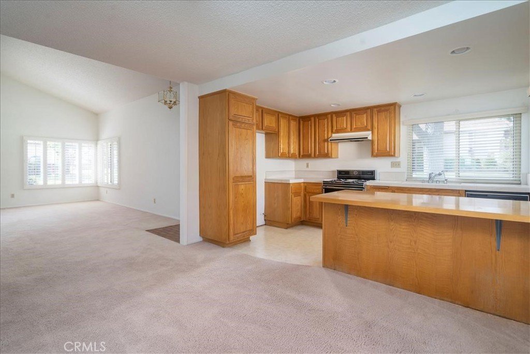
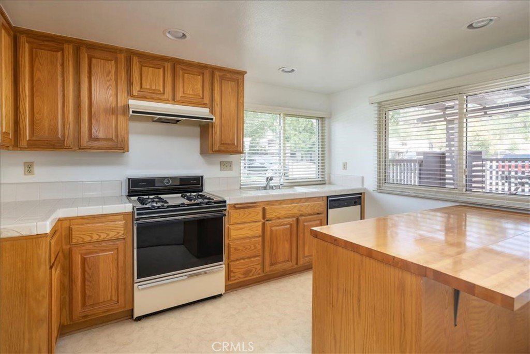
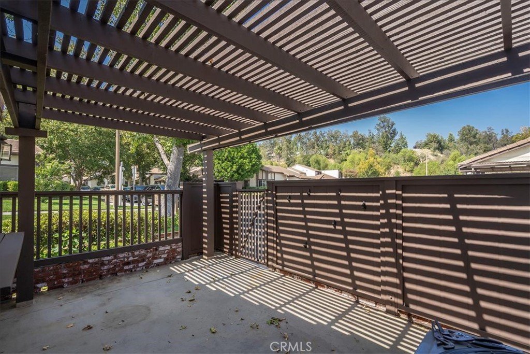
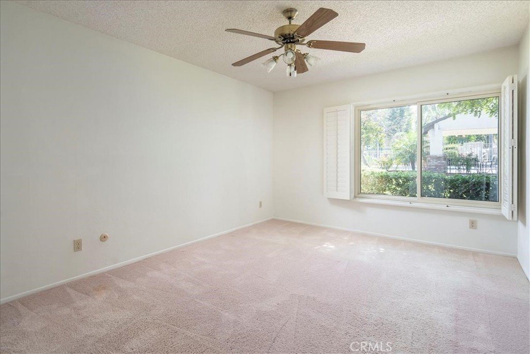
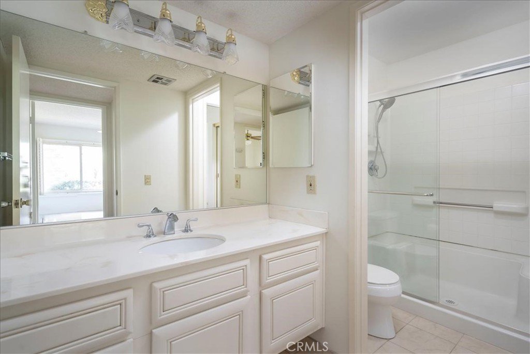
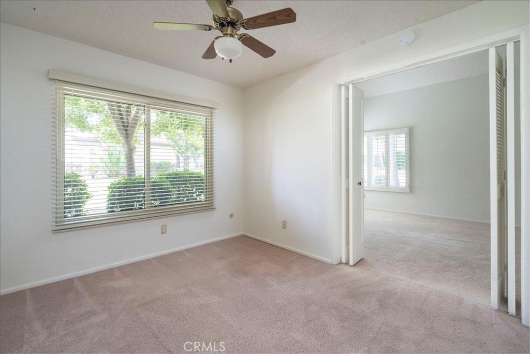
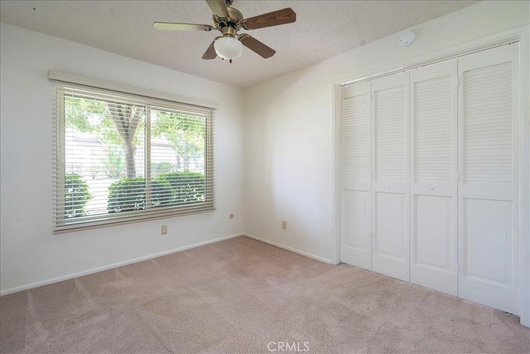
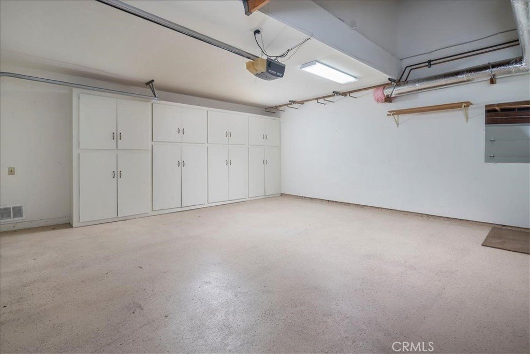
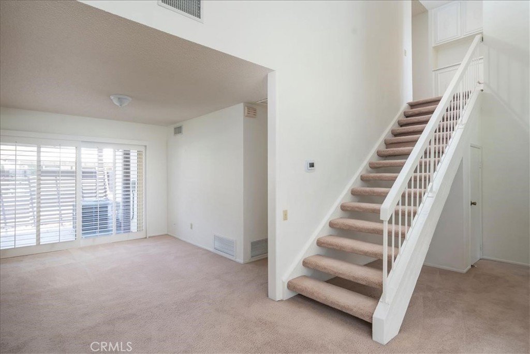
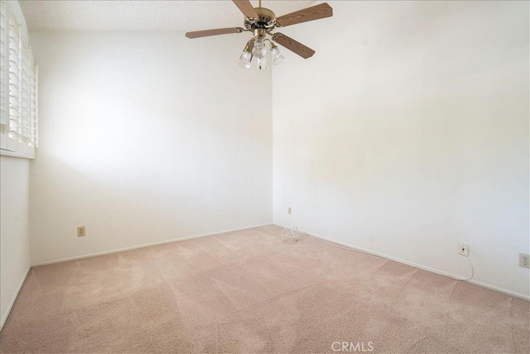
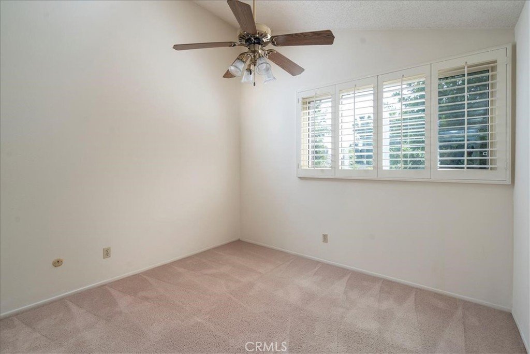
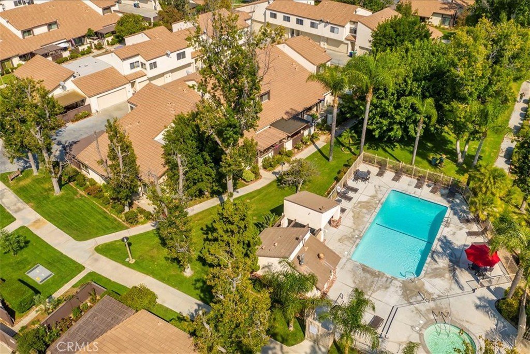
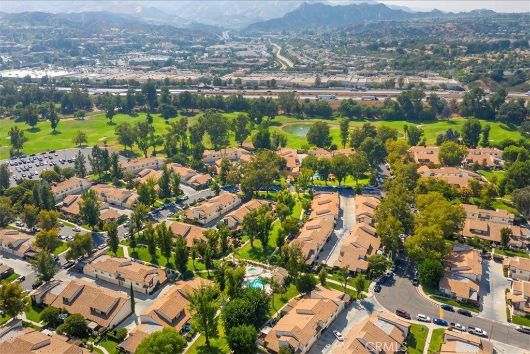
A 4 bedroom, 2 Bath Townhome within walking distance of a Golf Course. This stunning 4-bedroom, 2-bathroom townhome embodies the essence of resort-style living. As you enter, you're greeted by the airy expanse of the living room, boasting high ceilings that add a touch of grandeur to your everyday living space. The downstairs area features a spacious kitchen adorned with tile counters, offering ample room for culinary creations, and a generous dining area that's perfect for hosting gatherings. Sliding glass doors beckon you to the outside patio, an ideal spot for entertaining guests or unwinding with a refreshing morning coffee or a leisurely evening glass of wine. Venturing further downstairs, discover the primary bedroom, complete with an adjoining bath for added convenience, as well as another well-appointed secondary bedroom. Upstairs, two additional bedrooms await, along with a full bathroom. Valencia Fairways offers residents a plethora of amenities. Enjoy the nearby golf course, sparkling community pools, tennis court, and the lush parks throughout the neighborhood. Convenience is key with easy access to the freeway and close proximity to California Arts, College of the Canyons and Meadows Elementary. Don't miss your chance to experience the epitome of Southern California living at Valencia Fairways. Schedule your viewing today
Show all description
Location
- Directions: From Tournament rd, turn on Golfview and follow it to Sand Wedge
- Lot Size Acres: 0.0417 acres
Building Details
- Structure Type: MultiFamily
- Water Source: Public
- Lot Features: NoLandscaping
- Sewer: PublicSewer
- Common Walls: OneCommonWall
- Garage Spaces: 2
- Levels: Two
Amenities & Features
- Pool Features: Association
- Parking Total: 2
- Association Amenities: Pool,SpaHotTub
- Cooling: CentralAir
- Fireplace Features: None
- Heating: Central
- Interior Features: HighCeilings, BedroomOnMainLevel, MainLevelPrimary
- Laundry Features: InGarage
- Appliances: Dishwasher,GasRange,GasWaterHeater
Nearby Schools
- High School District: William S. Hart Union
Expenses, Fees & Taxes
- Association Fee: $425
Agent info
- Agent name: William Boyd
- Agent MLS: F660099253
- Agent email: bboyd58@gmail.com
- Agent officephone: 661-250-8600
- Agent direct phone: 661 618-1610
Miscellaneous
- Association Fee Frequency: Monthly
- List Office Name: Realty Executives SCV
- Listing Terms: Cash,CashToNewLoan
- Common Interest: Condominium
- Community Features: StreetLights,Suburban
- Attribution Contact: 661 618-1610
