



























24802 Greensbrier Drive, Stevenson Ranch, CA, US, 91381
24802 Greensbrier Drive, Stevenson Ranch, CA, US, 91381Basics
- Date added: Added 2 weeks ago
- Category: Residential
- Type: SingleFamilyResidence
- Status: Active
- Bedrooms: 6
- Bathrooms: 5
- Area: 4158 sq ft
- Lot size: 10678, 10678 sq ft
- Year built: 2001
- Property Condition: Turnkey
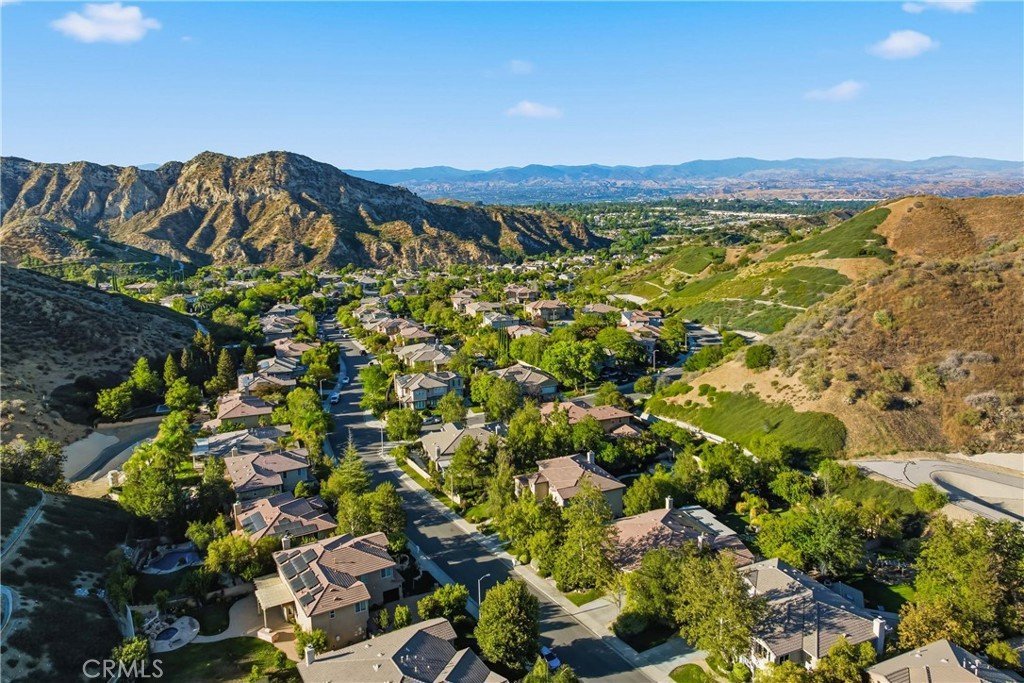
- View: Canyon,Mountains,Neighborhood
- Subdivision Name: Southern Oaks Estates (SOES)
- County: Los Angeles
- MLS ID: SR26138941
Description
-
Description:
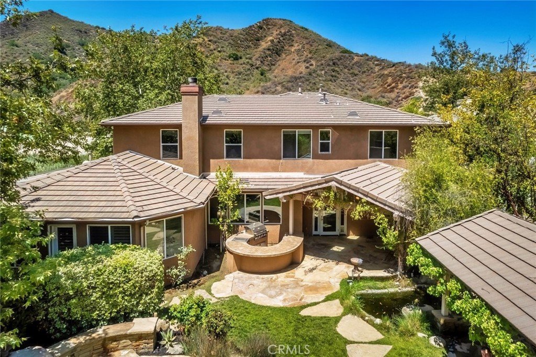
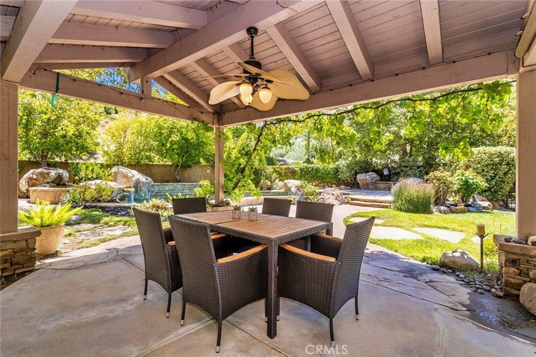
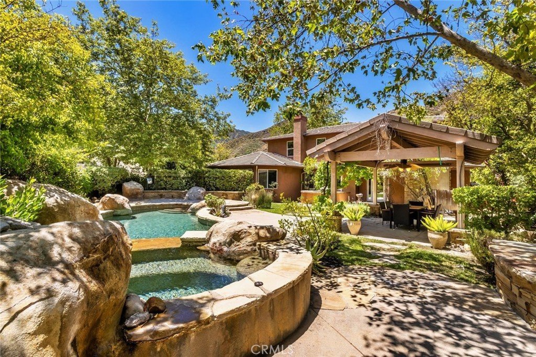
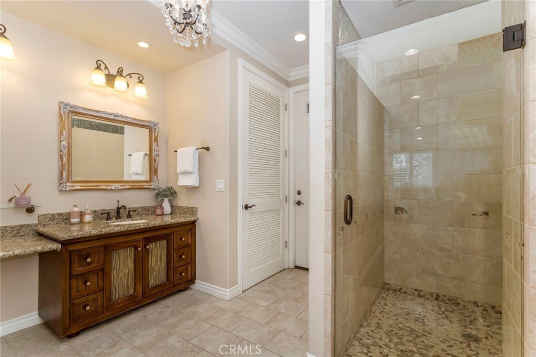
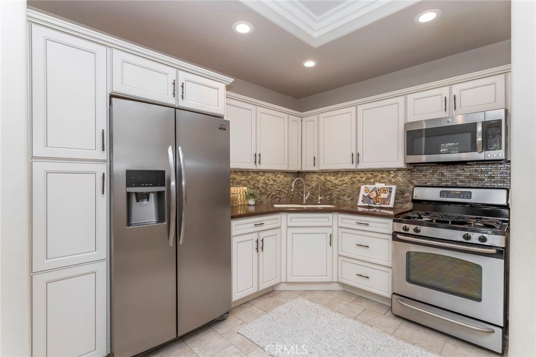
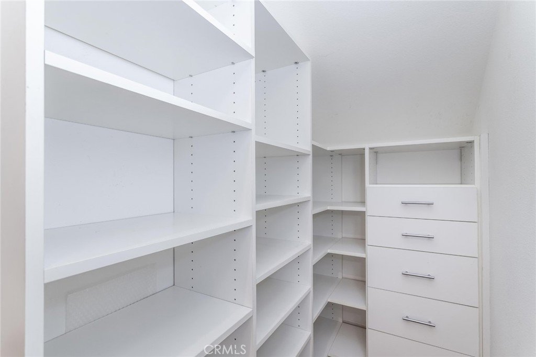
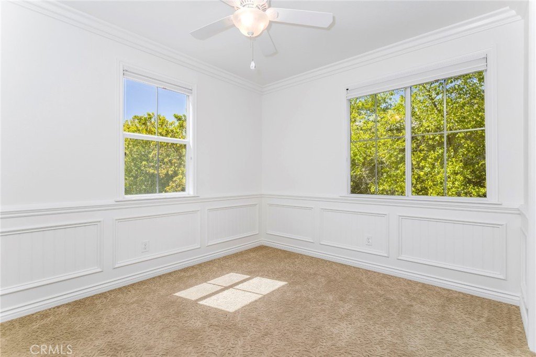
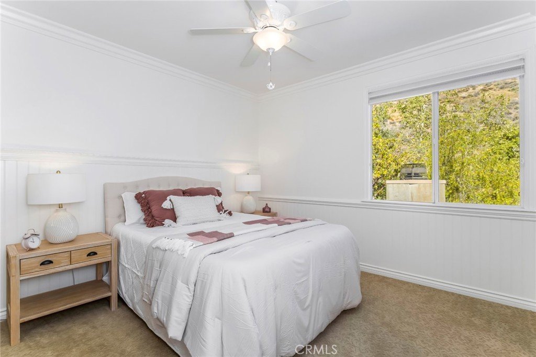
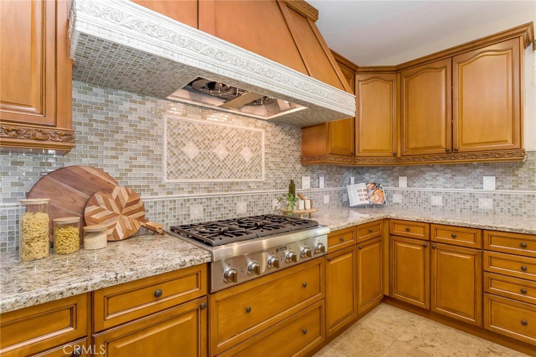
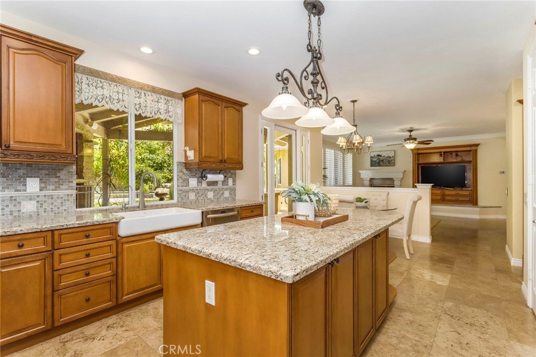
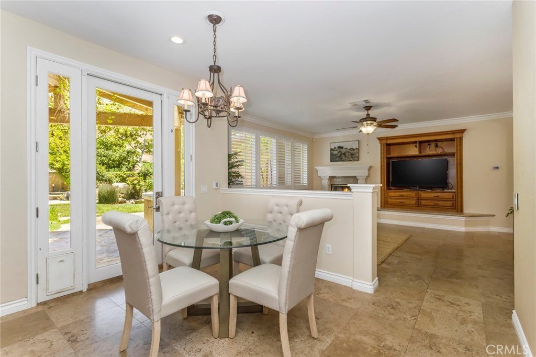
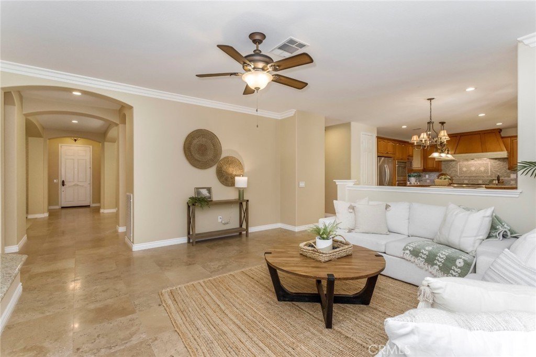
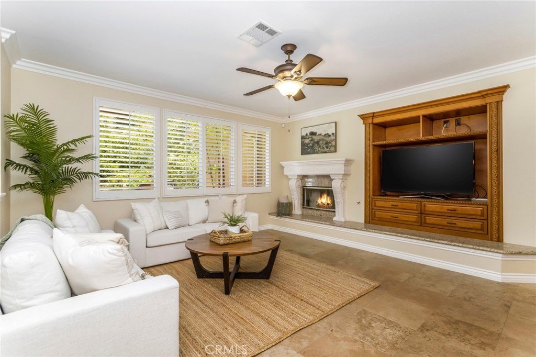
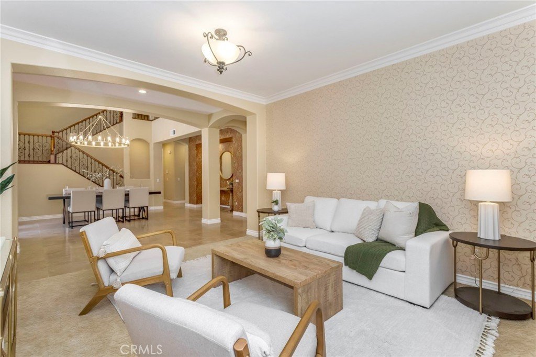
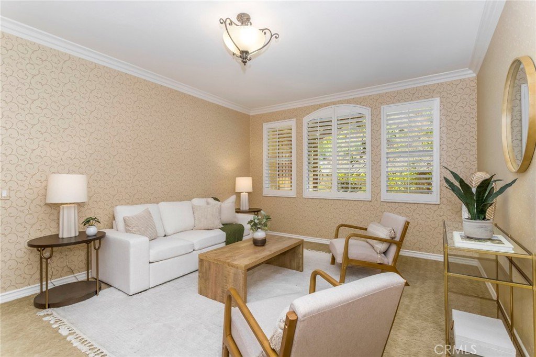
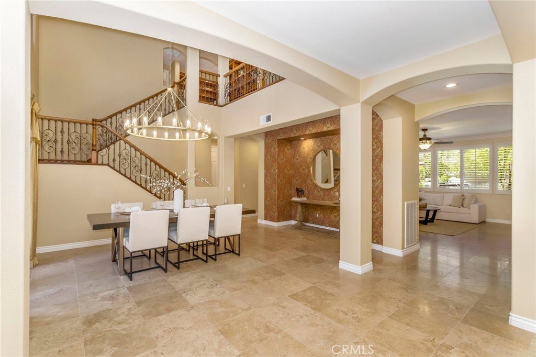
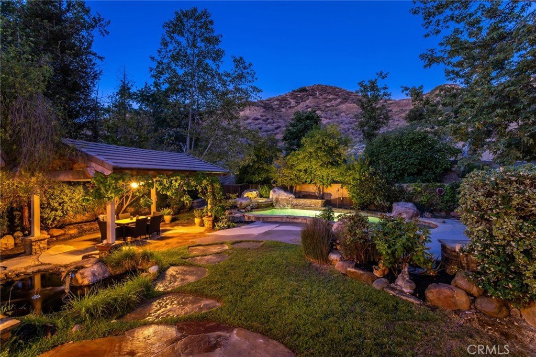
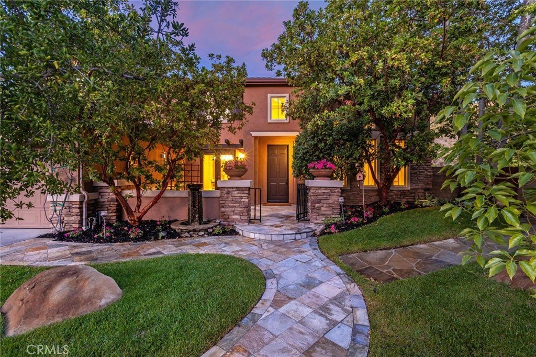
Welcome to this Executive Pool Estate with an ADU, positioned at the end of a cul-de-sac on an expansive 10,000 sq. ft. lot in prestigious Southern Oaks. Showcasing beautiful craftsmanship, this home offers over 4,100 sq. ft. of sophisticated living space with 6 bedrooms and 5 bathrooms. Featuring a grand entrance with fountain, manicured landscaping, and a gated courtyard. Inside, you will find rich finishes, neutral tile flooring, shutters, custom woodwork, wainscoting, built-ins, and designer wallpaper reminiscent of a luxury boutique hotel. The formal living and dining rooms are elegant spaces for entertaining while French doors open to the courtyard, creating effortless indoor-outdoor living. The beautifully remodeled kitchen showcases rich cabinetry with crown detailing, glass display, pull-out storage, and exceptional craftsmanship. Professional stainless steel appliances, granite counters, mosaic backsplash, apron sink, custom wood range hood, walk in pantry, breakfast nook, and a center island complete this stunning space. The family room is anchored by an elegant fireplace with a custom mantel. The ADU features a private entrance and includes a full kitchen, spacious living area, laundry, and a bath with lovely walk in shower. Providing exceptional flexibility for multigenerational living or extended family accommodations. A dedicated office within the main residence offers an additional workspace. Upstairs, the luxurious primary suite features a sitting area, mountain views, and a huge walk in closet with extensive built-ins. The spa inspired bath is finished with marble counters, custom cabinetry, dual vanities, a soaking tub, and a large walk in shower. The secondary bedrooms are generously sized with abundant closet space. Each bathroom is designed with coordinating marble or granite surfaces and warm cabinetry creating a sense of luxury throughout the home. The resort style grounds feature a pool, spa, romantic outdoor fireplace, huge covered patio, tranquil koi pond, and landscaping with exceptional privacy. The custom barbecue island with built-in grill and bar seating provides the perfect setting for entertaining. Additional amenities include an upstairs custom laundry room designed to impress, library shelving, extensive storage and a 3 car garage. HOA amenities include: community pool, clubhouse, and beautifully maintained common areas. Ideally located near award winning schools, shopping, dining, and convenient access to the 5 freeway.
Show all description
Location
- Directions: From Pico Cyn, Lt on Whispering Oaks, Rt on Tulip Grove, Lt on Greensbrier
- Lot Size Acres: 0.2451 acres
Building Details
- Structure Type: House
- Water Source: Public
- Architectural Style: Traditional
- Lot Features: ZeroToOneUnitAcre,CornerLot,CulDeSac
- Sewer: PublicSewer
- Common Walls: NoCommonWalls
- Construction Materials: Stucco
- Fencing: Block
- Foundation Details: Slab
- Garage Spaces: 3
- Levels: Two
- Other Structures: GuestHouseAttached
- Floor covering: Carpet, Wood
Amenities & Features
- Pool Features: Community, GasHeat, Heated, InGround, Private, Waterfall, Association
- Parking Features: DirectAccess, Driveway, Garage
- Patio & Porch Features: Concrete,Covered,Patio
- Spa Features: Association,Community,Heated,InGround,Private
- Parking Total: 3
- Roof: Tile
- Association Amenities: MaintenanceGrounds,Management,PicnicArea,Playground,Pool,SpaHotTub
- Utilities: ElectricityConnected,NaturalGasConnected,SewerConnected,WaterConnected
- Window Features: Blinds,CustomCoverings,DoublePaneWindows,Drapes,Screens,Shutters
- Cooling: CentralAir
- Exterior Features: KoiPond
- Fireplace Features: FamilyRoom, Outside
- Heating: Central
- Interior Features: BuiltInFeatures, BreakfastArea, TrayCeilings, CeilingFans, CrownMolding, SeparateFormalDiningRoom, GraniteCounters, HighCeilings, InLawFloorplan, OpenFloorplan, Pantry, PanelingWainscoting, QuartzCounters, StoneCounters, RecessedLighting, Storage, SuspendedCeilings, TwoStoryCeilings, BedroomOnMainLevel, DressingArea, JackAndJillBath
- Laundry Features: Inside,LaundryRoom,UpperLevel
- Appliances: SixBurnerStove,DoubleOven,Dishwasher,GasCooktop,GasOven,GasWaterHeater,Microwave,Refrigerator,RangeHood,WaterHeater
Nearby Schools
- High School District: William S. Hart Union
Expenses, Fees & Taxes
- Association Fee: $230
Agent info
- Agent name: Rebecca Locke
- Agent MLS: F207055149
- Agent email: rlestates31@gmail.com
- Agent officephone: 661-516-2064
- Agent direct phone: 818-725-2500
Miscellaneous
- Association Fee Frequency: Monthly
- List Office Name: Equity Union
- Listing Terms: Submit
- Common Interest: PlannedDevelopment
- Community Features: Biking,Hiking,StreetLights,Suburban,Sidewalks,Pool
- Inclusions: ADU washer and dryer, refrigerators
- Virtual Tour URL Branded: https://player.vimeo.com/video/1203707091
- Attribution Contact: 323-839-9972
