
















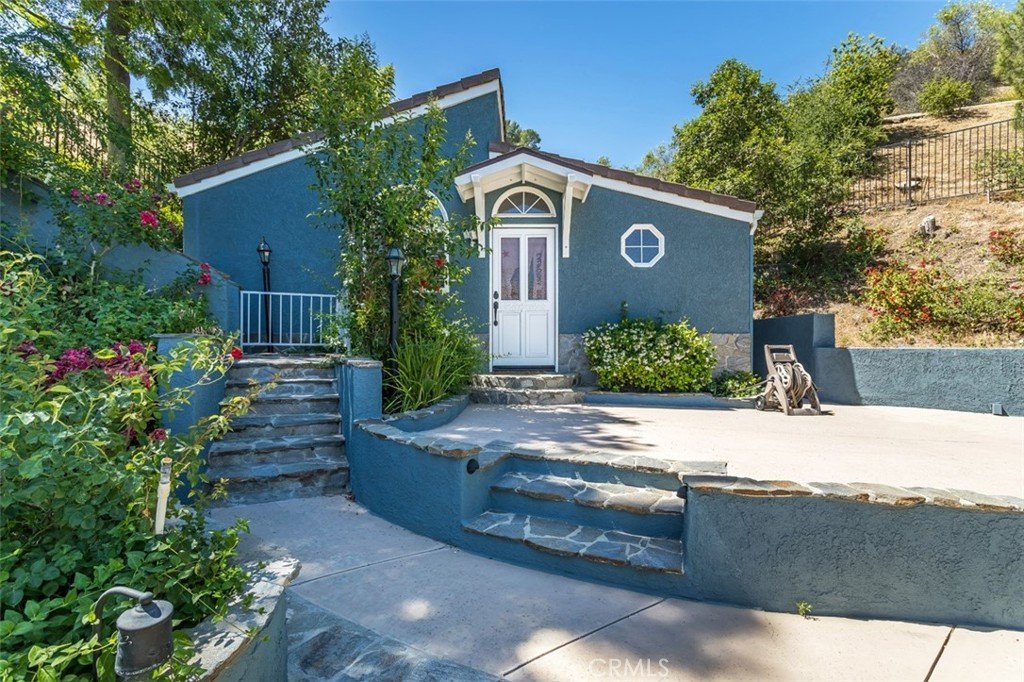

24806 Rosepark Court, Newhall, CA, US, 91321
24806 Rosepark Court, Newhall, CA, US, 91321Basics
- Date added: Added 2 months ago
- Category: Residential
- Type: SingleFamilyResidence
- Status: Active
- Bedrooms: 4
- Bathrooms: 4
- Area: 3594 sq ft
- Lot size: 29941, 29941 sq ft
- Year built: 1981
- View: Hills
- Subdivision Name: Peachland Estates (PCHE)
- County: Los Angeles
- MLS ID: SR26138454
Description
-
Description:
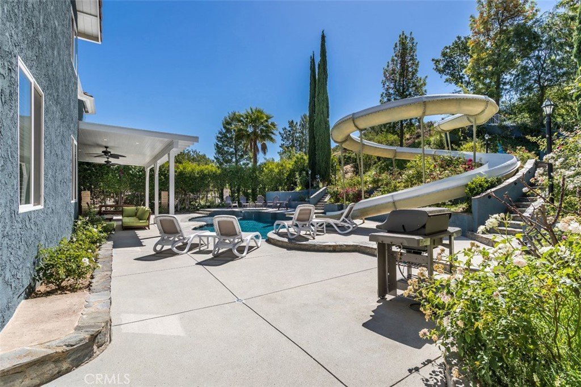
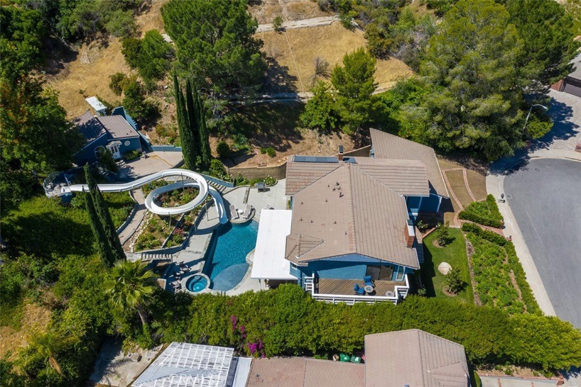
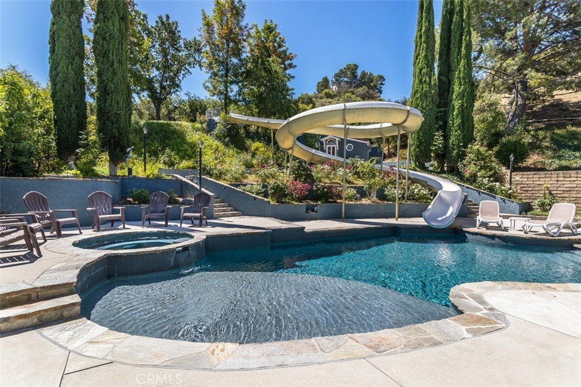
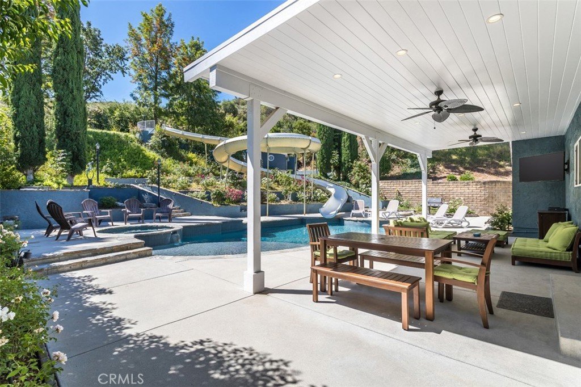
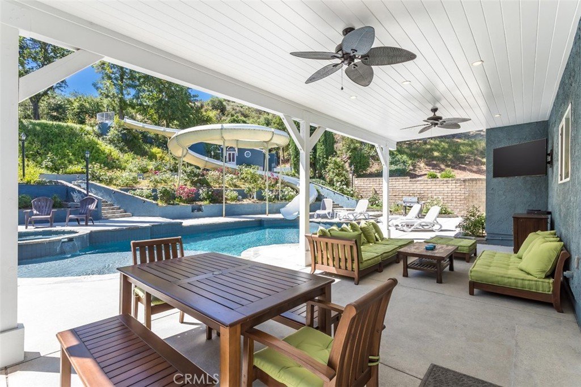
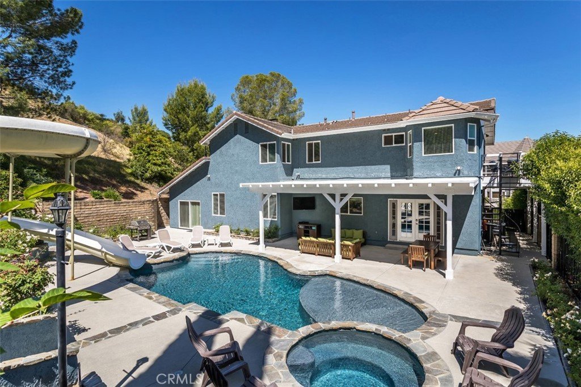
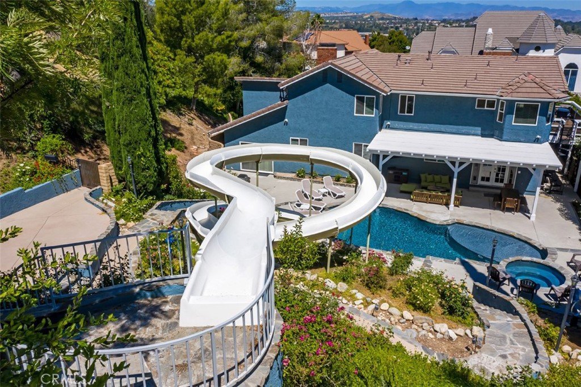
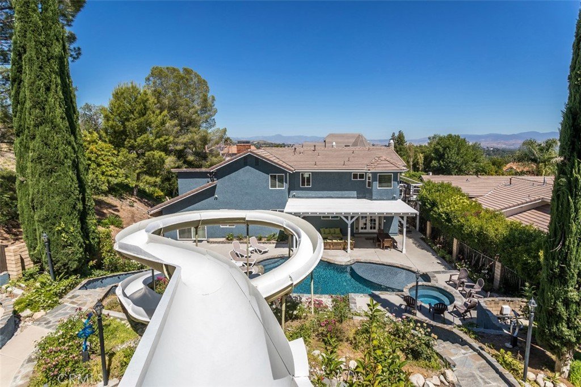
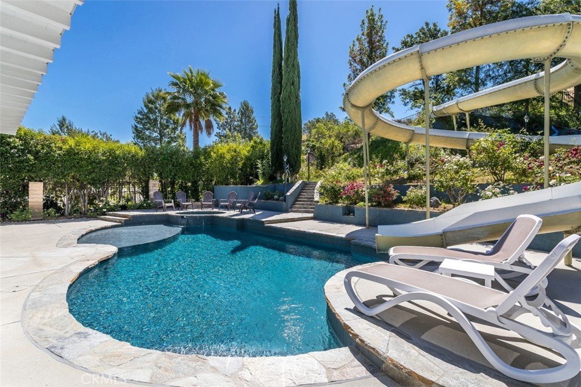
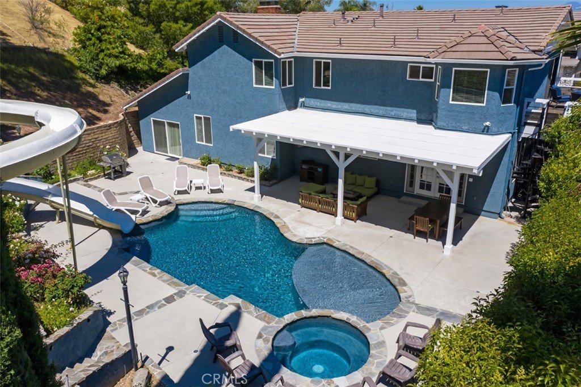
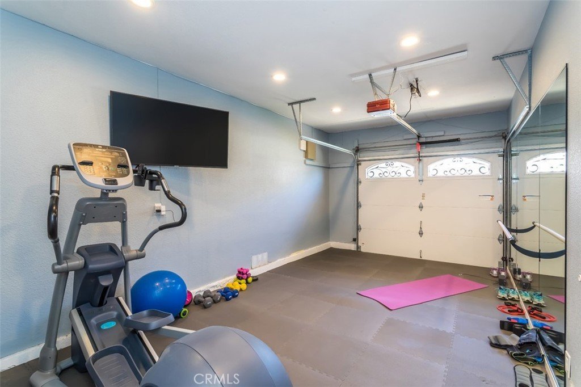
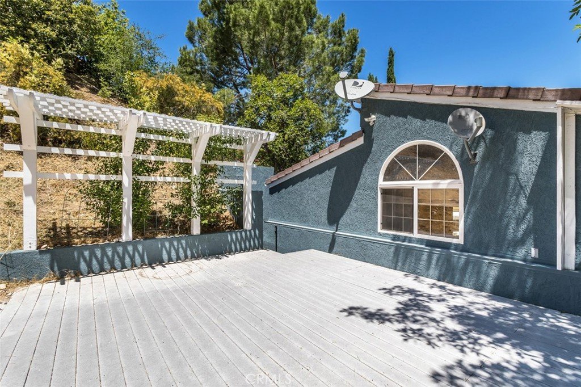
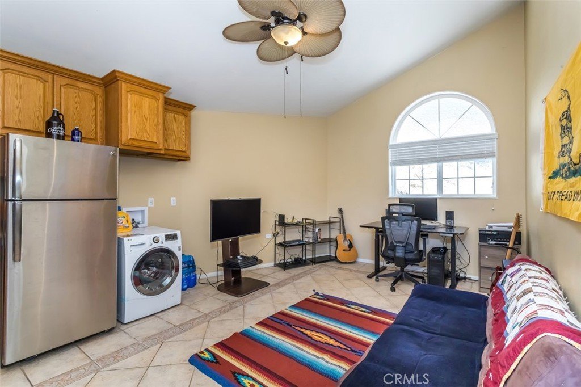
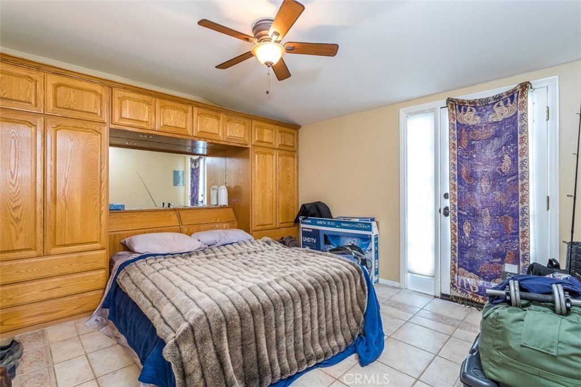
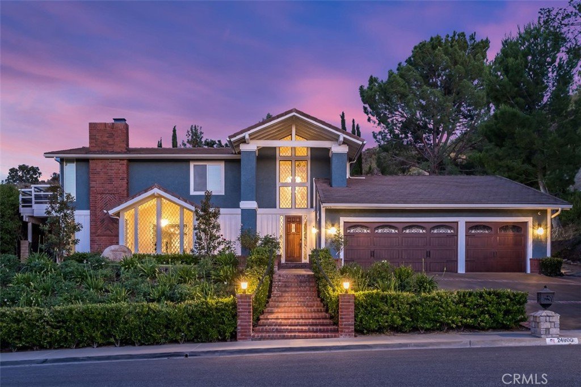
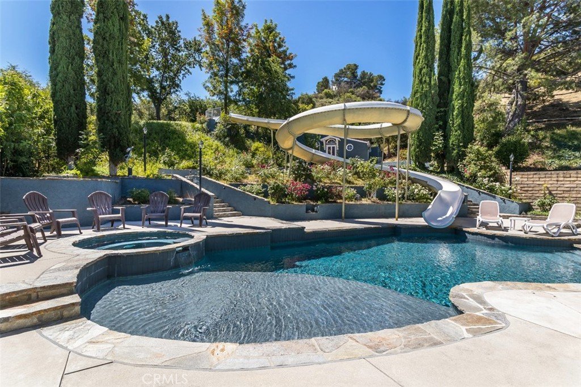
Welcome to this rare Santa Clarita custom home with a guest house, tucked at the end of a cul-de-sac with a dream backyard featuring a water park-like pool, spa, Baja shelf, and winding water slide. Located in Newhall’s Peachland custom home neighborhood, this spacious two-story residence offers approximately 3,594 sq ft in the main house plus a detached guest house with its own kitchen, living area, bedroom, bathroom, and laundry.
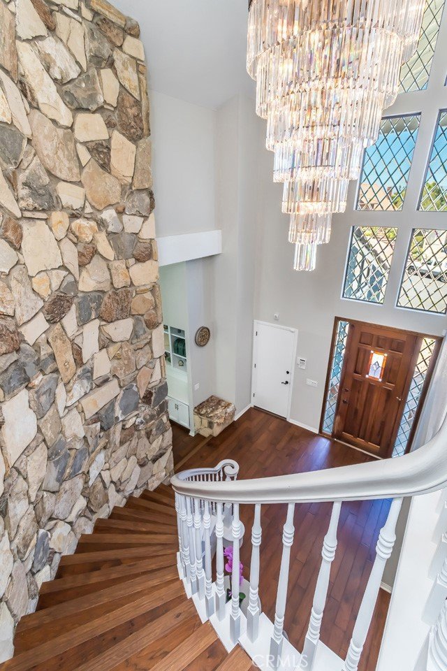
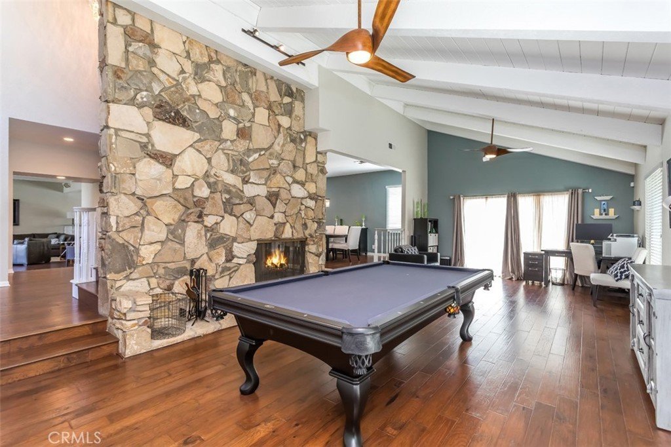
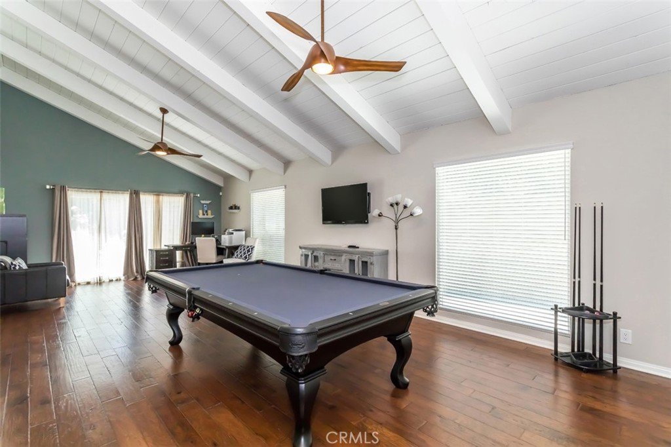
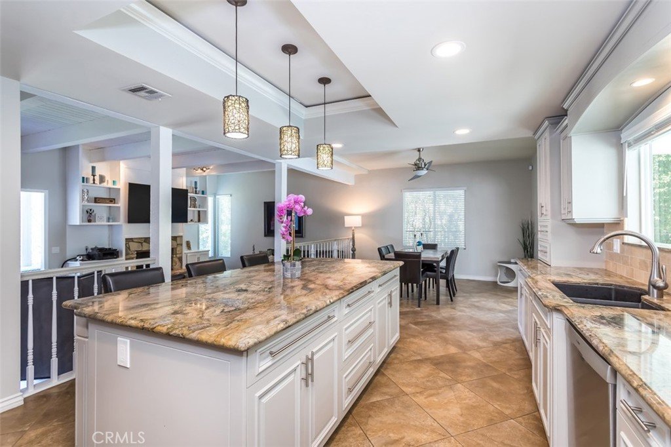
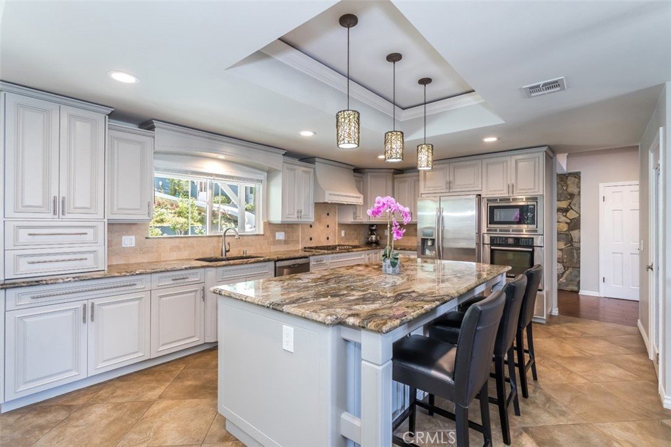
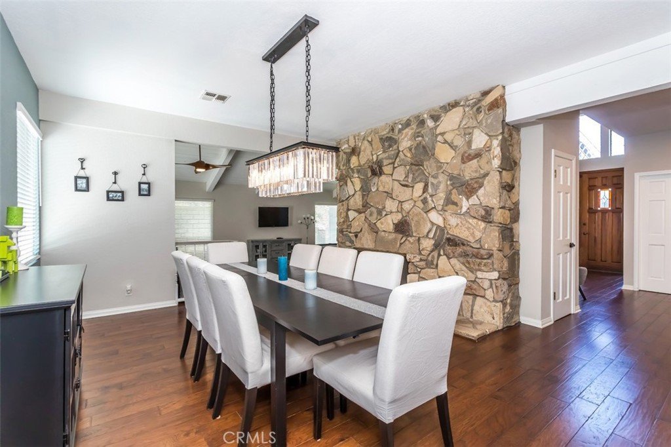
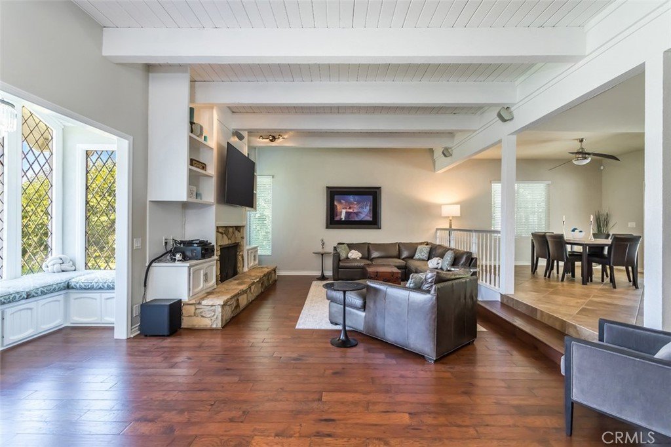
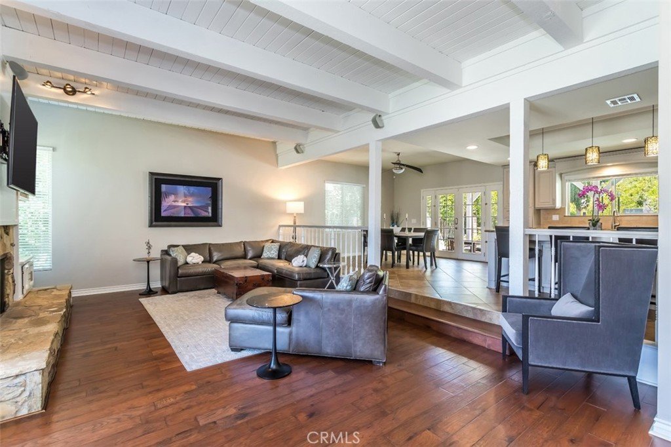
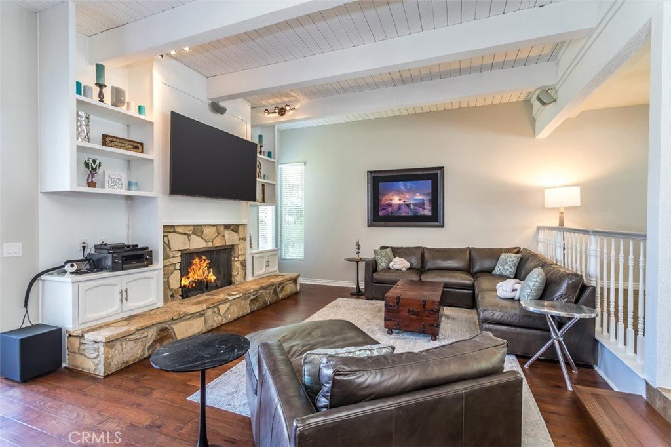
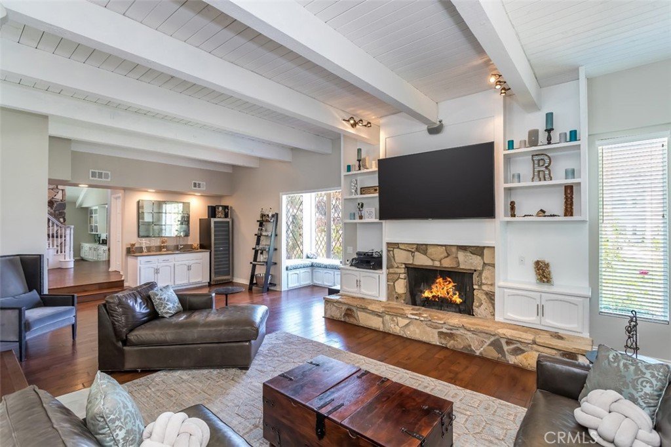
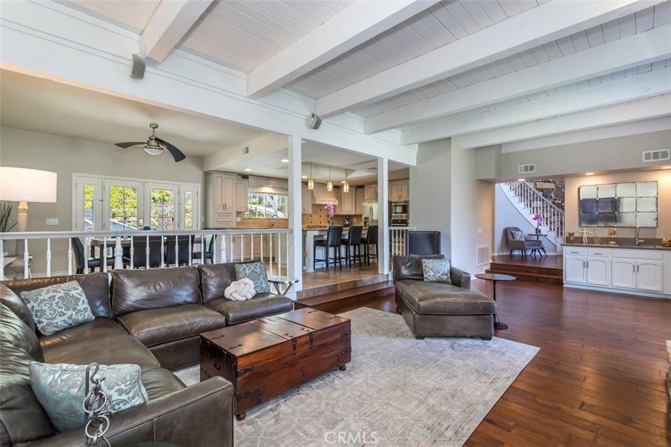
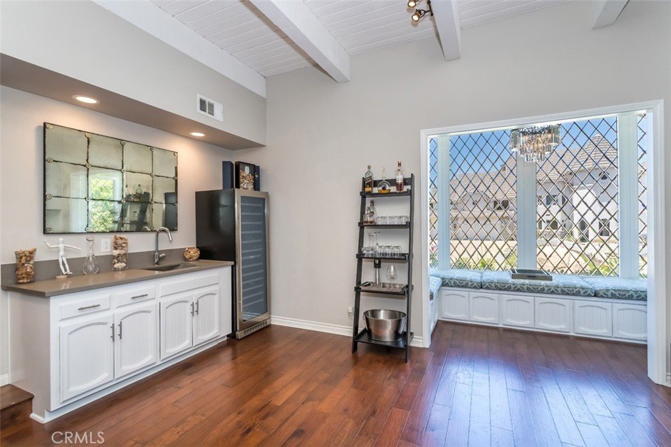
Inside, a dramatic entry with soaring ceilings, a curved staircase, and a custom rock accent wall creates a memorable first impression. The flowing floor plan features warm wood flooring, a formal living room with tongue-and-groove ceiling detail, a spacious dining area, and a large family room with built-in wet bar and charming window-seat alcove. The upgraded kitchen includes granite countertops, custom cabinetry, travertine backsplash, stainless steel appliances, and an oversized breakfast nook.
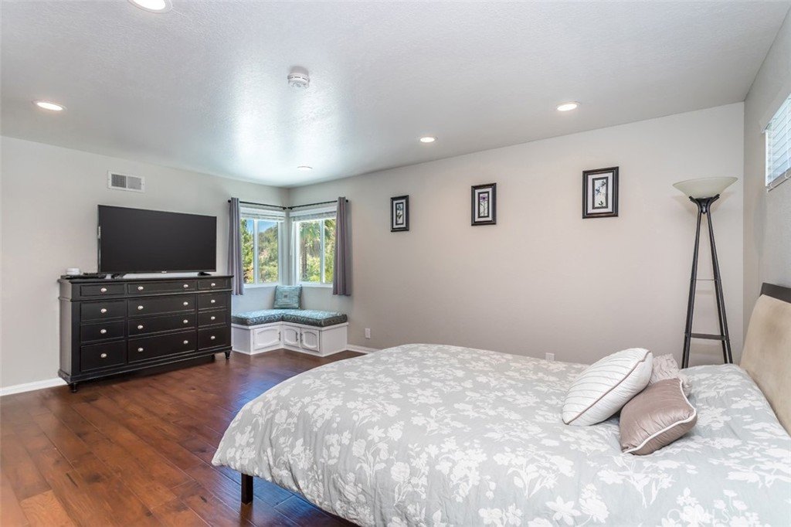
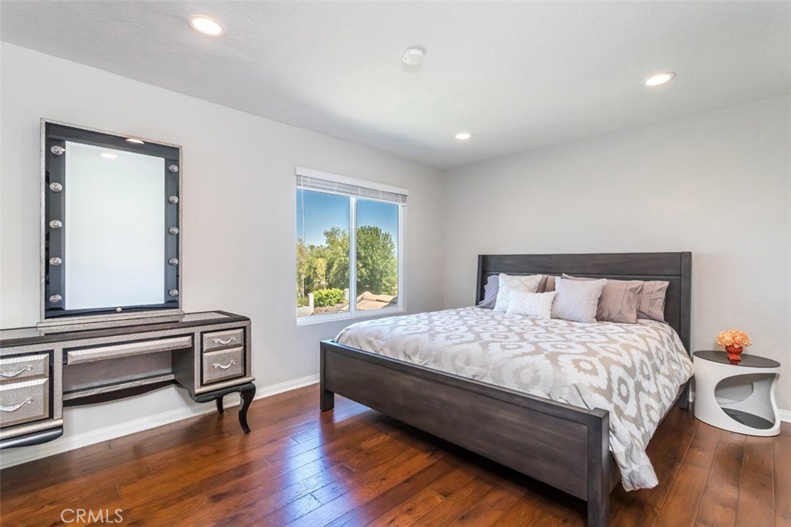
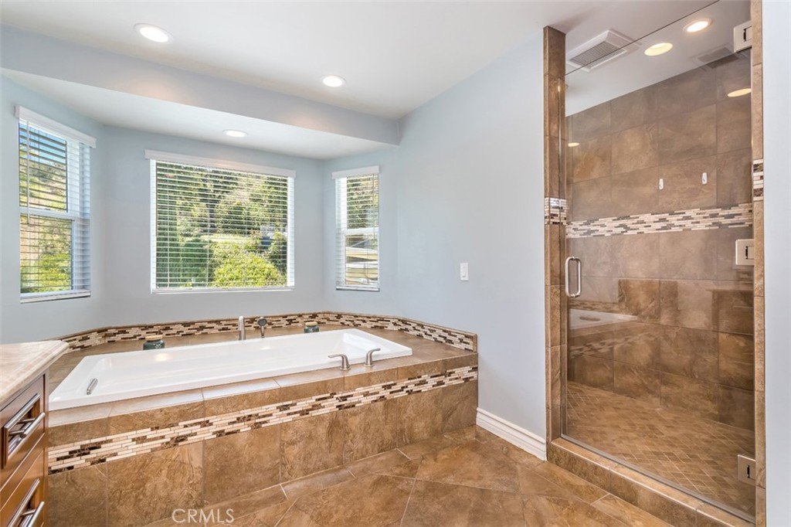
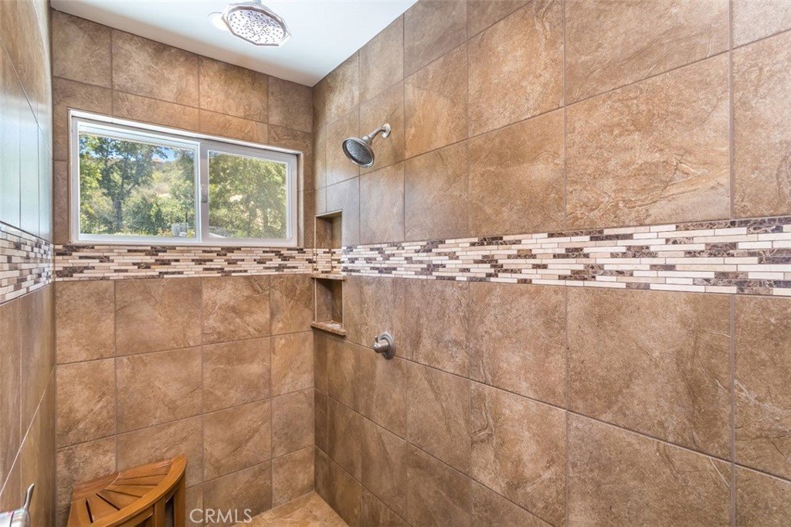
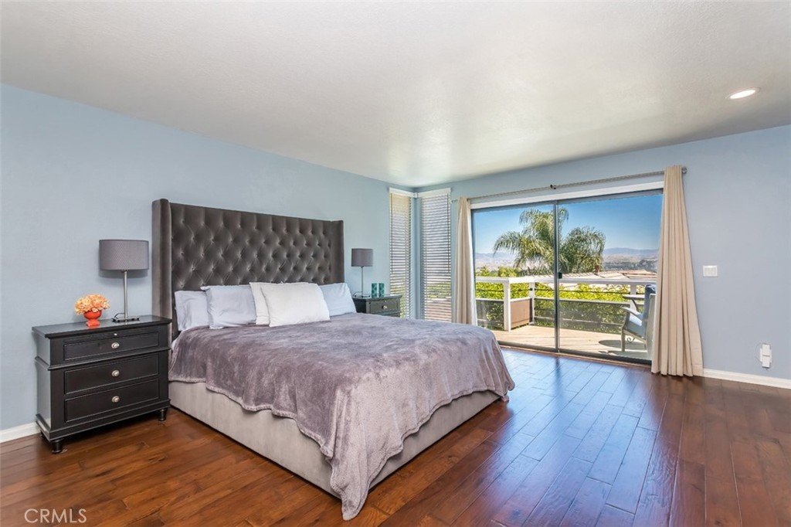
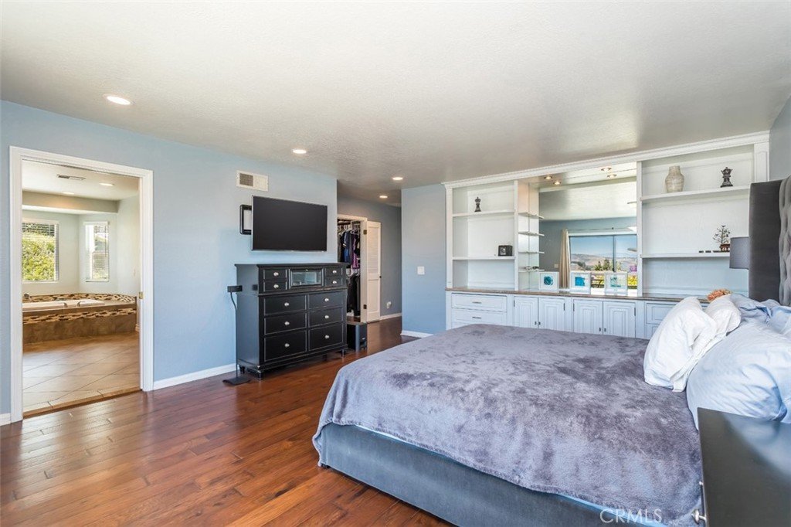
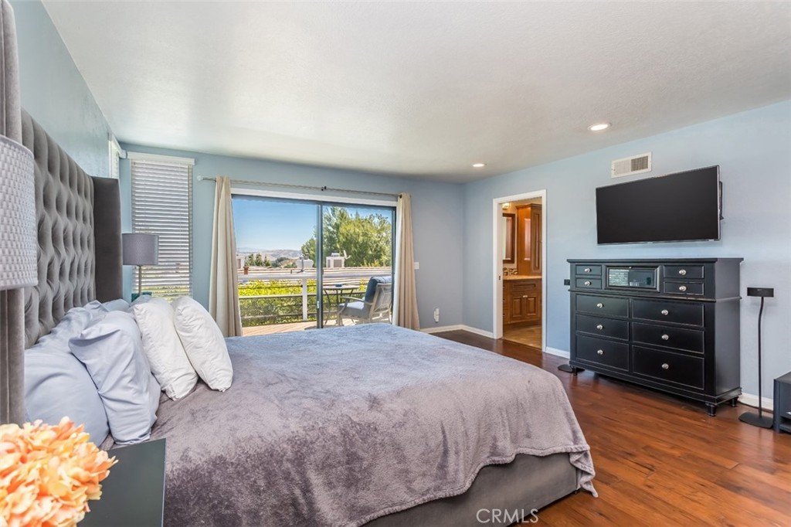
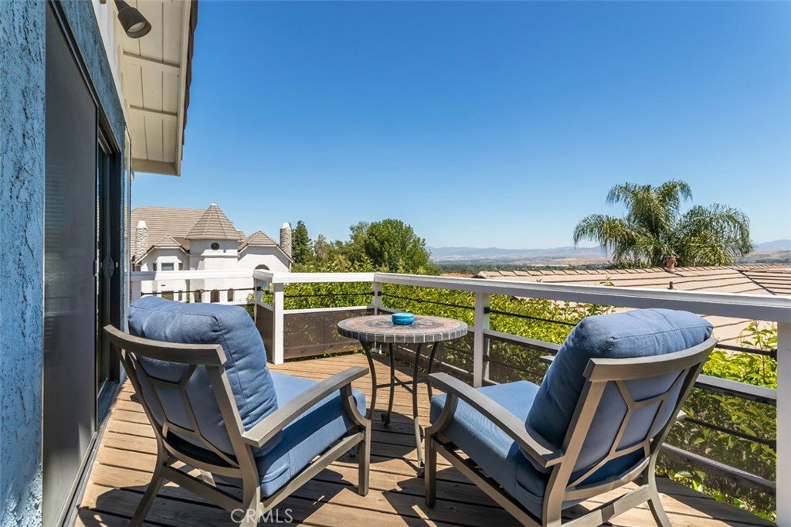
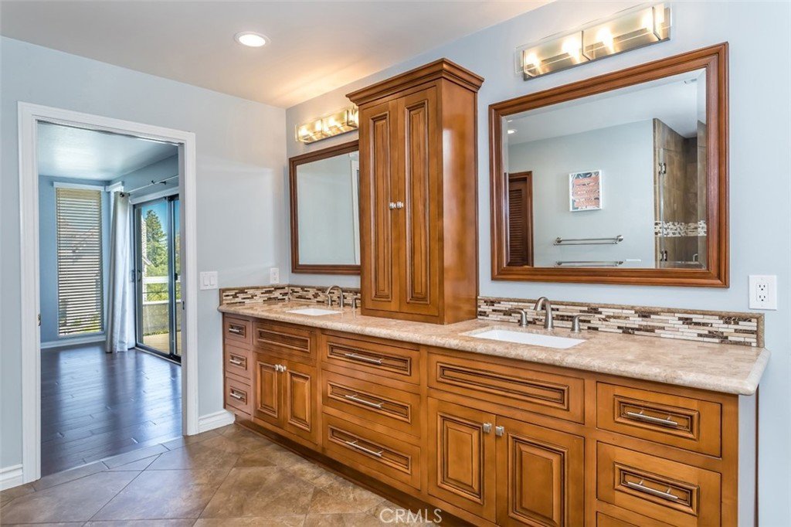
Upstairs, the primary suite enjoys beautiful Santa Clarita Valley views from a private balcony and includes a cedar-lined walk-in closet and spa-inspired bathroom with custom vanities, granite counters, soaking tub, and separate shower. Two additional bedrooms, an updated bathroom, and upstairs laundry complete the second level.
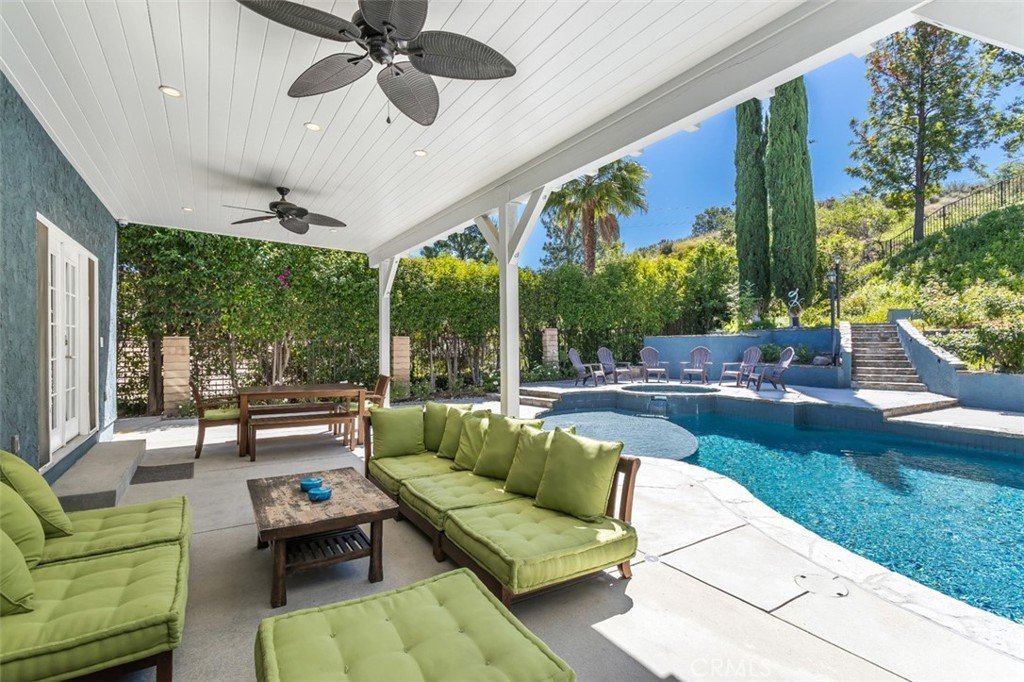
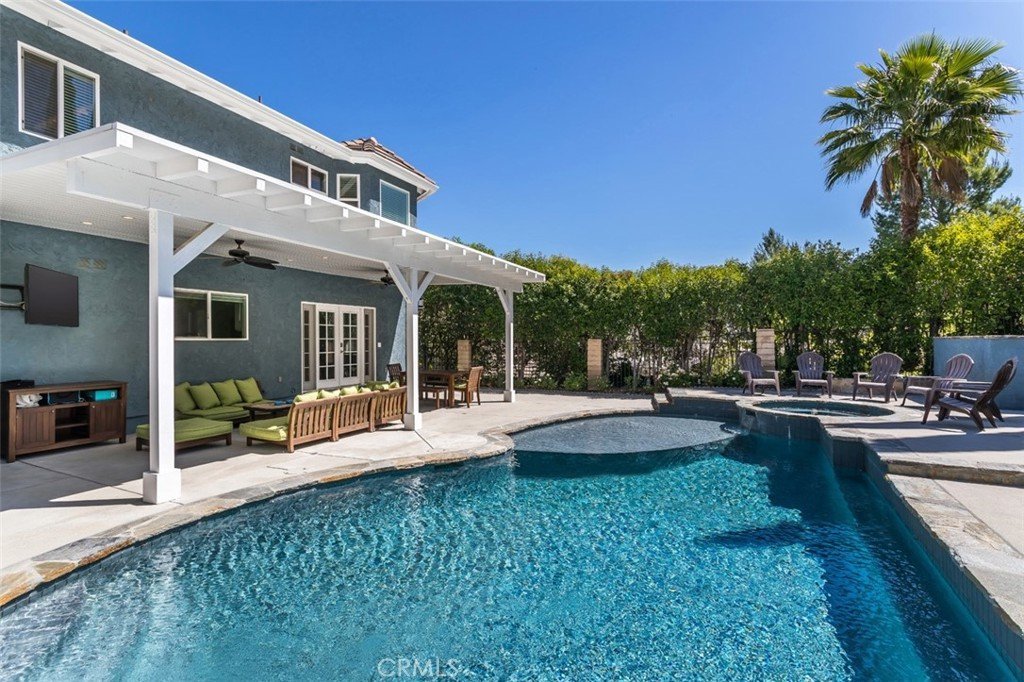
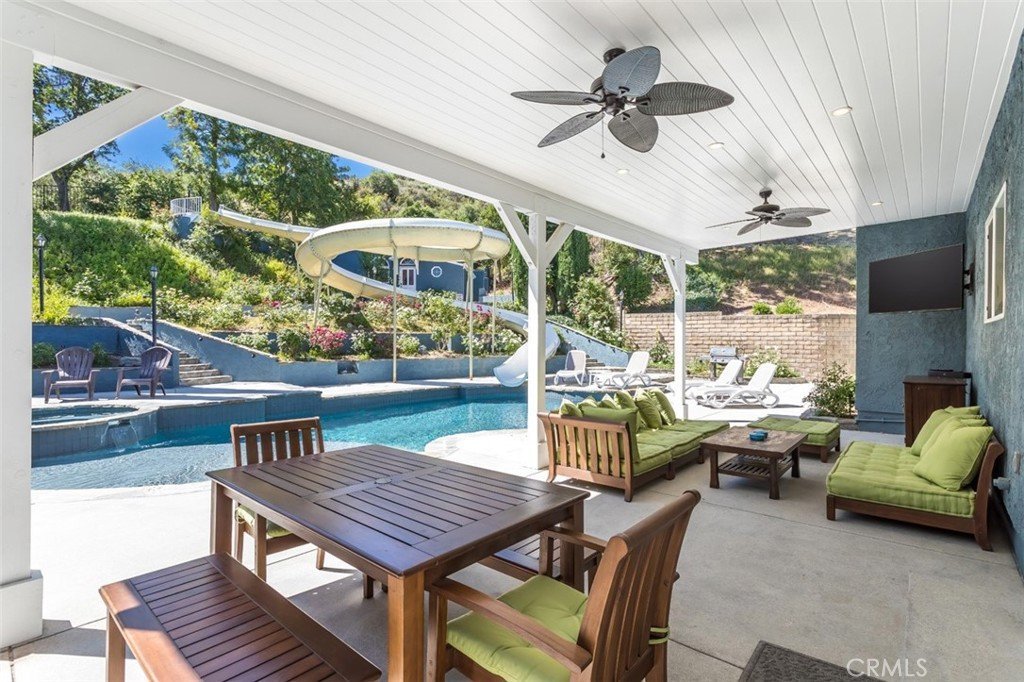
The backyard is truly the centerpiece, offering a private resort-style setting designed for entertaining, relaxing, and everyday fun. Enjoy the saltwater pool, spa, water slide, built-in barbecue area, generous outdoor space, dog and utility run, and hillside privacy. With a 3-car attached garage, abundant storage, flexible guest house space, and an end-of-cul-de-sac location, this Santa Clarita home with guest house and dream backyard is a rare opportunity.
Show all description
Location
- Directions: Lyons to Peachland to Rosepark, end of culdesac
- Lot Size Acres: 0.6874 acres
Building Details
- Structure Type: House
- Water Source: Public
- Lot Features: CulDeSac
- Sewer: PublicSewer
- Common Walls: NoCommonWalls
- Garage Spaces: 3
- Levels: Two
- Floor covering: Wood
Amenities & Features
- Pool Features: Private
- Spa Features: Private
- Parking Total: 3
- Roof: Concrete
- Association Amenities: Other
- Cooling: CentralAir
- Fireplace Features: FamilyRoom, LivingRoom
- Heating: Central
- Interior Features: BreakfastBar, SeparateFormalDiningRoom, AllBedroomsUp
- Laundry Features: LaundryRoom
Nearby Schools
- Middle Or Junior School: Placerita
- High School: Hart
- High School District: William S. Hart Union
Expenses, Fees & Taxes
- Association Fee: $75
Agent info
- Agent name: Holly Thompson
- Agent MLS: F207095917
- Agent email: holly@scvholly.com
- Agent officephone: 661-255-2650
- Agent direct phone: 661-702-4525
Miscellaneous
- Association Fee Frequency: Monthly
- List Office Name: RE/MAX of Santa Clarita
- Listing Terms: Submit
- Common Interest: None
- Community Features: StormDrains,StreetLights,Suburban,Sidewalks
- Attribution Contact: 661-714-2772
